
Views
Address
486 Turk Pony Way, Como, CO
Price
$ 799,000
Property Attributes
- MLS#7721742
- TypeSingle Family
- Listing Status Active
- CountyPARK
- CityComo
- NeighborhoodIndian Mountain
- Zip80456
- StyleMountain Contemporary
- Year Built2001
- Taxes$ 2852
- Price$ 799,000
- Bedrooms4
- Full Bathrooms3
- Half Bathrooms0
- Sqr Footage2842
- Lot Size4 Acres
Data Source:
REColorado (MTOMLS)
Property Description
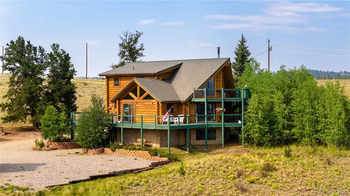
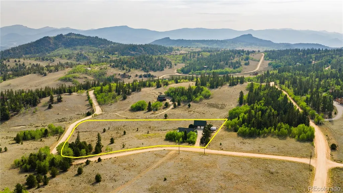
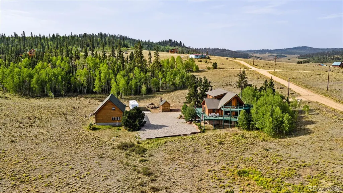
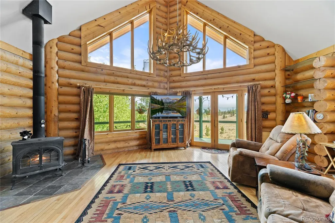
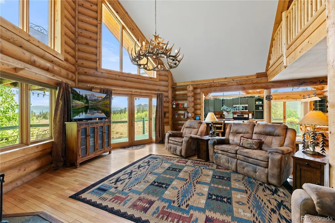
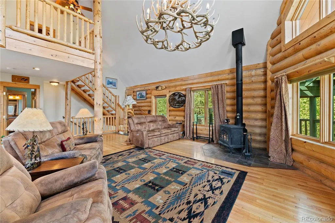
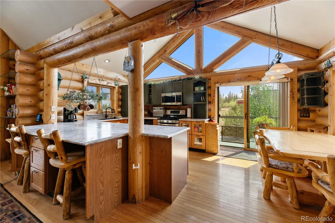
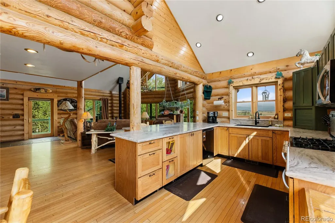
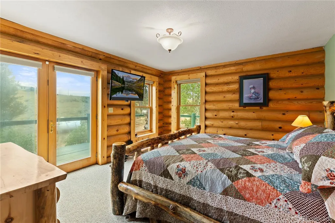
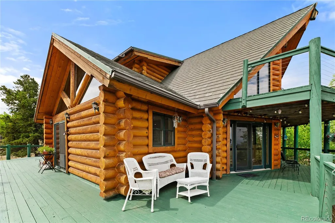
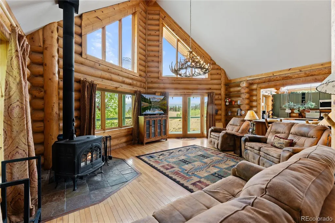
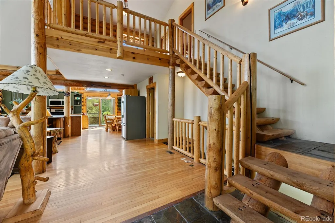
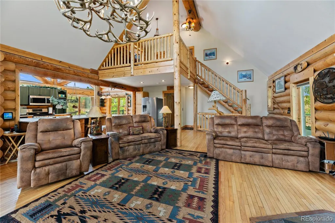
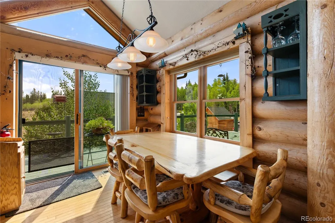
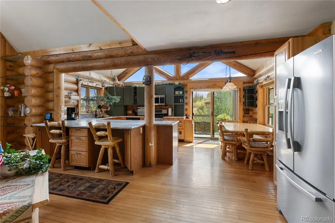
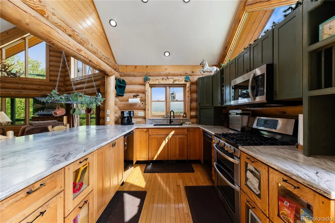
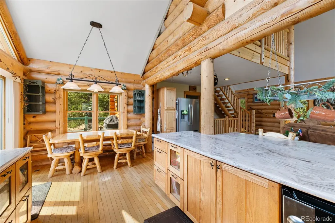
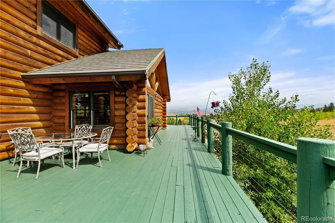
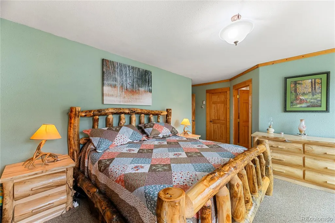
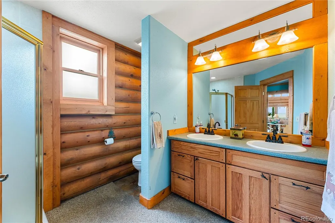
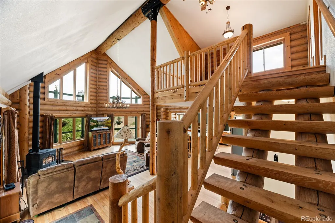
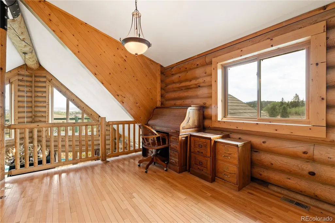
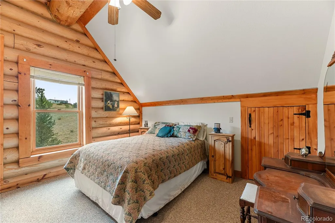
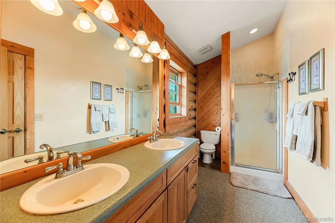
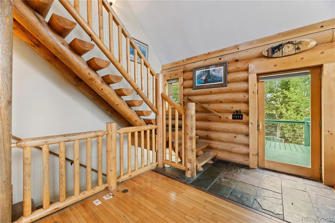
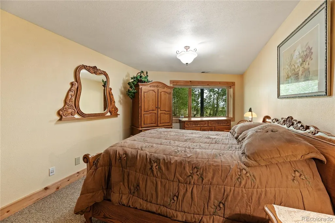
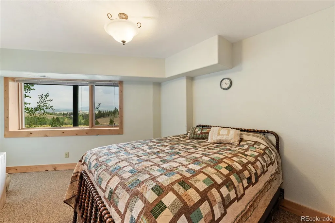
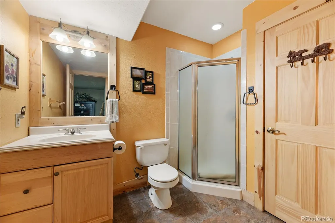
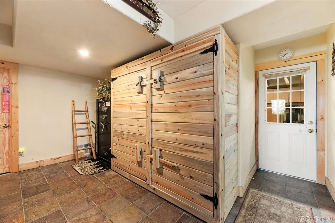
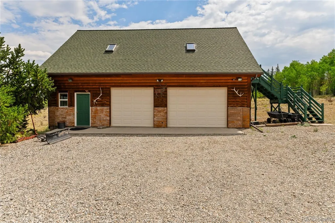
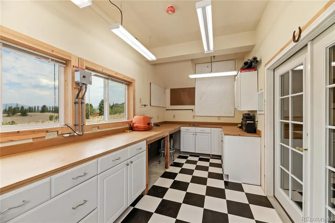
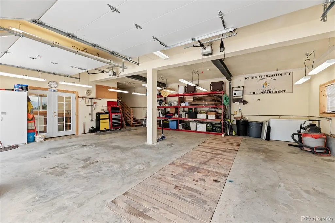
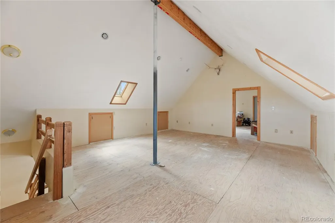
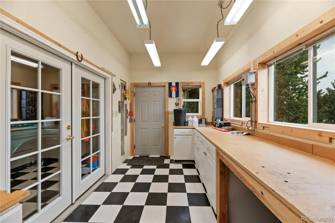
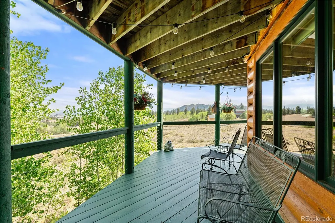
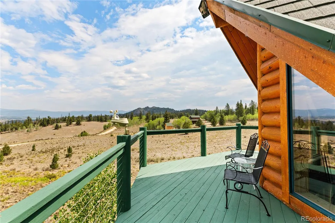
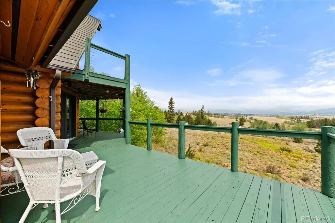
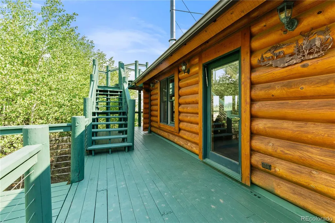
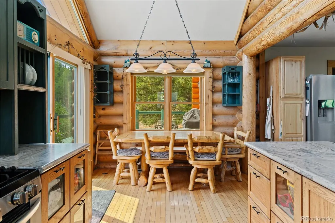
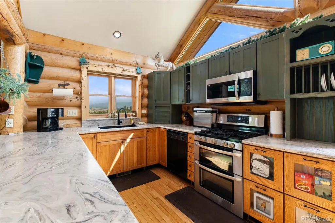
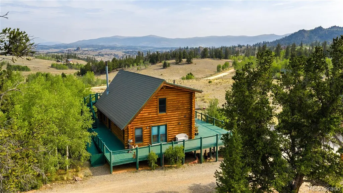
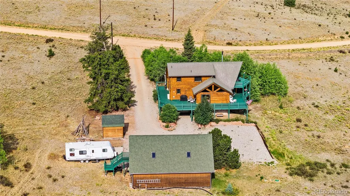
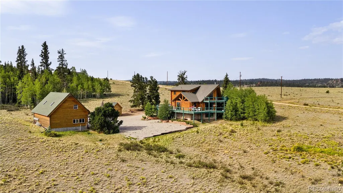
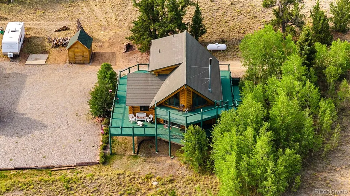
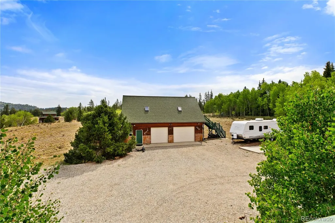
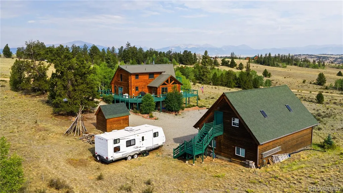
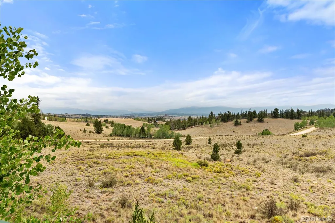
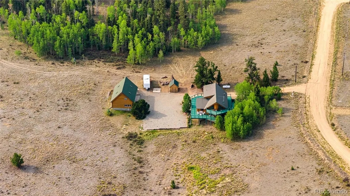
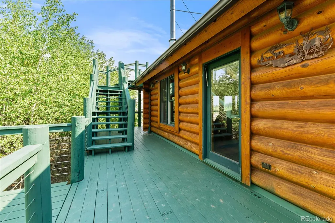
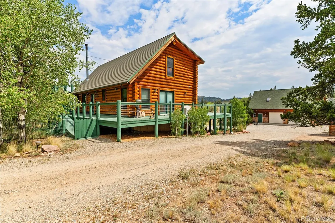
Set on 4± acres in Park County's Indian Mountain community, this custom log home combines mountain character, versatile living space, and an impressive garage and workshop setup with expansive views of the surrounding mountain ranges. Built in 2001, the 2,434-square-foot home offers four bedrooms and three bathrooms across multiple levels. Vaulted ceilings, exposed log construction, and abundant natural light define the main living area, while a wood stove adds warmth and classic mountain character. The kitchen features quartz countertops, ample cabinetry, and an open connection to the living and dining spaces. A main-level primary suite provides convenient everyday living, while the upper level includes an additional bedroom, bathroom, and open loft. Two more bedrooms, a bathroom, and an attached garage space are located in the lower level. A wraparound deck extends the living space outdoors, while an upper observation deck captures broad mountain and valley views. The 4± acres feature a mix of open meadow, aspen, and pine, providing usable outdoor space with pockets of privacy. A major highlight is the 2,080-square-foot heated and insulated detached two-car garage with workshop space. The detached garage also features a full-depth, ventilated automotive service pit, providing convenient under-vehicle access for maintenance and mechanical work. The upstairs includes a sizeable partially finished two-room bonus space. Combined with the attached one-car garage, the property offers substantial room for vehicles, equipment, tools, and recreational gear. Outdoor enthusiasts will appreciate the proximity to Pike National Forest, Eleven Mile Reservoir, Spinney Mountain Reservoir, and the South Platte River, offering world-class fishing and recreation. With year-round access and nearby community recreational amenities, this Park County home offers a turnkey base for mountain living, recreation, and enjoying the Colorado outdoors.
| Elementary School | Middle School | High School |
|---|---|---|
| Edith Teter Elementary School | South Park Middle School | South Park High School |
| Price History | |
|---|---|
| 8/25/2026 | Listed $799,000 |
General Features
| Sewer | Septic Tank |
|---|---|
| Heating | Forced Air,Propane,Wood Stove |
| Cooling | None |
| Utilities | Electricity Connected,Phone Connected,Propane |
| Possession | Closing/DOD |
| Roof | Metal |
| Appliances | Dishwasher,Disposal,Dryer,Gas Water Heater,Microwave,Oven,Washer |
| Zoning | Residential |
| HOA Fee | 45 |
| Garage Spaces | 3 |
| Association Fee Includes | Road Maintenance,Snow Removal |
| Patio/Porch Features | Deck,Wrap Around |
| Architectural Style | Mountain Contemporary |
| Construction Materials | Log |
| Exclusions | Personal Property |
| Year Built | 2001 |
| View | Mountain(s),Valley |
| Levels | Tri-Level |
| Property Subtype | Single Family Residence |
| Tax Year | 2025 |
| Current Use | Live/Work |
| Ownership | Individual |
| Accessibility | Accessible Approach with Ramp |
| Assoc Fee Paid Per | Annually |
| County | Park |
| Property Type | Residential |
| HOA | Yes |
| Attached Garage | Yes |
| Subdivision Name | Indian Mountain |
| Status | Active |
| High School | South Park |
| City | Como |
| Association Name | Indian Mountain POA |
| Senior Community Y/N | No |
| High School District | Park County RE-2 |
| Lot Size Units | Acres |
| Lot Size Square Feet | 174240 |
| Listing Terms | 1031 Exchange,Cash,Conventional |
| Elementary School | Edith Teter |
| Tax Annual Amount | 2852 |
| Middle/Junior High School | South Park |
| Structure Type | House |
| Standard Status | Active |
| Occupancy Type | Owner |
| Middle/Junior School District | Park County RE-2 |
| Elementary School District | Park County RE-2 |
Interior Features
| Interior Amenities | Breakfast Bar,Ceiling Fan(s),Eat-in Kitchen,High Ceilings,Kitchen Island,Quartz Counters,Smoke Free,Walk-In Closet(s) |
|---|---|
| Basement | Finished |
| Flooring | Carpet,Tile,Wood |
| Basement (Y/N) | Yes |
| Window Features | Double Pane Windows,Skylight(s),Window Coverings |
| Above Grade Finished Area | 1634 |
| 3/4 Baths | 3 |
| Total Bedrooms | 4 |
| Below Grade Finished Area | 800 |
| Main Level Bedrooms | 1 |
| Main Level Bathrooms | 1 |
| Total Baths | 3 |
Exterior Features
| Exterior Amenities | Balcony,Private Yard |
|---|---|
| Vegetation | Aspen,Mixed,Partially Wooded,Pine,Sagebrush |
| Fencing | None |
| Parking Features | Gravel,Heated Garage,Insulated Garage |
| Lot Features | Level,Secluded |
| Water Source | Well |
| Total Parking | 9 |
| Lot Size Area | 4 |
| Foundation Details | Raised |
| Building Area Total | 2842 |
| Lot Size Acres | 4 |
| Road Surface Type | Dirt,Gravel |
| Road Frontage Type | Public |
| Road Responsibility | Public Maintained Road |
Amenities
- Foreclosure
- Views
- Short Sale
- New Construction
- Adult 55+
- Lease To Own
- No HOA Fees
- Furnished
- Primary On Main
- Air Conditioning
- Seller Finance
- Green
- Fixer Upper
- Horse
- Golf
- Fireplace
- Deck
- Garage
- Basement
- Pool
Property vs Single Family Average in 80456
Price
Taxes
Year Built
Visits
In The Neighborhood
Views
Como
$ 349,900
- Type
- Single Family
- Size
- 1,456 SqFt
- Rooms
- 3 Beds + 2 Baths
 Jefferson Real Estate #8298886
Views
Jefferson
$ 629,900
- Type
- Single Family
- Size
- 2,052 SqFt
- Rooms
- 3 Beds + 2 Baths
Jefferson Real Estate #6684839
Views
Como
$ 469,900
- Type
- Single Family
- Size
- 920 SqFt
- Rooms
- 2 Beds + 1 Baths
Jefferson Real Estate #9268436
Views
Como
$ 639,900
- Type
- Single Family
- Size
- 1,726 SqFt
- Rooms
- 2 Beds + 2 Baths
MHC Realty Group LLC #4596806
Views
Como
$ 925,000
- Type
- Single Family
- Size
- 3,096 SqFt
- Rooms
- 4 Beds + 3.5 Baths
Brokers Guild Real Estate #8226064

 Information deemed reliable but not guaranteed by the MLS. © 2026 Information and Real Estate Services, LLC.
Information source: Information and Real Estate Services, LLC. Provided for limited non-commercial use only under IRES Rules. © Copyright IRES.
The information being provided is for the consumers personal, non-commercial use and may not be used for any purpose other than to identify prospective properties consumer may be interested in purchasing.
The IRES, LLC Data on this
Information deemed reliable but not guaranteed by the MLS. © 2026 Information and Real Estate Services, LLC.
Information source: Information and Real Estate Services, LLC. Provided for limited non-commercial use only under IRES Rules. © Copyright IRES.
The information being provided is for the consumers personal, non-commercial use and may not be used for any purpose other than to identify prospective properties consumer may be interested in purchasing.
The IRES, LLC Data on this
 The real estate listing information and related content displayed on this site is provided exclusively for consumers� personal, non-commercial use and may not be used for any purpose other than to identify prospective properties consumers may be interested in purchasing. This information and related content is deemed reliable but is not guaranteed accurate by elevateMLS.
 IDX information is provided exclusively for personal, non-commercial use, and may not be used for any purpose other than to identify prospective properties consumers may be interested in purchasing. Information is deemed reliable but not guaranteed. Copyright © 2026 Vail Multi List, Inc. (VMLS)
The listing broker's offer of compensation is made only to participants of the MLS where the listing is filed.
IDX information is provided exclusively for personal, non-commercial use, and may not be used for any purpose other than to identify prospective properties consumers may be interested in purchasing. Information is deemed reliable but not guaranteed. Copyright © 2026 Vail Multi List, Inc. (VMLS)
The listing broker's offer of compensation is made only to participants of the MLS where the listing is filed.
 The data relating to real estate for sale on this web site comes in part from the Internet Data Exchange (IDX) program of Colorado Real Estate Network, Inc. (CREN), © Copyright 2026. All rights reserved. All data deemed reliable but not guaranteed and should be independently verified. This database record is provided subject to "limited license" rights. Duplication or reproduction is prohibited.
 Pueblo Association of REALTORS®, Inc. All information deemed reliable but not guaranteed. All properties are subject to prior sale, change or withdrawal. Neither listing broker(s) or information provider(s) shall be responsible for any typographical errors, misinformation, misprints and shall be held totally harmless. Listing(s) information is provided for consumer's personal, non-commercial use and may not be used for any purpose other than to identify prospective properties consumers may be
 Information should be deemed reliable but not guaranteed, all representations are approximate, and individual verification is recommended. Copyright ©2026 All rights reserved.
