
Open House Fri, Sep 18th 12:00 PM - 3:00 PM - Price Reduction
Address
7932 E 123rd Place, Brighton, CO
Price
$ 774,900
Property Attributes
- MLS#7707635
- TypeSingle Family
- Listing Status Active
- CountyADAMS
- CityBrighton
- NeighborhoodKing Ranch Estates
- Zip80602
- StyleContemporary
- Year Built2012
- Taxes$ 4501
- Price$ 774,900
- Bedrooms6
- Full Bathrooms3
- Half Bathrooms0
- Sqr Footage4224
- Lot Size0.18 Acres
Data Source:
REColorado (MTOMLS)
Property Description
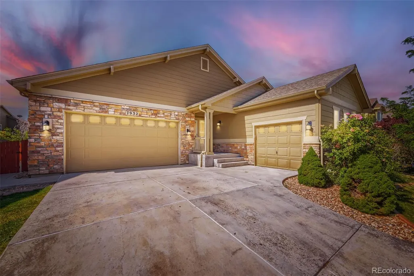
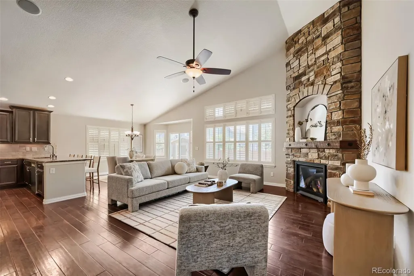
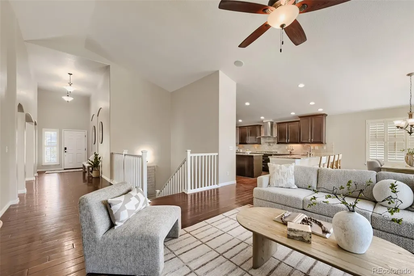
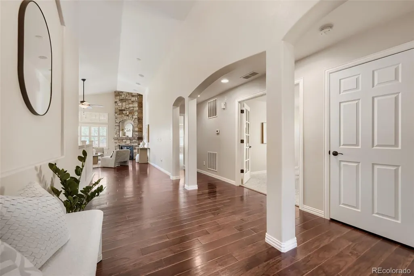
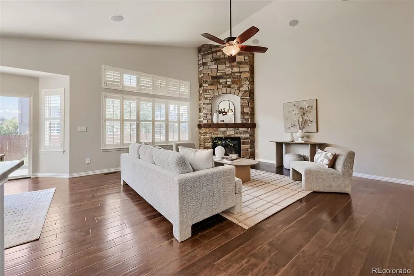
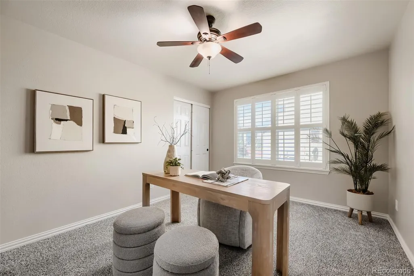
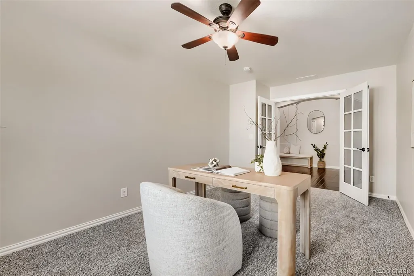
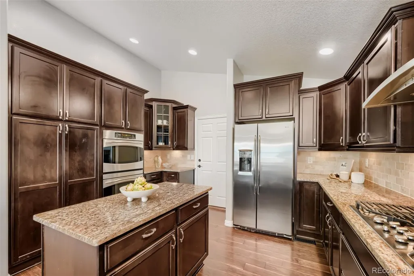
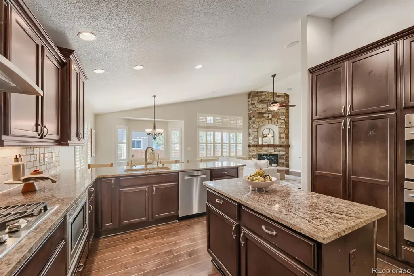
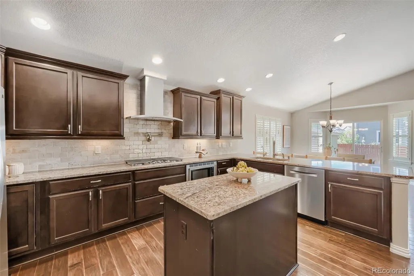
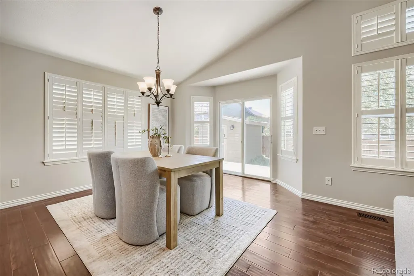
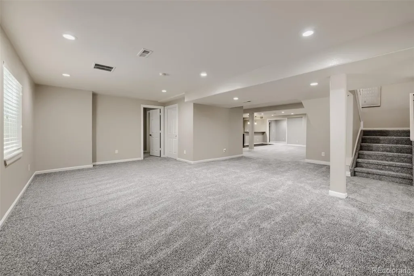
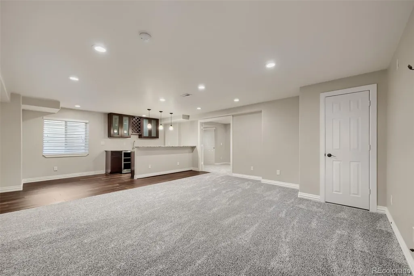
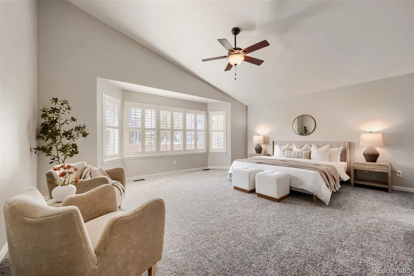
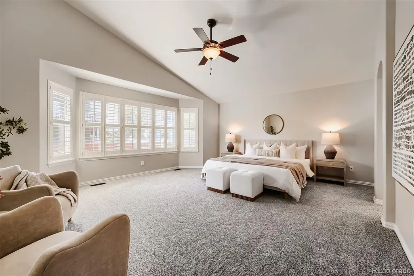
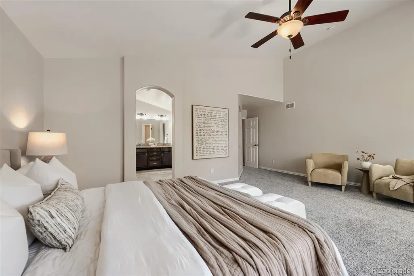
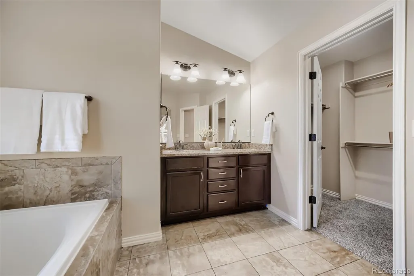
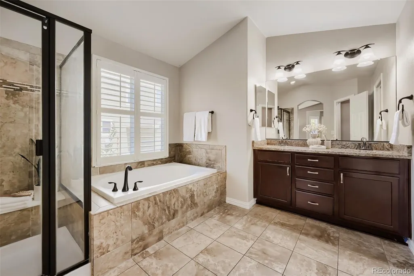
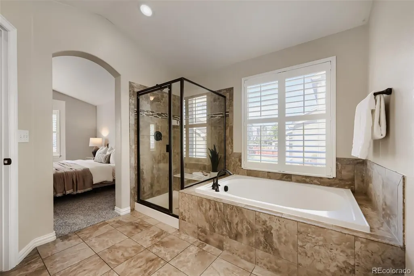
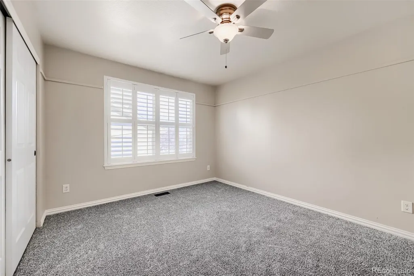
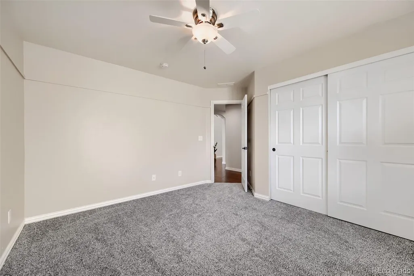
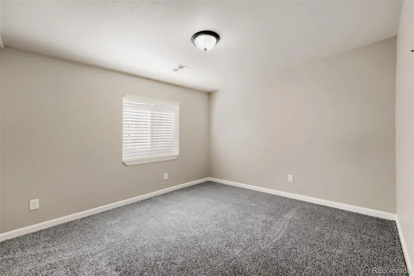
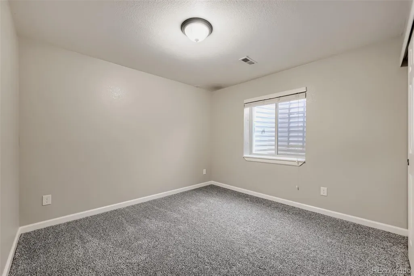
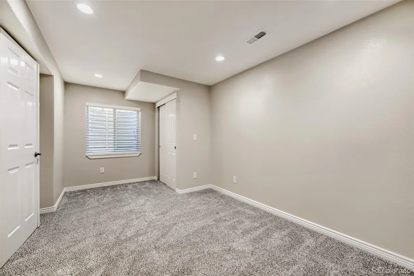
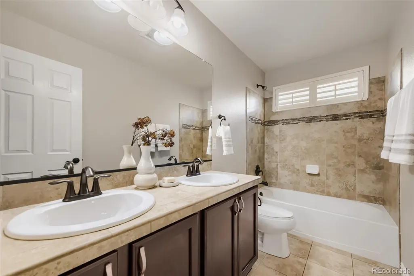
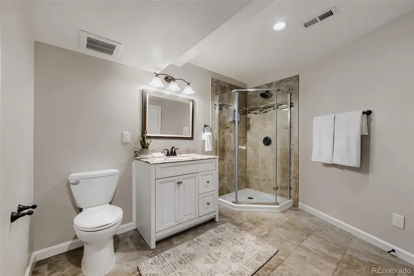
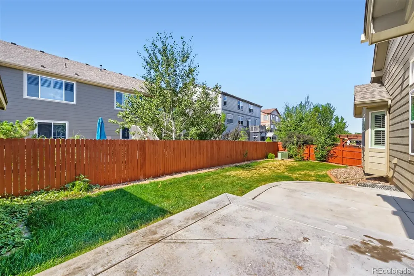
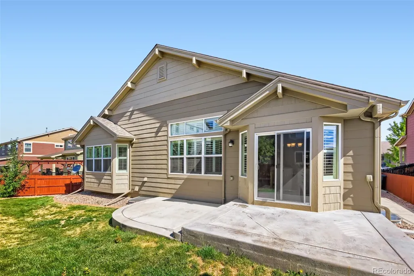
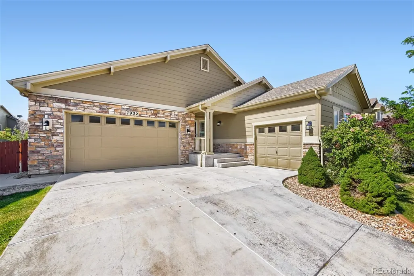
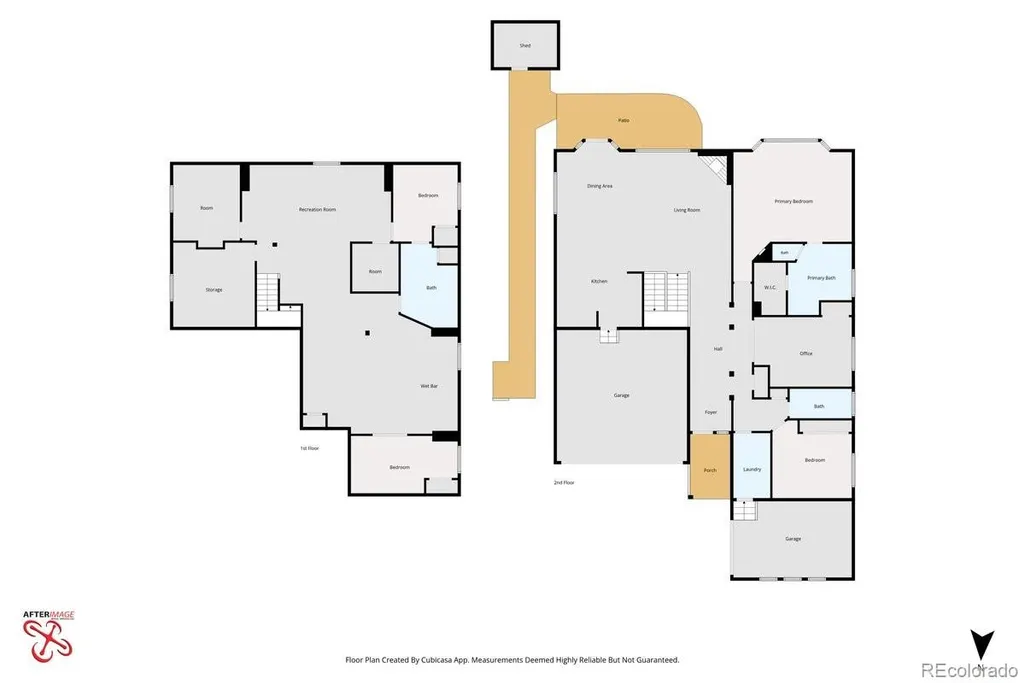
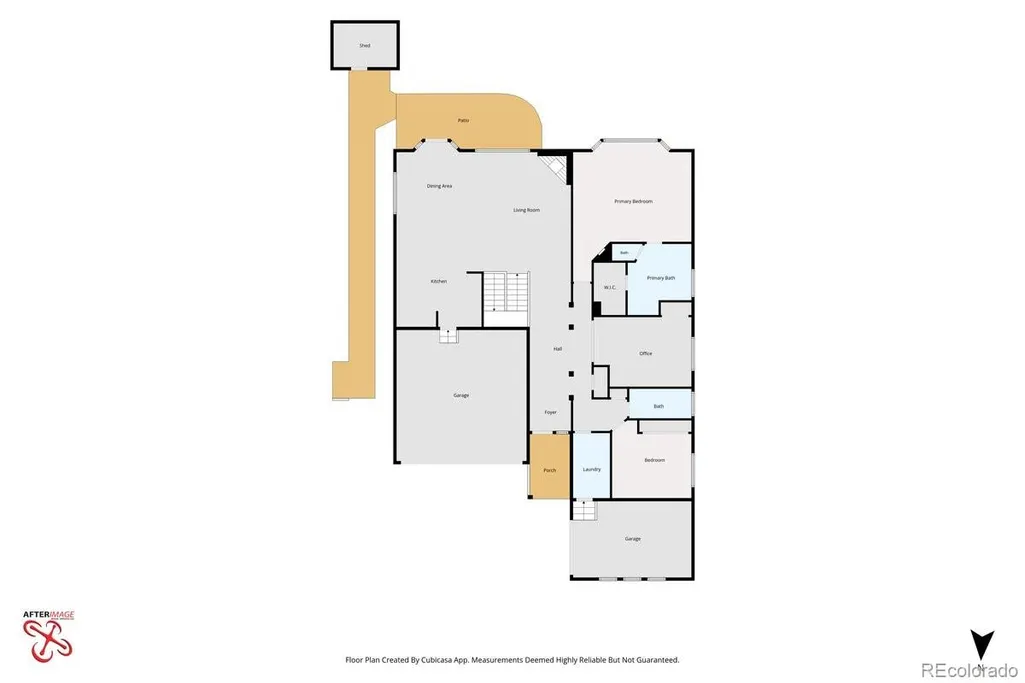
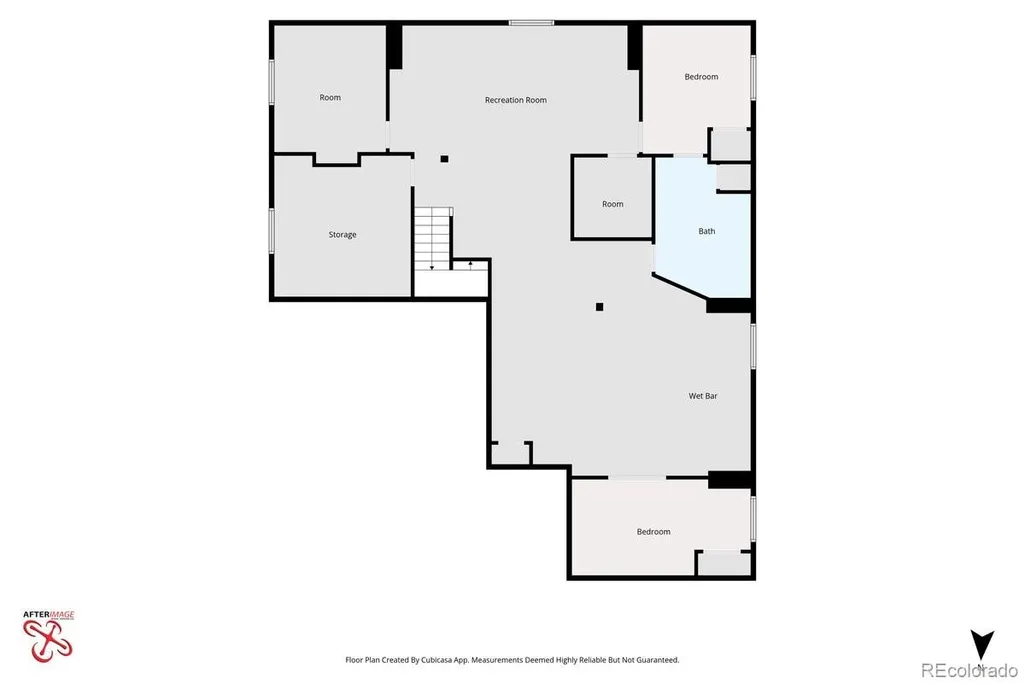
NEW PRICE, NEW OPPORTUNITY! If you’ve been searching for a ranch-style home with room for everyone, this one deserves another look. Now offered at $774,900, this beautifully maintained home delivers six bedrooms, three bathrooms, a fully finished basement, a three-car garage, and over 4,200 total square feet of space and flexibility. The open, inviting floor plan makes everyday living and entertaining easy. The spacious kitchen offers abundant cabinetry and generous counter space while flowing seamlessly into the dining and living areas—perfect for family dinners, holidays, and weekend gatherings. With six generously sized bedrooms and a finished lower level, there’s room to create a home that works for your lifestyle. Think guest rooms, home offices, a gym, playroom, hobby space, media room, or additional living areas. For buyers looking for multi-generational possibilities or simply wanting everyone to have a little more room, the versatility here is hard to beat. Outside, enjoy a spacious, low-maintenance backyard ready for summer BBQs, relaxing evenings, gardening, or creating your own outdoor retreat. The three-car garage provides even more room for vehicles, storage, toys, or weekend projects. Conveniently located near neighborhood parks, trails, shopping, restaurants, and schools, with easy access to E-470, I-25, I-76 and Highway 85 for commuting throughout the Denver metro area. If you’ve been shopping in the $700s and wondering where you can find this much space without sacrificing flexibility, take another look. More house. New price. Now offered at $774,900.
| Elementary School | Middle School | High School |
|---|---|---|
| Brantner Elementary School | Roger Quist Middle School | Riverdale Ridge High School |
| Price History | |
|---|---|
| 7/10/2026 | Listed $799,000 |
| 9/11/2026 | 4$774,900 |
General Features
| Sewer | Public Sewer |
|---|---|
| Heating | Forced Air |
| Cooling | Central Air |
| Utilities | Cable Available,Electricity Available,Internet Access (Wired),Natural Gas Available |
| Possession | Closing/DOD |
| Roof | Composition |
| Appliances | Bar Fridge,Cooktop,Dishwasher,Disposal,Dryer,Microwave,Oven,Range Hood,Washer |
| HOA Fee | 78 |
| Garage Spaces | 3 |
| Association Fee Includes | Trash |
| Patio/Porch Features | Patio |
| Architectural Style | Contemporary |
| Security Features | Carbon Monoxide Detector(s),Smart Locks,Smoke Detector(s) |
| Construction Materials | Brick,Frame |
| Exclusions | Seller Personal Belongings and staging furniture and decor. |
| Year Built | 2012 |
| Levels | One |
| Property Subtype | Single Family Residence |
| Tax Year | 2025 |
| Ownership | Individual |
| Assoc Fee Paid Per | Monthly |
| County | Adams |
| Property Type | Residential |
| HOA | Yes |
| Attached Garage | Yes |
| Subdivision Name | King Ranch Estates |
| Full Baths | 2 |
| Status | Active |
| High School | Riverdale Ridge |
| City | Brighton |
| Association Name | Advance HOA |
| Senior Community Y/N | No |
| High School District | School District 27-J |
| Lot Size Units | Square Feet |
| Lot Size Square Feet | 8050 |
| Listing Terms | Cash,Conventional,FHA,VA Loan |
| Elementary School | Brantner |
| Tax Annual Amount | 4501 |
| Middle/Junior High School | Roger Quist |
| Virtual Tour | https://www.listingsmagic.com/sps/tour-slider/index.php?property_ID=284257&ld_reg=Y |
| Structure Type | House |
| Standard Status | Active |
| Elementary School District | School District 27-J |
Interior Features
| Interior Amenities | Ceiling Fan(s),Granite Counters,High Ceilings,Kitchen Island,Primary Suite,Radon Mitigation System,Walk-In Closet(s) |
|---|---|
| Basement | Finished,Full |
| Flooring | Carpet,Wood |
| Total Fireplaces | 1 |
| Fireplace Features | Family Room |
| Basement (Y/N) | Yes |
| Window Features | Window Coverings |
| Above Grade Finished Area | 2124 |
| 3/4 Baths | 1 |
| Total Bedrooms | 6 |
| Below Grade Finished Area | 1500 |
| Main Level Bedrooms | 3 |
| Main Level Bathrooms | 2 |
| Total Baths | 3 |
Exterior Features
| Fencing | Full |
|---|---|
| Water Source | Public |
| Total Parking | 3 |
| Lot Size Area | 8050 |
| Building Area Total | 4224 |
| Lot Size Acres | 0.18 |
| Road Surface Type | Paved |
Amenities
- Foreclosure
- Views
- Short Sale
- New Construction
- Adult 55+
- Lease To Own
- No HOA Fees
- Furnished
- Primary On Main
- Air Conditioning
- Seller Finance
- Green
- Fixer Upper
- Horse
- Golf
- Fireplace
- Deck
- Garage
- Basement
- Pool
Property vs Single Family Average in 80602
Price
Taxes
Year Built
Visits
In The Neighborhood
Reduced
Thornton
$ 645,000
- Type
- Single Family
- Size
- 2,762 SqFt
- Rooms
- 3 Beds + 3 Baths
 Berkshire Hathaway HomeServices Colorado Real Estate, LLC – Erie #8534479
Reduced
Thornton
$ 865,000
- Type
- Single Family
- Size
- 6,180 SqFt
- Rooms
- 7 Beds + 5 Baths
MODUS Real Estate #9033728

 Information deemed reliable but not guaranteed by the MLS. © 2026 Information and Real Estate Services, LLC.
Information source: Information and Real Estate Services, LLC. Provided for limited non-commercial use only under IRES Rules. © Copyright IRES.
The information being provided is for the consumers personal, non-commercial use and may not be used for any purpose other than to identify prospective properties consumer may be interested in purchasing.
The IRES, LLC Data on this
Information deemed reliable but not guaranteed by the MLS. © 2026 Information and Real Estate Services, LLC.
Information source: Information and Real Estate Services, LLC. Provided for limited non-commercial use only under IRES Rules. © Copyright IRES.
The information being provided is for the consumers personal, non-commercial use and may not be used for any purpose other than to identify prospective properties consumer may be interested in purchasing.
The IRES, LLC Data on this
 The real estate listing information and related content displayed on this site is provided exclusively for consumers� personal, non-commercial use and may not be used for any purpose other than to identify prospective properties consumers may be interested in purchasing. This information and related content is deemed reliable but is not guaranteed accurate by elevateMLS.
 IDX information is provided exclusively for personal, non-commercial use, and may not be used for any purpose other than to identify prospective properties consumers may be interested in purchasing. Information is deemed reliable but not guaranteed. Copyright © 2026 Vail Multi List, Inc. (VMLS)
The listing broker's offer of compensation is made only to participants of the MLS where the listing is filed.
IDX information is provided exclusively for personal, non-commercial use, and may not be used for any purpose other than to identify prospective properties consumers may be interested in purchasing. Information is deemed reliable but not guaranteed. Copyright © 2026 Vail Multi List, Inc. (VMLS)
The listing broker's offer of compensation is made only to participants of the MLS where the listing is filed.
 The data relating to real estate for sale on this web site comes in part from the Internet Data Exchange (IDX) program of Colorado Real Estate Network, Inc. (CREN), © Copyright 2026. All rights reserved. All data deemed reliable but not guaranteed and should be independently verified. This database record is provided subject to "limited license" rights. Duplication or reproduction is prohibited.
 Pueblo Association of REALTORS®, Inc. All information deemed reliable but not guaranteed. All properties are subject to prior sale, change or withdrawal. Neither listing broker(s) or information provider(s) shall be responsible for any typographical errors, misinformation, misprints and shall be held totally harmless. Listing(s) information is provided for consumer's personal, non-commercial use and may not be used for any purpose other than to identify prospective properties consumers may be
 Information should be deemed reliable but not guaranteed, all representations are approximate, and individual verification is recommended. Copyright ©2026 All rights reserved.
