
Views

Address
16213 Red Deer Court, Morrison, CO
Price
$ 1,950,000
Property Attributes
- MLS#7462947
- TypeSingle Family
- Listing Status Active
- CountyJEFFERSON
- CityMorrison
- NeighborhoodWillow Springs
- Zip80465
- StyleMountain Contemporary
- Year Built1999
- Taxes$ 9858
- Price$ 1,950,000
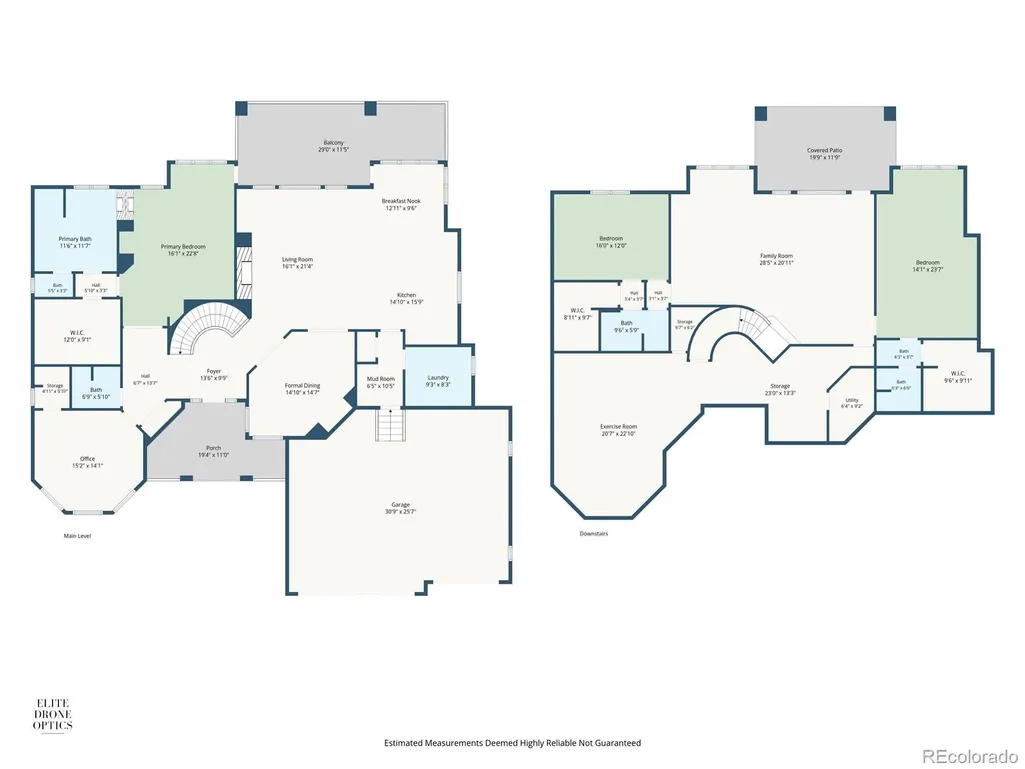
- Bedrooms3
- Full Bathrooms3
- Half Bathrooms1
- Sqr Footage4636
- Lot Size0.27 Acres
Data Source:
REColorado (MTOMLS)
Property Description
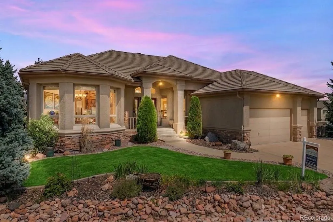
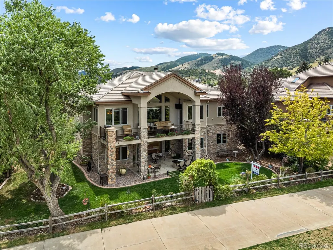
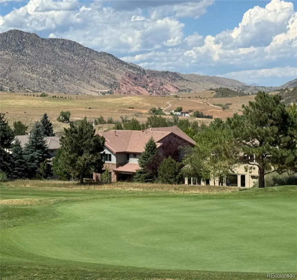
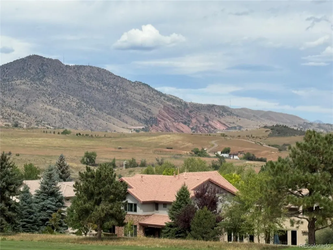
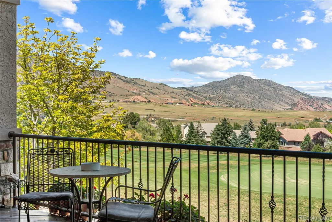
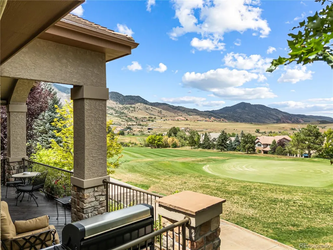
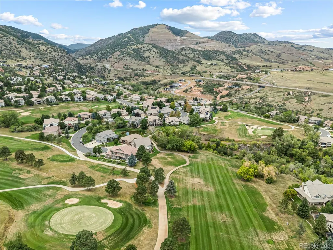
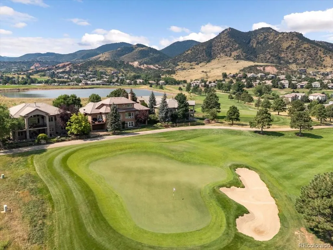
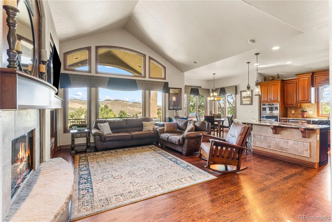
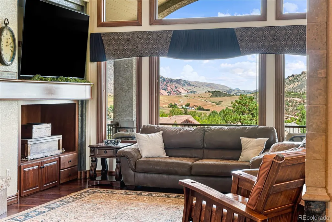
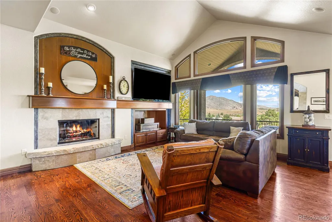
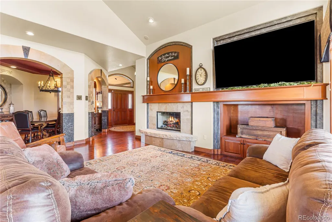
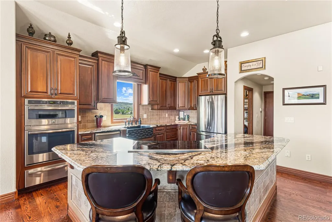
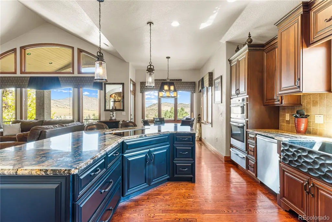
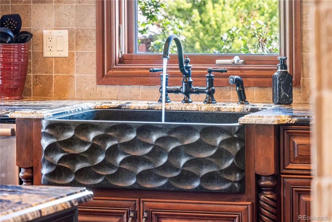
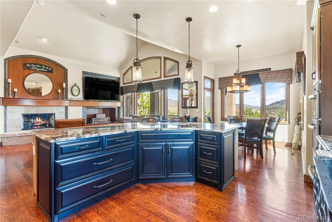
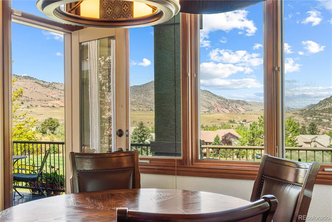
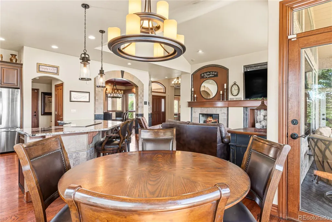
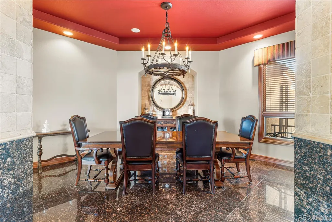
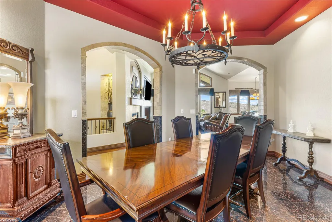
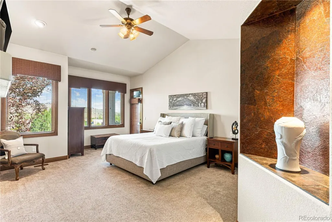
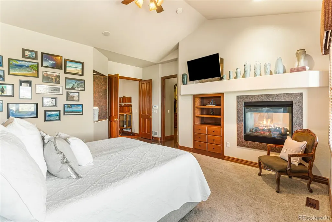
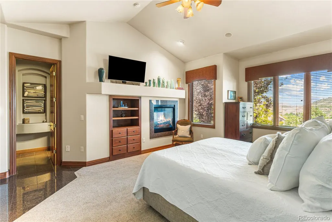
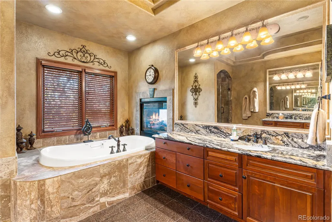
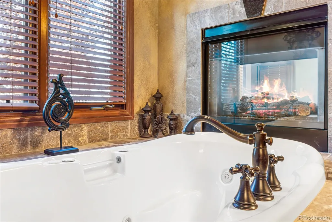
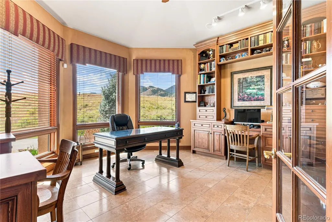
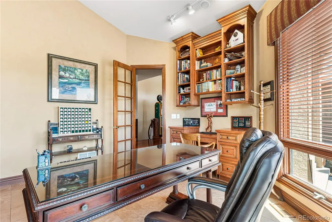
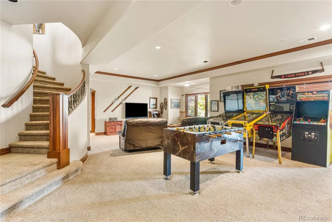
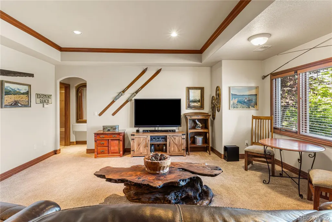
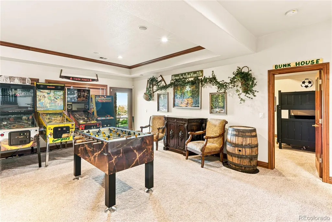
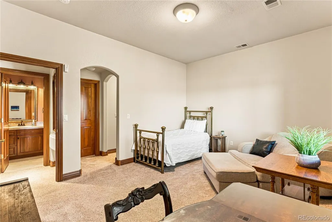
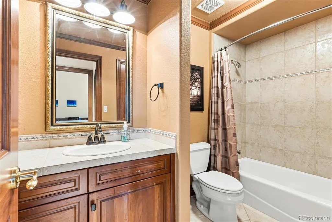
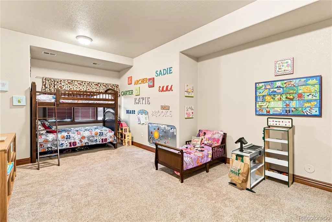
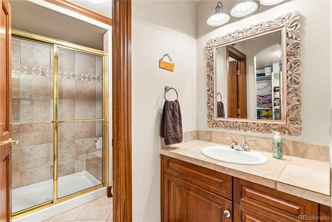
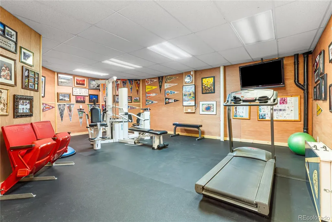
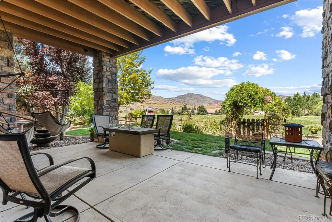
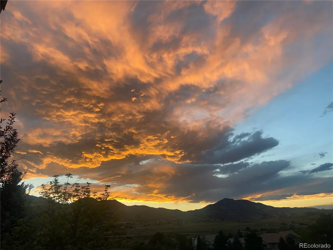
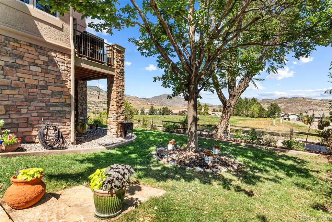
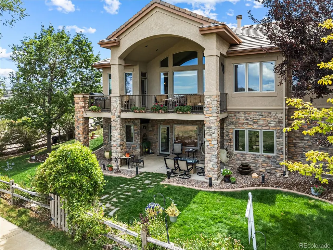
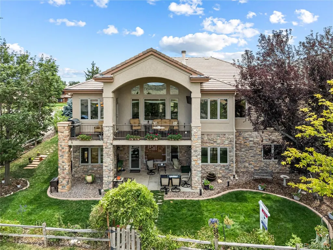
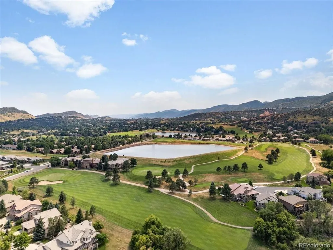
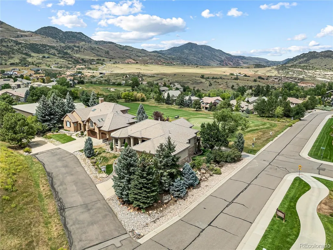
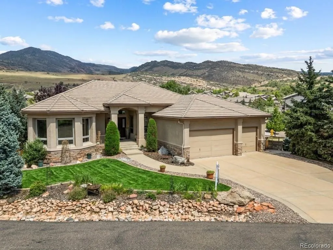
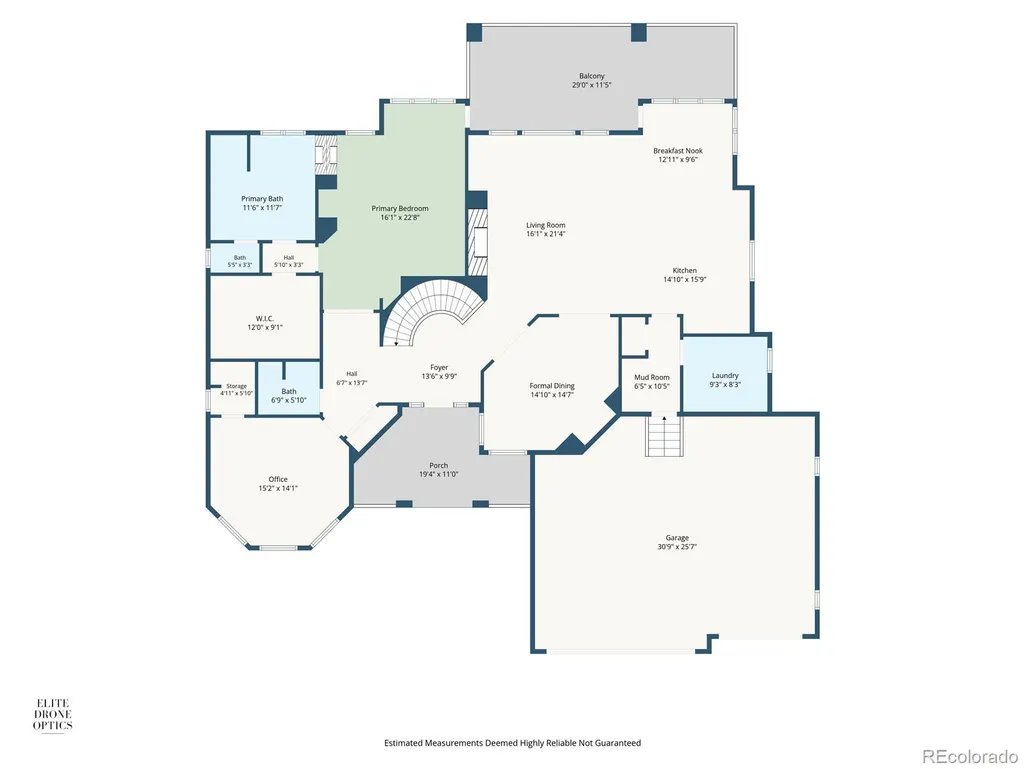
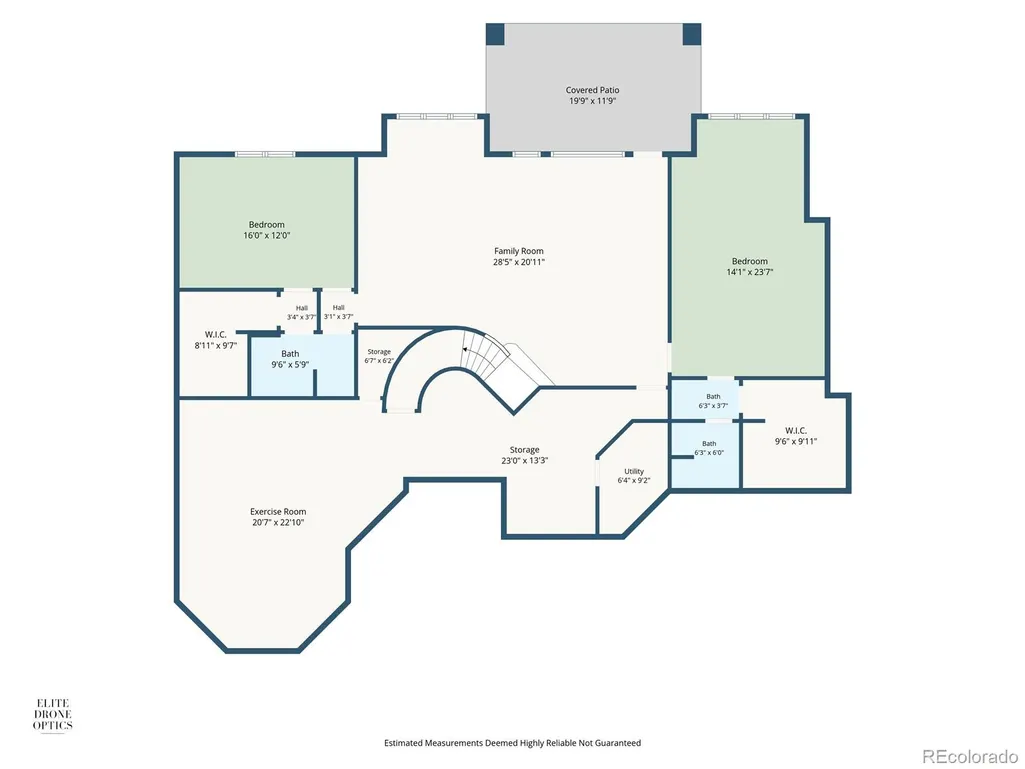
Custom Ranch Style home with stunning Red Rocks Views perfectly located on Red Rocks Golf Course. Enjoy the beauty of the scenery from the expansive covered deck or from the private flagestone patio with firepit and surrunded by flower gardens. This beautiful custom home featuring exceptional craftsmanship and quality woodwork throughout. The gourmet kitchen has been totally remodeled with all NEW wood cabinets with soft close hinges and pull-out drawers. Island has new cabinets, induction cooktop with a downdraft vent and new stainless appliances with dual ovens, convection, warming drawer and all new granite countertops. The open concept floorplan is perfect for entertaining. Large picture windows highlight the amazing views from the great room. The stone fireplace has been remodeled with custom mantel. The spacious primary suite has a large closet with newer organizers and remodled 5 piece bathroom featuring a jetted tub and walk-in shower. The sprial staircase leads to the lower level with additional 2 guest bedrooms plus huge bonus room. Ride your golf cart to Red Rocks Country Club with a private 18 hole golf course, pool and clubhouse. Residents enjoy 900 + acres of private Willow Springs open space and trails
| Elementary School | Middle School | High School |
|---|---|---|
| Red Rocks Elementary School | Carmody Middle School | Bear Creek High School |
| Price History | |
|---|---|
| 8/21/2026 | Listed $1,950,000 |
General Features
| Sewer | Public Sewer |
|---|---|
| Heating | Forced Air |
| Cooling | Central Air |
| Utilities | Electricity Connected,Natural Gas Connected |
| Possession | Negotiable |
| Roof | Shake |
| Appliances | Cooktop,Dishwasher,Disposal,Down Draft,Dryer,Microwave,Refrigerator,Self Cleaning Oven,Warming Drawer,Washer |
| Zoning | P-D |
| HOA Fee | 108 |
| Garage Spaces | 3 |
| Association Fee Includes | Recycling,Road Maintenance,Snow Removal,Trash |
| Patio/Porch Features | Covered,Deck,Front Porch,Patio |
| Architectural Style | Mountain Contemporary |
| Construction Materials | Stone,Stucco |
| Exclusions | Work bench in the garage. Sellers personal property |
| Year Built | 1999 |
| Electric | 110V,220 Volts |
| View | Golf Course |
| Levels | One |
| Property Subtype | Single Family Residence |
| Tax Year | 2025 |
| Ownership | Individual |
| Assoc Fee Paid Per | Monthly |
| County | Jefferson |
| Property Type | Residential |
| Association Amenities | Trail(s) |
| HOA | Yes |
| Attached Garage | Yes |
| Subdivision Name | Willow Springs |
| Facing Direction | South |
| Full Baths | 3 |
| Status | Active |
| Directions | C470 and Belleview. Head west on Belleview past fire house. Turn right on Fox Hills. Turn left on Red Deer |
| High School | Bear Creek |
| City | Morrison |
| Association Name | Willow Springs Master North |
| Senior Community Y/N | No |
| High School District | Jefferson County R-1 |
| Lot Size Units | Acres |
| Lot Size Square Feet | 11761.2 |
| Listing Terms | Cash,Conventional,Jumbo |
| Spa Features | Bath |
| Elementary School | Red Rocks |
| Tax Annual Amount | 9858 |
| Middle/Junior High School | Carmody |
| Virtual Tour | https://elitedroneoptics.hd.pics/16223-Red-Deer-Ct |
| Structure Type | House |
| Builder Name | Summit Chalet |
| Standard Status | Active |
| Occupancy Type | Owner |
| Middle/Junior School District | Jefferson County R-1 |
| Elementary School District | Jefferson County R-1 |
Interior Features
| Interior Amenities | Built-in Features,Ceiling Fan(s),Eat-in Kitchen,Five Piece Bath,Granite Counters,High Ceilings,High Speed Internet,Kitchen Island,Smoke Free,Tile Counters,Vaulted Ceiling(s),Walk-In Closet(s) |
|---|---|
| Basement | Exterior Entry,Finished,Full,Sump Pump,Walk-Out Access |
| Flooring | Carpet,Tile,Wood |
| Total Fireplaces | 1 |
| Fireplace Features | Gas,Great Room |
| Basement (Y/N) | Yes |
| Window Features | Double Pane Windows |
| Above Grade Finished Area | 2318 |
| Half Baths | 1 |
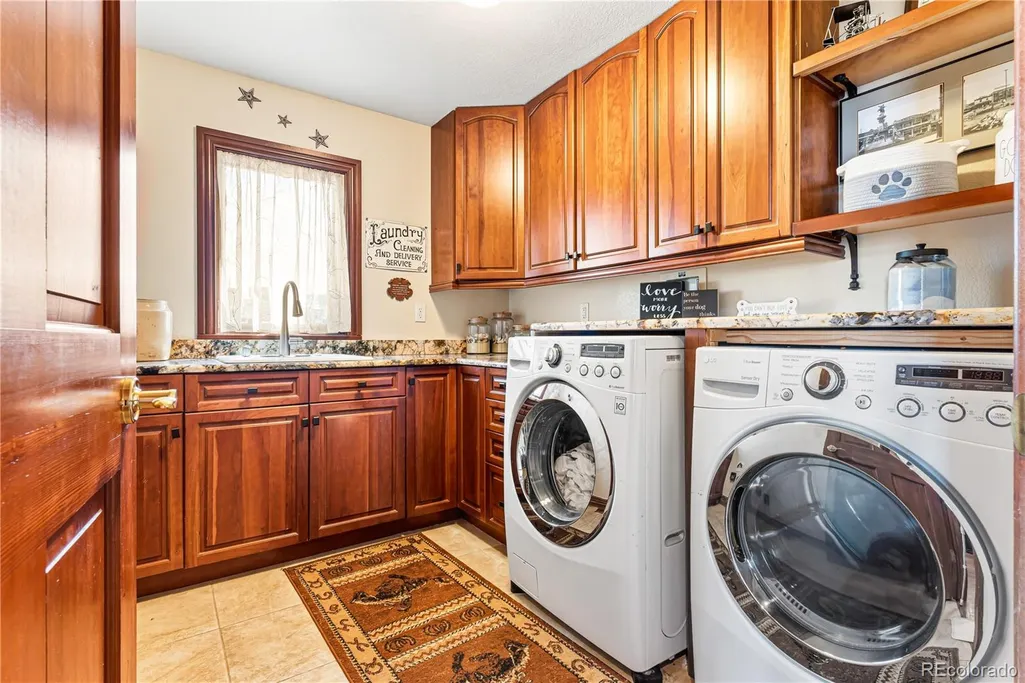
| Laundry Features | Sink |
| Total Bedrooms | 3 |
| Below Grade Finished Area | 1970 |
| Main Level Bedrooms | 1 |
| Main Level Bathrooms | 2 |
| Total Baths | 4 |
Exterior Features
| Exterior Amenities | Gas Valve,Private Yard |
|---|---|
| Fencing | Full |
| Parking Features | Dry Walled,Exterior Access Door,Floor Coating,Insulated Garage,Lighted,Oversized |
| Lot Features | Corner Lot,Cul-De-Sac,Landscaped,Level,Sprinklers In Front,Sprinklers In Rear |
| Total Parking | 3 |
| Lot Size Area | 0.27 |
| Foundation Details | Slab |
| Building Area Total | 4636 |
| Lot Size Acres | 0.27 |
| Road Surface Type | Paved |
| Road Frontage Type | Private Road,Public |
| Road Responsibility | Public Maintained Road |
Amenities
- Foreclosure
- Views
- Short Sale
- New Construction
- Adult 55+
- Lease To Own
- No HOA Fees
- Furnished
- Primary On Main
- Air Conditioning
- Seller Finance
- Green
- Fixer Upper
- Horse
- Golf
- Fireplace
- Deck
- Garage
- Basement
- Pool
Property vs Single Family Average in 80465
Price
Taxes
Year Built
Visits
In The Neighborhood
Reduced
Fort Collins
$ 965,000
- Type
- Single Family
- Size
- 4,672 SqFt
- Rooms
- 5 Beds + 4 Baths
 Group Mulberry #IR1066482
Reduced
Morrison
$ 2,475,000
- Type
- Single Family
- Size
- 6,816 SqFt
- Rooms
- 5 Beds + 4.5 Baths
Keller Williams DTC #6022193
Reduced
Monument
$ 775,000
- Type
- Single Family
- Size
- 4,350 SqFt
- Rooms
- 4 Beds + 3.5 Baths
Keller Williams DTC #3006797
Reduced
Morrison
$ 4,680,000
- Type
- Single Family
- Size
- 6,608 SqFt
- Rooms
- 4 Beds + 5 Baths
Kentwood Real Estate DTC, LLC #3743721
Reduced
Morrison
$ 2,845,000
- Type
- Single Family
- Size
- 7,000 SqFt
- Rooms
- 5 Beds + 5.5 Baths
RE/MAX Alliance #9921517

 Information deemed reliable but not guaranteed by the MLS. © 2026 Information and Real Estate Services, LLC.
Information source: Information and Real Estate Services, LLC. Provided for limited non-commercial use only under IRES Rules. © Copyright IRES.
The information being provided is for the consumers personal, non-commercial use and may not be used for any purpose other than to identify prospective properties consumer may be interested in purchasing.
The IRES, LLC Data on this
Information deemed reliable but not guaranteed by the MLS. © 2026 Information and Real Estate Services, LLC.
Information source: Information and Real Estate Services, LLC. Provided for limited non-commercial use only under IRES Rules. © Copyright IRES.
The information being provided is for the consumers personal, non-commercial use and may not be used for any purpose other than to identify prospective properties consumer may be interested in purchasing.
The IRES, LLC Data on this
 The real estate listing information and related content displayed on this site is provided exclusively for consumers� personal, non-commercial use and may not be used for any purpose other than to identify prospective properties consumers may be interested in purchasing. This information and related content is deemed reliable but is not guaranteed accurate by elevateMLS.
 IDX information is provided exclusively for personal, non-commercial use, and may not be used for any purpose other than to identify prospective properties consumers may be interested in purchasing. Information is deemed reliable but not guaranteed. Copyright © 2026 Vail Multi List, Inc. (VMLS)
The listing broker's offer of compensation is made only to participants of the MLS where the listing is filed.
IDX information is provided exclusively for personal, non-commercial use, and may not be used for any purpose other than to identify prospective properties consumers may be interested in purchasing. Information is deemed reliable but not guaranteed. Copyright © 2026 Vail Multi List, Inc. (VMLS)
The listing broker's offer of compensation is made only to participants of the MLS where the listing is filed.
 The data relating to real estate for sale on this web site comes in part from the Internet Data Exchange (IDX) program of Colorado Real Estate Network, Inc. (CREN), © Copyright 2026. All rights reserved. All data deemed reliable but not guaranteed and should be independently verified. This database record is provided subject to "limited license" rights. Duplication or reproduction is prohibited.
 Pueblo Association of REALTORS®, Inc. All information deemed reliable but not guaranteed. All properties are subject to prior sale, change or withdrawal. Neither listing broker(s) or information provider(s) shall be responsible for any typographical errors, misinformation, misprints and shall be held totally harmless. Listing(s) information is provided for consumer's personal, non-commercial use and may not be used for any purpose other than to identify prospective properties consumers may be
 Information should be deemed reliable but not guaranteed, all representations are approximate, and individual verification is recommended. Copyright ©2026 All rights reserved.
