
Views - New Construction - Adult 55+
Address
140 Leafy Aster Lane, Castle Rock, CO
Price
$ 859,900
Property Attributes
- MLS#7294954
- TypeSingle Family
- Listing Status Active
- CountyDOUGLAS
- CityCastle Rock
- NeighborhoodLanterns
- Zip80104
- StyleHouse
- Year Built2024
- Taxes$ 8406
- Price$ 859,900
- Bedrooms3
- Full Bathrooms2
- Half Bathrooms0
- Sqr Footage4297
- Lot Size0.16 Acres
Data Source:
REColorado (MTOMLS)
Property Description
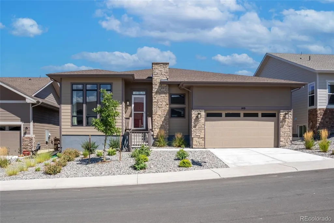
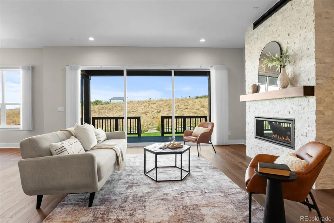
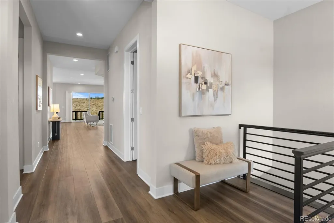
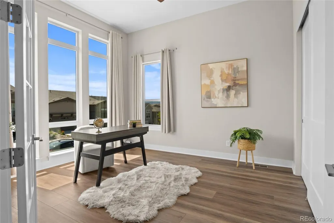
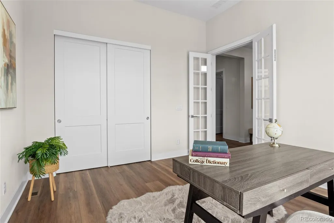
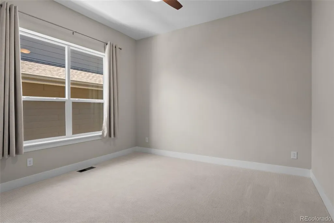
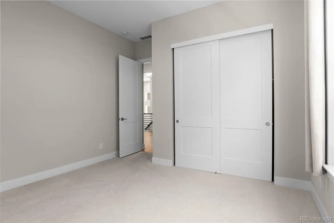
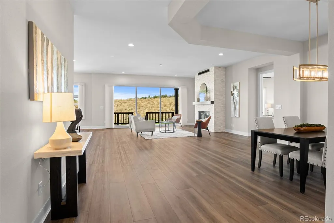
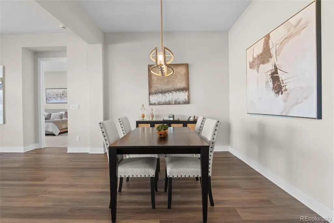
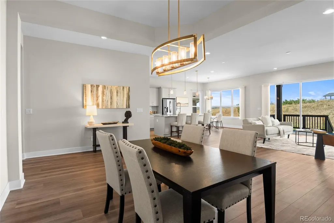
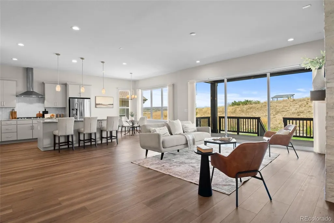
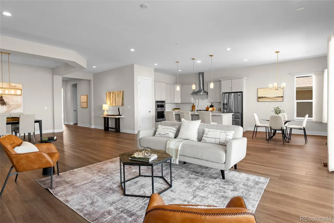
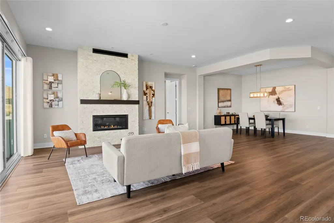
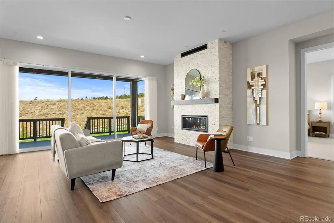
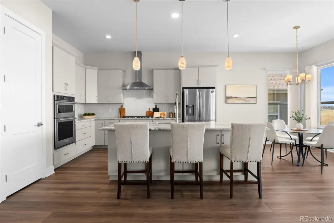
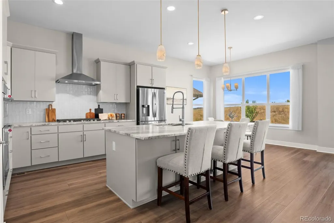
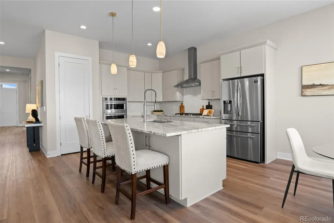
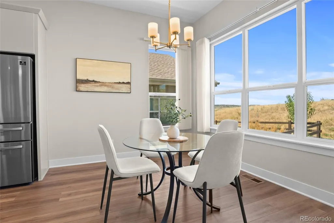
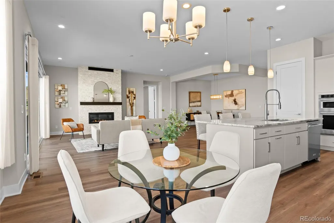
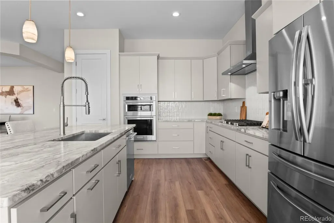
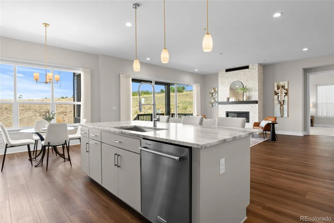
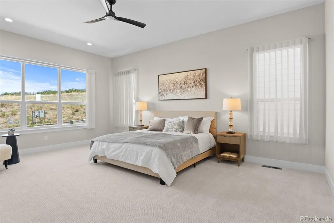
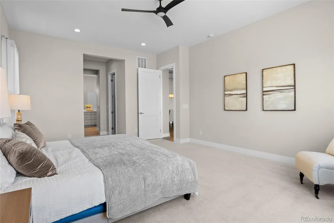
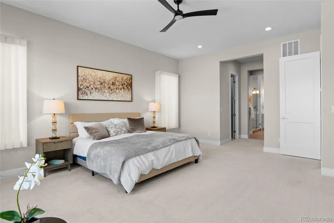
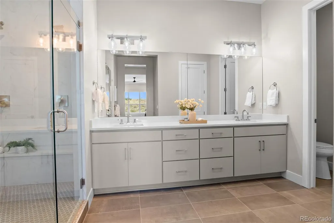
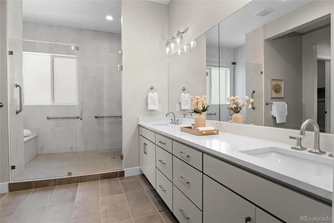
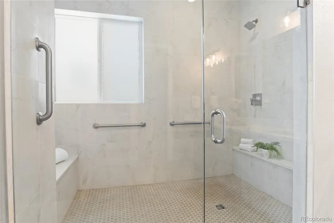
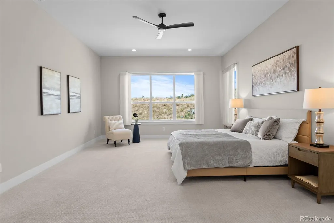
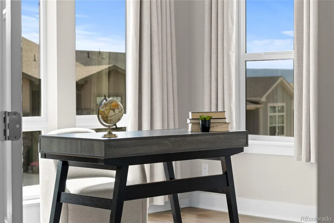
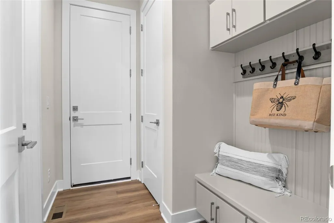
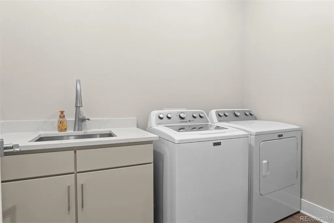
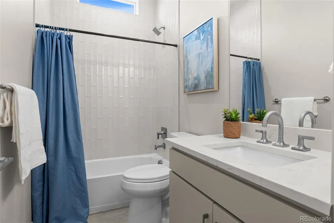
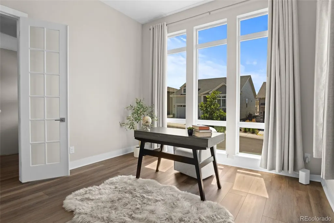
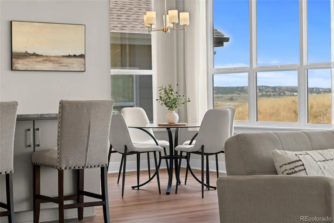
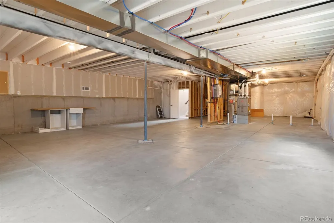
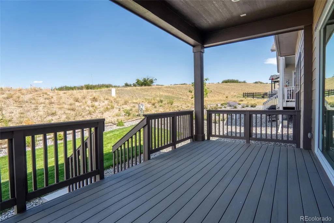
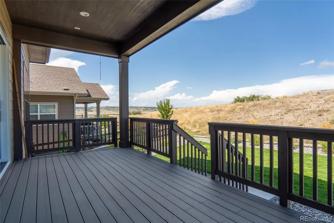
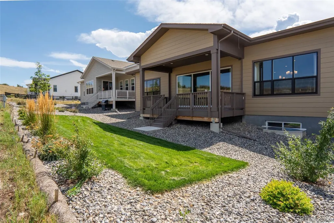
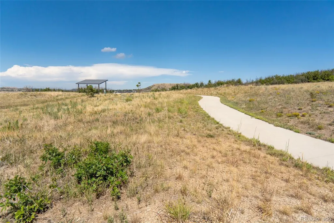
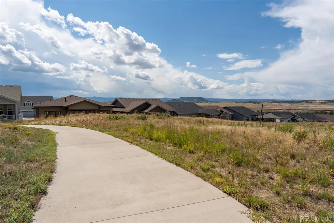
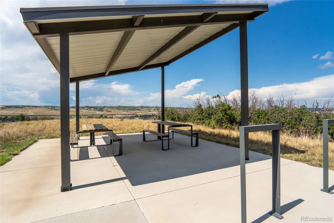
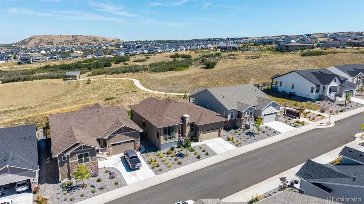
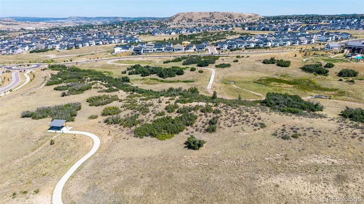
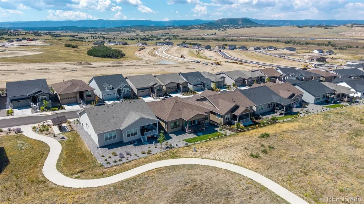
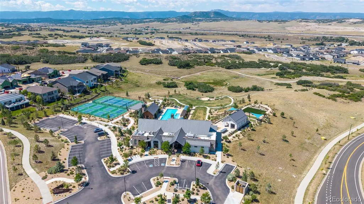
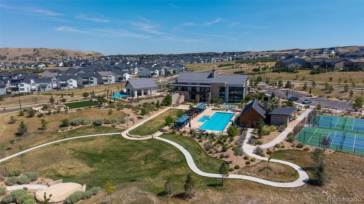
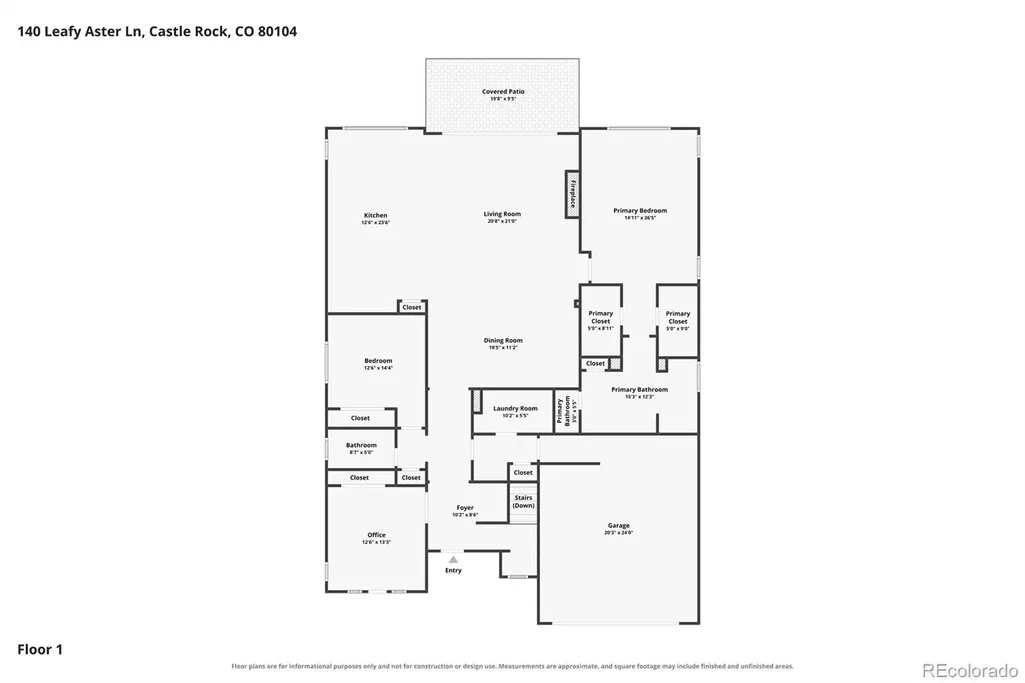
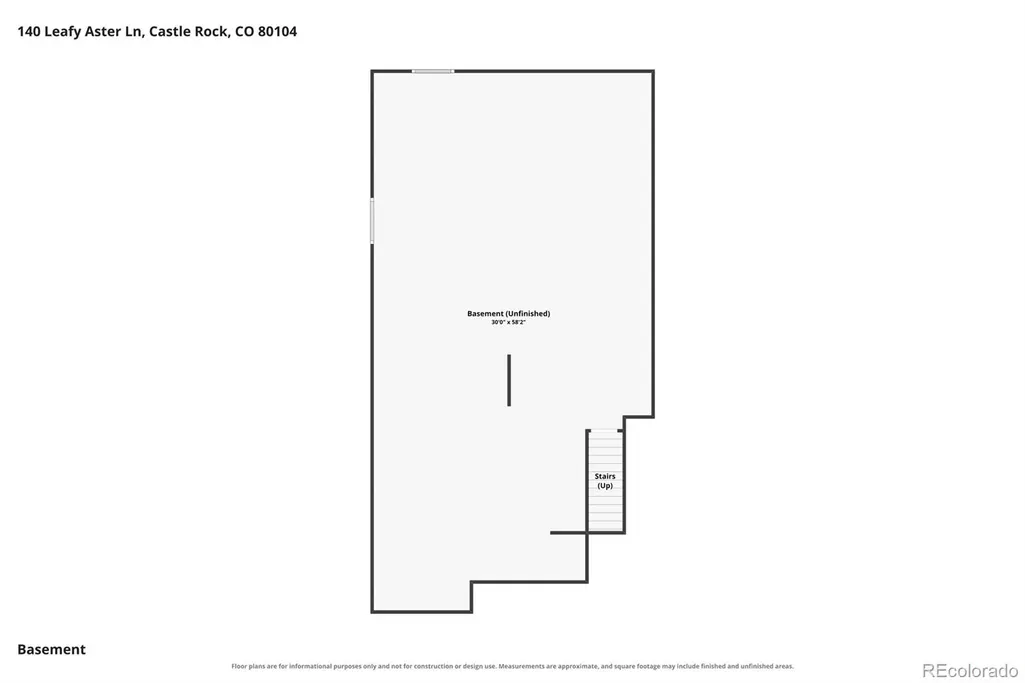
Better than new and beautifully positioned against private hillside open space, 140 Leafy Aster Ln offers exceptional ranch-style living in Castle Rock’s sought-after 55+ active adult community. Enjoy serene, private views from the spacious great room and outdoor living area, where oversized doors slide fully open to a peaceful hillside backdrop. The patio is wired for speakers, creating an ideal setting for morning coffee or evening entertaining. This thoughtfully upgraded Toll Brothers ranch offers 2,493 SF on the main level—one of the larger ranch plans in this collection—plus 1,804 SF of unfinished basement space ready for your vision. Designer-appointed finishes include a stunning kitchen with a massive granite island, gas cooktop, KitchenAid appliances, soft-close cabinetry and pull-out drawers. A custom mudroom with sink and drop zone adds everyday function, while dramatic floor-to-ceiling windows fill the front room with natural light. The great room features a gas fireplace and seamless indoor-outdoor connection. The spacious owner’s suite offers dual walk-in closets and a beautifully appointed bath with dual vanities. Additional upgrades include a tankless water heater, sump pump and pit, radon mitigation system, and oversized 2-car garage with tall ceilings. Impeccably maintained and thoughtfully finished, this home offers the ease of new construction without the wait. Montaine residents enjoy a vibrant clubhouse with tennis and pickleball courts, seasonal pool, year-round hot tub, fitness center and activities designed to foster connection and community. Private views, exceptional outdoor living, and thoughtful upgrades make 140 Leafy Aster truly turn key and better than new.
| Elementary School | Middle School | High School |
|---|---|---|
| South Ridge Elementary School | Mesa Middle School | Douglas County High School |
| Price History | |
|---|---|
| 8/28/2026 | Listed $859,900 |
General Features
| Sewer | Public Sewer |
|---|---|
| Heating | Forced Air |
| Cooling | Central Air |
| Possession | Closing/DOD |
| Roof | Composition |
| Appliances | Convection Oven,Cooktop,Dishwasher,Dryer,Microwave,Oven,Refrigerator,Sump Pump,Tankless Water Heater,Washer |
| HOA Fee | 210 |
| Garage Spaces | 2 |
| Association Fee Includes | Maintenance Grounds,Recycling,Trash |
| Patio/Porch Features | Covered |
| Construction Materials | Frame |
| Exclusions | Staging items |
| Year Built | 2024 |
| Levels | One |
| Property Subtype | Single Family Residence |
| Tax Year | 2025 |
| Ownership | Individual |
| Assoc Fee Paid Per | Monthly |
| County | Douglas |
| Property Type | Residential |
| Association Amenities | Clubhouse,Pool,Spa/Hot Tub,Tennis Court(s),Trail(s) |
| HOA | Yes |
| Attached Garage | Yes |
| Subdivision Name | Lanterns |
| Full Baths | 2 |
| Status | Active |
| High School | Douglas County |
| City | Castle Rock |
| Association Name | Cohere |
| Senior Community Y/N | Yes |
| High School District | Douglas RE-1 |
| Lot Size Units | Square Feet |
| Lot Size Square Feet | 6882 |
| Listing Terms | Cash,Conventional,FHA,VA Loan |
| Elementary School | South Ridge |
| Tax Annual Amount | 8406 |
| Middle/Junior High School | Mesa |
| Virtual Tour | https://view.spiro.media/order/7f8d5a0d-0d41-46a5-fec5-08defdf522a7?version=50_104&branding=true |
| Structure Type | House |
| Builder Name | Toll Brothers |
| Standard Status | Active |
| Occupancy Type | Owner |
| Middle/Junior School District | Douglas RE-1 |
| Elementary School District | Douglas RE-1 |
Interior Features
| Interior Amenities | Breakfast Bar,Ceiling Fan(s),Granite Counters,High Ceilings,Open Floorplan,Pantry,Primary Suite,Radon Mitigation System,Walk-In Closet(s) |
|---|---|
| Basement | Unfinished |
| Flooring | Carpet,Tile,Vinyl |
| Total Fireplaces | 1 |
| Fireplace Features | Living Room |
| Basement (Y/N) | Yes |
| Above Grade Finished Area | 2493 |
| Laundry Features | Sink |
| Total Bedrooms | 3 |
| Main Level Bedrooms | 3 |
| Main Level Bathrooms | 2 |
| Total Baths | 2 |
Exterior Features
| Total Parking | 2 |
|---|---|
| Lot Size Area | 6882 |
| Building Area Total | 4297 |
| Lot Size Acres | 0.16 |
Amenities
- Foreclosure
- Views
- Short Sale
- New Construction
- Adult 55+
- Lease To Own
- No HOA Fees
- Furnished
- Primary On Main
- Air Conditioning
- Seller Finance
- Green
- Fixer Upper
- Horse
- Golf
- Fireplace
- Deck
- Garage
- Basement
- Pool
Property vs Single Family Average in 80104
Price
Taxes
Year Built
Visits
In The Neighborhood
Reduced
Castle Rock
$ 949,999
- Type
- Single Family
- Size
- 4,048 SqFt
- Rooms
- 4 Beds + 3.5 Baths
 Coldwell Banker Realty 24 #2994485
Views
Castle Rock
$ 825,000
- Type
- Single Family
- Size
- 3,665 SqFt
- Rooms
- 2 Beds + 2 Baths
LIV Sotheby's International Realty #2844841

 Information deemed reliable but not guaranteed by the MLS. © 2026 Information and Real Estate Services, LLC.
Information source: Information and Real Estate Services, LLC. Provided for limited non-commercial use only under IRES Rules. © Copyright IRES.
The information being provided is for the consumers personal, non-commercial use and may not be used for any purpose other than to identify prospective properties consumer may be interested in purchasing.
The IRES, LLC Data on this
Information deemed reliable but not guaranteed by the MLS. © 2026 Information and Real Estate Services, LLC.
Information source: Information and Real Estate Services, LLC. Provided for limited non-commercial use only under IRES Rules. © Copyright IRES.
The information being provided is for the consumers personal, non-commercial use and may not be used for any purpose other than to identify prospective properties consumer may be interested in purchasing.
The IRES, LLC Data on this
 The real estate listing information and related content displayed on this site is provided exclusively for consumers� personal, non-commercial use and may not be used for any purpose other than to identify prospective properties consumers may be interested in purchasing. This information and related content is deemed reliable but is not guaranteed accurate by elevateMLS.
 IDX information is provided exclusively for personal, non-commercial use, and may not be used for any purpose other than to identify prospective properties consumers may be interested in purchasing. Information is deemed reliable but not guaranteed. Copyright © 2026 Vail Multi List, Inc. (VMLS)
The listing broker's offer of compensation is made only to participants of the MLS where the listing is filed.
IDX information is provided exclusively for personal, non-commercial use, and may not be used for any purpose other than to identify prospective properties consumers may be interested in purchasing. Information is deemed reliable but not guaranteed. Copyright © 2026 Vail Multi List, Inc. (VMLS)
The listing broker's offer of compensation is made only to participants of the MLS where the listing is filed.
 The data relating to real estate for sale on this web site comes in part from the Internet Data Exchange (IDX) program of Colorado Real Estate Network, Inc. (CREN), © Copyright 2026. All rights reserved. All data deemed reliable but not guaranteed and should be independently verified. This database record is provided subject to "limited license" rights. Duplication or reproduction is prohibited.
 Pueblo Association of REALTORS®, Inc. All information deemed reliable but not guaranteed. All properties are subject to prior sale, change or withdrawal. Neither listing broker(s) or information provider(s) shall be responsible for any typographical errors, misinformation, misprints and shall be held totally harmless. Listing(s) information is provided for consumer's personal, non-commercial use and may not be used for any purpose other than to identify prospective properties consumers may be
 Information should be deemed reliable but not guaranteed, all representations are approximate, and individual verification is recommended. Copyright ©2026 All rights reserved.
