
Views
Address
9677 Sara Gulch Circle, Parker, CO
Price
$ 2,599,000
Property Attributes
- MLS#7184482
- TypeSingle Family
- Listing Status Active
- CountyDOUGLAS
- CityParker
- NeighborhoodSpirit Ridge
- Zip80138
- StyleMountain Contemporary
- Year Built2007
- Taxes$ 11973
- Price$ 2,599,000
- Bedrooms5
- Full Bathrooms5
- Half Bathrooms2
- Sqr Footage7885
- Lot Size1.99 Acres
Data Source:
REColorado (MTOMLS)
Property Description
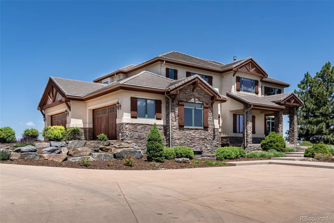
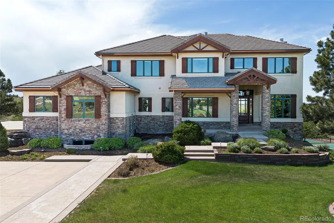
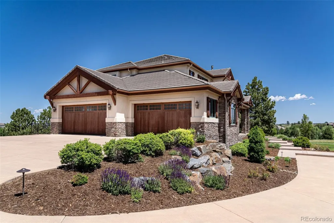
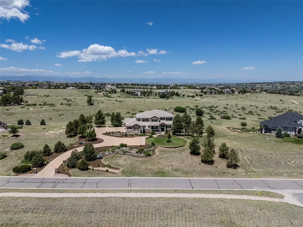
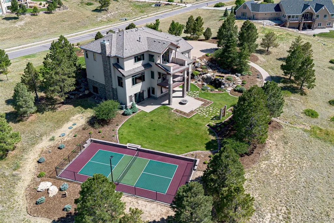
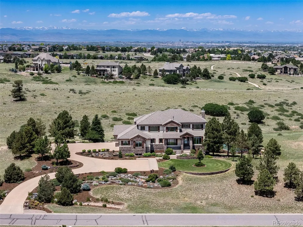
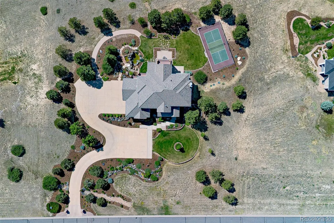
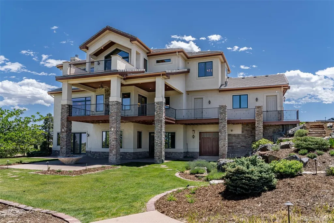
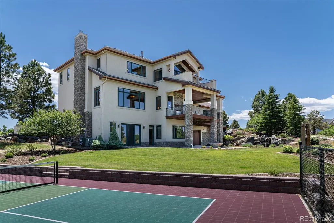
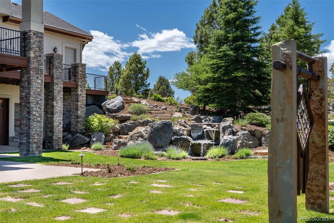
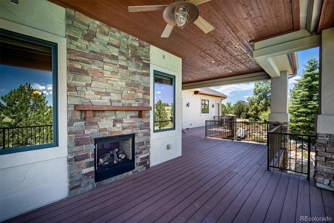
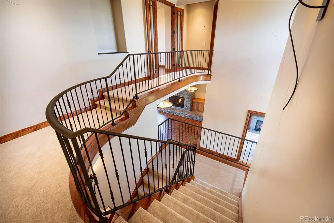
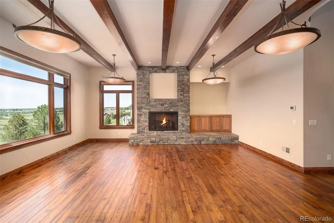
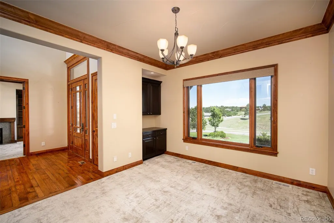
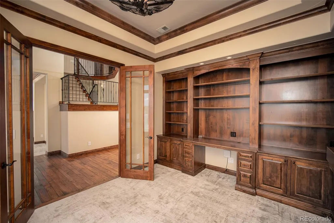
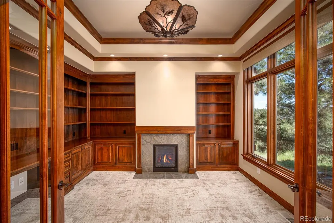
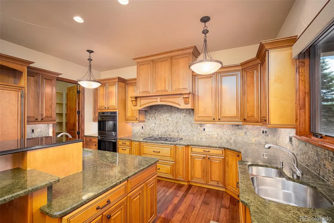
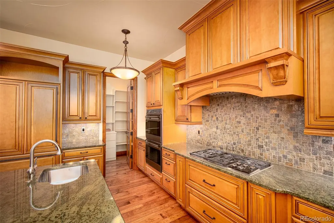
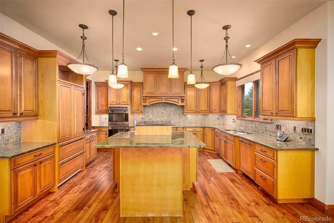
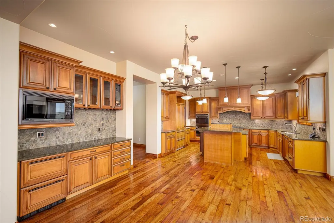
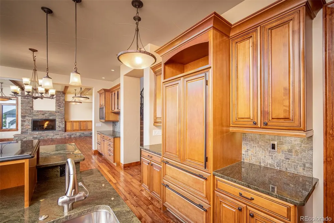
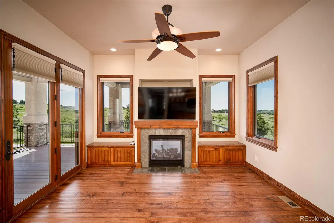
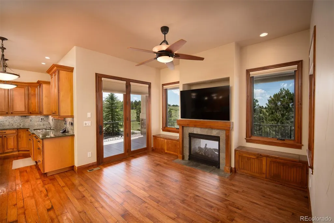
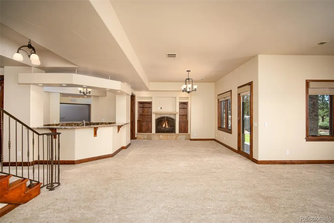
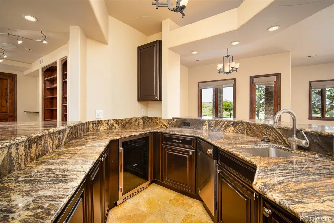
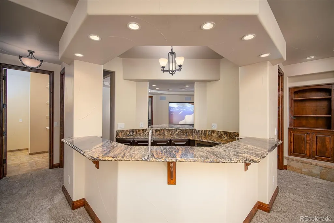
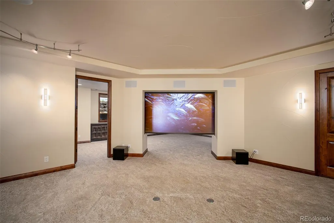
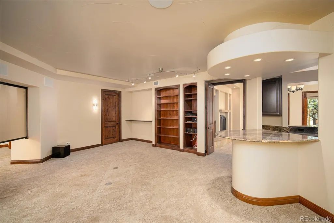
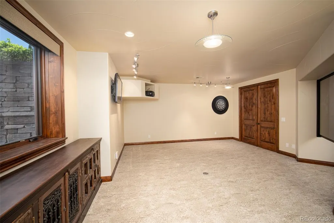
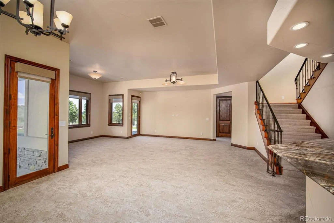
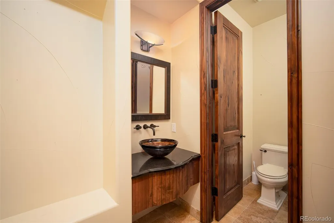
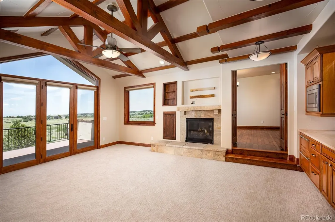
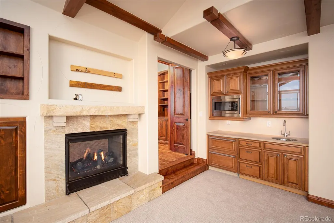
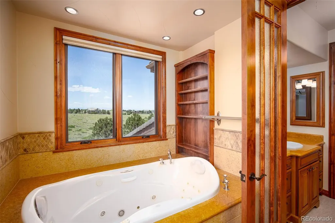
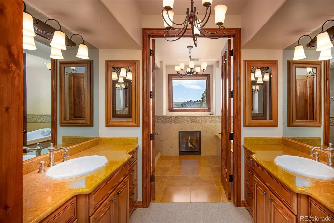
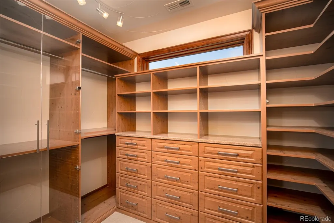
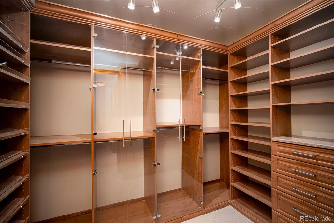
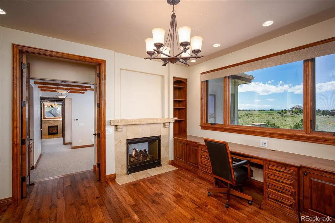
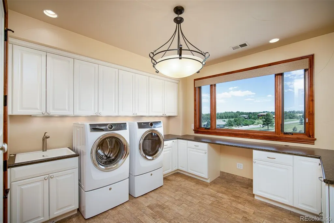
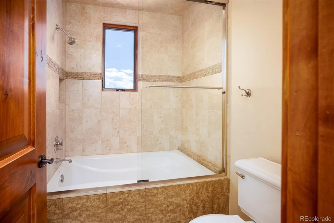
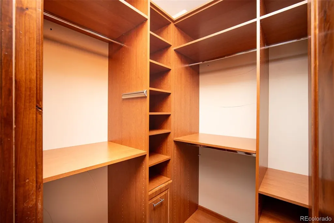
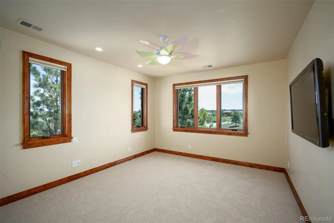
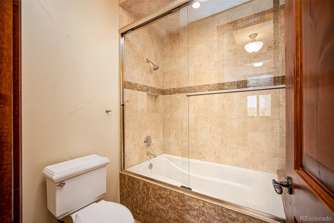
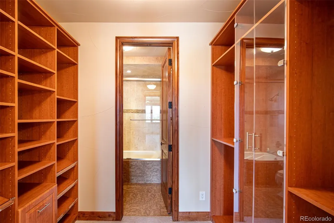
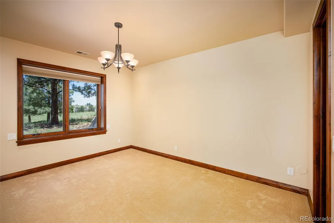
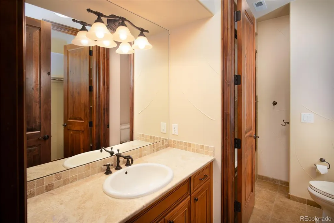
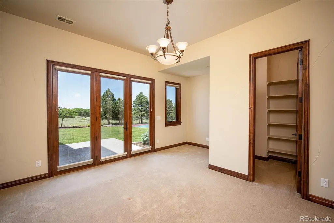
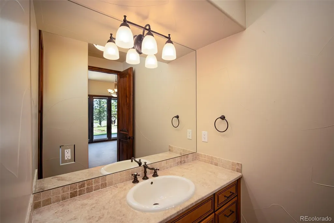
Nestled on 1.99 private acres with breathtaking unobstructed mountain views and backing to open space, this exceptional custom mountain contemporary estate seamlessly blends entertaining with everyday living. Rich hardwood flooring, extensive custom millwork, exposed timber accents and stone details create an inviting atmosphere throughout the home's expansive interior. The gourmet kitchen is designed for entertaining with custom cabinetry, premium stone countertops, a generous center island that flows effortlessly into the dramatic great room featuring a floor-to-ceiling fireplace with walls of windows. A distinguished executive office showcases custom built-ins, integrated workspace and a fireplace. The spacious dining room is designed for memorable gatherings and includes a side buffet and large windows that offers an inviting setting for intimate dinners or large holiday celebrations. The exceptional walkout lower level is designed for entertainment, family and guests comfort. This expansive space feature two generously sized bedrooms, two full bathrooms, a spacious family room anchored by a cozy fireplace, a full bar, a dedicated media open room, a recreation room offering endless possibilities for games, fitness or hobbies, two unfinished storage areas and one finished storage area. A thoughtfully designed quarter bath includes dual sink access allowing one guest to use the vanity area while another privately utilizes the restroom. The second level of the home serves as a private sanctuary featuring the primary retreat offering a stunning see-through fireplace into the study and breakfast coffee bar. The primary bath features a fireplace and custom dual walk-in Closet Factory closets featuring glass-front display doors. Outside, the property transforms into a private retreat with a private pickle ball court, stunning multilevel water feature, exterior fine art, beautifully refreshed landscaped grounds and a massive stone fire pit. Truly a one-of-a-kind estate.
| Elementary School | Middle School | High School |
|---|---|---|
| Frontier Valley Elementary School | Cimarron Middle School | Legend High School |
| Price History | |
|---|---|
| 6/25/2026 | Listed $2,599,000 |
General Features
| Sewer | Septic Tank |
|---|---|
| Heating | Forced Air |
| Cooling | Central Air |
| Possession | Closing/DOD |
| Roof | Other |
| Appliances | Bar Fridge,Convection Oven,Cooktop,Dishwasher,Disposal,Dryer,Freezer,Microwave,Oven,Range Hood,Refrigerator,Washer |
| Zoning | RR |
| HOA Fee | 90 |
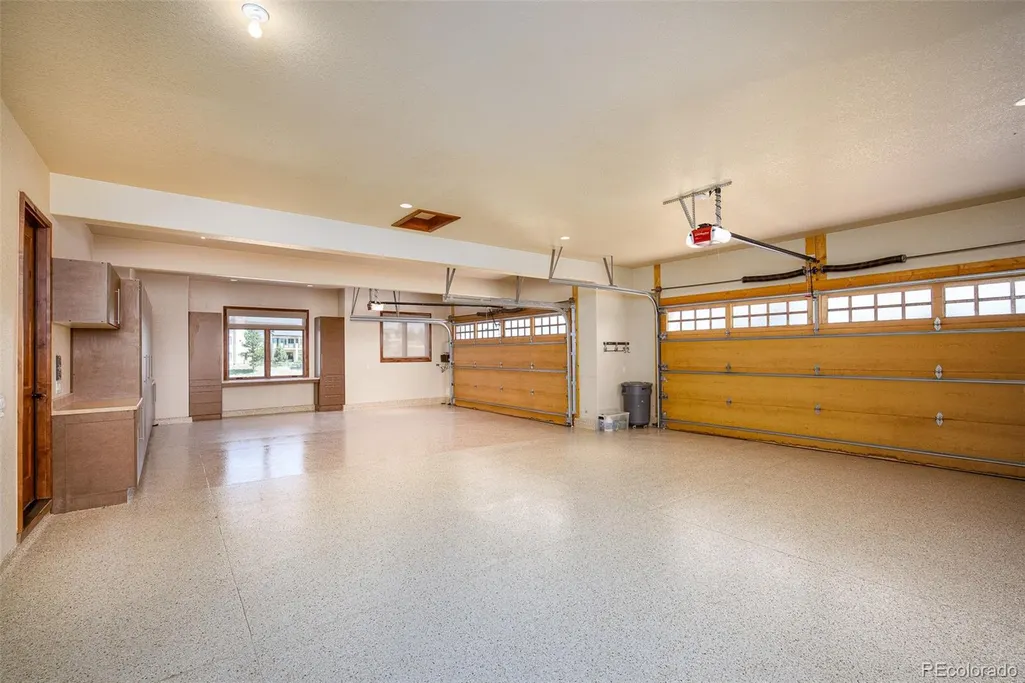
| Garage Spaces | 4 |
| Association Fee Includes | Recycling,Trash |
| Patio/Porch Features | Covered,Deck,Front Porch,Patio |
| Architectural Style | Mountain Contemporary |
| Security Features | Smoke Detector(s) |
| Construction Materials | Frame |
| Exclusions | N/A |
| Year Built | 2007 |
| View | Mountain(s) |
| Levels | Two |
| Property Subtype | Single Family Residence |
| Tax Year | 2025 |
| Ownership | Individual |
| Assoc Fee Paid Per | Monthly |
| County | Douglas |
| Property Type | Residential |
| Association Amenities | Bike Maintenance Area,Playground |
| HOA | Yes |
| Attached Garage | Yes |
| Subdivision Name | Spirit Ridge |
| Facing Direction | East |
| Full Baths | 5 |
| Status | Active |
| Directions | Parker Road south to Hess Road. Go east onto Hess Road. Make the right onto Canterberry Parkway. Make the right onto E Buffaloberry Dr. Make a right onto Sara Gulch Circle. it's about a half mile on |
| High School | Legend |
| City | Parker |
| Association Name | Spirit Ridge HOA |
| Entry Location | Ground |
| Senior Community Y/N | No |
| High School District | Douglas RE-1 |
| Lot Size Units | Acres |
| Lot Size Square Feet | 86684.4 |
| Listing Terms | Cash,Conventional,FHA,VA Loan |
| Elementary School | Frontier Valley |
| Tax Annual Amount | 11973 |
| Home Warranty Y/N | No |
| Middle/Junior High School | Cimarron |
| Virtual Tour | https://my.matterport.com/show/?m=JqwraVfeRcq |
| Structure Type | House |
| Standard Status | Active |
| Occupancy Type | Owner |
| Middle/Junior School District | Douglas RE-1 |
| Elementary School District | Douglas RE-1 |
Interior Features
| Interior Amenities | Central Vacuum,Entrance Foyer,Five Piece Bath,Granite Counters,High Ceilings,Kitchen Island,Open Floorplan,Pantry,Primary Suite |
|---|---|
| Basement | Finished,Full,Walk-Out Access |
| Flooring | Stone,Wood |
| Total Fireplaces | 6 |
| Fireplace Features | Basement,Bedroom |
| Basement (Y/N) | Yes |
| Window Features | Window Coverings |
| Above Grade Finished Area | 4330 |
| 1/4 Baths | 2 |
| Total Bedrooms | 5 |
| Below Grade Finished Area | 2803 |
| Main Level Bathrooms | 1 |
| Total Baths | 7 |
Exterior Features
| Exterior Amenities | Balcony,Fire Pit,Garden,Gas Valve,Private Yard,Tennis Court(s),Water Feature |
|---|---|
| Lot Features | Sprinklers In Front,Sprinklers In Rear |
| Water Source | Public |
| Total Parking | 4 |
| Lot Size Area | 1.99 |
| Building Area Total | 7885 |
| Lot Size Acres | 1.99 |
| Road Surface Type | Paved |
| Other Equipment | Home Theater |
Amenities
- Foreclosure
- Views
- Short Sale
- New Construction
- Adult 55+
- Lease To Own
- No HOA Fees
- Furnished
- Primary On Main
- Air Conditioning
- Seller Finance
- Green
- Fixer Upper
- Horse
- Golf
- Fireplace
- Deck
- Garage
- Basement
- Pool
Property vs Single Family Average in 80138
Price
Taxes
Year Built
Visits
 The content relating to real estate for sale in this Web site comes in part from the Internet Data eXchange (IDX) program of METROLIST, INC., DBA RECOLORADO©. Real estate listings held by brokers other than Your Castle Real Estate - Denver are marked with the IDX Logo. This information is being provided for the consumers' personal, non-commercial use and may not be used for any other purpose. All information subject to change and should be independently verified. September 20, 2026 2:02 PM UTCd

 Information deemed reliable but not guaranteed by the MLS. © 2026 Information and Real Estate Services, LLC.
Information source: Information and Real Estate Services, LLC. Provided for limited non-commercial use only under IRES Rules. © Copyright IRES.
The information being provided is for the consumers personal, non-commercial use and may not be used for any purpose other than to identify prospective properties consumer may be interested in purchasing.
The IRES, LLC Data on this
Information deemed reliable but not guaranteed by the MLS. © 2026 Information and Real Estate Services, LLC.
Information source: Information and Real Estate Services, LLC. Provided for limited non-commercial use only under IRES Rules. © Copyright IRES.
The information being provided is for the consumers personal, non-commercial use and may not be used for any purpose other than to identify prospective properties consumer may be interested in purchasing.
The IRES, LLC Data on this
 The real estate listing information and related content displayed on this site is provided exclusively for consumers� personal, non-commercial use and may not be used for any purpose other than to identify prospective properties consumers may be interested in purchasing. This information and related content is deemed reliable but is not guaranteed accurate by elevateMLS.
 IDX information is provided exclusively for personal, non-commercial use, and may not be used for any purpose other than to identify prospective properties consumers may be interested in purchasing. Information is deemed reliable but not guaranteed. Copyright © 2026 Vail Multi List, Inc. (VMLS)
The listing broker's offer of compensation is made only to participants of the MLS where the listing is filed.
IDX information is provided exclusively for personal, non-commercial use, and may not be used for any purpose other than to identify prospective properties consumers may be interested in purchasing. Information is deemed reliable but not guaranteed. Copyright © 2026 Vail Multi List, Inc. (VMLS)
The listing broker's offer of compensation is made only to participants of the MLS where the listing is filed.
 The data relating to real estate for sale on this web site comes in part from the Internet Data Exchange (IDX) program of Colorado Real Estate Network, Inc. (CREN), © Copyright 2026. All rights reserved. All data deemed reliable but not guaranteed and should be independently verified. This database record is provided subject to "limited license" rights. Duplication or reproduction is prohibited.
 Pueblo Association of REALTORS®, Inc. All information deemed reliable but not guaranteed. All properties are subject to prior sale, change or withdrawal. Neither listing broker(s) or information provider(s) shall be responsible for any typographical errors, misinformation, misprints and shall be held totally harmless. Listing(s) information is provided for consumer's personal, non-commercial use and may not be used for any purpose other than to identify prospective properties consumers may be
 Information should be deemed reliable but not guaranteed, all representations are approximate, and individual verification is recommended. Copyright ©2026 All rights reserved.
