
Views









Address
1086 County Road 65, Evergreen, CO
Price
$ 2,250,000
Property Attributes
- MLS#7123597
- TypeSingle Family
- Listing Status Active
- CountyJEFFERSON
- CityEvergreen
- NeighborhoodSoda Creek
- Zip80439
- StyleContemporary
- Year Built1991
- Taxes$ 12776
- Price$ 2,250,000
- Bedrooms5
- Full Bathrooms3
- Half Bathrooms1
- Sqr Footage5193
- Lot Size14.77 Acres
Data Source:
REColorado (MTOMLS)
Property Description
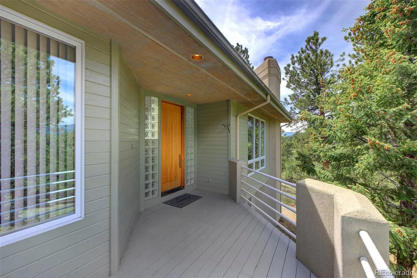
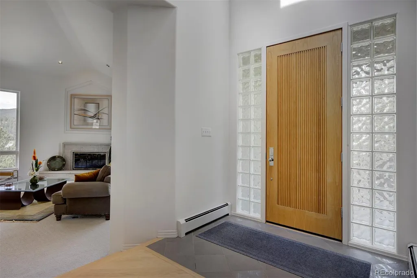
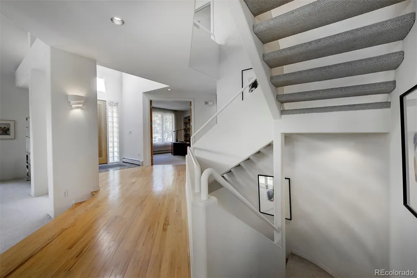
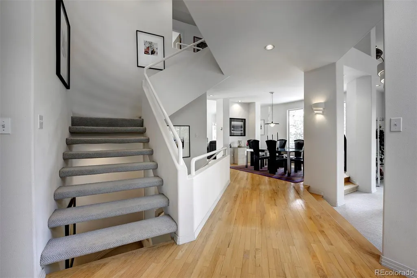
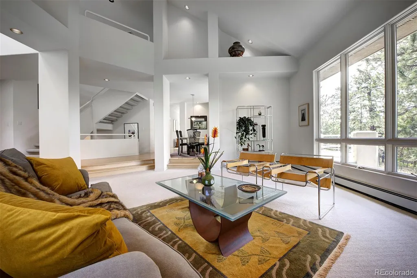
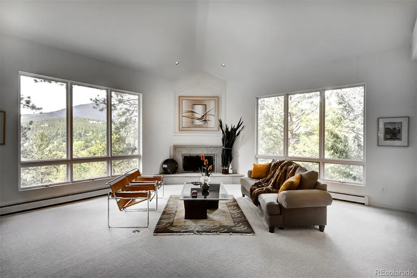
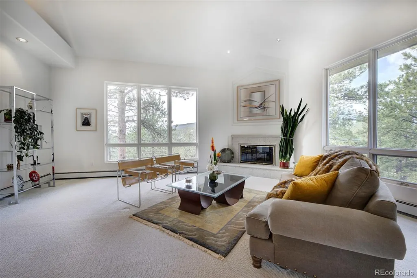
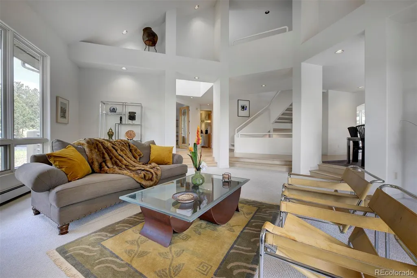
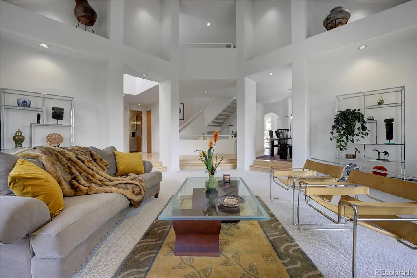
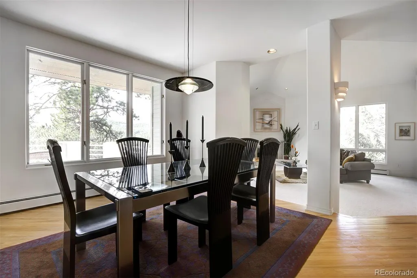
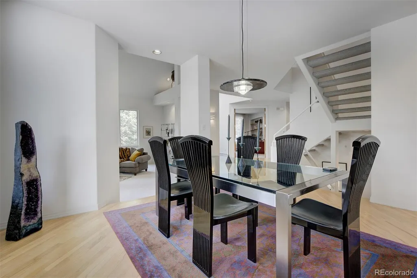
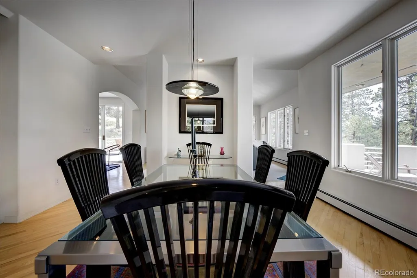
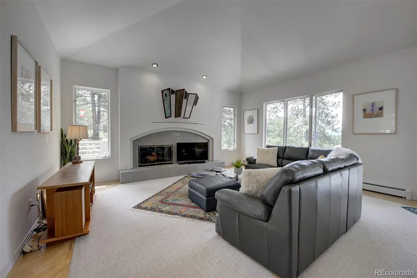
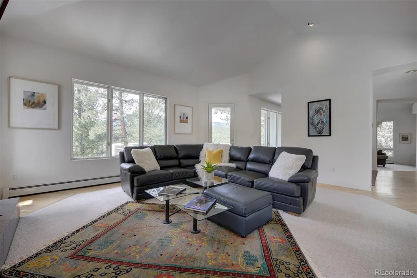
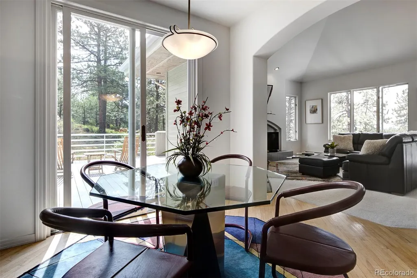
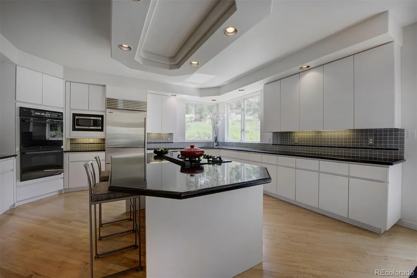
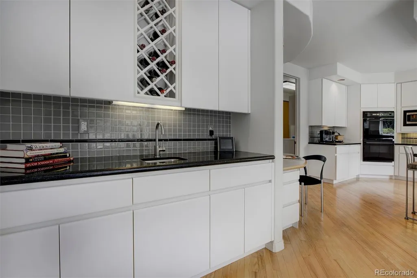
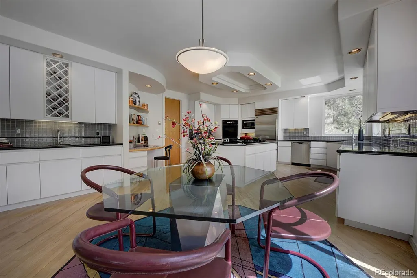
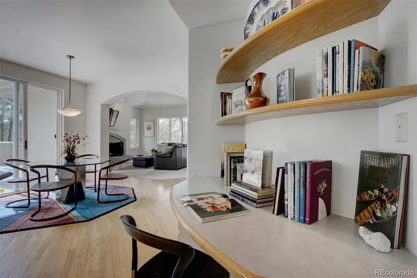
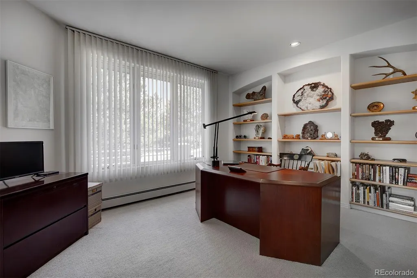
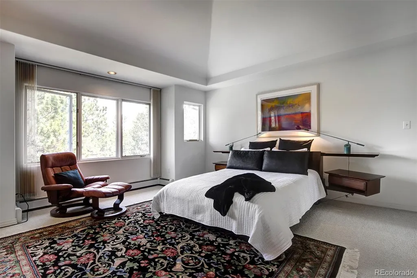
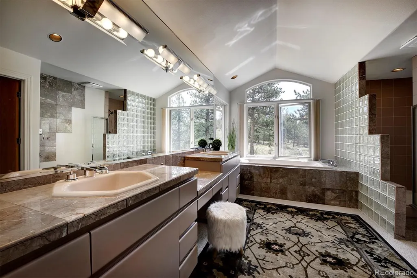
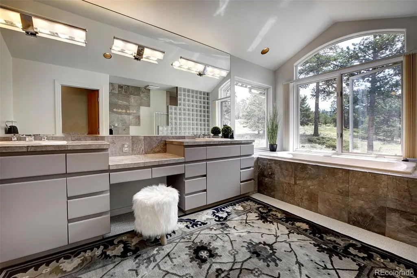
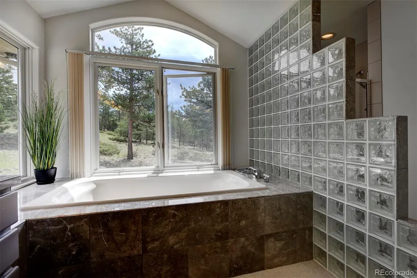
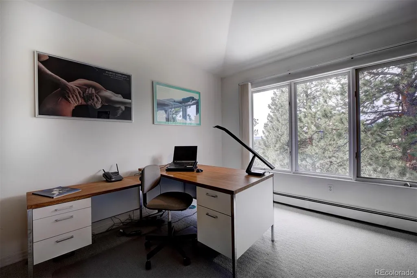
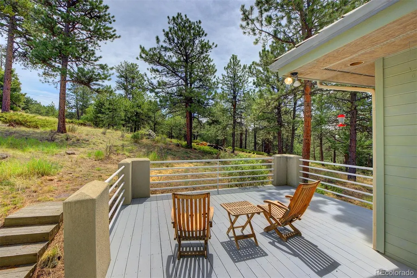
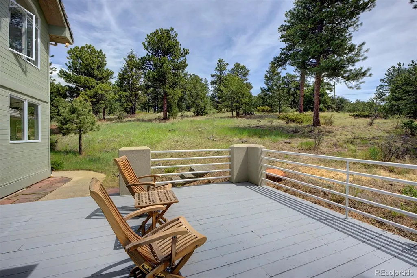
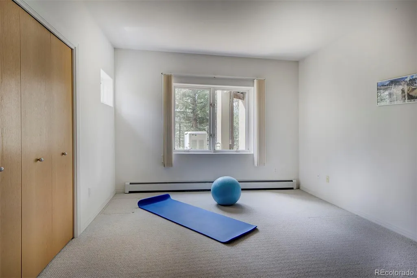
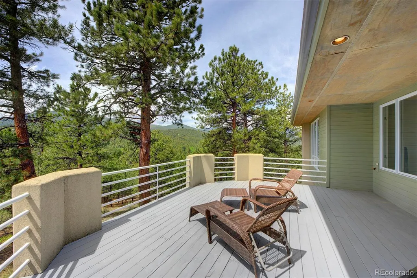
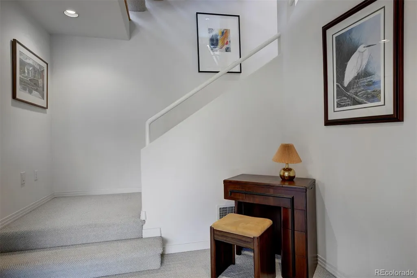
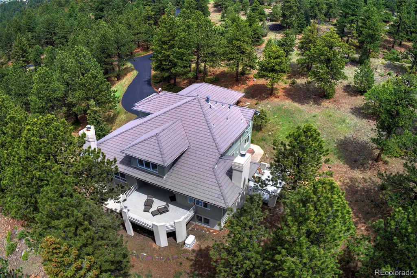
Experience the pinnacle of Colorado living in this breathtaking mountain contemporary custom home, masterfully designed by Sears Barrett. Nestled on a private, highly usable 15-acre south-facing lot that is perfect for horses, this architectural gem seamlessly brings the outside in with an expansive, light-filled floor plan designed for effortless entertaining. Every room offers a front-row seat to spectacular, panoramic views, including the Continental Divide, Bergen Peak, Saddleback Mountain, Squaw Mountain, and Mt. Evans. The heart of the home is a massive chef’s kitchen featuring premium granite countertops, a Sub-Zero refrigerator, a Bosch dishwasher, a convection oven, and a second oven. Flowing naturally from the kitchen, the adjacent great room features a custom hip-vaulted ceiling, an Italian tiled fireplace, and custom artwork, while the spectacular sunken living room showcases soaring vaulted ceilings and a stunning limestone fireplace. Spanning 4,693 square feet of meticulously maintained, move-in-ready living space, the home offers 5 spacious bedrooms, 3.5 baths, a private executive office complete with built-in oak shelving. Retreat to the primary suite to watch the sunset over the Continental Divide, then unwind in the marble-clad primary bath featuring a jetted soaking tub and a custom glass block shower. The warm, cheerful lower level expands your entertainment options with an integrated theater room, a future wine cellar, and more of those breathtaking mountain views. Live with peace of mind and ultimate comfort thanks to premium 2x6 construction, concrete tile roof, standby whole-house generator with surge protection, 5-zone natural gas hot water heat, passive solar design & destratification fan. Enjoy the outdoors from 3 expansive decks or the paved patio, all while being surrounded by abundant wildlife. This North Evergreen retreat feels worlds away yet sits just minutes from I-70, local shopping, Denver, & Tech Center.
| Elementary School | Middle School | High School |
|---|---|---|
| Bergen Elementary School | Evergreen Middle School | Evergreen High School |
| Price History | |
|---|---|
| 6/11/2026 | Listed $2,250,000 |
General Features
| Sewer | Septic Tank |
|---|---|
| Heating | Hot Water |
| Cooling | None |
| Utilities | Electricity Connected,Natural Gas Connected |
| Possession | Closing/DOD |
| Roof | Concrete |
| Appliances | Cooktop,Dishwasher,Disposal,Dryer,Freezer,Microwave,Oven,Range,Refrigerator,Washer |
| Zoning | A-2 |
| HOA Fee | 550 |
| Garage Spaces | 3 |
| Patio/Porch Features | Deck,Patio |
| Architectural Style | Contemporary |
| Construction Materials | Cedar,Stucco,Wood Siding |
| Exclusions | Staging items and sellers personal items. |
| Pets Allowed | Cats OK,Dogs OK |
| Year Built | 1991 |
| Electric | 220 Volts |
| Levels | Three Or More |
| Property Subtype | Single Family Residence |
| Tax Year | 2025 |
| Ownership | Individual |
| Assoc Fee Paid Per | Annually |
| County | Jefferson |
| Property Type | Residential |
| Association Amenities | Pond Seasonal |
| HOA | Yes |
| Attached Garage | Yes |
| Subdivision Name | Soda Creek |
| Full Baths | 2 |
| Status | Active |
| High School | Evergreen |
| City | Evergreen |
| Association Name | Soda Creek |
| Entry Location | Ground |
| Senior Community Y/N | No |
| High School District | Jefferson County R-1 |
| Lot Size Units | Acres |
| Lot Size Square Feet | 643381.2 |
| Listing Terms | Cash,Conventional,VA Loan |
| Elementary School | Bergen |
| Tax Annual Amount | 12776 |
| Home Warranty Y/N | No |
| Middle/Junior High School | Evergreen |
| Virtual Tour | https://youtu.be/FQpxrHXXBHM |
| Structure Type | House |
| Standard Status | Active |
| Occupancy Type | Owner |
| Middle/Junior School District | Jefferson County R-1 |
| Elementary School District | Jefferson County R-1 |
Interior Features
| Basement | Finished,Full,Walk-Out Access |
|---|---|
| Flooring | Carpet,Tile,Wood |
| Furnished Y/N | Unfurnished |
| Total Fireplaces | 2 |
| Fireplace Features | Family Room,Gas,Living Room,Wood Burning |
| Basement (Y/N) | Yes |
| Above Grade Finished Area | 3448 |
| Half Baths | 1 |
| 3/4 Baths | 1 |
| Total Bedrooms | 5 |
| Below Grade Finished Area | 1245 |
| Main Level Bathrooms | 1 |
| Total Baths | 4 |
Exterior Features
| Exterior Amenities | Dog Run,Private Yard |
|---|---|
| Fencing | None |
| Lot Features | Foothills,Many Trees,Secluded |
| Water Source | Private,Well |
| Total Parking | 3 |
| Lot Size Area | 14.77 |
| Foundation Details | Concrete Perimeter |
| Building Area Total | 5193 |
| Lot Size Acres | 14.77 |
| Road Surface Type | Paved |
| Road Frontage Type | None |
| Road Responsibility | Private Maintained Road |
| Horse Y/N | Yes |
Amenities
- Foreclosure
- Views
- Short Sale
- New Construction
- Adult 55+
- Lease To Own
- No HOA Fees
- Furnished
- Primary On Main
- Air Conditioning
- Seller Finance
- Green
- Fixer Upper
- Horse
- Golf
- Fireplace
- Deck
- Garage
- Basement
- Pool
Property vs Single Family Average in 80439
Price
Taxes
Year Built
Visits
In The Neighborhood
Views
Evergreen
$ 2,600,000
- Type
- Single Family
- Size
- 7,058 SqFt
- Rooms
- 4 Beds + 5.5 Baths
 LIV Sotheby's International Realty #7815034
Views
Evergreen
$ 2,150,000
- Type
- Single Family
- Size
- 4,715 SqFt
- Rooms
- 4 Beds + 3.5 Baths
Your Castle Realty LLC #6466143
Views
Evergreen
$ 2,450,000
- Type
- Single Family
- Size
- 4,401 SqFt
- Rooms
- 4 Beds + 3 Baths
LIV Sotheby's International Realty #8360645
Reduced
Evergreen
$ 1,950,000
- Type
- Single Family
- Size
- 6,747 SqFt
- Rooms
- 6 Beds + 4.5 Baths
The Old Country Real Estate Group LLC #4417370
Reduced
Evergreen
$ 6,495,000
- Type
- Single Family
- Size
- 7,400 SqFt
- Rooms
- 6 Beds + 5.5 Baths
Berkshire Hathaway HomeServices Colorado, LLC - Highlands Ranch Real Estate #9225697

 Information deemed reliable but not guaranteed by the MLS. © 2026 Information and Real Estate Services, LLC.
Information source: Information and Real Estate Services, LLC. Provided for limited non-commercial use only under IRES Rules. © Copyright IRES.
The information being provided is for the consumers personal, non-commercial use and may not be used for any purpose other than to identify prospective properties consumer may be interested in purchasing.
The IRES, LLC Data on this
Information deemed reliable but not guaranteed by the MLS. © 2026 Information and Real Estate Services, LLC.
Information source: Information and Real Estate Services, LLC. Provided for limited non-commercial use only under IRES Rules. © Copyright IRES.
The information being provided is for the consumers personal, non-commercial use and may not be used for any purpose other than to identify prospective properties consumer may be interested in purchasing.
The IRES, LLC Data on this
 The real estate listing information and related content displayed on this site is provided exclusively for consumers� personal, non-commercial use and may not be used for any purpose other than to identify prospective properties consumers may be interested in purchasing. This information and related content is deemed reliable but is not guaranteed accurate by elevateMLS.
 IDX information is provided exclusively for personal, non-commercial use, and may not be used for any purpose other than to identify prospective properties consumers may be interested in purchasing. Information is deemed reliable but not guaranteed. Copyright © 2026 Vail Multi List, Inc. (VMLS)
The listing broker's offer of compensation is made only to participants of the MLS where the listing is filed.
IDX information is provided exclusively for personal, non-commercial use, and may not be used for any purpose other than to identify prospective properties consumers may be interested in purchasing. Information is deemed reliable but not guaranteed. Copyright © 2026 Vail Multi List, Inc. (VMLS)
The listing broker's offer of compensation is made only to participants of the MLS where the listing is filed.
 The data relating to real estate for sale on this web site comes in part from the Internet Data Exchange (IDX) program of Colorado Real Estate Network, Inc. (CREN), © Copyright 2026. All rights reserved. All data deemed reliable but not guaranteed and should be independently verified. This database record is provided subject to "limited license" rights. Duplication or reproduction is prohibited.
 Pueblo Association of REALTORS®, Inc. All information deemed reliable but not guaranteed. All properties are subject to prior sale, change or withdrawal. Neither listing broker(s) or information provider(s) shall be responsible for any typographical errors, misinformation, misprints and shall be held totally harmless. Listing(s) information is provided for consumer's personal, non-commercial use and may not be used for any purpose other than to identify prospective properties consumers may be
 Information should be deemed reliable but not guaranteed, all representations are approximate, and individual verification is recommended. Copyright ©2026 All rights reserved.
