
Views






Address
918 Douglas Fir Drive, Woodland Park, CO
Price
$ 650,000
Property Attributes
- MLS#7112185
- TypeSingle Family
- Listing Status Active
- CountyTELLER
- CityWoodland Park
- NeighborhoodRidgewood
- Zip80863
- StyleHouse
- Year Built1998
- Taxes$ 2185
- Price$ 650,000
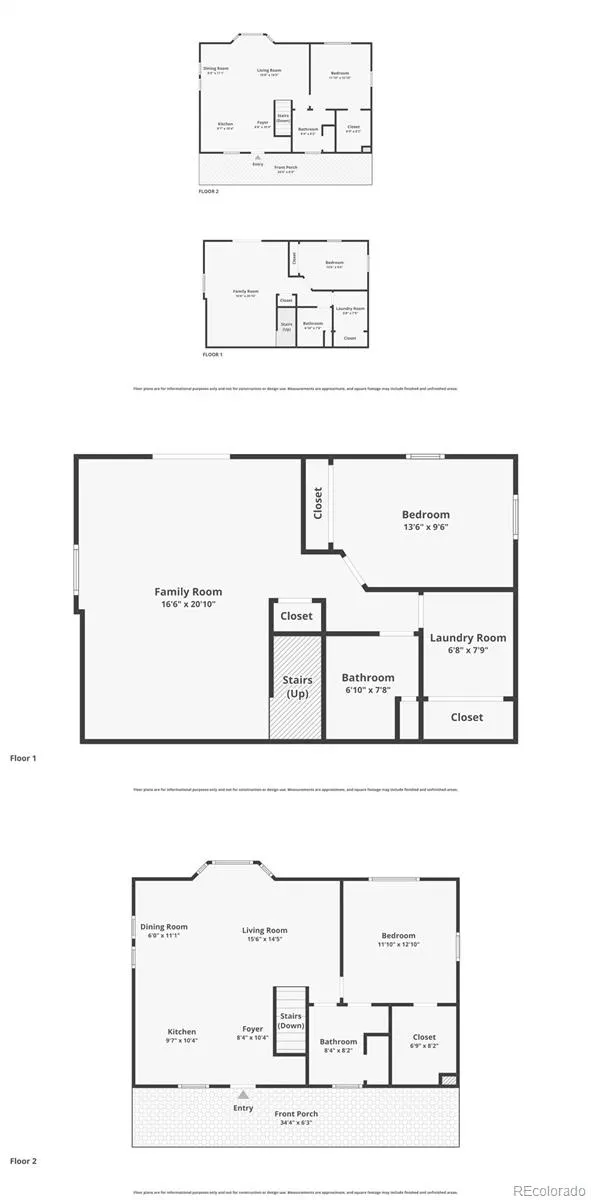
- Bedrooms2
- Full Bathrooms2
- Half Bathrooms0
- Sqr Footage1610
- Lot Size5.45 Acres
Data Source:
REColorado (MTOMLS)
Property Description
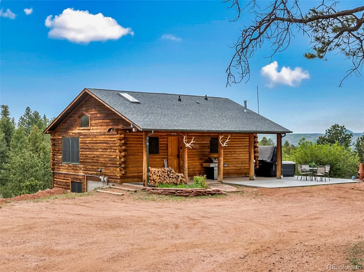
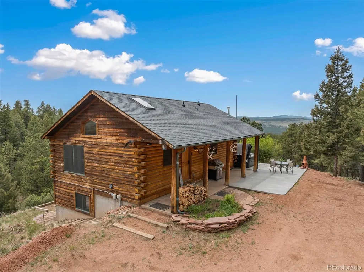
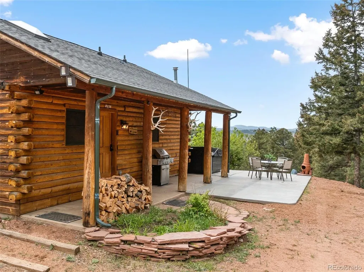
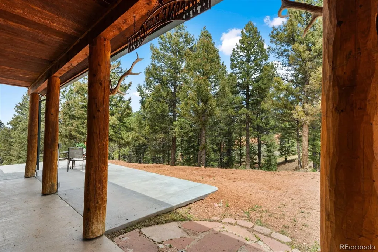
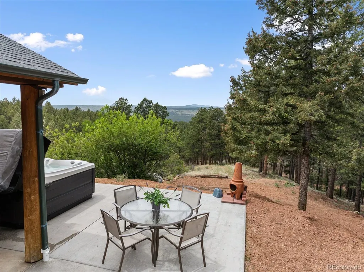
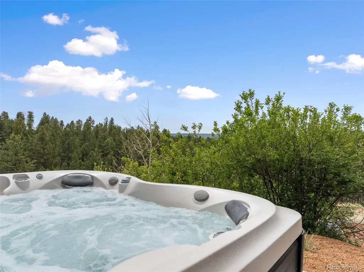
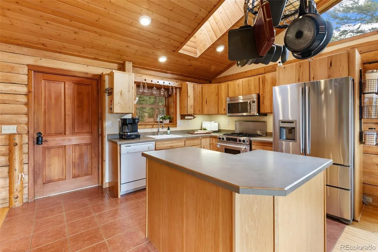
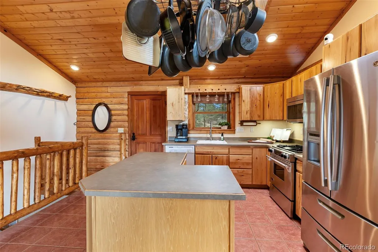
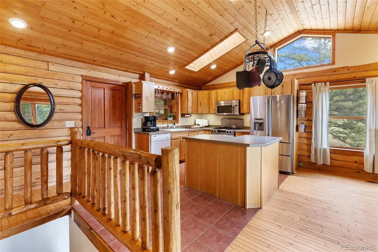
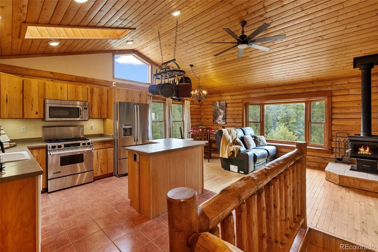
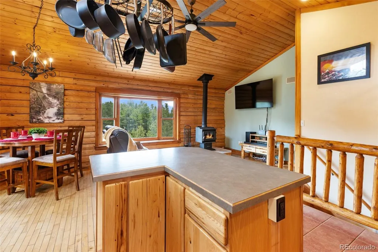
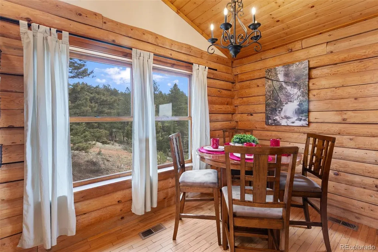
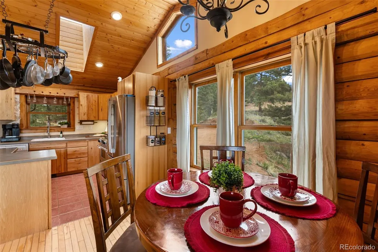
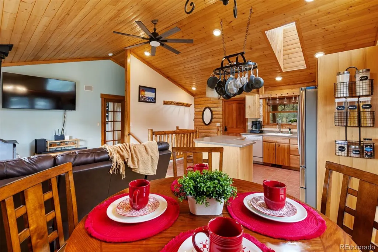
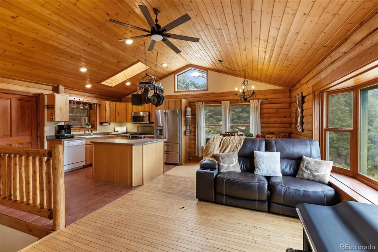
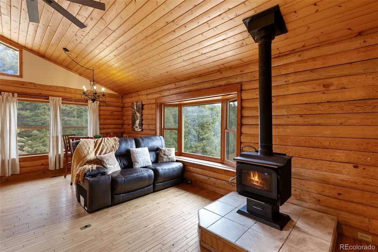
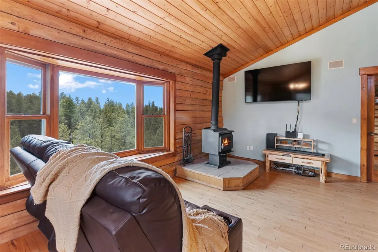
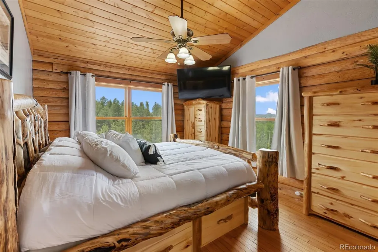
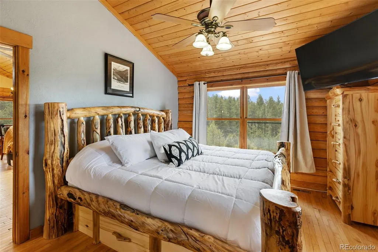
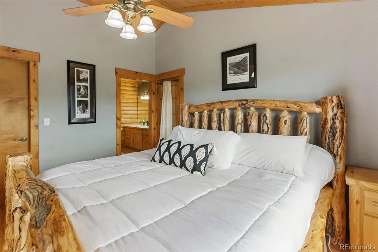
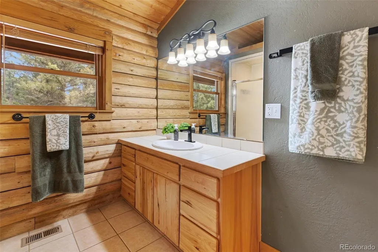
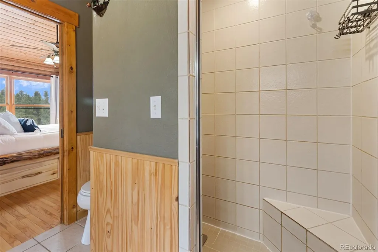
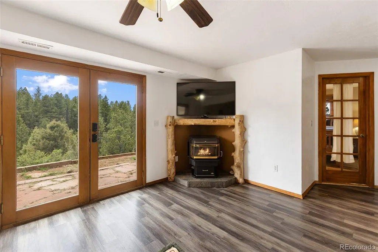
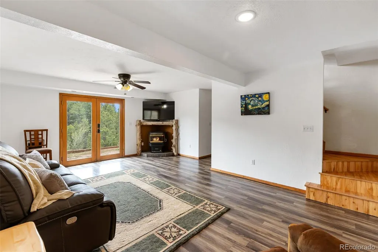
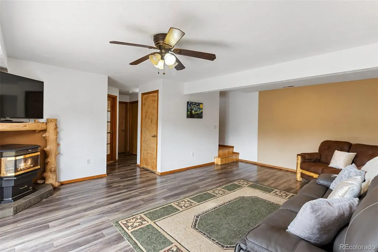
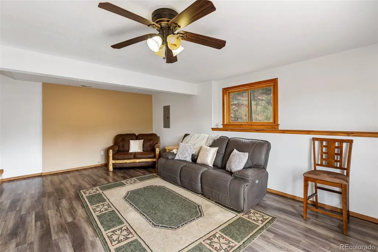
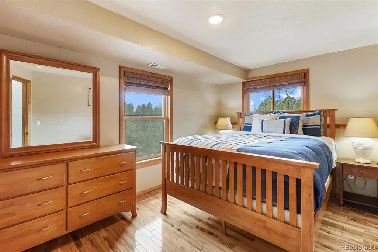
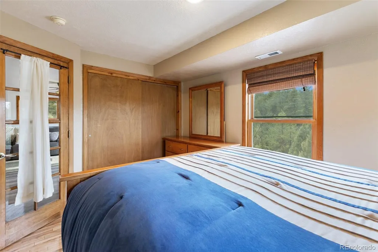
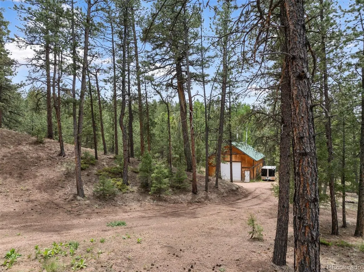
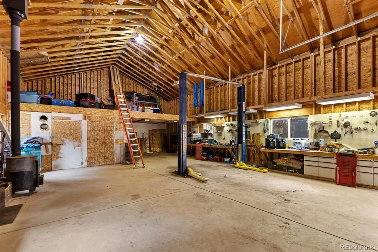
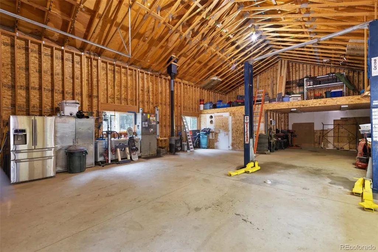
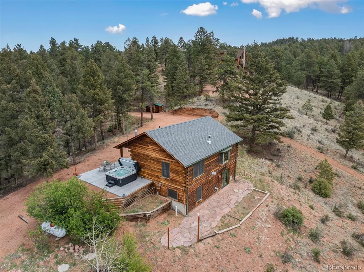
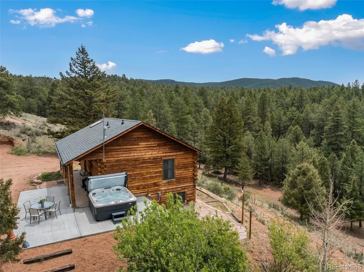
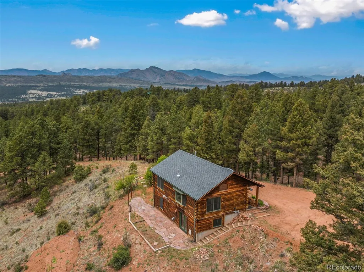
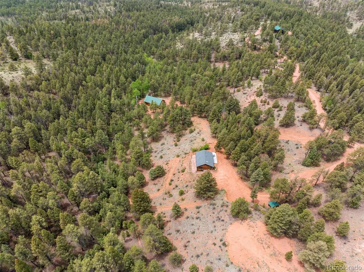
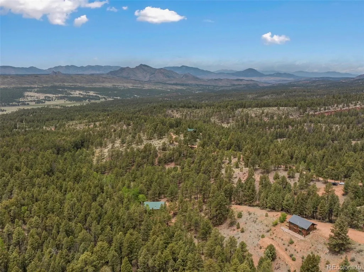
MOUNTAIN LIVING WITH ROOM FOR ALL YOUR ADVENTURES! Discover the rare combination of privacy, usable acreage, National Forest access and an incredible garage! Set on 5.45 wooded acres in beautiful Woodland Park, Colorado, this mountain retreat offers the freedom and tranquility others dream about—while keeping you close to town and everything the Pikes Peak region has to offer. The 1,610-square-foot home features a warm, inviting mountain aesthetic with expansive windows, beautiful natural surroundings and spaces designed to enjoy Colorado's four-season lifestyle. The walk-out lower level provides additional flexible living space, while the hot tub offers the perfect place to unwind beneath the stars after a day hitting the trails. But the garage is the showstopper. The oversized, heated garage offers space for 6+ vehicles and includes a vehicle lift, making it an extraordinary setup for car enthusiasts, collectors, mechanics, hobbyists, RV/ATV owners or anyone who needs serious storage and workspace. This is far more than a place to park—it is a true Colorado toy garage and workshop. Step outside and experience what makes this property special. With 5.45 acres bordering National Forest, you have privacy, beautiful forest surroundings and immediate access to the outdoor lifestyle that makes Woodland Park so desirable. Enjoy hiking, biking, off-road adventures, wildlife watching and peaceful evenings surrounded by towering trees and mountain air. Whether you're searching for a full-time mountain home, a weekend escape, a second home or a property where your vehicles and outdoor toys finally have room to breathe, this one delivers an exceptionally hard-to-find combination of land, location and amenities. 5.45 ACRES. NATIONAL FOREST. MOUNTAIN VIEWS. HOT TUB. MASSIVE HEATED GARAGE. VEHICLE LIFT. If you've been waiting for a Colorado mountain property that offers privacy, recreation and room to live the lifestyle—not just a house—this is the one you've been looking for.
| Elementary School | Middle School | High School |
|---|---|---|
| Columbine Elementary School | Woodland Park Middle School | Woodland Park High School |
| Price History | |
|---|---|
| 6/4/2026 | Listed $650,000 |
General Features
| Sewer | Septic Tank |
|---|---|
| Heating | Forced Air,Pellet Stove,Wood Stove |
| Cooling | None |
| Utilities | Electricity Connected,Propane |
| Possession | Negotiable |
| Roof | Composition |
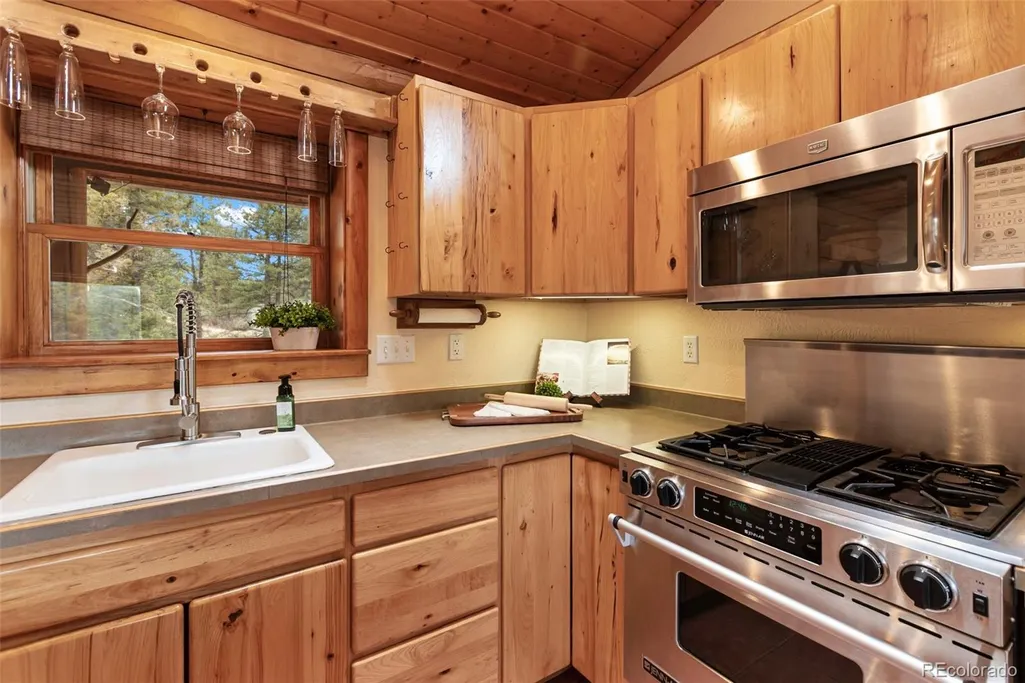
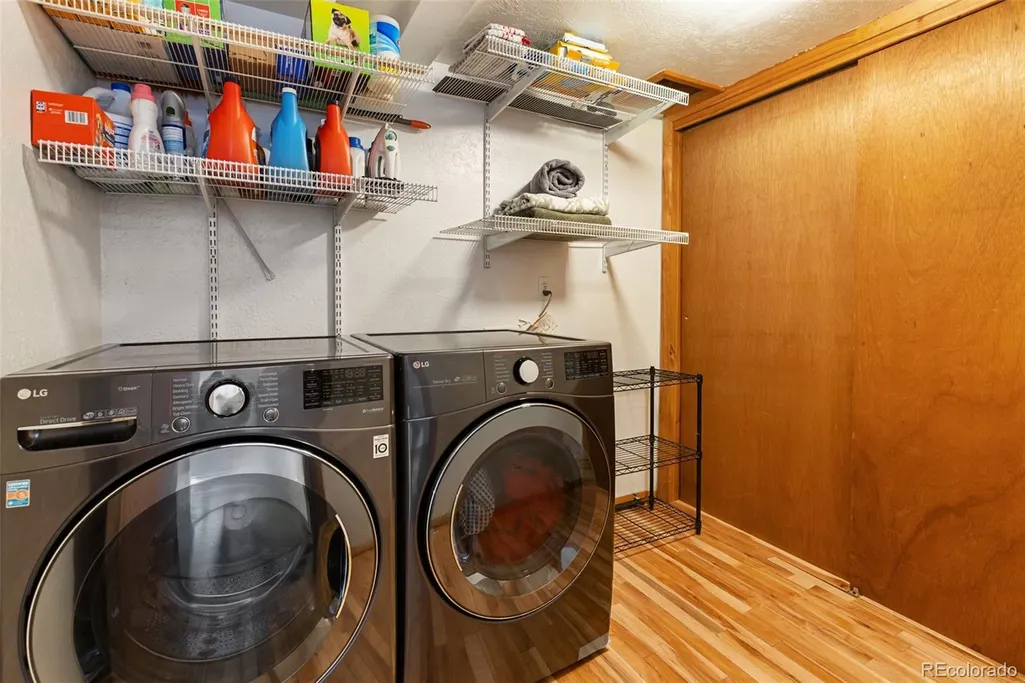
| Appliances | Dishwasher,Disposal,Dryer,Microwave,Range,Refrigerator,Washer |
| Zoning | R-1 |
| Garage Spaces | 6 |
| Patio/Porch Features | Covered,Patio |
| Construction Materials | Frame,Log |
| Exclusions | Sellers Personal Property including TV's (mounts will stay),Fridge in Garage,Toolboxes in Garage |
| Year Built | 1998 |
| View | Mountain(s) |
| Levels | One |
| Property Subtype | Single Family Residence |
| Tax Year | 2025 |
| Ownership | Individual |
| Assoc Fee Paid Per | None |
| County | Teller |
| Property Type | Residential |
| HOA | Yes |
| Attached Garage | No |
| Subdivision Name | Ridgewood |
| Full Baths | 1 |
| Status | Active |
| Directions | North on HWY 67 from Woodland Park,Turn right onto 347 Forrest Rd/Spruce Rd (about 3.4 miles),Turn left onto Douglas Fir Dr,Turn left to stay on Douglas Fir Dr,go past the gate (transition to private |
| High School | Woodland Park |
| City | Woodland Park |
| Association Name | Ridgewood HOA |
| Senior Community Y/N | No |
| High School District | Woodland Park RE-2 |
| Lot Size Units | Acres |
| Lot Size Square Feet | 237402 |
| Listing Terms | Cash,Conventional,FHA,VA Loan |
| Elementary School | Columbine |
| Tax Annual Amount | 2185 |
| Middle/Junior High School | Woodland Park |
| Structure Type | House |
| Standard Status | Active |
| Occupancy Type | Owner |
| Middle/Junior School District | Woodland Park RE-2 |
| Elementary School District | Woodland Park RE-2 |
Interior Features
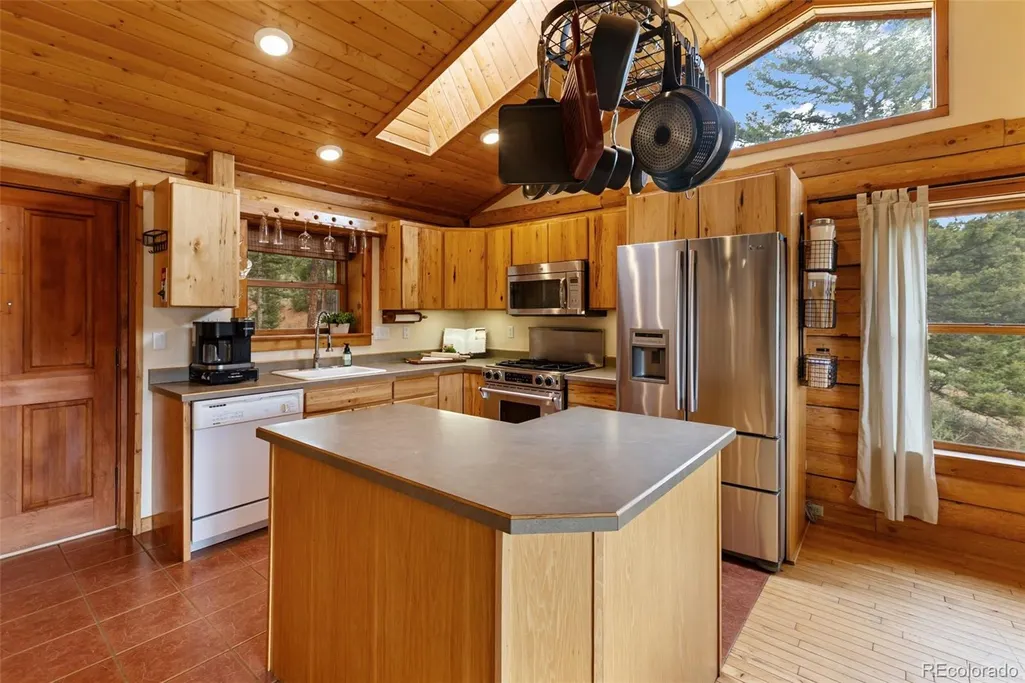
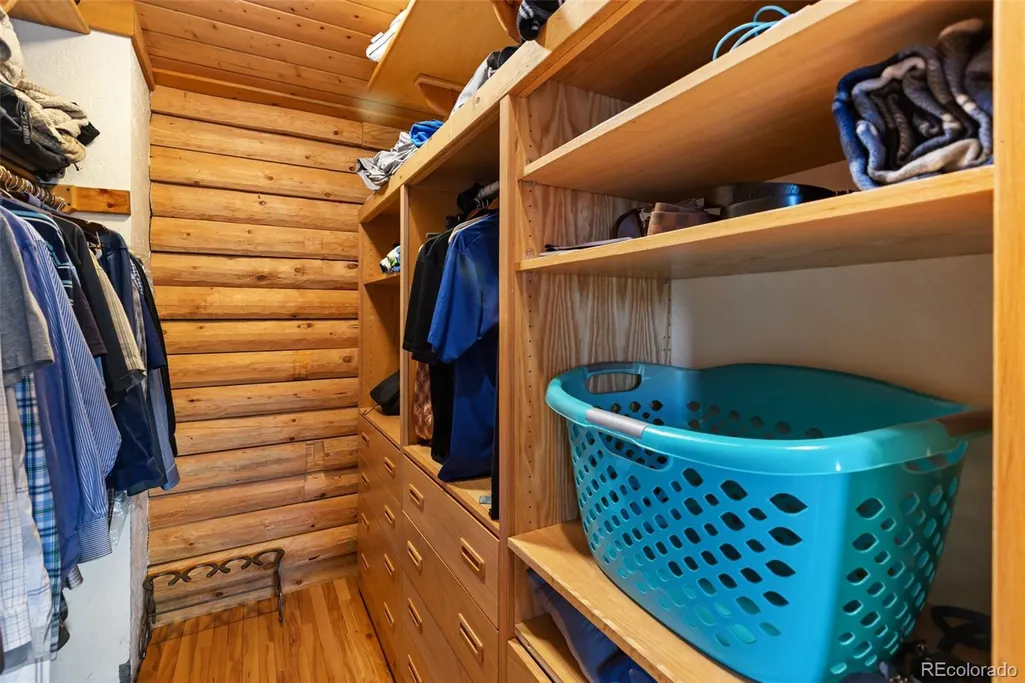
| Interior Amenities | Ceiling Fan(s),Kitchen Island,Open Floorplan,Hot Tub,T&G Ceilings,Vaulted Ceiling(s),Walk-In Closet(s) |
|---|---|
| Basement | Finished,Full,Walk-Out Access |
| Flooring | Tile,Vinyl,Wood |
| Total Fireplaces | 3 |
| Fireplace Features | Family Room,Living Room,Other,Pellet Stove,Wood Burning Stove |
| Basement (Y/N) | Yes |
| Window Features | Window Coverings |
| Above Grade Finished Area | 805 |
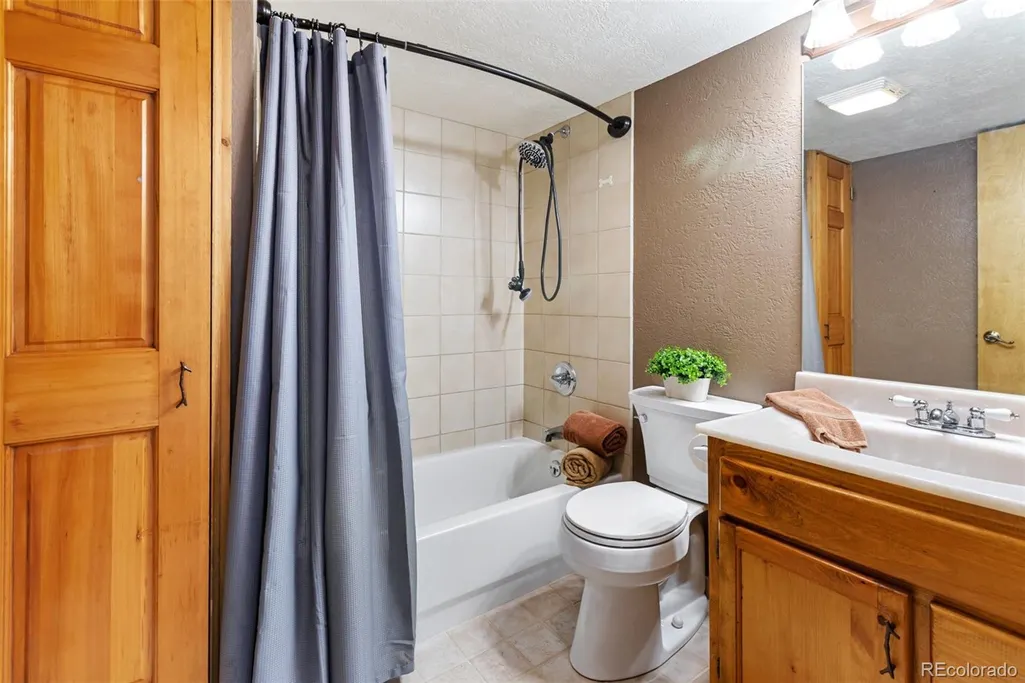
| 3/4 Baths | 1 |
| Laundry Features | In Unit |
| Total Bedrooms | 2 |
| Below Grade Finished Area | 805 |
| Main Level Bedrooms | 1 |
| Main Level Bathrooms | 1 |
| Total Baths | 2 |
Exterior Features
| Exterior Amenities | Spa/Hot Tub |
|---|---|
| Vegetation | Pine,Wooded |
| Parking Features | Concrete,Unpaved,Gravel,Heated Garage,Lift,Oversized,RV Garage,Storage |
| Lot Features | Borders National Forest,Many Trees,Mountainous |
| Water Source | Well |
| Total Parking | 6 |
| Lot Size Area | 5.45 |
| Building Area Total | 1610 |
| Lot Size Acres | 5.45 |
Amenities
- Foreclosure
- Views
- Short Sale
- New Construction
- Adult 55+
- Lease To Own
- No HOA Fees
- Furnished
- Primary On Main
- Air Conditioning
- Seller Finance
- Green
- Fixer Upper
- Horse
- Golf
- Fireplace
- Deck
- Garage
- Basement
- Pool
Property vs Single Family Average in 80863
Price
Taxes
Year Built
Visits
In The Neighborhood
Golf Course
Loveland
$ 525,000
- Type
- Single Family
- Size
- 2,619 SqFt
- Rooms
- 5 Beds + 3 Baths
 Legacy 100 Real Estate Partners LLC #7045473
Reduced
Littleton
$ 675,000
- Type
- Single Family
- Size
- 3,960 SqFt
- Rooms
- 3 Beds + 2.5 Baths
McClure and Associates #1865833
Reduced
Woodland Park
$ 739,000
- Type
- Single Family
- Size
- 2,350 SqFt
- Rooms
- 3 Beds + 2 Baths
The Cutting Edge #6690103

 Information deemed reliable but not guaranteed by the MLS. © 2026 Information and Real Estate Services, LLC.
Information source: Information and Real Estate Services, LLC. Provided for limited non-commercial use only under IRES Rules. © Copyright IRES.
The information being provided is for the consumers personal, non-commercial use and may not be used for any purpose other than to identify prospective properties consumer may be interested in purchasing.
The IRES, LLC Data on this
Information deemed reliable but not guaranteed by the MLS. © 2026 Information and Real Estate Services, LLC.
Information source: Information and Real Estate Services, LLC. Provided for limited non-commercial use only under IRES Rules. © Copyright IRES.
The information being provided is for the consumers personal, non-commercial use and may not be used for any purpose other than to identify prospective properties consumer may be interested in purchasing.
The IRES, LLC Data on this
 The real estate listing information and related content displayed on this site is provided exclusively for consumers� personal, non-commercial use and may not be used for any purpose other than to identify prospective properties consumers may be interested in purchasing. This information and related content is deemed reliable but is not guaranteed accurate by elevateMLS.
 IDX information is provided exclusively for personal, non-commercial use, and may not be used for any purpose other than to identify prospective properties consumers may be interested in purchasing. Information is deemed reliable but not guaranteed. Copyright © 2026 Vail Multi List, Inc. (VMLS)
The listing broker's offer of compensation is made only to participants of the MLS where the listing is filed.
IDX information is provided exclusively for personal, non-commercial use, and may not be used for any purpose other than to identify prospective properties consumers may be interested in purchasing. Information is deemed reliable but not guaranteed. Copyright © 2026 Vail Multi List, Inc. (VMLS)
The listing broker's offer of compensation is made only to participants of the MLS where the listing is filed.
 The data relating to real estate for sale on this web site comes in part from the Internet Data Exchange (IDX) program of Colorado Real Estate Network, Inc. (CREN), © Copyright 2026. All rights reserved. All data deemed reliable but not guaranteed and should be independently verified. This database record is provided subject to "limited license" rights. Duplication or reproduction is prohibited.
 Pueblo Association of REALTORS®, Inc. All information deemed reliable but not guaranteed. All properties are subject to prior sale, change or withdrawal. Neither listing broker(s) or information provider(s) shall be responsible for any typographical errors, misinformation, misprints and shall be held totally harmless. Listing(s) information is provided for consumer's personal, non-commercial use and may not be used for any purpose other than to identify prospective properties consumers may be
 Information should be deemed reliable but not guaranteed, all representations are approximate, and individual verification is recommended. Copyright ©2026 All rights reserved.
