
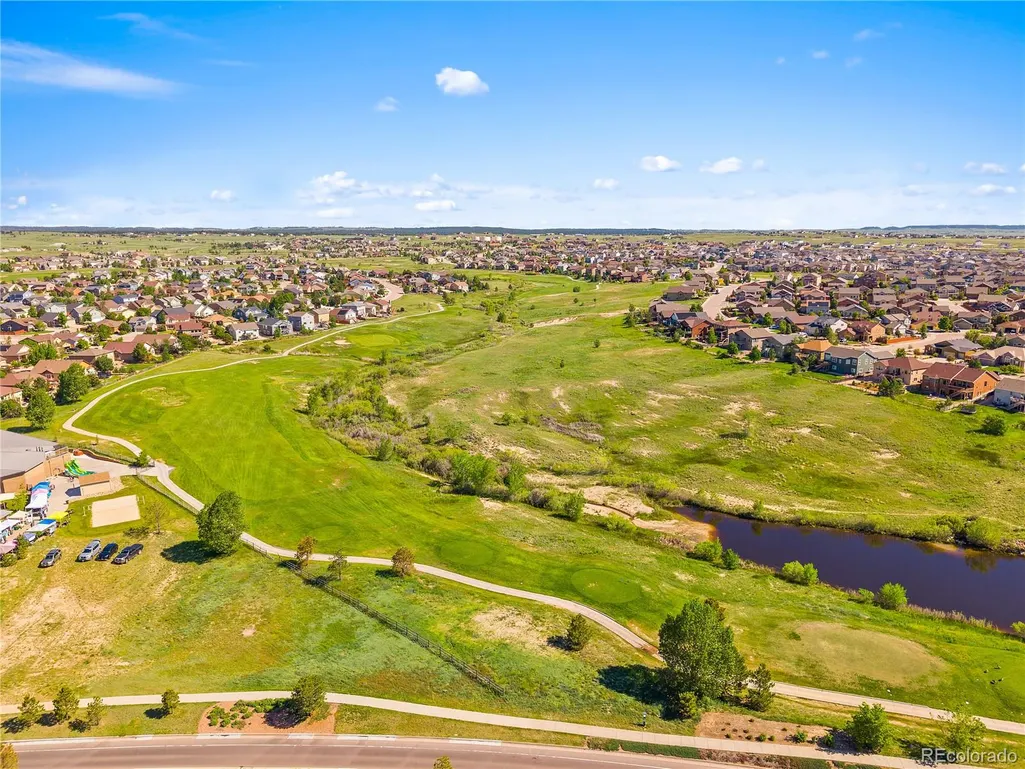
Golf Course
Address
12692 Clark Peak Court, Peyton, CO
Price
$ 850,000
Property Attributes
- MLS#7040581
- TypeSingle Family
- Listing Status Active
- CountyEL PASO
- CityPeyton
- NeighborhoodMeridian Ranch
- Zip80831
- StyleHouse
- Year Built2017
- Taxes$ 4344
- Price$ 850,000
- Bedrooms5
- Full Bathrooms3
- Half Bathrooms2
- Sqr Footage4597
- Lot Size0.34 Acres
Data Source:
REColorado (MTOMLS)
Property Description
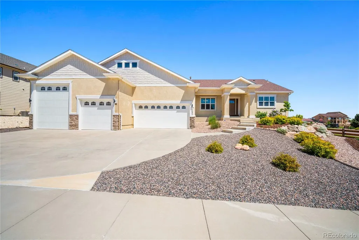
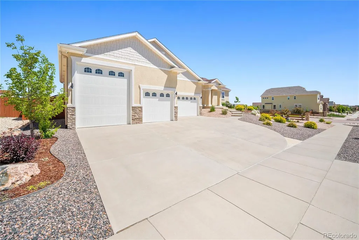
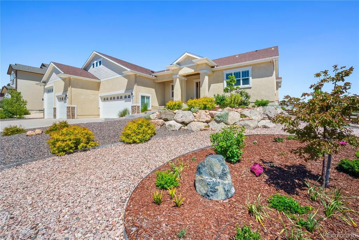
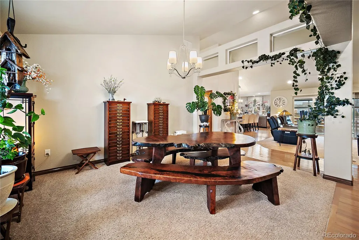
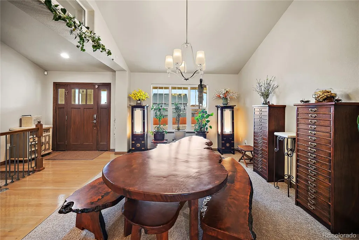
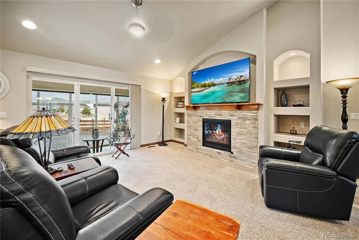
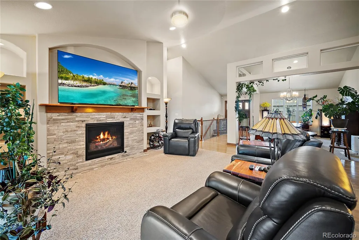
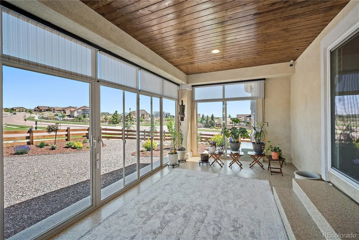
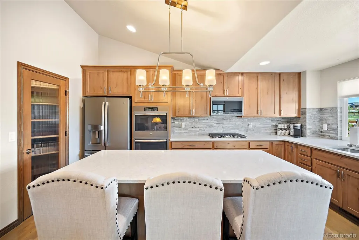
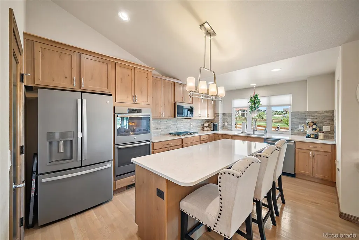
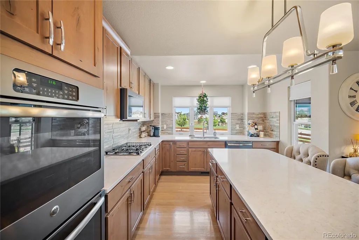
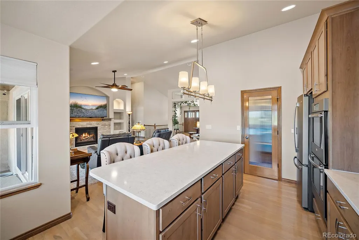
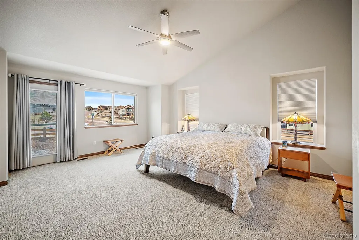
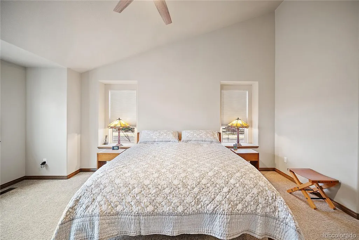
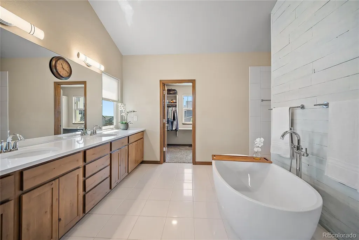
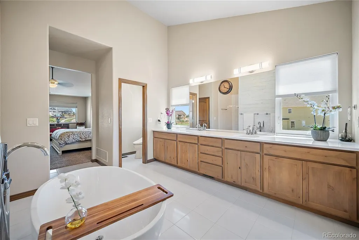
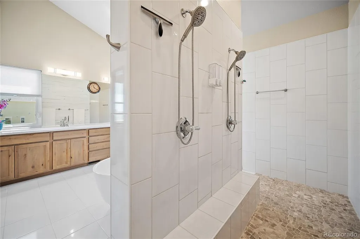
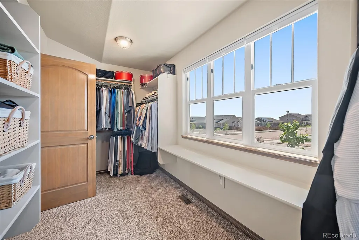
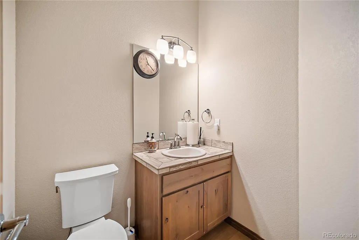
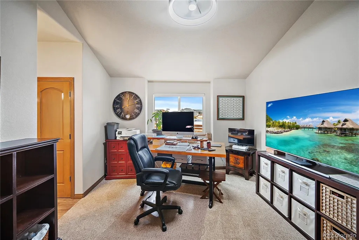
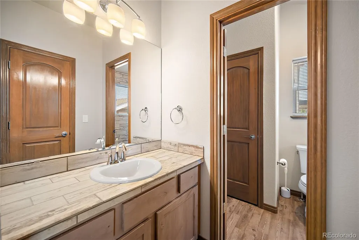
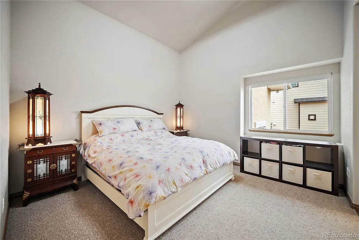
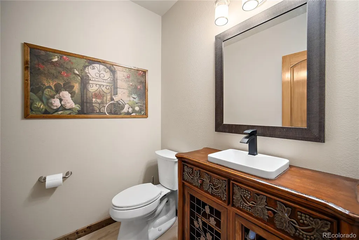
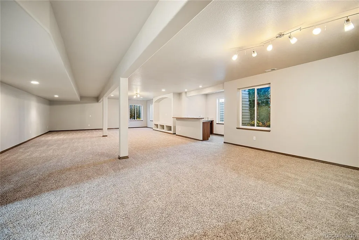
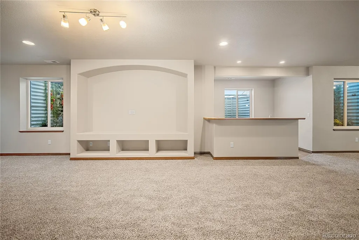
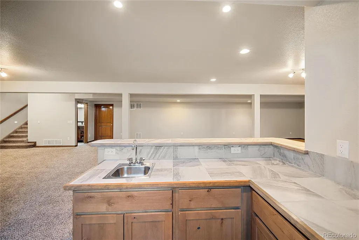
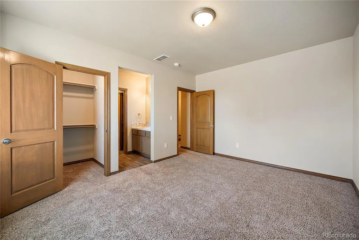
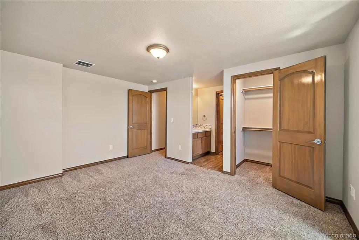
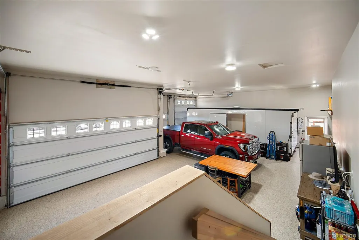
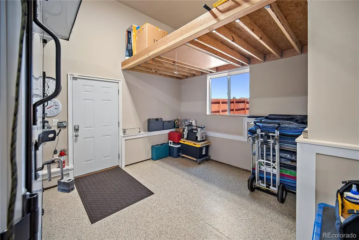
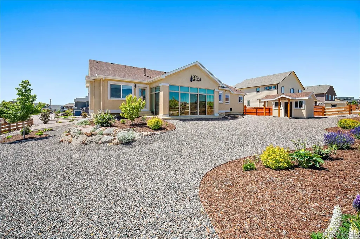
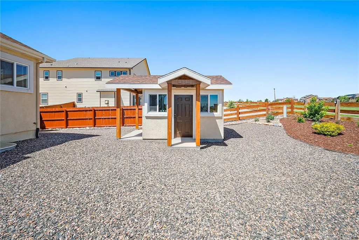
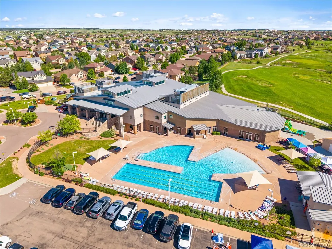
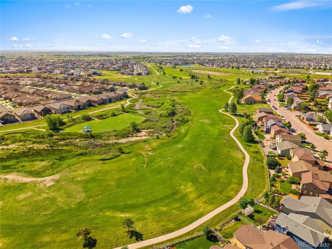
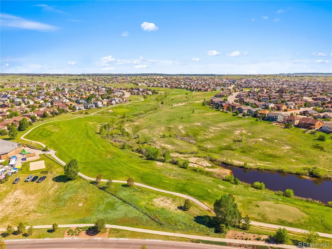
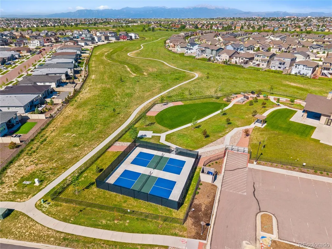
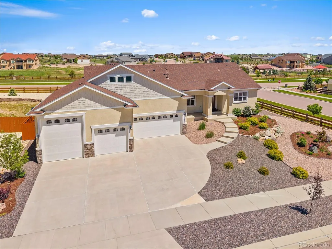
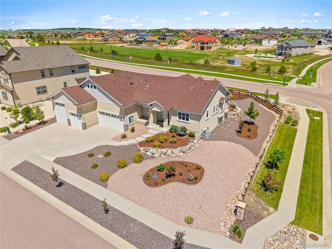
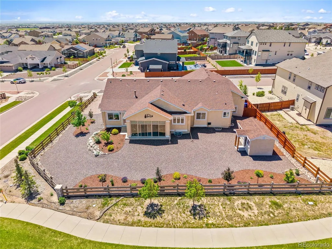
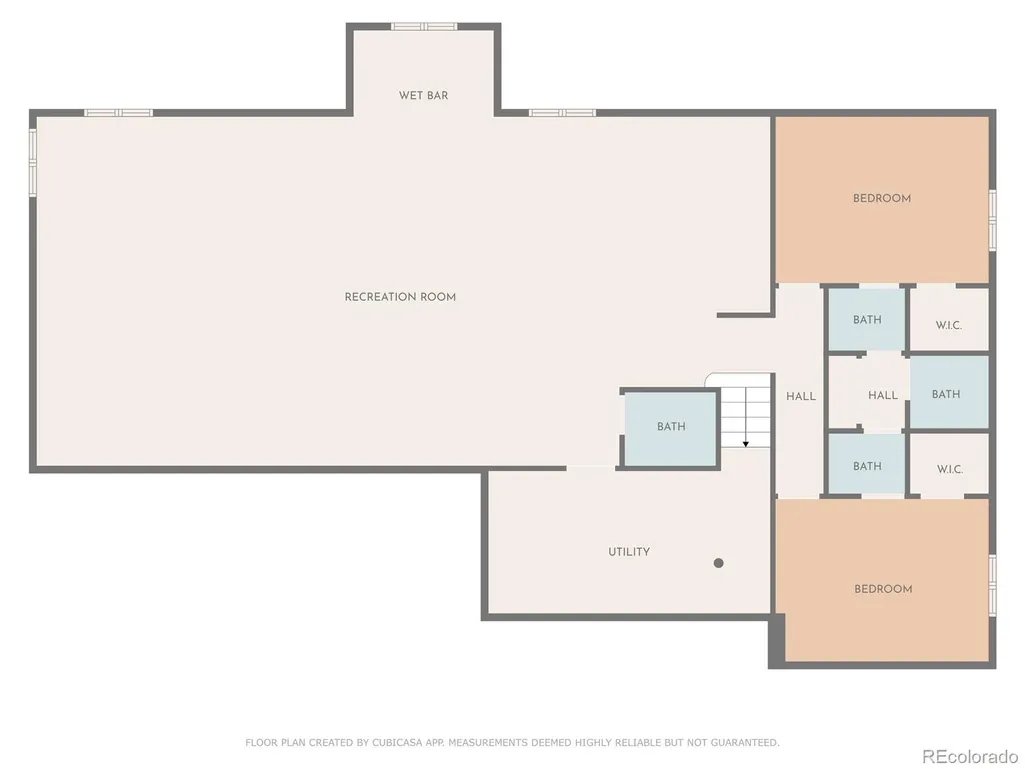
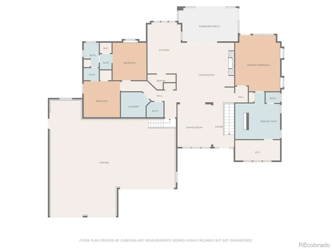
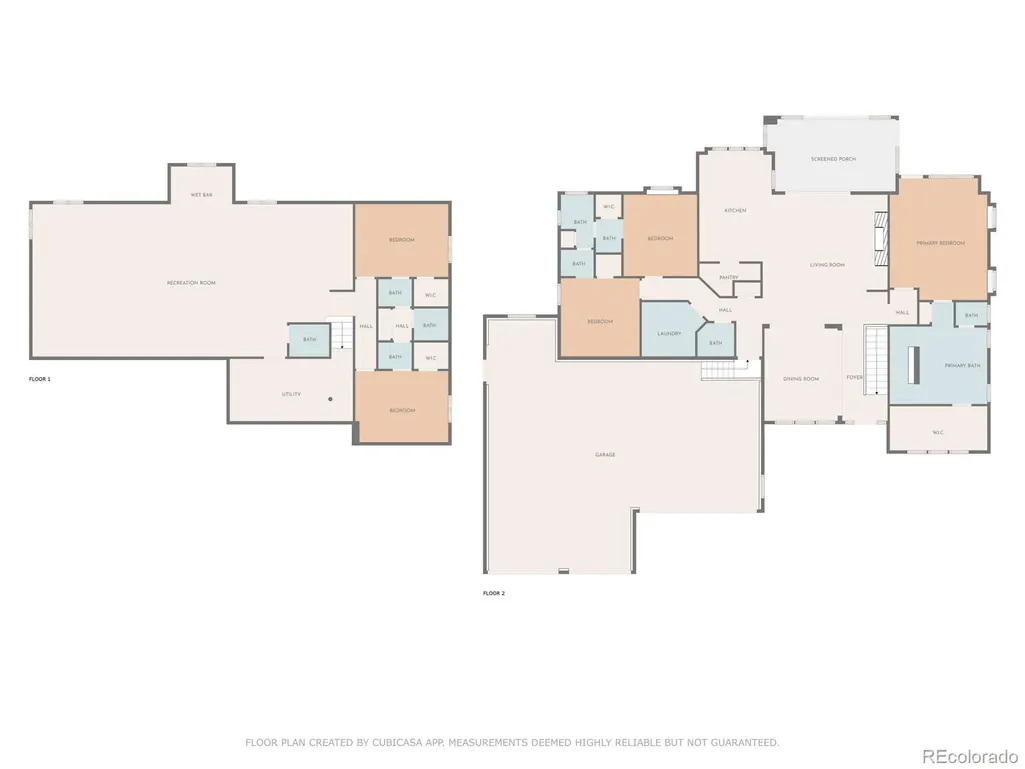
Welcome home to this exceptional 5-bedroom, 5-bathroom home situated on a large corner lot in the highly desirable Meridian Ranch community. Thoughtful upgrades, spacious living areas, luxury finishes, and impressive garage and parking options come together to create a home designed for both everyday comfort and entertaining. The open-concept main level features soaring vaulted ceilings, beautiful hardwood flooring, NEW carpet, a formal dining area, and a spacious living room with a gas fireplace, custom arched built-ins, and access to the enclosed patio for year-round enjoyment. The gourmet kitchen offers quartz countertops, matte stainless steel appliances, double ovens, a gas range, oversized island, expansive pantry, and abundant cabinet and prep space. The main-level primary suite is a relaxing retreat with a spa-inspired 5-piece bath featuring a soaking tub, oversized walk-in shower, double vanity, and an exceptionally large walk-in closet with a window and generous storage. Two additional main-level bedrooms each include walk-in closets and share a convenient Jack-and-Jill bathroom. The fully finished basement provides an incredible amount of additional living space with a HUGE family and recreation room, wet bar, and plenty of room for entertaining, game nights, a theater setup, home gym, or multi-generational living. Two spacious basement bedrooms also feature walk-in closets and share a Jack-and-Jill bathroom, with an additional half bath for guests. Outside, enjoy low-maintenance xeriscape landscaping in both the front and backyard, a custom storage shed, and the enclosed patio. The oversized garage and additional RV parking provide exceptional flexibility with space for multiple vehicles, recreational toys, hobbies, and storage. Located in Meridian Ranch, residents enjoy access to community recreation centers, pools, parks, trails, golf, shopping, dining, and more, with convenient access to Colorado Springs.
| Elementary School | Middle School | High School |
|---|---|---|
| Meridian Ranch Elementary School | Falcon Middle School | Falcon High School |
| Price History | |
|---|---|
| 9/16/2026 | Listed $850,000 |
General Features
| Sewer | Public Sewer |
|---|---|
| Heating | Forced Air |
| Cooling | Air Conditioning-Room |
| Utilities | Electricity Connected,Natural Gas Connected |
| Possession | Closing/DOD |
| Roof | Composition |
| Appliances | Cooktop,Dishwasher,Disposal,Double Oven,Microwave,Oven,Refrigerator,Self Cleaning Oven |
| Zoning | PUD |
| HOA Fee | 90 |
| Garage Spaces | 6 |
| Association Fee Includes | Sewer,Water |
| Patio/Porch Features | Covered,Deck,Patio |
| Construction Materials | Frame |
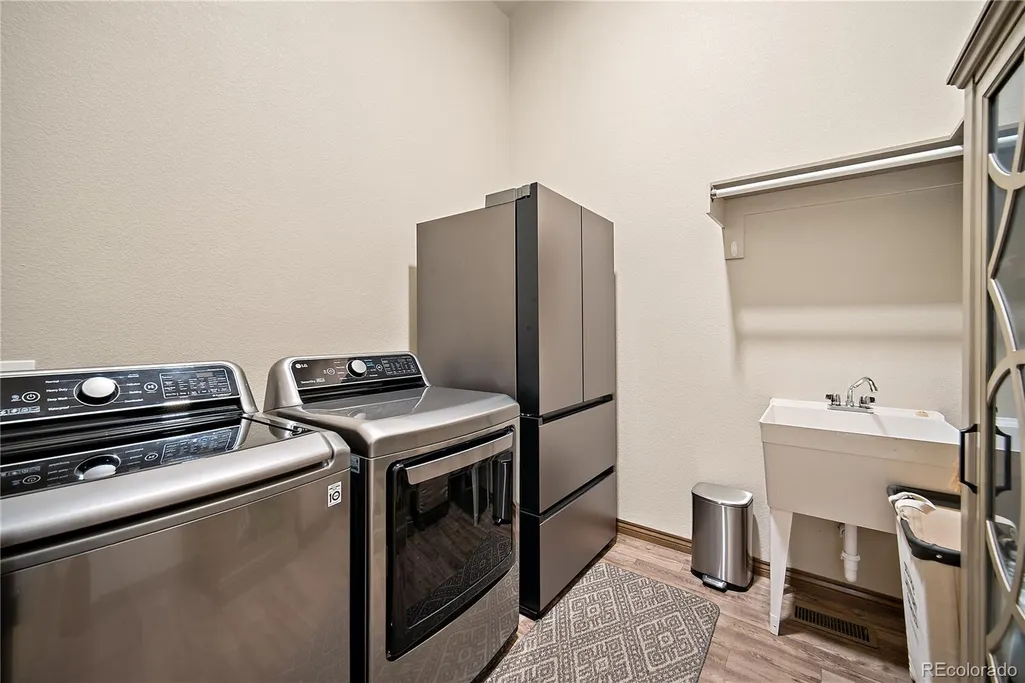
| Exclusions | washer and dryer,laundry room refrigerator,garage refrigerator |
| Year Built | 2017 |
| Levels | One |
| Property Subtype | Single Family Residence |
| Tax Year | 2025 |
| Ownership | Individual |
| Assoc Fee Paid Per | Annually |
| County | El Paso |
| Property Type | Residential |
| HOA | Yes |
| Attached Garage | Yes |
| Subdivision Name | Meridian Ranch |
| Full Baths | 3 |
| Status | Active |
| Directions | From Woodmen Rd.,Left onto N. Meriadian Rd.,Right onto Rex Rd.,Right onto Pyramid Peak Dr.,Right onto Clark Peak Ct. the home is on your right. |
| High School | Falcon |
| City | Peyton |
| Association Name | Meridian Ranch |
| Senior Community Y/N | No |
| High School District | District 49 |
| Lot Size Units | Acres |
| Lot Size Square Feet | 14810.4 |
| Listing Terms | Cash,Conventional,Qualified Assumption,VA Loan |
| Elementary School | Meridian Ranch |
| Tax Annual Amount | 4344 |
| Middle/Junior High School | Falcon |
| Structure Type | House |
| AssociationName2 | Meridian Service Metropolitan District |
| Standard Status | Active |
| Occupancy Type | Owner |
| Middle/Junior School District | District 49 |
| Elementary School District | District 49 |
Interior Features
| Basement | Finished |
|---|---|
| Flooring | Carpet,Wood |
| Fireplace Features | Gas,Living Room |
| Basement (Y/N) | Yes |
| Above Grade Finished Area | 2333 |
| Half Baths | 2 |
| Laundry Features | In Unit |
| Total Bedrooms | 5 |
| Below Grade Finished Area | 2074 |
| Main Level Bedrooms | 3 |
| Main Level Bathrooms | 3 |
| Total Baths | 5 |
Exterior Features
| Fencing | Partial |
|---|---|
| Parking Features | Concrete,Finished Garage,Floor Coating,Insulated Garage,Lighted,Oversized,Oversized Door,RV Garage,Storage,Tandem |
| Lot Features | Corner Lot,Landscaped |
| Water Source | Public |
| Total Parking | 6 |
| Lot Size Area | 0.34 |
| Building Area Total | 4597 |
| Lot Size Acres | 0.34 |
| Road Surface Type | Paved |
| Road Frontage Type | Public |
Amenities
- Foreclosure
- Views
- Short Sale
- New Construction
- Adult 55+
- Lease To Own
- No HOA Fees
- Furnished
- Primary On Main
- Air Conditioning
- Seller Finance
- Green
- Fixer Upper
- Horse
- Golf
- Fireplace
- Deck
- Garage
- Basement
- Pool
Property vs Single Family Average in 80831
Price
Taxes
Year Built
In The Neighborhood
Just Listed
Peyton
$ 715,000
- Type
- Single Family
- Size
- 4,202 SqFt
- Rooms
- 5 Beds + 3 Baths
 Orchard Brokerage LLC #9546795
Open House
Peyton
$ 595,000
- Type
- Single Family
- Size
- 3,423 SqFt
- Rooms
- 6 Beds + 3.5 Baths
Action Properties Inc #3315703
New Construction
Peyton
$ 737,861
- Type
- Single Family
- Size
- 3,506 SqFt
- Rooms
- 5 Beds + 3 Baths
Campbell Homes LLC #3369096
Reduced
Peyton
$ 499,000
- Type
- Single Family
- Size
- 2,544 SqFt
- Rooms
- 4 Beds + 3 Baths
eXp Realty, LLC #9851182

 Information deemed reliable but not guaranteed by the MLS. © 2026 Information and Real Estate Services, LLC.
Information source: Information and Real Estate Services, LLC. Provided for limited non-commercial use only under IRES Rules. © Copyright IRES.
The information being provided is for the consumers personal, non-commercial use and may not be used for any purpose other than to identify prospective properties consumer may be interested in purchasing.
The IRES, LLC Data on this
Information deemed reliable but not guaranteed by the MLS. © 2026 Information and Real Estate Services, LLC.
Information source: Information and Real Estate Services, LLC. Provided for limited non-commercial use only under IRES Rules. © Copyright IRES.
The information being provided is for the consumers personal, non-commercial use and may not be used for any purpose other than to identify prospective properties consumer may be interested in purchasing.
The IRES, LLC Data on this
 The real estate listing information and related content displayed on this site is provided exclusively for consumers� personal, non-commercial use and may not be used for any purpose other than to identify prospective properties consumers may be interested in purchasing. This information and related content is deemed reliable but is not guaranteed accurate by elevateMLS.
 IDX information is provided exclusively for personal, non-commercial use, and may not be used for any purpose other than to identify prospective properties consumers may be interested in purchasing. Information is deemed reliable but not guaranteed. Copyright © 2026 Vail Multi List, Inc. (VMLS)
The listing broker's offer of compensation is made only to participants of the MLS where the listing is filed.
IDX information is provided exclusively for personal, non-commercial use, and may not be used for any purpose other than to identify prospective properties consumers may be interested in purchasing. Information is deemed reliable but not guaranteed. Copyright © 2026 Vail Multi List, Inc. (VMLS)
The listing broker's offer of compensation is made only to participants of the MLS where the listing is filed.
 The data relating to real estate for sale on this web site comes in part from the Internet Data Exchange (IDX) program of Colorado Real Estate Network, Inc. (CREN), © Copyright 2026. All rights reserved. All data deemed reliable but not guaranteed and should be independently verified. This database record is provided subject to "limited license" rights. Duplication or reproduction is prohibited.
 Pueblo Association of REALTORS®, Inc. All information deemed reliable but not guaranteed. All properties are subject to prior sale, change or withdrawal. Neither listing broker(s) or information provider(s) shall be responsible for any typographical errors, misinformation, misprints and shall be held totally harmless. Listing(s) information is provided for consumer's personal, non-commercial use and may not be used for any purpose other than to identify prospective properties consumers may be
 Information should be deemed reliable but not guaranteed, all representations are approximate, and individual verification is recommended. Copyright ©2026 All rights reserved.
