
Views


Address
3443 Antelope Ridge Trail, Parker, CO
Price
$ 1,599,000
Property Attributes
- MLS#6667382
- TypeSingle Family
- Listing Status Active
- CountyELBERT
- CityParker
- NeighborhoodElkhorn Ranch
- Zip80138
- StyleTraditional
- Year Built2017
- Taxes$ 10547
- Price$ 1,599,000
- Bedrooms5
- Full Bathrooms4
- Half Bathrooms1
- Sqr Footage6079
- Lot Size5.01 Acres
Data Source:
REColorado (MTOMLS)
Property Description
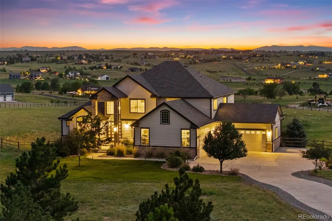
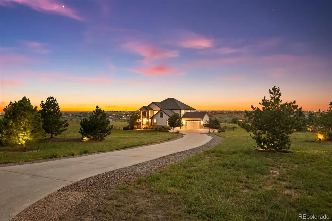
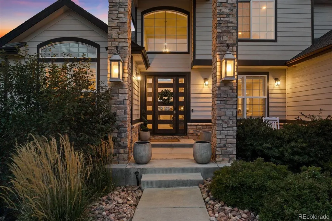
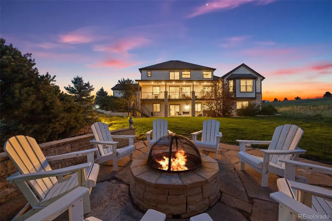
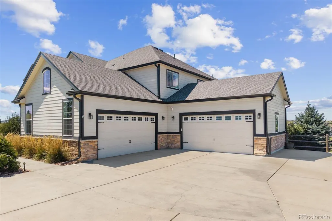
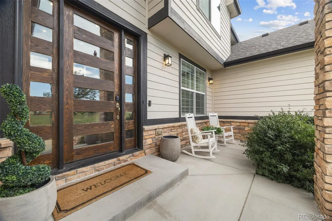
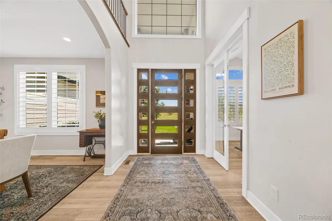
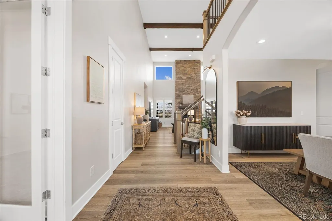
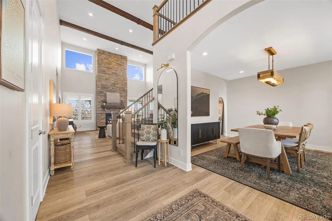
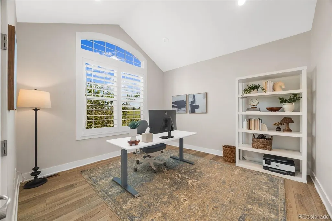
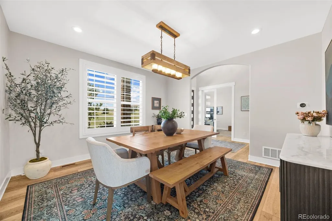
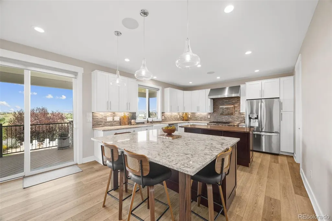
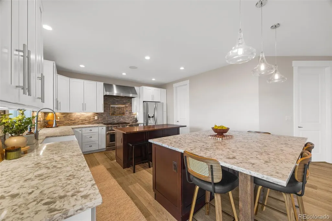
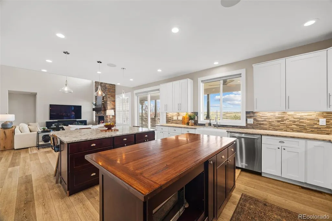
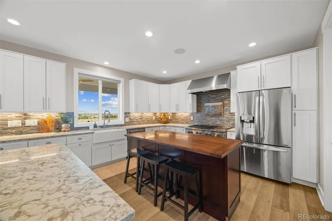
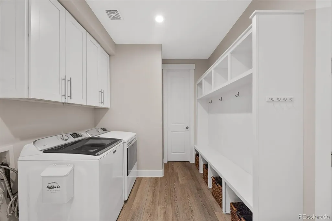
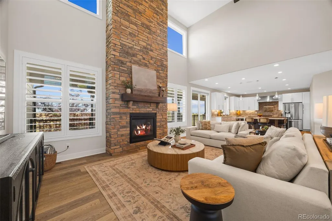
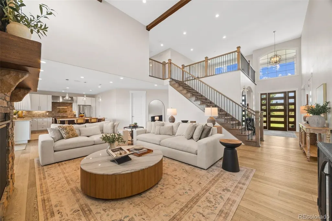
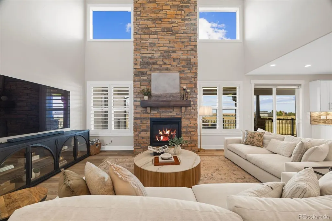
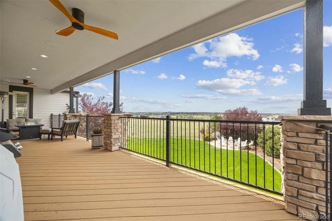
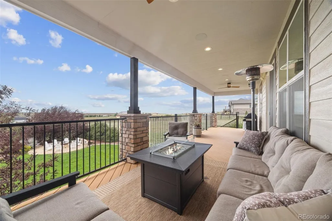
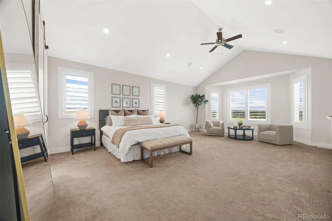
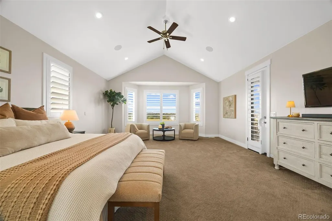
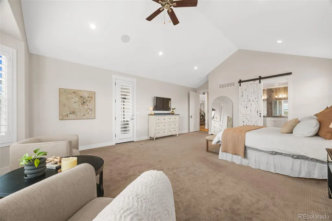
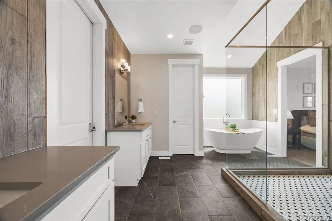
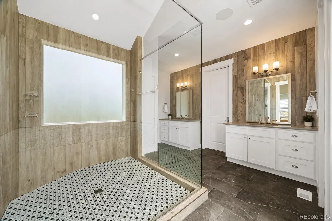
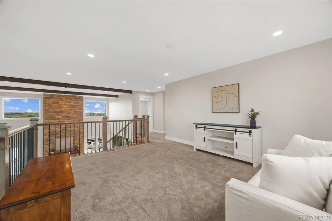
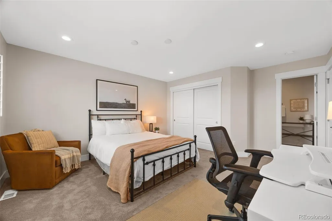
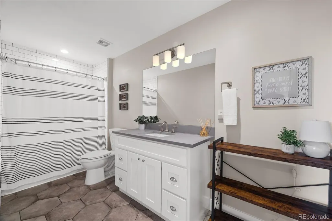
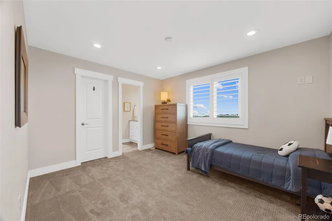
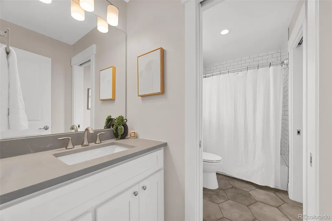
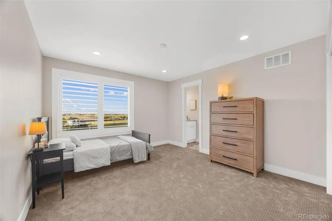
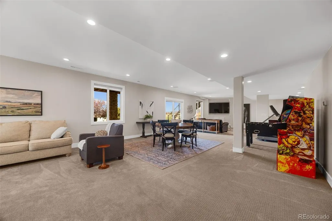
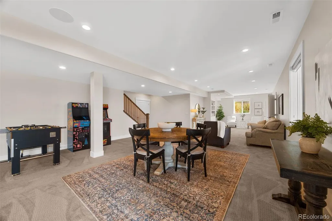
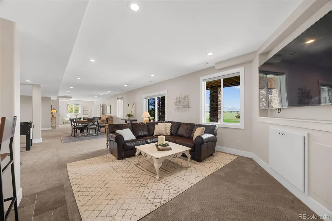
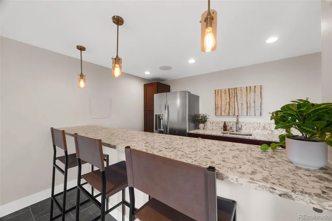
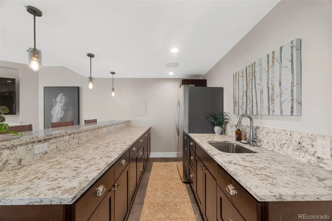
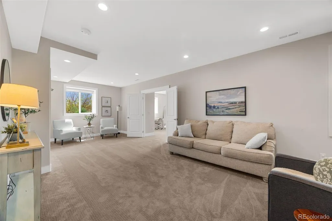
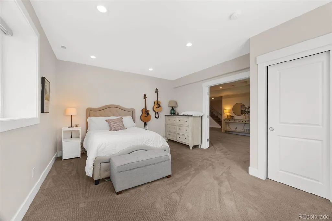
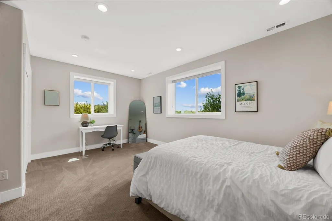
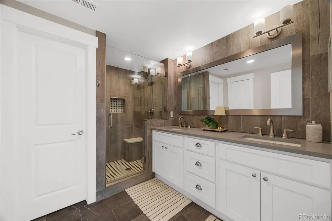
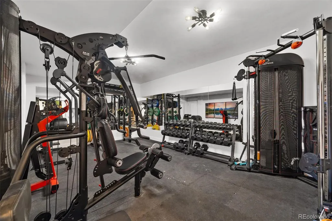
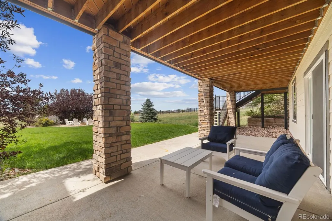
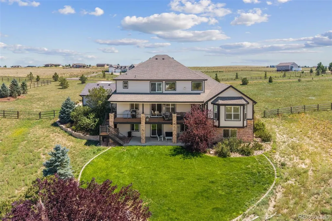
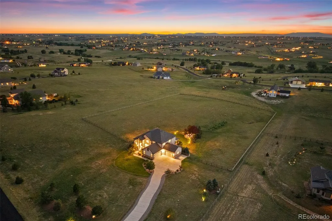
Some homes are simply where you live. Others become part of your story. Set on five acres in coveted Elkhorn Ranch, 3443 Antelope Ridge Trail is a fully custom-built Colorado legacy property with sweeping mountain views, incredible privacy and space to breathe. Inside, soaring ceilings, substantial wood beams and a floor-to-ceiling stone fireplace create warmth and scale, while the chef’s kitchen with two islands, custom cabinetry and a generous walk-in pantry anchors the heart of the home. The main-floor primary suite is its own retreat, complete with private deck access, a spa-inspired bath and an impressive walk-in closet. The finished walkout lower level offers additional space for entertaining, guests, a gym or office, while the fully fenced acreage provides room for horses, a future pool or simply wide-open Colorado living. Minutes from Parker yet worlds away, this is more than a beautiful home—it is the backdrop for holidays, milestones, sunset dinners and a lifetime of memories. Welcome Home.
| Elementary School | Middle School | High School |
|---|---|---|
| Pine Lane Prim/Inter Elementary School | Sierra Middle School | Chaparral High School |
| Price History | |
|---|---|
| 9/8/2026 | Listed $1,599,000 |
General Features
| Sewer | Septic Tank |
|---|---|
| Heating | Forced Air,Natural Gas |
| Cooling | Central Air |
| Utilities | Electricity Connected,Natural Gas Connected |
| Possession | Negotiable |
| Roof | Composition |
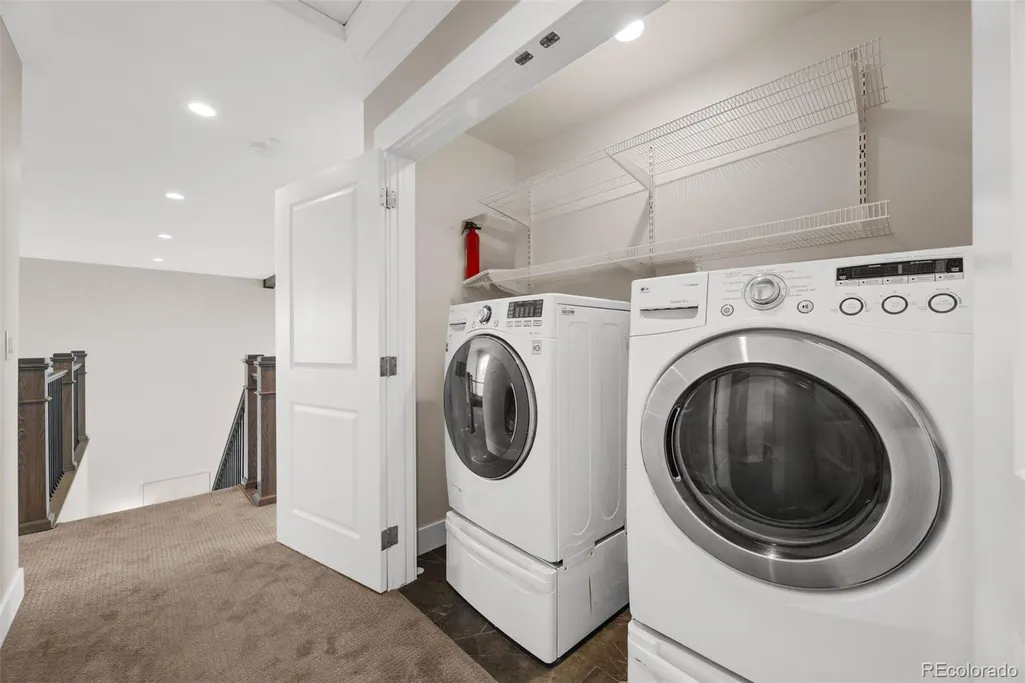
| Appliances | Bar Fridge,Cooktop,Dishwasher,Disposal,Double Oven,Dryer,Gas Water Heater,Microwave,Range Hood,Refrigerator,Sump Pump,Washer |
| Zoning | RA-1 |
| HOA Fee | 376 |
| Garage Spaces | 4 |
| Association Fee Includes | Recycling,Trash |
| Patio/Porch Features | Covered,Deck,Front Porch,Patio |
| Architectural Style | Traditional |
| Security Features | Carbon Monoxide Detector(s),Radon Detector,Security System,Smart Locks,Smart Security System,Smoke Detector(s),Video Doorbell |
| Construction Materials | Frame,Stone |
| Exclusions | Sellers' personal property,patio furniture and heaters,TVs and mounts,sound bars,gun safe,garage refrigerator |
| Pets Allowed | Yes |
| Year Built | 2017 |
| Electric | 110V,220 Volts |
| View | Mountain(s),Plains |
| Levels | Two |
| Property Subtype | Single Family Residence |
| Tax Year | 2025 |
| Ownership | Individual |
| Assoc Fee Paid Per | Annually |
| County | Elbert |
| Property Type | Residential |
| Association Amenities | Trail(s) |
| HOA | Yes |
| Attached Garage | Yes |
| Subdivision Name | Elkhorn Ranch |
| Facing Direction | East |
| Full Baths | 3 |
| Status | Active |
| High School | Chaparral |
| City | Parker |
| Association Name | Elkhorn Ranch HOA |
| Senior Community Y/N | No |
| High School District | Douglas RE-1 |
| Lot Size Units | Acres |
| Lot Size Square Feet | 218235.6 |
| Listing Terms | Cash,Conventional,Jumbo,VA Loan |
| Elementary School | Pine Lane Prim/Inter |
| Tax Annual Amount | 10547 |
| Middle/Junior High School | Sierra |
| Virtual Tour | https://www.dropbox.com/scl/fi/6ld9ee2bp16ucvwbwluf1/3443-ANTELOPE-RIDGE-TRAIL.mp4?rlkey=ju7jimpsy8uwwb27txldc9gtn&e=1&dl=0 |
| Structure Type | House |
| Standard Status | Active |
| Occupancy Type | Owner |
| Middle/Junior School District | Douglas RE-1 |
| Elementary School District | Douglas RE-1 |
Interior Features
| Interior Amenities | Audio/Video Controls,Ceiling Fan(s),Eat-in Kitchen,Entrance Foyer,Five Piece Bath,High Ceilings,Jack & Jill Bathroom,Kitchen Island,Open Floorplan,Pantry,Primary Suite,Quartz Counters,Radon Mitigatio |
|---|---|
| Basement | Finished,Full,Walk-Out Access |
| Flooring | Carpet,Laminate,Tile |
| Total Fireplaces | 1 |
| Fireplace Features | Gas,Great Room |
| Basement (Y/N) | Yes |
| Window Features | Double Pane Windows,Window Coverings |
| Above Grade Finished Area | 3672 |
| Half Baths | 1 |
| 3/4 Baths | 1 |
| Laundry Features | Sink |
| Total Bedrooms | 5 |
| Below Grade Finished Area | 1813 |
| Main Level Bedrooms | 1 |
| Main Level Bathrooms | 2 |
| Total Baths | 5 |
Exterior Features
| Exterior Amenities | Fire Pit,Private Yard,Spa/Hot Tub |
|---|---|
| Fencing | Full |
| Parking Features | Concrete,Electric Vehicle Charging Station(s),Oversized |
| Lot Features | Landscaped,Sprinklers In Front,Sprinklers In Rear |
| Water Source | Shared Well |
| Total Parking | 4 |
| Lot Size Area | 5.01 |
| Foundation Details | Concrete Perimeter,Slab |
| Building Area Total | 6079 |
| Lot Size Acres | 5.01 |
| Road Surface Type | Paved |
| Road Frontage Type | Public |
| Builder Model | Custom Build |
Amenities
- Foreclosure
- Views
- Short Sale
- New Construction
- Adult 55+
- Lease To Own
- No HOA Fees
- Furnished
- Primary On Main
- Air Conditioning
- Seller Finance
- Green
- Fixer Upper
- Horse
- Golf
- Fireplace
- Deck
- Garage
- Basement
- Pool
Property vs Single Family Average in 80138
Price
Taxes
Year Built
Visits
In The Neighborhood
Reduced
Parker
$ 899,900
- Type
- Single Family
- Size
- 4,627 SqFt
- Rooms
- 3 Beds + 3 Baths
 RE/MAX Professionals #3655737
Views
Parker
$ 1,100,000
- Type
- Single Family
- Size
- 5,135 SqFt
- Rooms
- 7 Beds + 5 Baths
Keller Williams DTC #7218003
Views
Parker
$ 1,325,000
- Type
- Single Family
- Size
- 5,131 SqFt
- Rooms
- 5 Beds + 5 Baths
Coldwell Banker Realty 24 #4613384

 Information deemed reliable but not guaranteed by the MLS. © 2026 Information and Real Estate Services, LLC.
Information source: Information and Real Estate Services, LLC. Provided for limited non-commercial use only under IRES Rules. © Copyright IRES.
The information being provided is for the consumers personal, non-commercial use and may not be used for any purpose other than to identify prospective properties consumer may be interested in purchasing.
The IRES, LLC Data on this
Information deemed reliable but not guaranteed by the MLS. © 2026 Information and Real Estate Services, LLC.
Information source: Information and Real Estate Services, LLC. Provided for limited non-commercial use only under IRES Rules. © Copyright IRES.
The information being provided is for the consumers personal, non-commercial use and may not be used for any purpose other than to identify prospective properties consumer may be interested in purchasing.
The IRES, LLC Data on this
 The real estate listing information and related content displayed on this site is provided exclusively for consumers� personal, non-commercial use and may not be used for any purpose other than to identify prospective properties consumers may be interested in purchasing. This information and related content is deemed reliable but is not guaranteed accurate by elevateMLS.
 IDX information is provided exclusively for personal, non-commercial use, and may not be used for any purpose other than to identify prospective properties consumers may be interested in purchasing. Information is deemed reliable but not guaranteed. Copyright © 2026 Vail Multi List, Inc. (VMLS)
The listing broker's offer of compensation is made only to participants of the MLS where the listing is filed.
IDX information is provided exclusively for personal, non-commercial use, and may not be used for any purpose other than to identify prospective properties consumers may be interested in purchasing. Information is deemed reliable but not guaranteed. Copyright © 2026 Vail Multi List, Inc. (VMLS)
The listing broker's offer of compensation is made only to participants of the MLS where the listing is filed.
 The data relating to real estate for sale on this web site comes in part from the Internet Data Exchange (IDX) program of Colorado Real Estate Network, Inc. (CREN), © Copyright 2026. All rights reserved. All data deemed reliable but not guaranteed and should be independently verified. This database record is provided subject to "limited license" rights. Duplication or reproduction is prohibited.
 Pueblo Association of REALTORS®, Inc. All information deemed reliable but not guaranteed. All properties are subject to prior sale, change or withdrawal. Neither listing broker(s) or information provider(s) shall be responsible for any typographical errors, misinformation, misprints and shall be held totally harmless. Listing(s) information is provided for consumer's personal, non-commercial use and may not be used for any purpose other than to identify prospective properties consumers may be
 Information should be deemed reliable but not guaranteed, all representations are approximate, and individual verification is recommended. Copyright ©2026 All rights reserved.
