
Address
172 Fox Street, Bennett, CO
Price
$ 475,000
Property Attributes
- MLS#6588732
- TypeSingle Family
- Listing Status Active
- CountyADAMS
- CityBennett
- NeighborhoodSky View
- Zip80102
- StyleHouse
- Year Built2021
- Taxes$ 4689
- Price$ 475,000
- Bedrooms4
- Full Bathrooms2
- Half Bathrooms1
- Sqr Footage2210
- Lot Size0.11 Acres
Data Source:
REColorado (MTOMLS)
Property Description
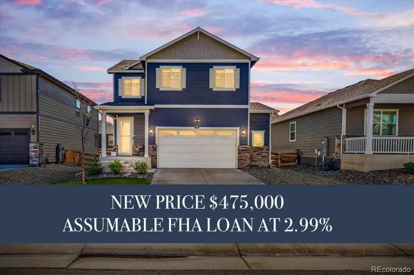
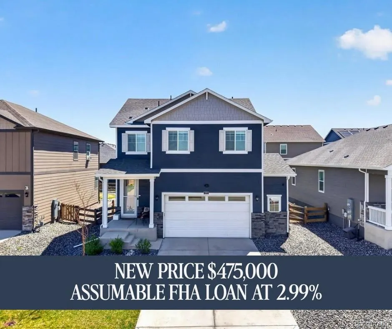
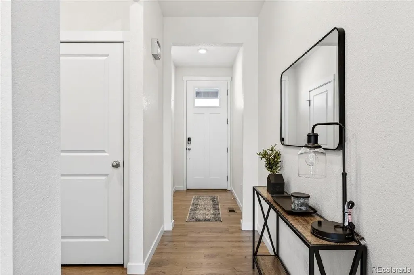
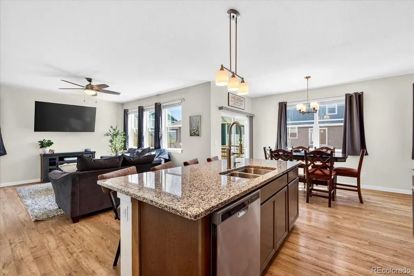
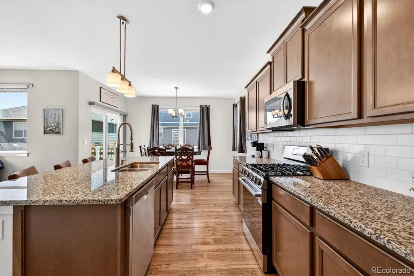
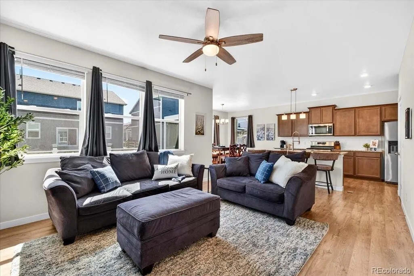
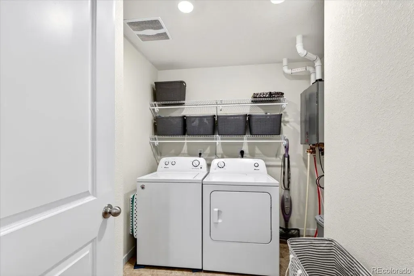
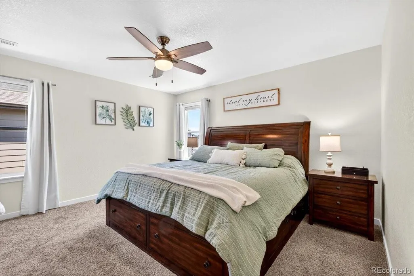
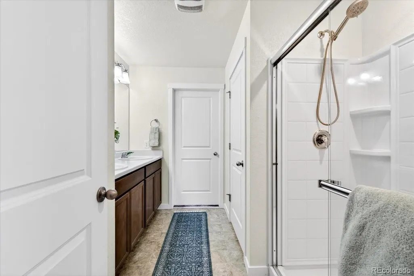
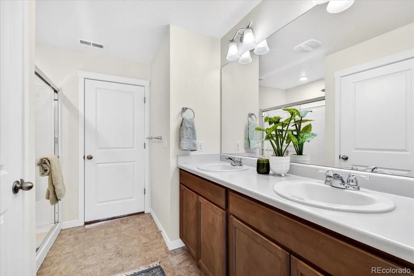
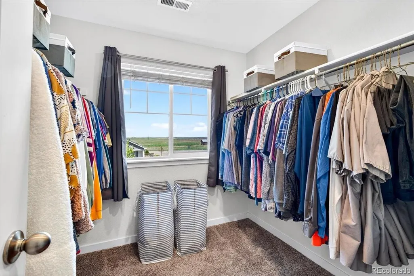
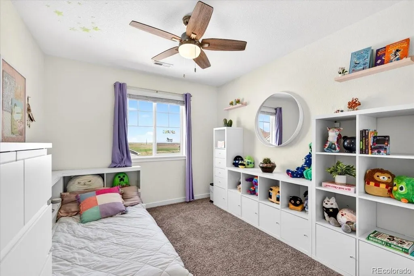
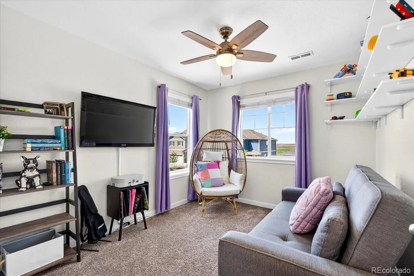
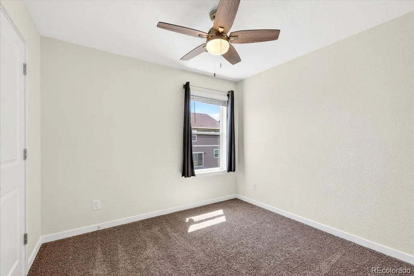
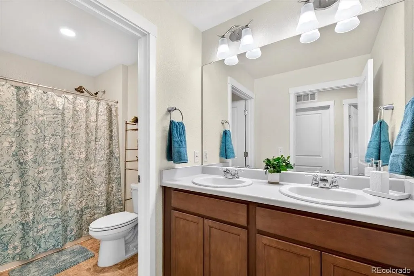
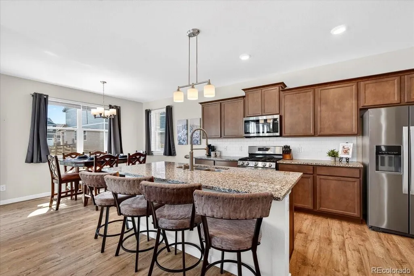
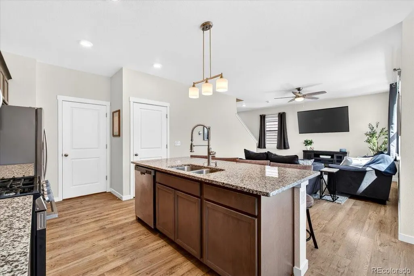
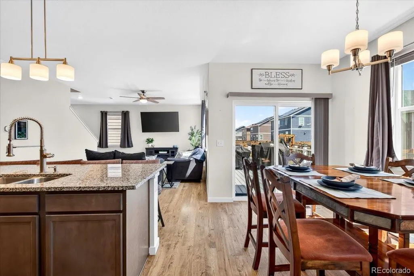
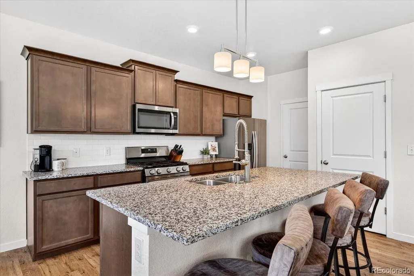
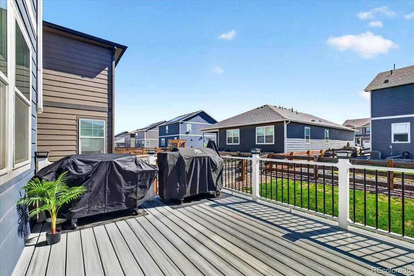
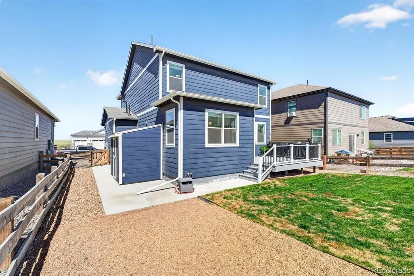
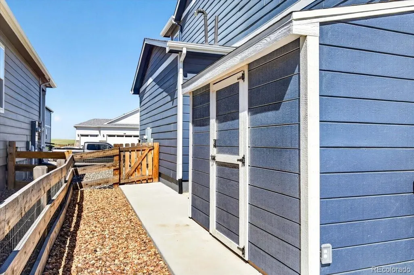
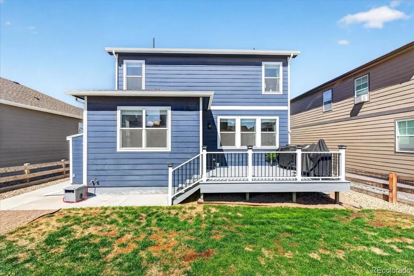
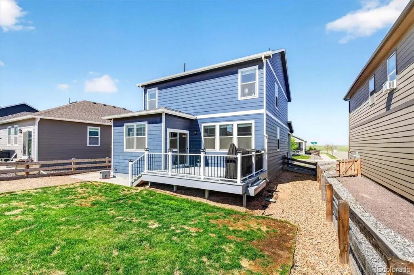
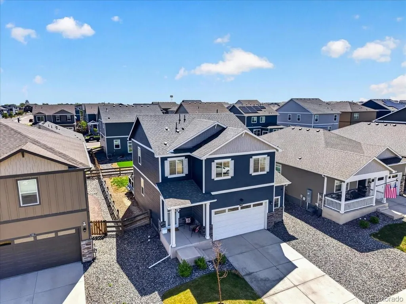
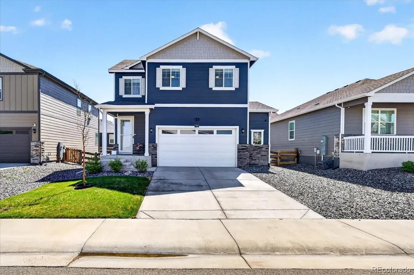
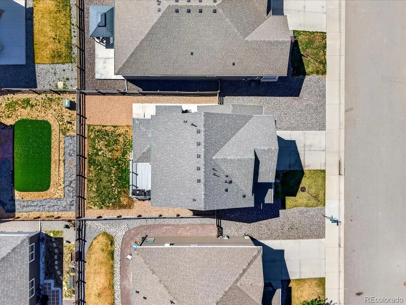
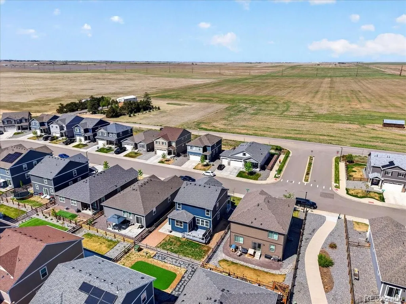
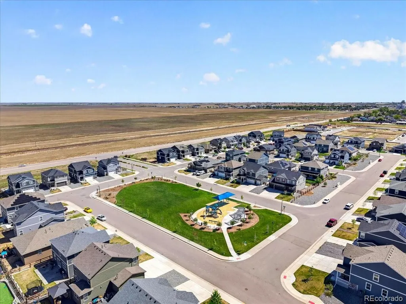
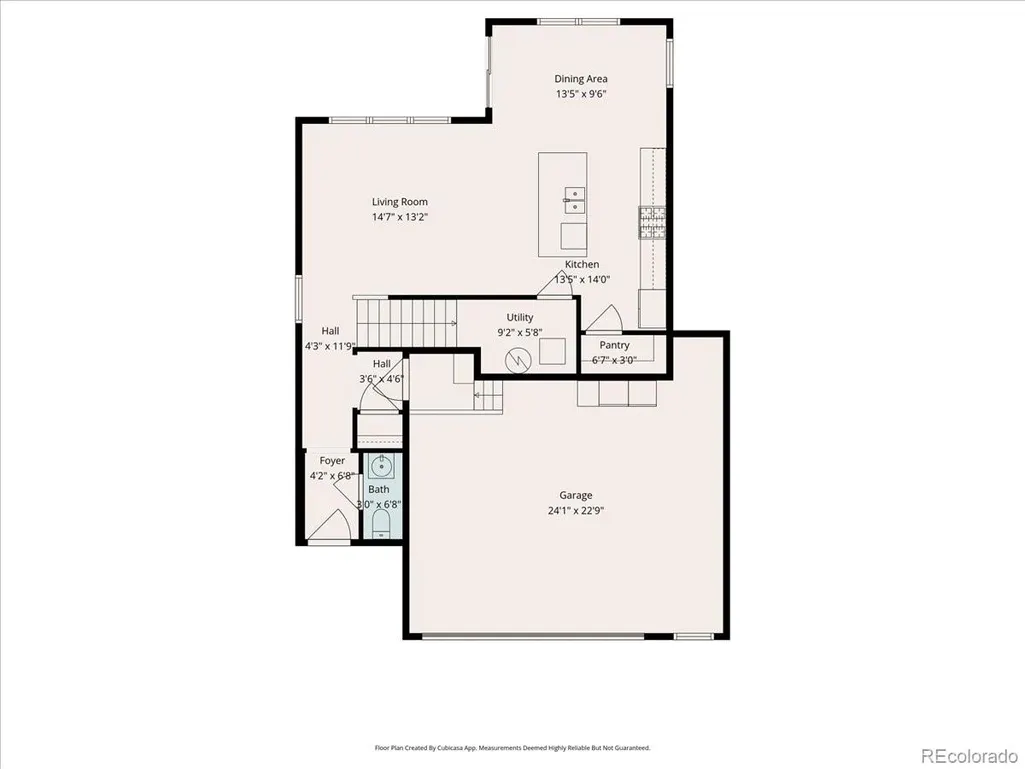
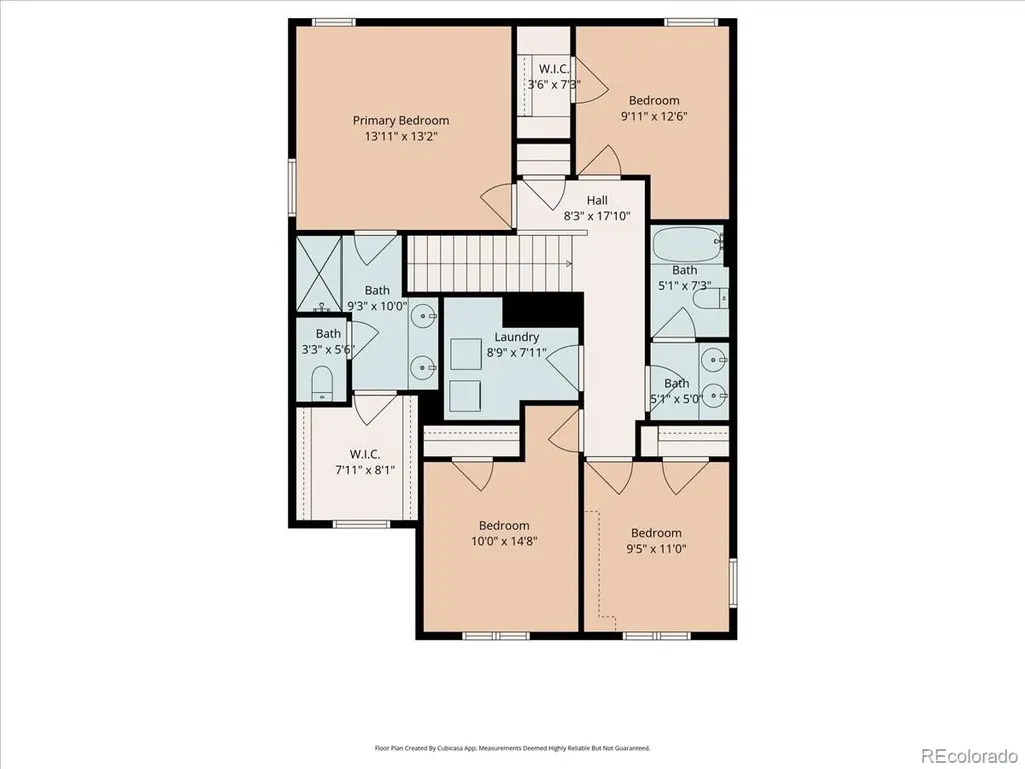
ASSUMABLE FHA LOAN AT 2.99% AVAILABLE FOR QUALIFIED BUYERS! Call 303.418.3899 for details. Subject to lender approval and FHA assumption requirements. Looking for a move-in-ready 4-bedroom home in Bennett, Colorado with a finished backyard, extra storage, and easy access to the Denver metro? 172 Fox Street offers newer construction without waiting on landscaping, window coverings, or projects after move-in. Built in 2021 and beautifully maintained, this home features all four bedrooms and the laundry room upstairs. On the main level, the open kitchen, dining, and living spaces make everyday life easy, whether you're cooking, entertaining, working from home, or settling in for movie night. Thoughtful upgrades include window blinds, a smart thermostat, built-in security system, Halo whole-house water filtration, and radon mitigation. Outside, the front and backyard are fully landscaped and irrigated, and a brand-new deck is ready for Colorado evenings. An oversized hobby shed sits on a concrete pad with electricity already run to it, creating flexible space for a workshop, studio, hobbies, storage, or projects. The attached garage offers even more storage with custom built-in shelving. Located in Bennett, 172 Fox Street provides convenient access to I-70, Denver International Airport, Aurora, Buckley Space Force Base, and the Denver metro while keeping the feel of a smaller community. Shopping, restaurants, fitness, schools, parks, and growing local amenities are all nearby. If a newer 4-bedroom home with finished outdoor space, great storage, useful upgrades, and a 2.99% assumable FHA loan is on your list, this one deserves a closer look.
| Elementary School | Middle School | High School |
|---|---|---|
| Bennett Elementary School | Bennett Middle School | Bennett High School |
| Price History | |
|---|---|
| 5/15/2026 | Listed $480,000 |
| 7/8/2026 | 2$475,000 |
General Features
| Sewer | Public Sewer |
|---|---|
| Heating | Forced Air,Natural Gas |
| Cooling | Central Air |
| Utilities | Electricity Connected,Natural Gas Connected |
| Roof | Composition |
| Appliances | Dishwasher,Disposal,Dryer,Oven,Range,Refrigerator,Tankless Water Heater,Washer |
| HOA Fee | 85 |
| Garage Spaces | 2 |
| Association Fee Includes | Reserves,Insurance,Maintenance Grounds,Trash |
| Patio/Porch Features | Covered,Front Porch |
| Security Features | Carbon Monoxide Detector(s),Smart Locks,Smoke Detector(s),Video Doorbell |
| Construction Materials | Concrete,Frame,Stone,Wood Siding |
| Exclusions | Sellers personal property and staging items. |
| Year Built | 2021 |
| Levels | Two |
| Property Subtype | Single Family Residence |
| Tax Year | 2025 |
| Ownership | Individual |
| Assoc Fee Paid Per | Monthly |
| County | Adams |
| Property Type | Residential |
| Association Amenities | Park,Parking |
| HOA | Yes |
| Attached Garage | Yes |
| Subdivision Name | Sky View |
| Facing Direction | West |
| Full Baths | 2 |
| Status | Active |
| High School | Bennett |
| City | Bennett |
| Association Name | Penrith Park MSI,LLC |
| Senior Community Y/N | No |
| High School District | Bennett 29-J |
| Lot Size Units | Square Feet |
| Lot Size Square Feet | 5000 |
| Listing Terms | Cash,Conventional,FHA,Other,VA Loan |
| Elementary School | Bennett |
| Tax Annual Amount | 4689 |
| Home Warranty Y/N | No |
| Middle/Junior High School | Bennett |
| Structure Type | House |
| Builder Name | D.R. Horton,Inc |
| Standard Status | Active |
| Occupancy Type | Owner |
| Middle/Junior School District | Bennett 29-J |
| Elementary School District | Bennett 29-J |
Interior Features
| Interior Amenities | Breakfast Bar,Entrance Foyer,Granite Counters,Kitchen Island,Laminate Counters,Open Floorplan,Pantry,Radon Mitigation System,Smart Light(s),Smart Thermostat,Walk-In Closet(s),Wired for Data |
|---|---|
| Basement | Crawl Space |
| Flooring | Carpet,Laminate,Vinyl |
| Basement (Y/N) | No |
| Window Features | Double Pane Windows |
| Above Grade Finished Area | 2210 |
| Half Baths | 1 |
| Total Bedrooms | 4 |
| Main Level Bathrooms | 1 |
| Total Baths | 3 |
Exterior Features
| Exterior Amenities | Private Yard |
|---|---|
| Fencing | Full |
| Parking Features | Concrete,Oversized,Oversized Door,Smart Garage Door |
| Lot Features | Landscaped,Level |
| Water Source | Public |
| Total Parking | 2 |
| Lot Size Area | 5000 |
| Building Area Total | 2210 |
| Lot Size Acres | 0.11 |
| Road Surface Type | Paved |
| Road Frontage Type | Public |
| Builder Model | Edmon |
| Road Responsibility | Public Maintained Road |
Amenities
- Foreclosure
- Views
- Short Sale
- New Construction
- Adult 55+
- Lease To Own
- No HOA Fees
- Furnished
- Primary On Main
- Air Conditioning
- Seller Finance
- Green
- Fixer Upper
- Horse
- Golf
- Fireplace
- Deck
- Garage
- Basement
- Pool
Property vs Single Family Average in 80102
Price
Taxes
Year Built
Visits


 Information deemed reliable but not guaranteed by the MLS. © 2026 Information and Real Estate Services, LLC.
Information source: Information and Real Estate Services, LLC. Provided for limited non-commercial use only under IRES Rules. © Copyright IRES.
The information being provided is for the consumers personal, non-commercial use and may not be used for any purpose other than to identify prospective properties consumer may be interested in purchasing.
The IRES, LLC Data on this
Information deemed reliable but not guaranteed by the MLS. © 2026 Information and Real Estate Services, LLC.
Information source: Information and Real Estate Services, LLC. Provided for limited non-commercial use only under IRES Rules. © Copyright IRES.
The information being provided is for the consumers personal, non-commercial use and may not be used for any purpose other than to identify prospective properties consumer may be interested in purchasing.
The IRES, LLC Data on this
 The real estate listing information and related content displayed on this site is provided exclusively for consumers� personal, non-commercial use and may not be used for any purpose other than to identify prospective properties consumers may be interested in purchasing. This information and related content is deemed reliable but is not guaranteed accurate by elevateMLS.
 IDX information is provided exclusively for personal, non-commercial use, and may not be used for any purpose other than to identify prospective properties consumers may be interested in purchasing. Information is deemed reliable but not guaranteed. Copyright © 2026 Vail Multi List, Inc. (VMLS)
The listing broker's offer of compensation is made only to participants of the MLS where the listing is filed.
IDX information is provided exclusively for personal, non-commercial use, and may not be used for any purpose other than to identify prospective properties consumers may be interested in purchasing. Information is deemed reliable but not guaranteed. Copyright © 2026 Vail Multi List, Inc. (VMLS)
The listing broker's offer of compensation is made only to participants of the MLS where the listing is filed.
 The data relating to real estate for sale on this web site comes in part from the Internet Data Exchange (IDX) program of Colorado Real Estate Network, Inc. (CREN), © Copyright 2026. All rights reserved. All data deemed reliable but not guaranteed and should be independently verified. This database record is provided subject to "limited license" rights. Duplication or reproduction is prohibited.
 Pueblo Association of REALTORS®, Inc. All information deemed reliable but not guaranteed. All properties are subject to prior sale, change or withdrawal. Neither listing broker(s) or information provider(s) shall be responsible for any typographical errors, misinformation, misprints and shall be held totally harmless. Listing(s) information is provided for consumer's personal, non-commercial use and may not be used for any purpose other than to identify prospective properties consumers may be
 Information should be deemed reliable but not guaranteed, all representations are approximate, and individual verification is recommended. Copyright ©2026 All rights reserved.
