
Price Reduction - Short Sale






Address
627 Gore Range Drive, Severance, CO
Price
$ 450,000
Property Attributes
- MLS#6520170
- TypeSingle Family
- Listing Status Active
- CountyWELD
- CitySeverance
- NeighborhoodOverlook
- Zip80550
- StyleContemporary
- Year Built2017
- Taxes$ 7023
- Price$ 450,000
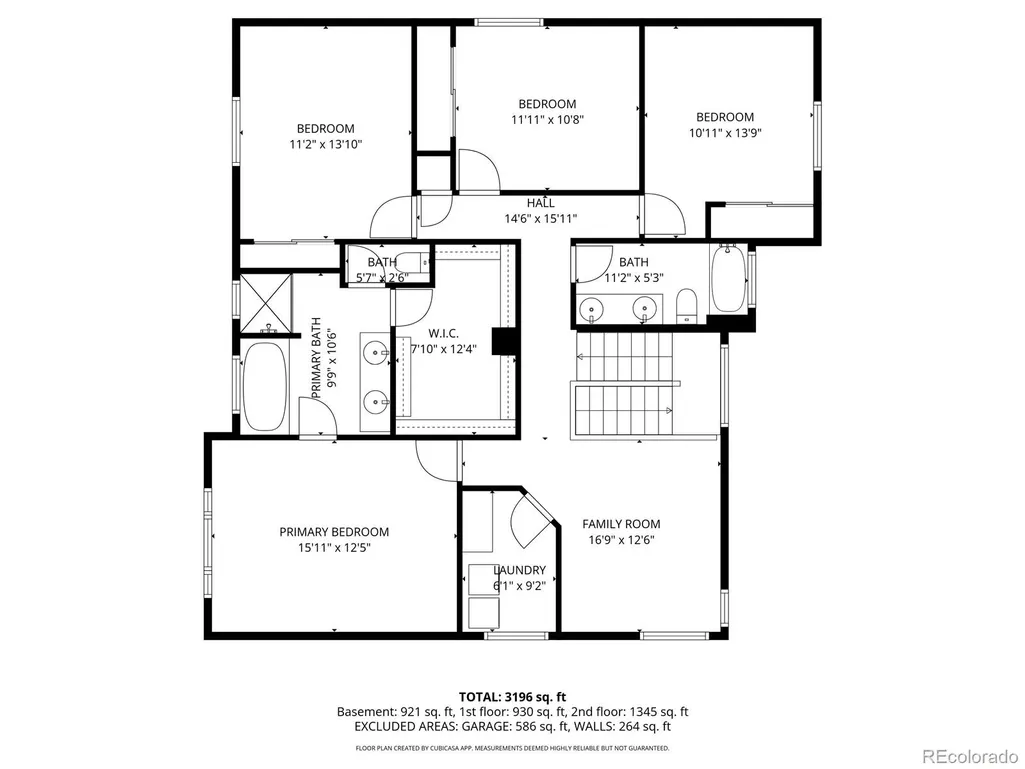
- Bedrooms4
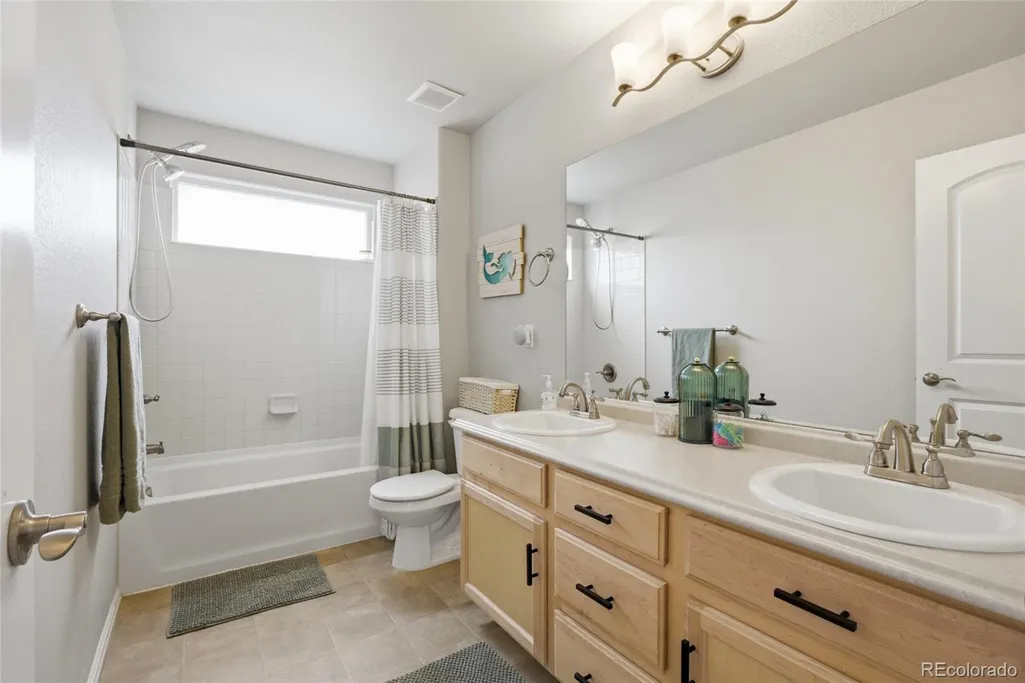
- Full Bathrooms2
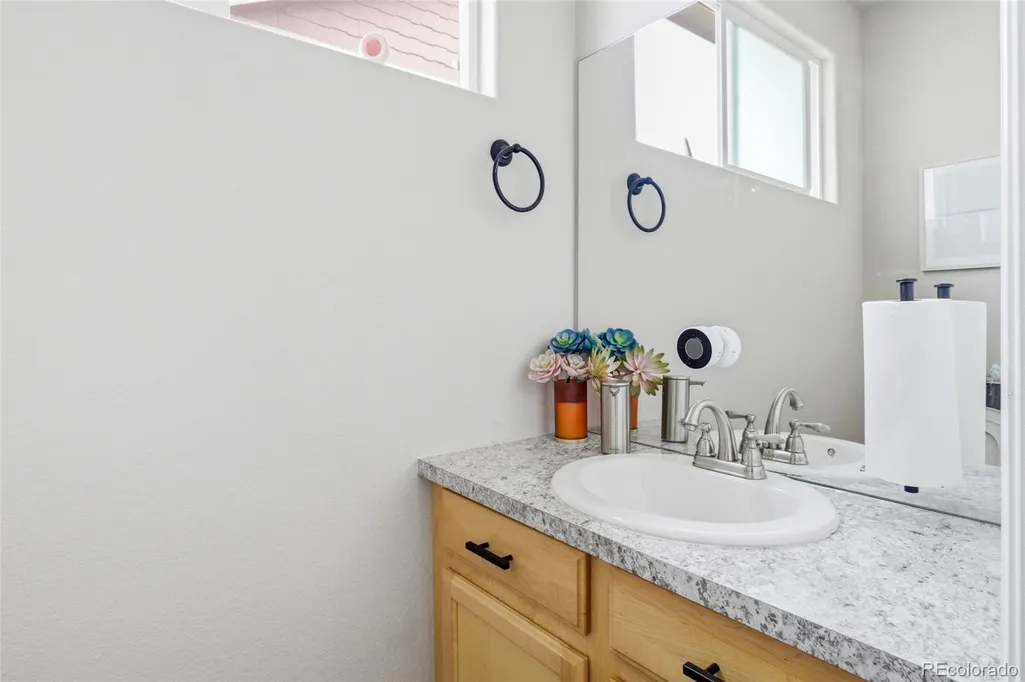
- Half Bathrooms1
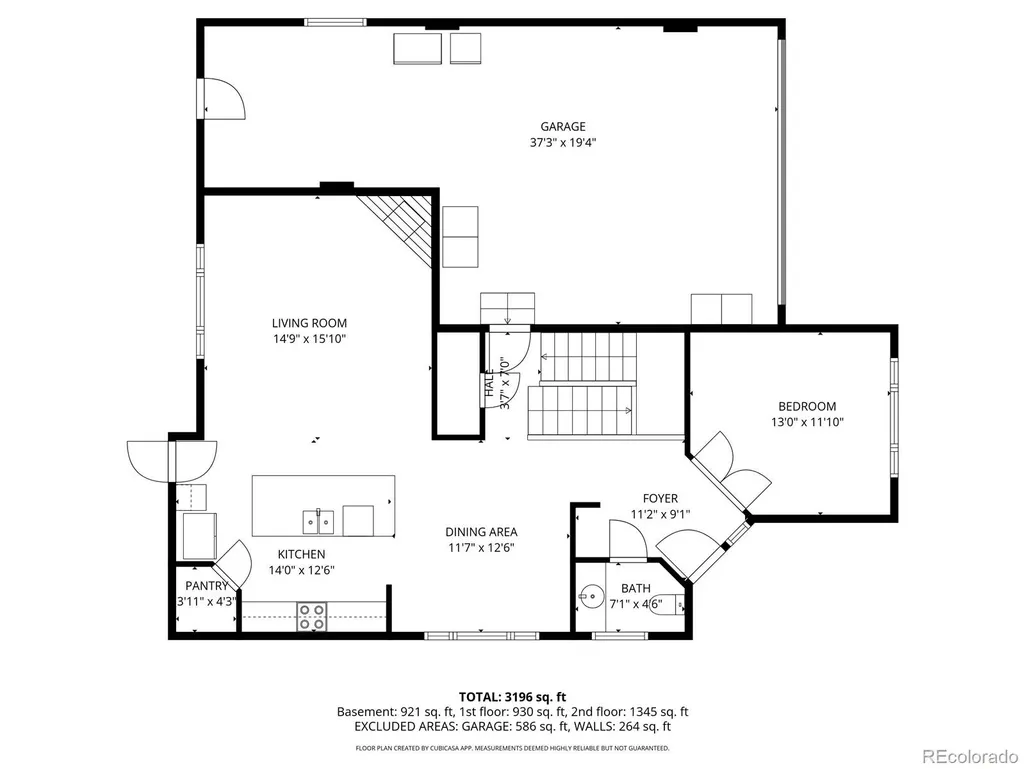
- Sqr Footage3287
- Lot Size0.14 Acres
Data Source:
REColorado (MTOMLS)
Property Description
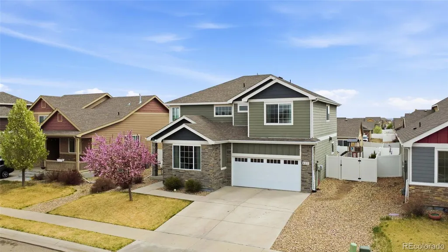
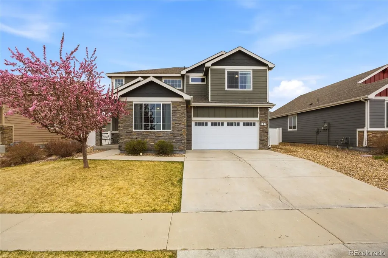
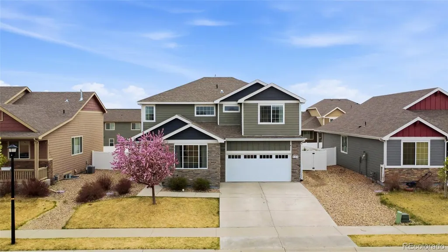
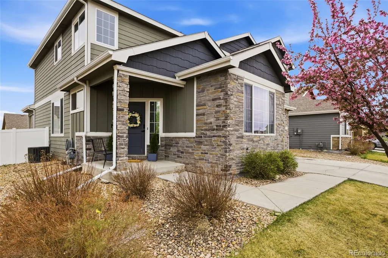
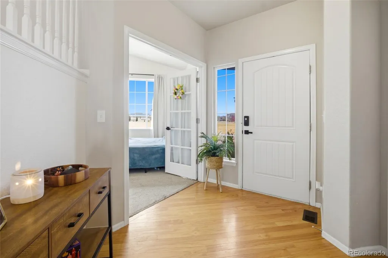
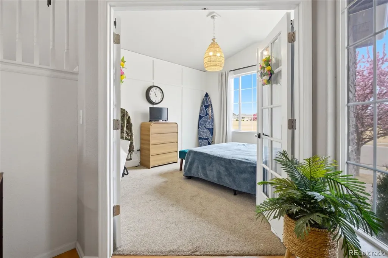
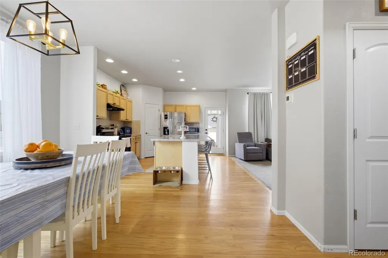
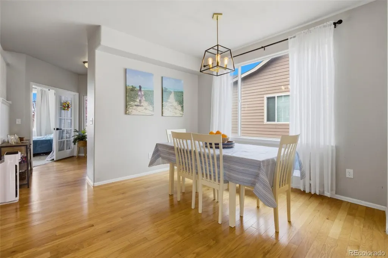
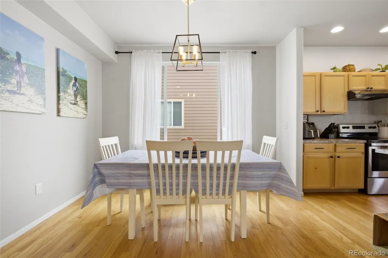
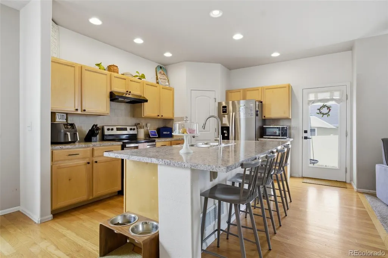
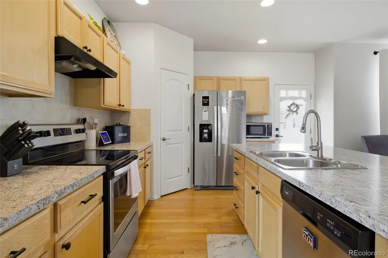
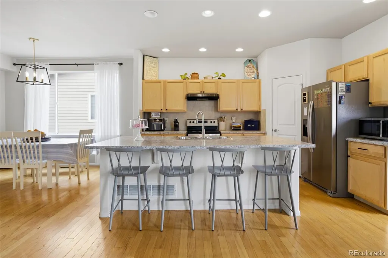
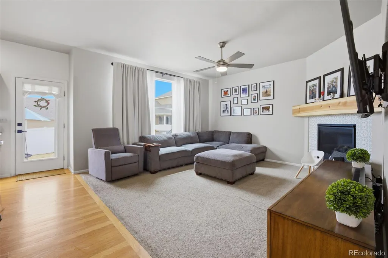
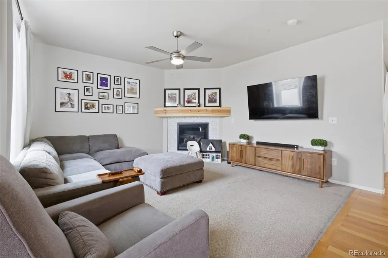
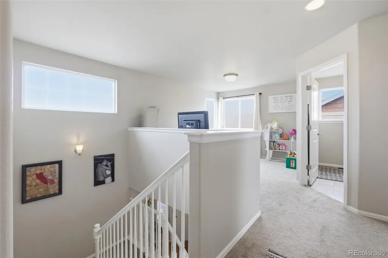
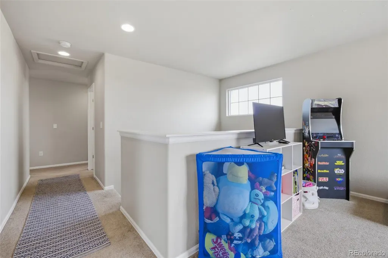
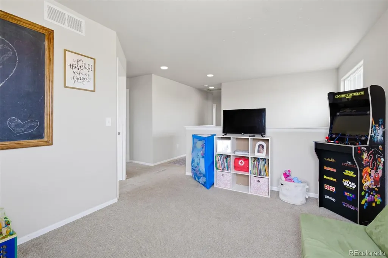
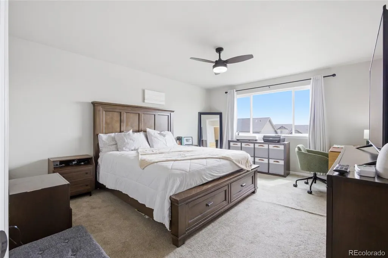
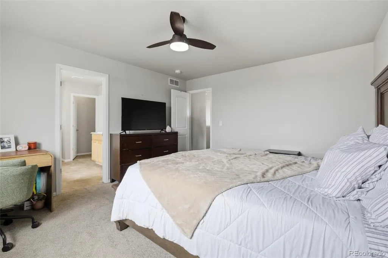
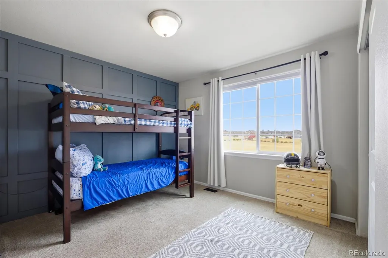
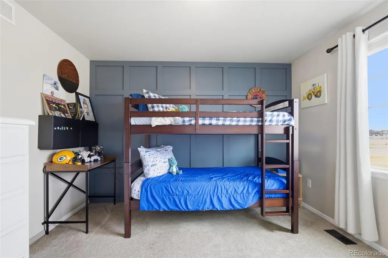
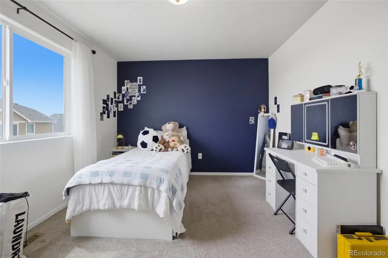
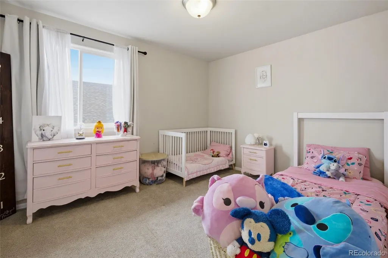
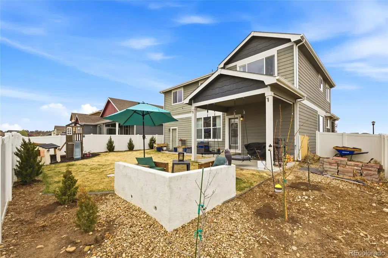
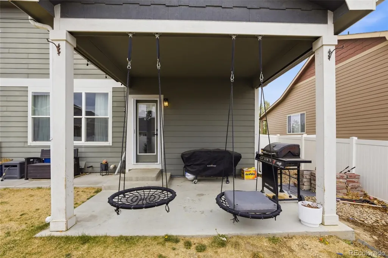
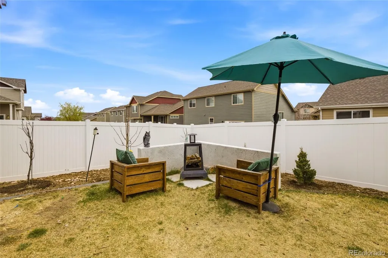
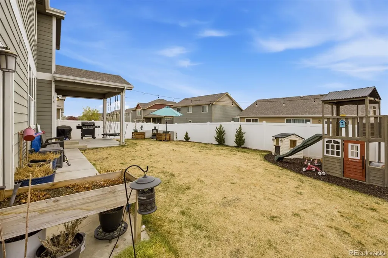
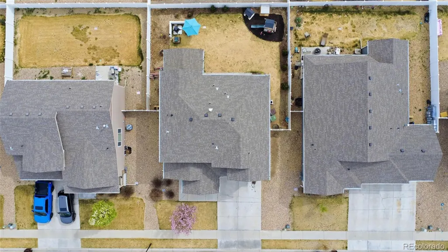
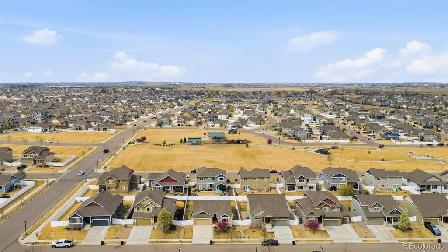
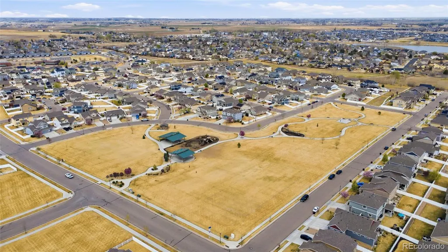
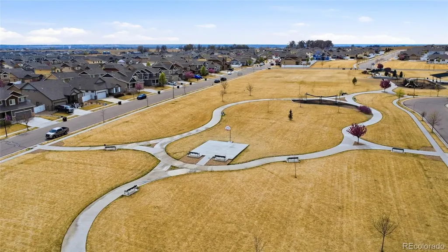
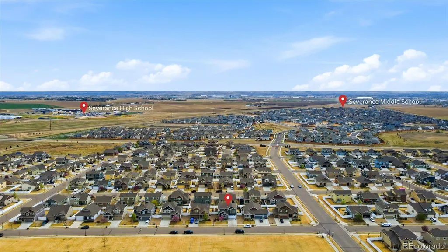
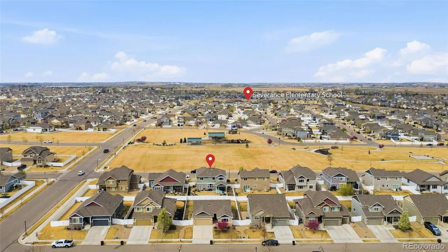
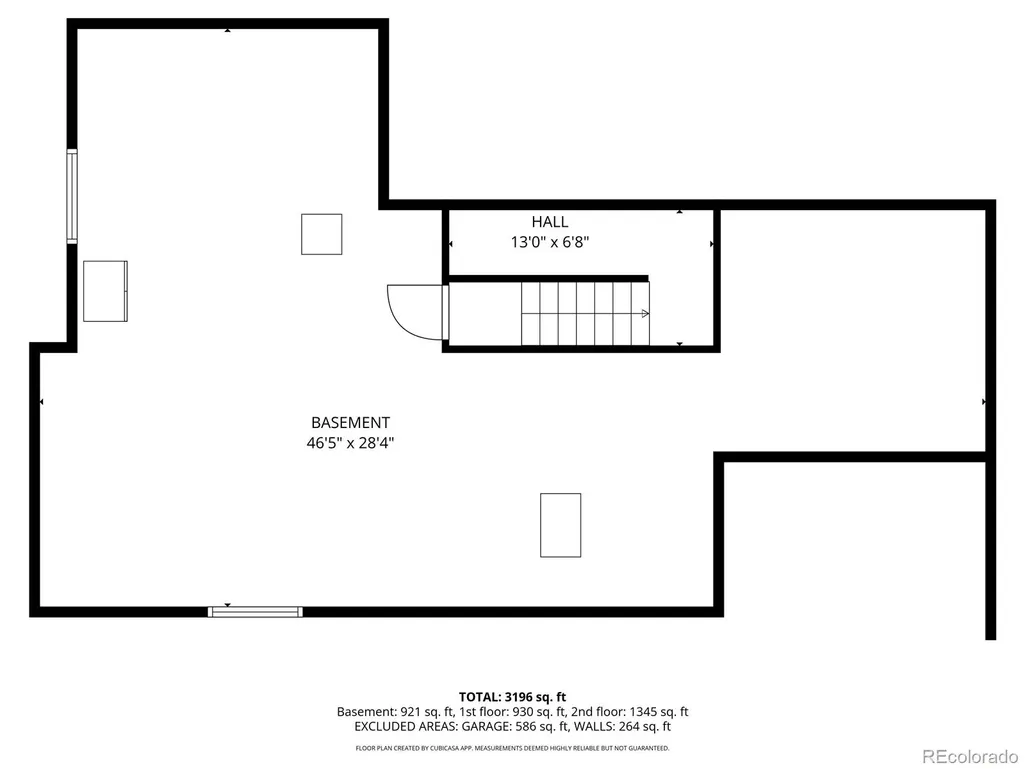
If you’ve been looking for that perfect "small-town feel" without sacrificing the space you actually need to live your life, 627 Gore Range Drive is going to feel like home the second you pull up. Situated in the heart of Severance, this isn't just a house on a lot; it’s a front-row seat to the community. One of the best parts? You can sit on your front patio with a morning coffee and literally see the neighborhood park just a stone’s throw away. It’s the kind of place where you actually know your neighbors and the pace of life feels just a little bit slower. Inside, the home is designed for the way we actually live today. The main level is open, airy, and full of natural light, making it the natural hub for everything from quick weekday breakfasts to hosting a full house for the holidays. Head upstairs and you’ll find the versatile loft—that "everything space" that every home needs. Whether you’ve been dreaming of a dedicated movie room, a bright home office at the entry way, or a massive play area that stays out of sight from the front door, this loft delivers. For anyone with a few toys or a DIY hobby, the three-car garage is a total game changer. There’s finally enough room for the cars, the bikes, and the workbench without having to play Tetris every morning. And if you’re someone who wants to build a little instant equity or just needs more room to grow down the road, the full unfinished basement is a blank canvas waiting for your theater room, extra guest suite, or the ultimate home gym. This home has been beautifully maintained and offers that rare combination of being move-in ready while still giving you the "space to grow" that so many homes in Northern Colorado lack. If you want to be close to the trails, the parks, and that quiet Severance charm, this is the one you’ve been waiting for.
| Elementary School | Middle School | High School |
|---|---|---|
| Range View Elementary School | Severance Middle School | Severance High School |
| Price History | |
|---|---|
| 4/2/2026 | Listed $525,000 |
| 6/19/2026 | 5$500,000 |
| 7/8/2026 | 4$480,000 |
| 9/18/2026 | 7$450,000 |
General Features
| Sewer | Public Sewer |
|---|---|
| Heating | Forced Air |
| Cooling | Central Air |
| Utilities | Cable Available,Electricity Connected,Internet Access (Wired),Natural Gas Connected |
| Possession | See Remarks |
| Roof | Composition |
| Appliances | Dishwasher,Microwave,Oven,Range,Refrigerator |
| Zoning | Res |
| Garage Spaces | 3 |
| Patio/Porch Features | Patio |
| Architectural Style | Contemporary |
| Construction Materials | Frame |
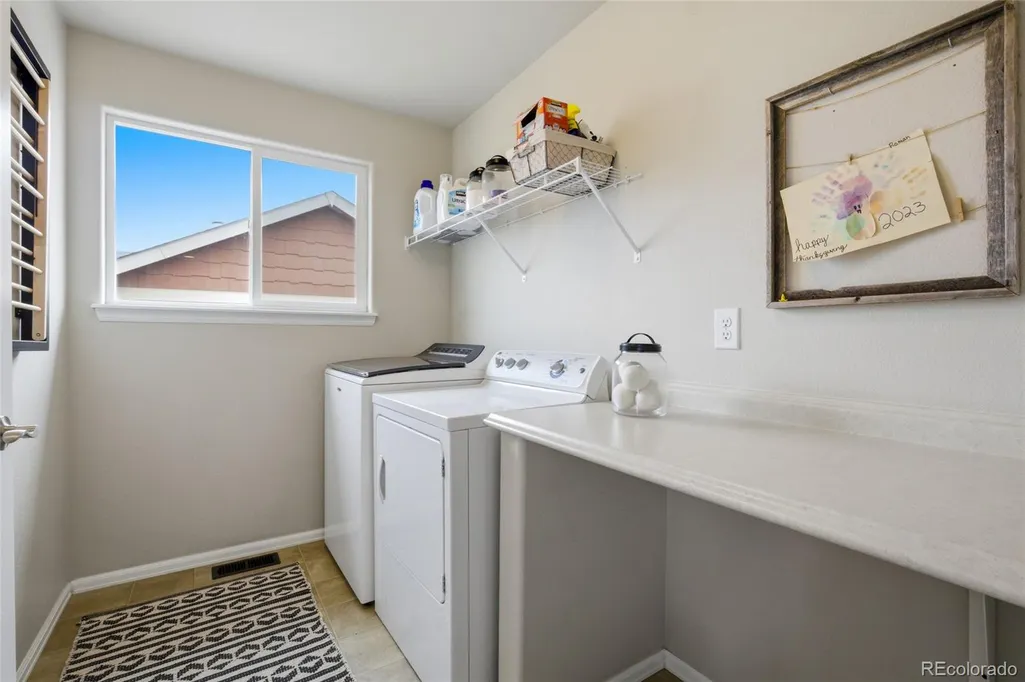
| Exclusions | Sellers Personal Property,Clothes Washer,Clothes Dryer,Chest Freezer |
| Year Built | 2017 |
| View | City |
| Levels | Two |
| Property Subtype | Single Family Residence |
| Tax Year | 2025 |
| Ownership | Individual |
| County | Weld |
| Property Type | Residential |
| HOA | No |
| Attached Garage | Yes |
| Subdivision Name | Overlook |
| Full Baths | 2 |
| Status | Active |
| Directions | From Downtown Severance: Head toward W 4th Ave. Continue to follow 1st St. Continue onto Weld County Rd 23. Turn right onto Tinsman Ave/Weld County Rd 72. Turn right onto Audubon Blvd. Turn right ont |
| High School | Severance |
| City | Severance |
| Senior Community Y/N | No |
| High School District | Weld RE-4 |
| Lot Size Units | Square Feet |
| Lot Size Square Feet | 6238 |
| Listing Terms | Cash,Conventional,FHA,VA Loan |
| Elementary School | Range View |
| Tax Annual Amount | 7023 |
| Middle/Junior High School | Severance |
| Structure Type | House |
| Standard Status | Active |
| Occupancy Type | Owner |
| Middle/Junior School District | Weld RE-4 |
| Elementary School District | Weld RE-4 |
Interior Features
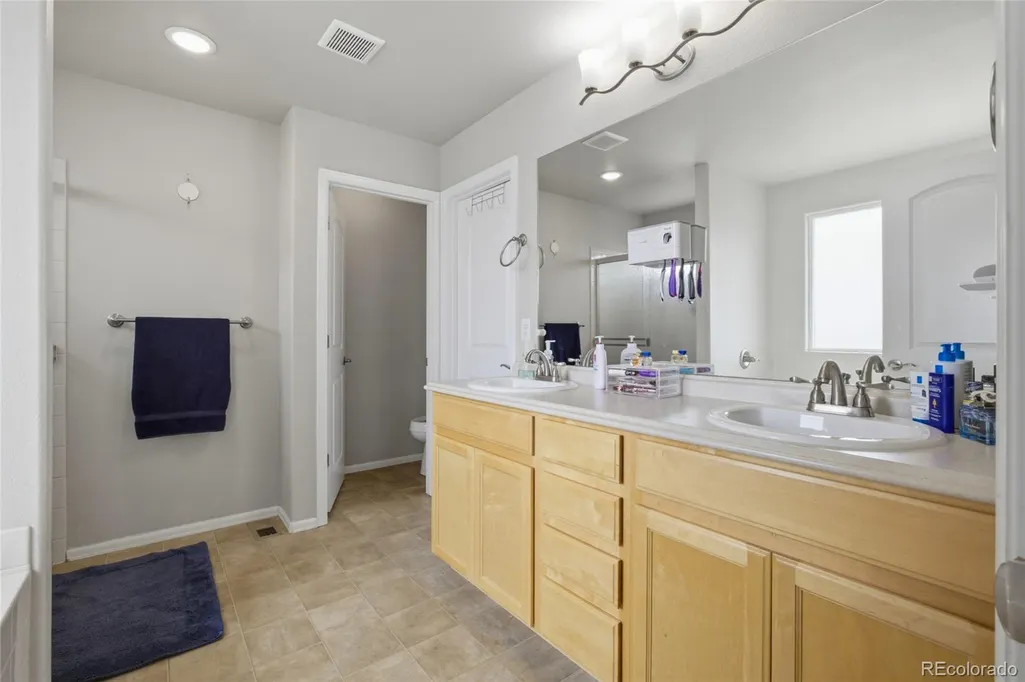
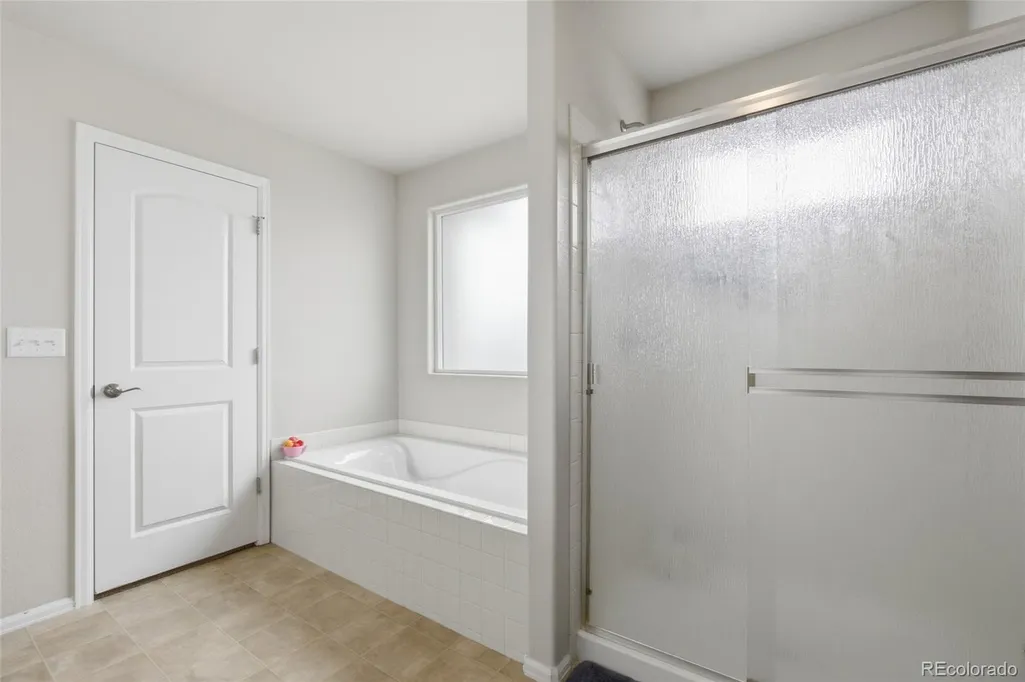
| Interior Amenities | Five Piece Bath,Kitchen Island,Open Floorplan,Pantry,Walk-In Closet(s) |
|---|---|
| Basement | Unfinished |
| Flooring | Carpet,Vinyl,Wood |
| Total Fireplaces | 1 |
| Fireplace Features | Gas,Gas Log,Living Room |
| Basement (Y/N) | Yes |
| Window Features | Window Coverings |
| Above Grade Finished Area | 2318 |
| Half Baths | 1 |
| Total Bedrooms | 4 |
| Main Level Bathrooms | 1 |
| Total Baths | 3 |
Exterior Features
| Fencing | Full |
|---|---|
| Lot Features | Level |
| Water Source | Public |
| Total Parking | 3 |
| Lot Size Area | 6238 |
| Building Area Total | 3287 |
| Lot Size Acres | 0.14 |
| Road Surface Type | Paved |
| Road Frontage Type | Public |
| Road Responsibility | Public Maintained Road |
Amenities
- Foreclosure
- Views
- Short Sale
- New Construction
- Adult 55+
- Lease To Own
- No HOA Fees
- Furnished
- Primary On Main
- Air Conditioning
- Seller Finance
- Green
- Fixer Upper
- Horse
- Golf
- Fireplace
- Deck
- Garage
- Basement
- Pool
Property vs Single Family Average in 80550
Price
Taxes
Year Built
Visits


 Information deemed reliable but not guaranteed by the MLS. © 2026 Information and Real Estate Services, LLC.
Information source: Information and Real Estate Services, LLC. Provided for limited non-commercial use only under IRES Rules. © Copyright IRES.
The information being provided is for the consumers personal, non-commercial use and may not be used for any purpose other than to identify prospective properties consumer may be interested in purchasing.
The IRES, LLC Data on this
Information deemed reliable but not guaranteed by the MLS. © 2026 Information and Real Estate Services, LLC.
Information source: Information and Real Estate Services, LLC. Provided for limited non-commercial use only under IRES Rules. © Copyright IRES.
The information being provided is for the consumers personal, non-commercial use and may not be used for any purpose other than to identify prospective properties consumer may be interested in purchasing.
The IRES, LLC Data on this
 The real estate listing information and related content displayed on this site is provided exclusively for consumers� personal, non-commercial use and may not be used for any purpose other than to identify prospective properties consumers may be interested in purchasing. This information and related content is deemed reliable but is not guaranteed accurate by elevateMLS.
 IDX information is provided exclusively for personal, non-commercial use, and may not be used for any purpose other than to identify prospective properties consumers may be interested in purchasing. Information is deemed reliable but not guaranteed. Copyright © 2026 Vail Multi List, Inc. (VMLS)
The listing broker's offer of compensation is made only to participants of the MLS where the listing is filed.
IDX information is provided exclusively for personal, non-commercial use, and may not be used for any purpose other than to identify prospective properties consumers may be interested in purchasing. Information is deemed reliable but not guaranteed. Copyright © 2026 Vail Multi List, Inc. (VMLS)
The listing broker's offer of compensation is made only to participants of the MLS where the listing is filed.
 The data relating to real estate for sale on this web site comes in part from the Internet Data Exchange (IDX) program of Colorado Real Estate Network, Inc. (CREN), © Copyright 2026. All rights reserved. All data deemed reliable but not guaranteed and should be independently verified. This database record is provided subject to "limited license" rights. Duplication or reproduction is prohibited.
 Pueblo Association of REALTORS®, Inc. All information deemed reliable but not guaranteed. All properties are subject to prior sale, change or withdrawal. Neither listing broker(s) or information provider(s) shall be responsible for any typographical errors, misinformation, misprints and shall be held totally harmless. Listing(s) information is provided for consumer's personal, non-commercial use and may not be used for any purpose other than to identify prospective properties consumers may be
 Information should be deemed reliable but not guaranteed, all representations are approximate, and individual verification is recommended. Copyright ©2026 All rights reserved.
