
Views - New Construction








Address
72 S Ball Street, Empire, CO
Price
$ 695,000
Property Attributes
- MLS#6241157
- TypeSingle Family
- Listing Status Active
- CountyCLEAR CREEK
- CityEmpire
- NeighborhoodWest Fork Village
- Zip80438
- StyleMountain Contemporary
- Year Built2027
- Taxes$ 545
- Price$ 695,000
- Bedrooms3
- Full Bathrooms2
- Half Bathrooms0
- Sqr Footage1044
- Lot Size0.13 Acres
Data Source:
REColorado (MTOMLS)
Property Description
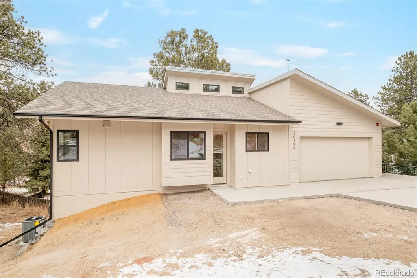
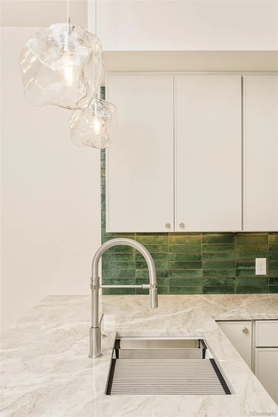
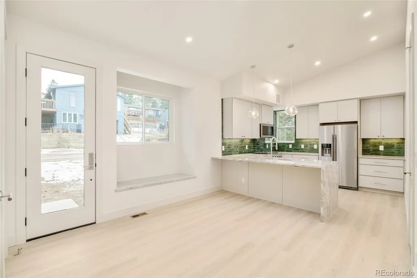
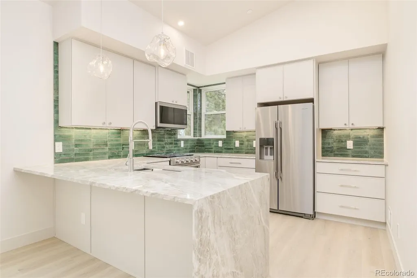
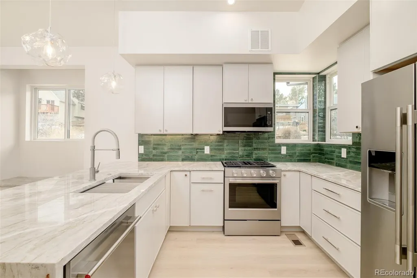
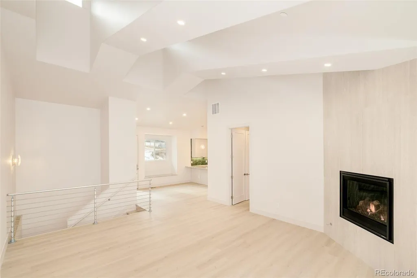
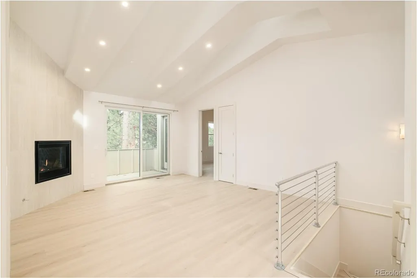
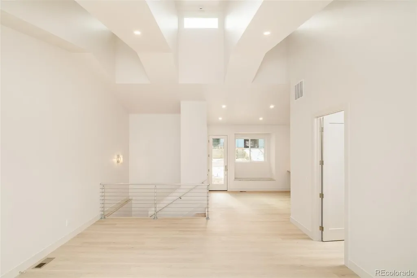
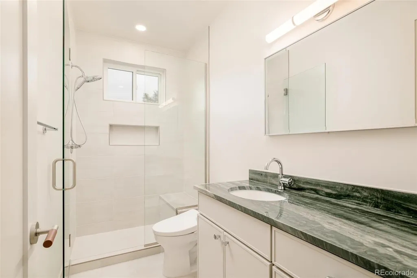
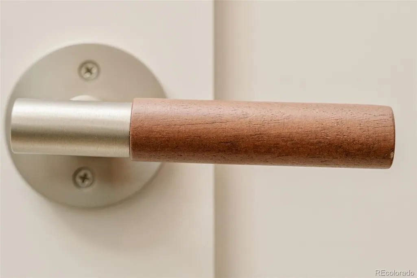
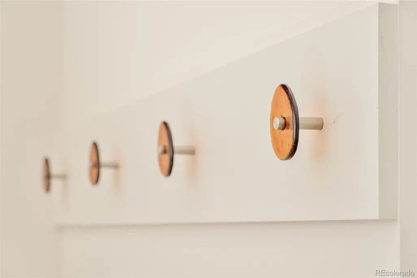
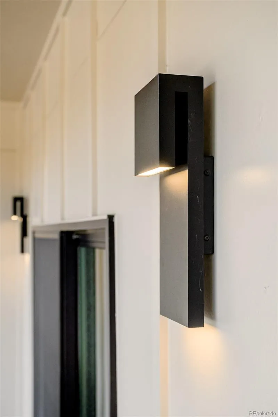
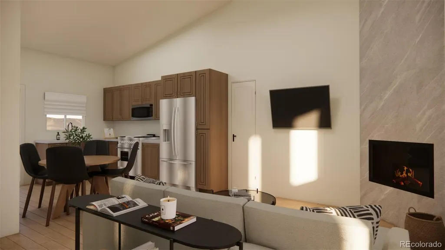
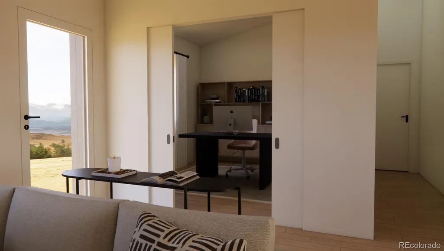
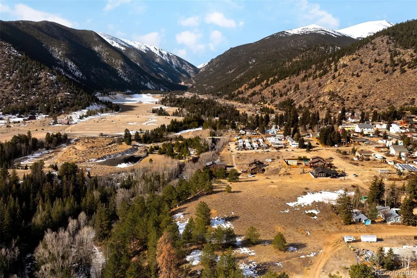
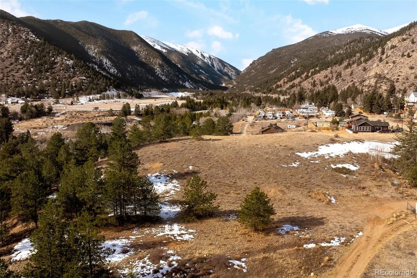
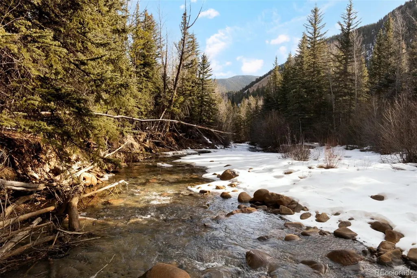
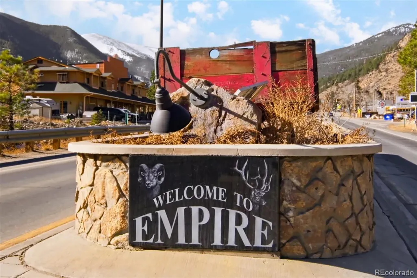
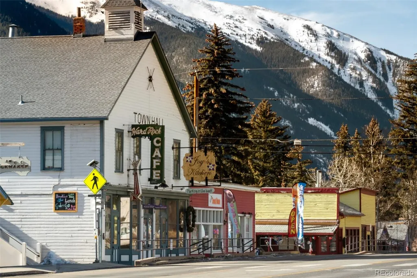
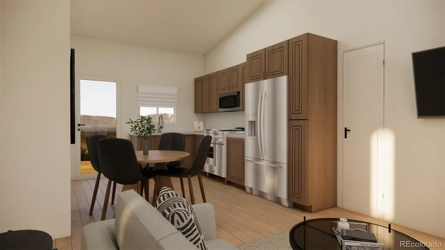
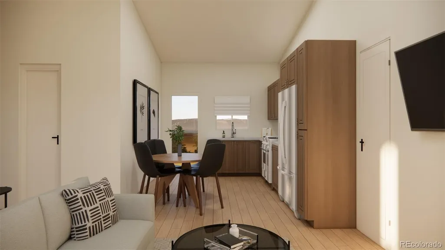
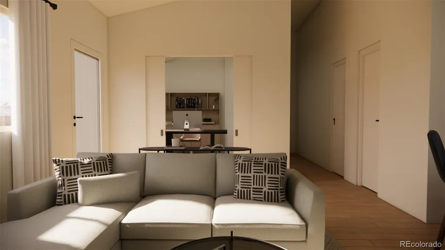
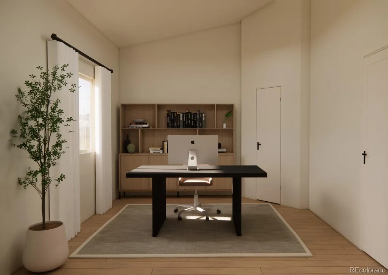
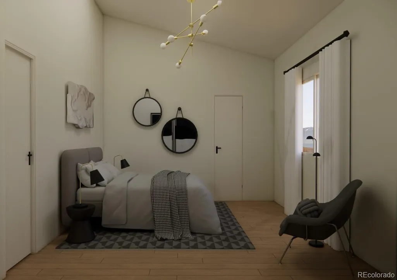
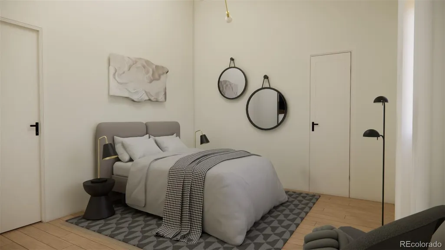
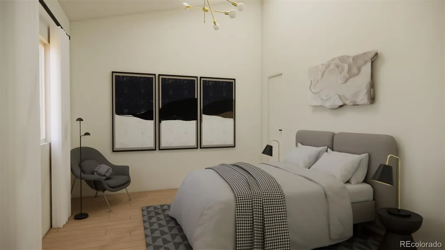
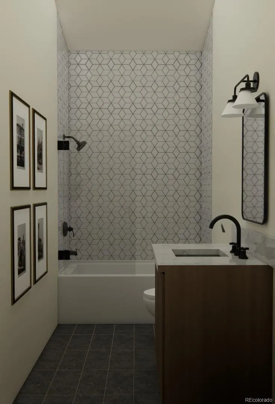
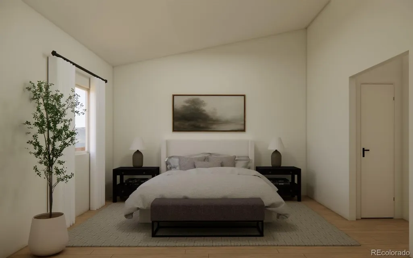
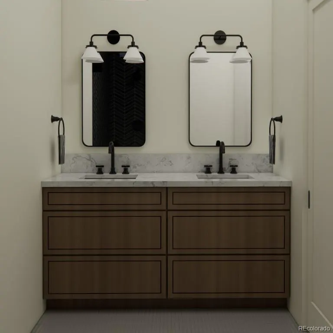
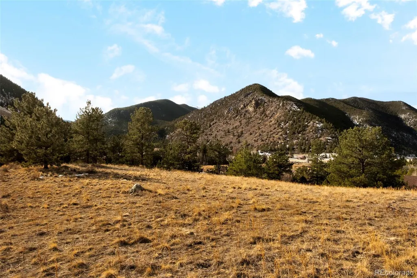
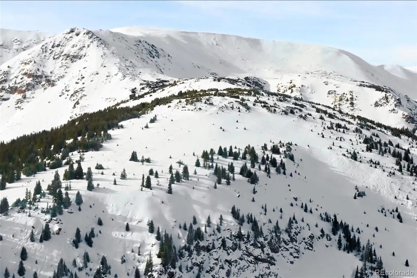
NEW CONSTRUCTION!!! Get a brand new home in the mountains just 20 minutes to Loveland Ski Area and 30 minutes to Winter Park Resort surrounded by stunning views! Incredible quality by custom builder A.D. Wolff Custom Homes, this SEMI-CUSTOM HOME gets you your absolute dream life in Colorado. Right next to beautiful flowing water in Clear Creek, West Fork Village offers practicality of floor plan (a single-level ranch) and luxury of lifestyle (accessible to mountains AND close to Denver (which is just a 45-minute drive!). In this 3-bedroom layout all on main-level living, not one bedroom touches another, giving you both privacy and functionality. With NO HOA and NO Metro District (keeping your monthly cost and taxes down), this single-family DETACHED home (not a townhome or condo) provides ultimate freedom. A.D. Wolff has been building impeccable quality homes in the mountains for over 40 years. Just the integrity and beauty you'd want in a Colorado semi-custom mountain home. Pre-sales are now open for these semi-custom builds, nestled right in the majestic mountains of Empire, CO. --Seller is offering a $45,000 credit that can be used for a loan rate buydown/closing cost concession or reduction in price with one of our preferred lenders! *Photos are representative of what the home can look like, depending on buyer selections and layout, not an exact representation.* Visit www.westforkvillageempire.com for more information and to reach out to our team for a private tour of a home and the site!
| Elementary School | Middle School | High School |
|---|---|---|
| Carlson Elementary School | Clear Creek Middle School | Clear Creek High School |
| Price History | |
|---|---|
| 4/23/2026 | Listed $695,000 |
General Features
| Sewer | Public Sewer |
|---|---|
| Heating | Forced Air |
| Cooling | Central Air |
| Utilities | Electricity Connected,Internet Access (Wired),Natural Gas Connected |
| Roof | Composition |
| Appliances | Dishwasher,Dryer,Microwave,Oven,Range,Refrigerator,Washer |
| Development Status | Reservations/Pre-Sale |
| Garage Spaces | 2 |
| Patio/Porch Features | Patio |
| Architectural Style | Mountain Contemporary |
| Security Features | Carbon Monoxide Detector(s),Smoke Detector(s) |
| Construction Materials | Cement Siding,Frame |
| Exclusions | None |
| Year Built | 2027 |
| Electric | 220 Volts |
| View | Mountain(s) |
| Levels | One |
| Property Subtype | Single Family Residence |
| Tax Year | 2025 |
| Ownership | Builder |
| County | Clear Creek |
| Property Type | Residential |
| HOA | No |
| Attached Garage | Yes |
| Energy Efficient | Construction,Insulation,Windows |
| Subdivision Name | West Fork Village |
| Facing Direction | West |
| Full Baths | 1 |
| Status | Active |
| High School | Clear Creek |
| City | Empire |
| Entry Location | Ground |
| Senior Community Y/N | No |
| High School District | Clear Creek RE-1 |
| Lot Size Units | Square Feet |
| Lot Size Square Feet | 5732 |
| Listing Terms | 1031 Exchange,Cash,Conventional,FHA,VA Loan |
| Elementary School | Carlson |
| Tax Annual Amount | 545.18 |
| Middle/Junior High School | Clear Creek |
| Property Condition | New Construction |
| Structure Type | House |
| Standard Status | Active |
| Middle/Junior School District | Clear Creek RE-1 |
| Elementary School District | Clear Creek RE-1 |
Interior Features
| Interior Amenities | Built-in Features,Ceiling Fan(s),Eat-in Kitchen,High Ceilings,High Speed Internet,No Stairs,Open Floorplan,Pantry,Primary Suite,Quartz Counters,Smoke Free,Vaulted Ceiling(s),Walk-In Closet(s) |
|---|---|
| Flooring | Vinyl |
| Total Fireplaces | 1 |
| Fireplace Features | Living Room |
| Basement (Y/N) | No |
| Window Features | Double Pane Windows |
| Above Grade Finished Area | 1044 |
| 3/4 Baths | 1 |
| Laundry Features | In Unit |
| Total Bedrooms | 3 |
| Main Level Bedrooms | 3 |
| Main Level Bathrooms | 2 |
| Total Baths | 2 |
Exterior Features
| Exterior Amenities | Gas Valve,Lighting |
|---|---|
| Lot Features | Cul-De-Sac,Fire Mitigation,Level,Mountainous,Near Ski Area |
| Water Source | Public |
| Total Parking | 2 |
| Lot Size Area | 5732 |
| Building Area Total | 1044 |
| Lot Size Acres | 0.13 |
| Builder Model | Type A - Aspen |
Amenities
- Foreclosure
- Views
- Short Sale
- New Construction
- Adult 55+
- Lease To Own
- No HOA Fees
- Furnished
- Primary On Main
- Air Conditioning
- Seller Finance
- Green
- Fixer Upper
- Horse
- Golf
- Fireplace
- Deck
- Garage
- Basement
- Pool
Property vs Single Family Average in 80438
Price
Taxes
Year Built
Visits
In The Neighborhood
New Construction
Empire
$ 895,000
- Type
- Single Family
- Size
- 2,400 SqFt
- Rooms
- 4 Beds + 3.5 Baths
 Guide Real Estate #5004723

 Information deemed reliable but not guaranteed by the MLS. © 2026 Information and Real Estate Services, LLC.
Information source: Information and Real Estate Services, LLC. Provided for limited non-commercial use only under IRES Rules. © Copyright IRES.
The information being provided is for the consumers personal, non-commercial use and may not be used for any purpose other than to identify prospective properties consumer may be interested in purchasing.
The IRES, LLC Data on this
Information deemed reliable but not guaranteed by the MLS. © 2026 Information and Real Estate Services, LLC.
Information source: Information and Real Estate Services, LLC. Provided for limited non-commercial use only under IRES Rules. © Copyright IRES.
The information being provided is for the consumers personal, non-commercial use and may not be used for any purpose other than to identify prospective properties consumer may be interested in purchasing.
The IRES, LLC Data on this
 The real estate listing information and related content displayed on this site is provided exclusively for consumers� personal, non-commercial use and may not be used for any purpose other than to identify prospective properties consumers may be interested in purchasing. This information and related content is deemed reliable but is not guaranteed accurate by elevateMLS.
 IDX information is provided exclusively for personal, non-commercial use, and may not be used for any purpose other than to identify prospective properties consumers may be interested in purchasing. Information is deemed reliable but not guaranteed. Copyright © 2026 Vail Multi List, Inc. (VMLS)
The listing broker's offer of compensation is made only to participants of the MLS where the listing is filed.
IDX information is provided exclusively for personal, non-commercial use, and may not be used for any purpose other than to identify prospective properties consumers may be interested in purchasing. Information is deemed reliable but not guaranteed. Copyright © 2026 Vail Multi List, Inc. (VMLS)
The listing broker's offer of compensation is made only to participants of the MLS where the listing is filed.
 The data relating to real estate for sale on this web site comes in part from the Internet Data Exchange (IDX) program of Colorado Real Estate Network, Inc. (CREN), © Copyright 2026. All rights reserved. All data deemed reliable but not guaranteed and should be independently verified. This database record is provided subject to "limited license" rights. Duplication or reproduction is prohibited.
 Pueblo Association of REALTORS®, Inc. All information deemed reliable but not guaranteed. All properties are subject to prior sale, change or withdrawal. Neither listing broker(s) or information provider(s) shall be responsible for any typographical errors, misinformation, misprints and shall be held totally harmless. Listing(s) information is provided for consumer's personal, non-commercial use and may not be used for any purpose other than to identify prospective properties consumers may be
 Information should be deemed reliable but not guaranteed, all representations are approximate, and individual verification is recommended. Copyright ©2026 All rights reserved.
