
Views
Address
27083 Pine Vista Circle, Kiowa, CO
Price
$ 1,099,999
Property Attributes
- MLS#6021800
- TypeSingle Family
- Listing Status Active
- CountyELBERT
- CityKiowa
- NeighborhoodPine Vista
- Zip80117
- StyleContemporary
- Year Built2006
- Taxes$ 3270
- Price$ 1,099,999
- Bedrooms4
- Full Bathrooms3
- Half Bathrooms0
- Sqr Footage3604
- Lot Size10.01 Acres
Data Source:
REColorado (MTOMLS)
Property Description
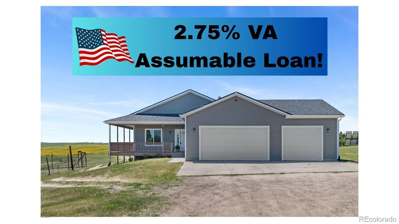
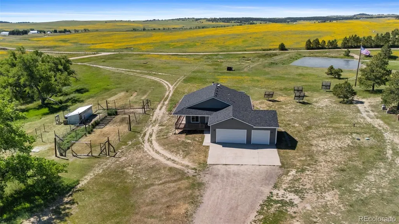
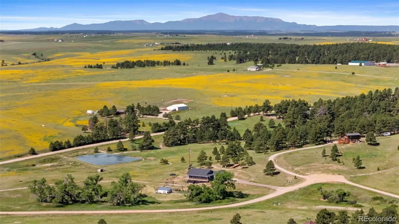
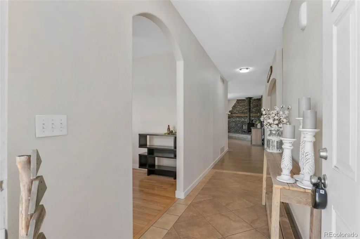
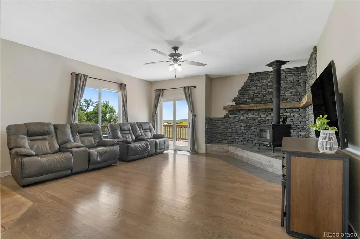
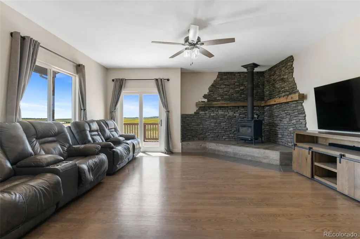
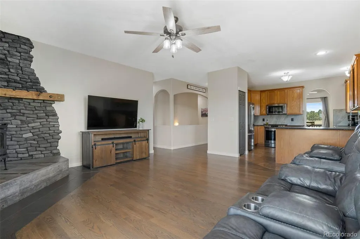
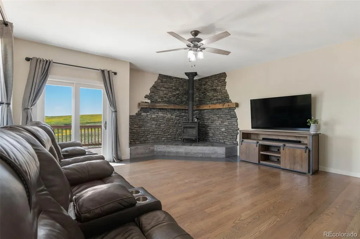
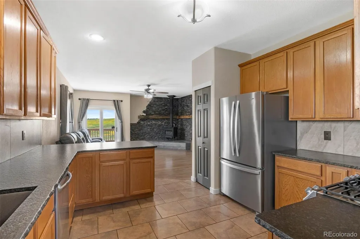
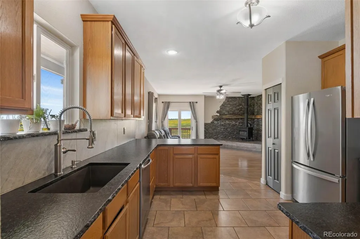
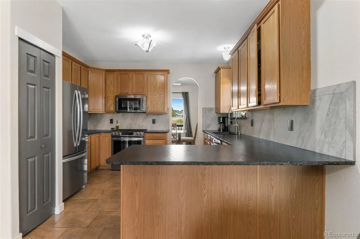
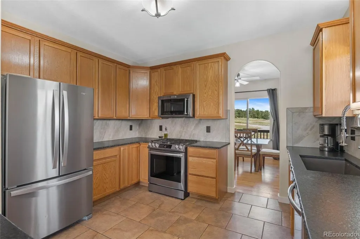
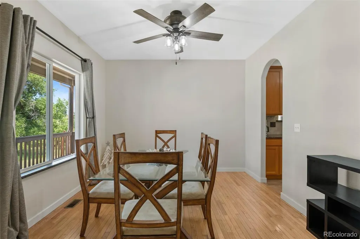
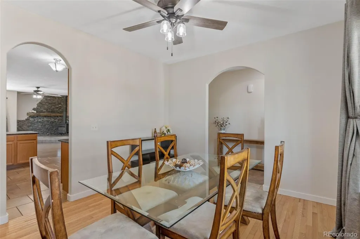
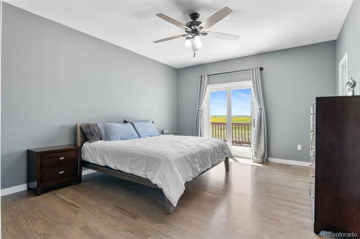
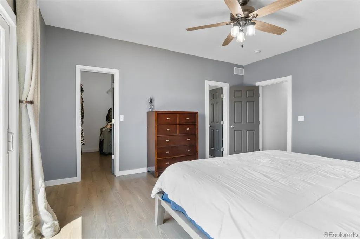
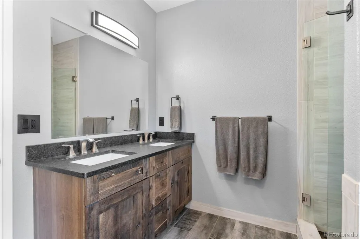
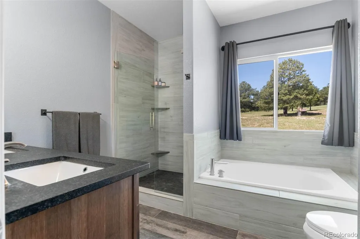
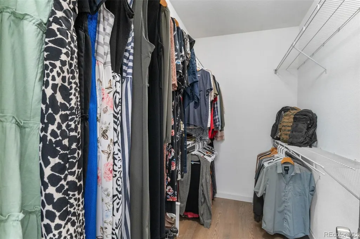
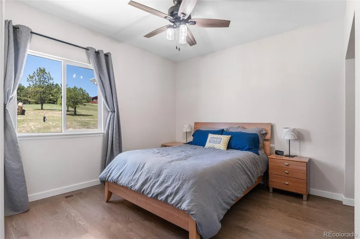
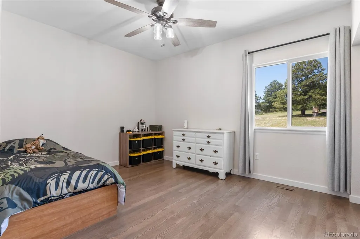
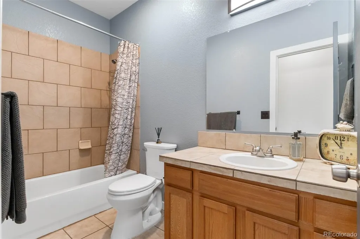
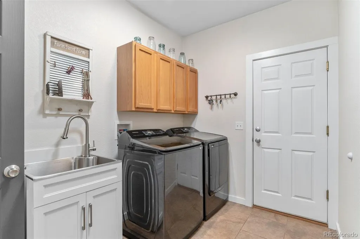
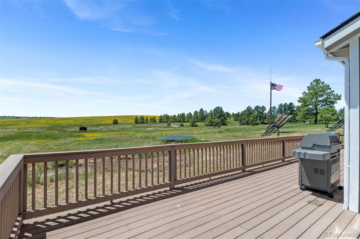
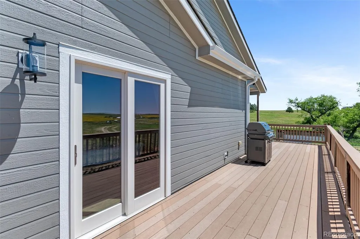
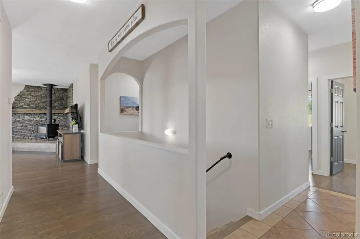
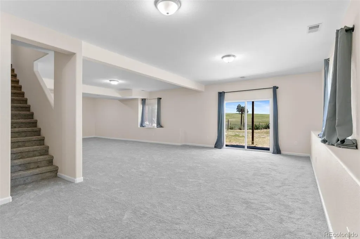
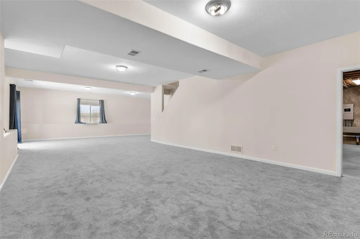
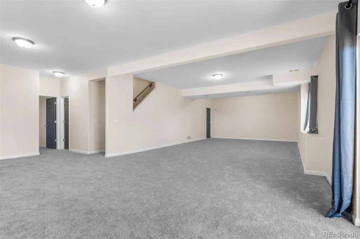
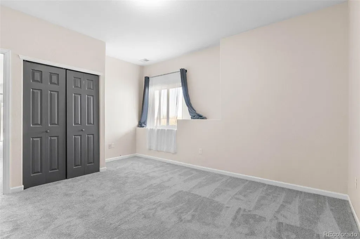
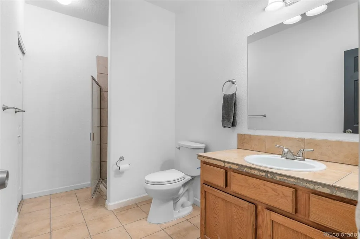
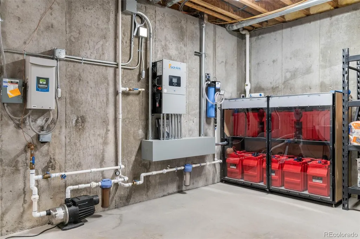
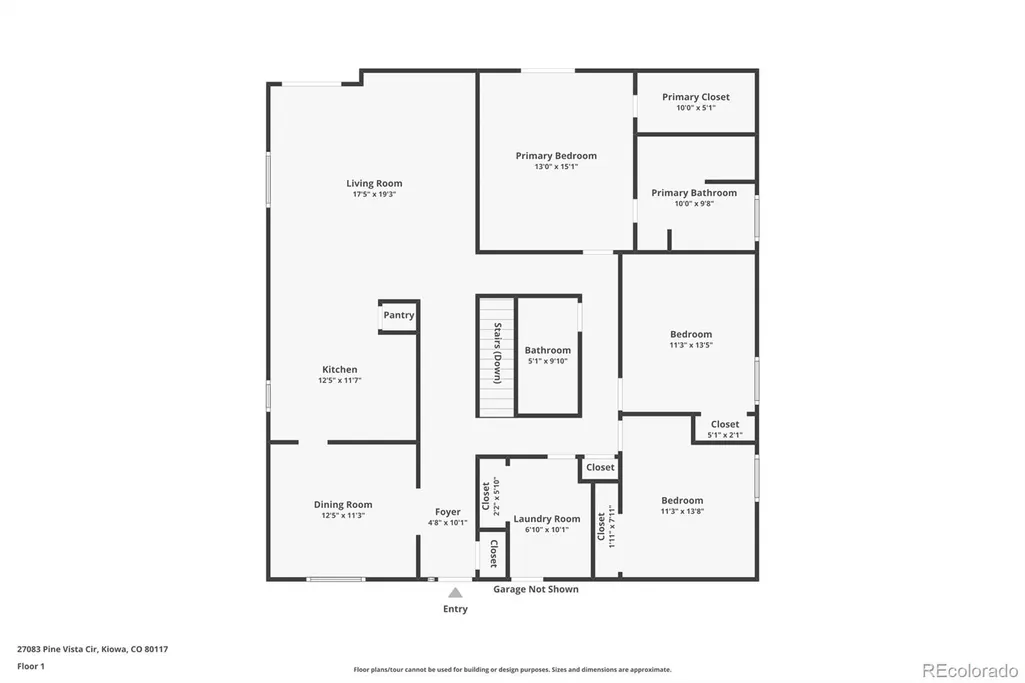
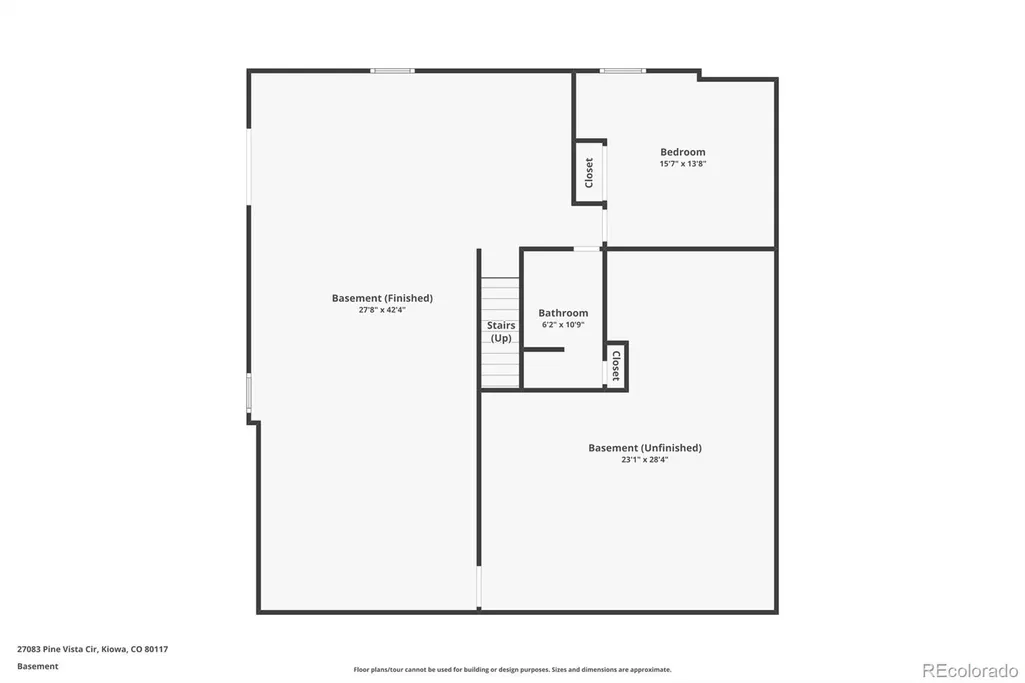
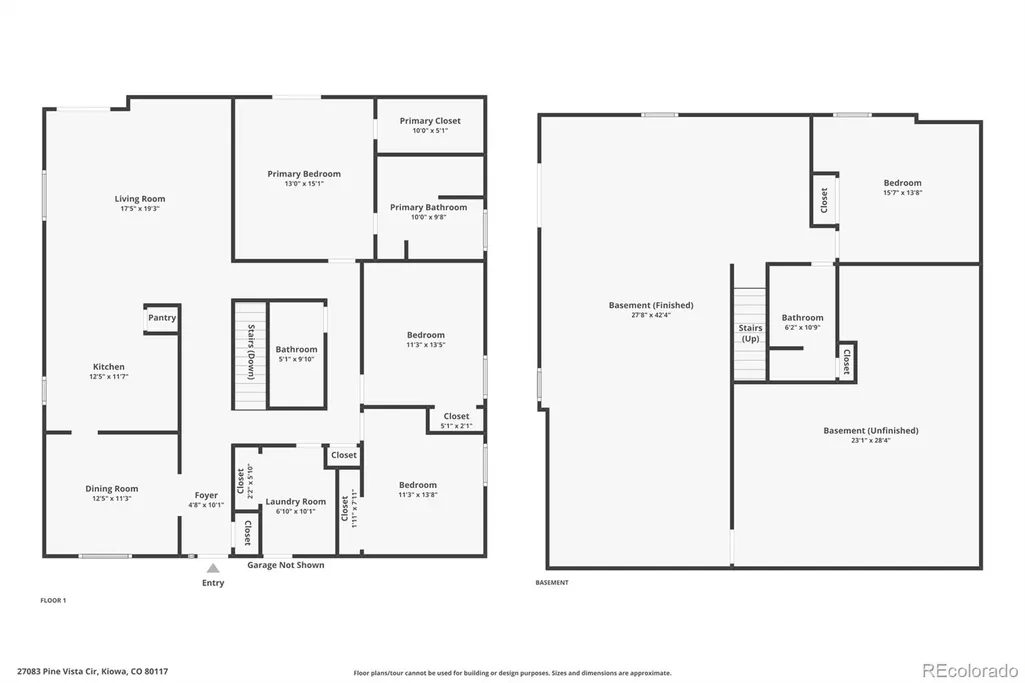
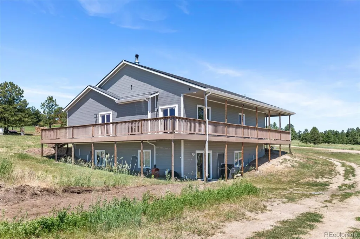
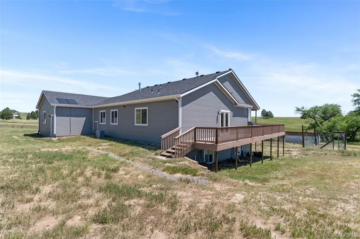
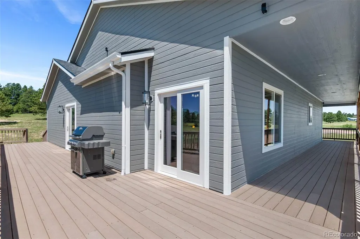
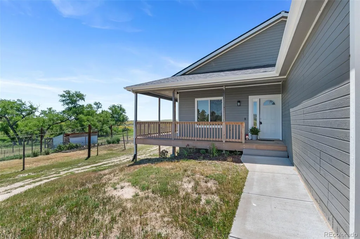
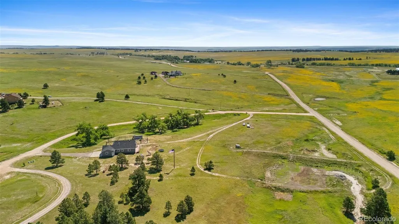
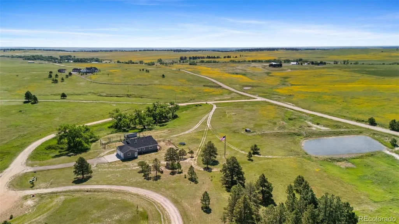
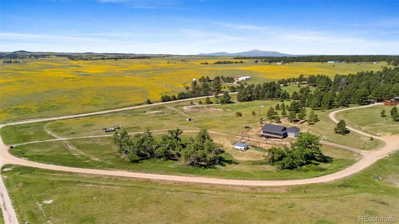
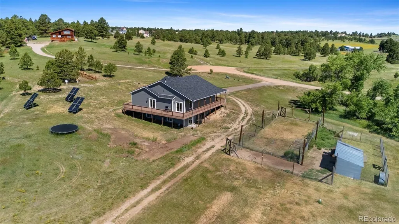
2.75% VA ASSUMABLE LOAN! A KEY PORTION of this property’s value comes from a confidential attribute, not publicly disclosed. OFF-GRID READY MODERN HOMESTEAD ON 10.01 ACRES. This 3,600+ SF, 4-bedroom, 3-bath residence (built 2006, refreshed 2024) offers a rare combination of modern comfort, privacy, and true self-reliance. Set among prairie, pines, and a cottonwood-lined meadow, the property is designed for resilience while maintaining everyday livability. Inside, the open floor plan features hardwood floors, a wood-burning fireplace, and a thoughtfully updated kitchen with live-edge granite, modern sink, and backsplash. The main-level primary suite includes deck access, a walk-in closet, and a remodeled spa-style bath with Italian tile, granite double vanity, Roman tub, and rock-floor shower. Two additional bedrooms, a full bath, and a mud/laundry room complete the main level. The finished walk-out basement offers a large family room, additional bedroom and bath, and extensive storage space. Outside, enjoy a wraparound deck with expansive views and sheltered seating areas. The land is improved with a fenced 1,600 SF garden, reinforced barn and chicken run, seasonal pond, and established shooting range. Power and water systems include a 12kW EMP-hardened solar array with battery storage, 22kW backup generator, buried propane tanks, private well, cistern, and redundant pumping systems—engineered for continuity and independence. Additional features include a 3-car garage, septic system, and infrastructure supporting food production and off-grid living. Comfort, security, and preparedness converge here. Serious inquiries only—this is not a typical rural property.
| Elementary School | Middle School | High School |
|---|---|---|
| Elbert K-12 Elementary School | Elbert K-12 Middle School | Elbert K-12 High School |
| Price History | |
|---|---|
| 1/22/2026 | Listed $1,100,000 |
| 3/23/2026 | 1$1,099,000 |
General Features
| Sewer | Septic Tank |
|---|---|
| Heating | Forced Air |
| Cooling | Central Air |
| Utilities | Electricity Available,Electricity Connected,Phone Available,Phone Connected,Propane |
| Possession | Closing/DOD,Negotiable |
| Roof | Composition |
| Appliances | Dishwasher,Disposal,Dryer,Gas Water Heater,Microwave,Oven,Range,Refrigerator,Washer |
| Zoning | AR |
| Garage Spaces | 3 |
| Patio/Porch Features | Covered,Deck,Wrap Around |
| Architectural Style | Contemporary |
| Security Features | Carbon Monoxide Detector(s),Security System,Smart Cameras,Smart Locks,Smart Security System,Smoke Detector(s),Video Doorbell |
| Construction Materials | Frame |
| Exclusions | None |
| Year Built | 2006 |
| Electric | 110V,220 Volts |
| View | Meadow,Plains |
| Levels | One |
| Property Subtype | Single Family Residence |
| Tax Year | 2024 |
| Current Use | Agricultural |
| Ownership | Individual |
| Waterfront Features | Pond |
| County | Elbert |
| Property Type | Residential |
| HOA | No |
| Attached Garage | Yes |
| Subdivision Name | Pine Vista |
| Full Baths | 3 |
| Status | Active |
| High School | Elbert K-12 |
| City | Kiowa |
| Senior Community Y/N | No |
| High School District | Elbert 200 |
| Lot Size Units | Acres |
| Lot Size Square Feet | 436035.6 |
| Listing Terms | 1031 Exchange,Cash,Conventional,Jumbo,USDA Loan,VA Loan |
| Elementary School | Elbert K-12 |
| Tax Annual Amount | 3270 |
| Middle/Junior High School | Elbert K-12 |
| Property Condition | Updated/Remodeled |
| Virtual Tour | https://realtor-lens-denver.aryeo.com/sites/27083-pine-vista-cir-kiowa-co-80117-17343165/branded |
| Structure Type | House |
| Standard Status | Active |
| Occupancy Type | Owner |
| Middle/Junior School District | Elbert 200 |
| Elementary School District | Elbert 200 |
Interior Features
| Interior Amenities | Five Piece Bath,Granite Counters,High Ceilings,Open Floorplan,Pantry,Smoke Free,Walk-In Closet(s) |
|---|---|
| Basement | Daylight,Exterior Entry,Full |
| Flooring | Carpet,Wood |
| Total Fireplaces | 1 |
| Fireplace Features | Family Room,Wood Burning |
| Basement (Y/N) | Yes |
| Window Features | Double Pane Windows |
| Above Grade Finished Area | 1844 |
| Laundry Features | Sink,In Unit |
| Total Bedrooms | 4 |
| Below Grade Finished Area | 1406 |
| Main Level Bedrooms | 3 |
| Main Level Bathrooms | 2 |
| Total Baths | 3 |
Exterior Features
| Exterior Amenities | Garden,Private Yard,Water Feature |
|---|---|
| Vegetation | Mixed,Partially Wooded |
| Parking Features | 220 Volts,Concrete,Oversized,Oversized Door |
| Lot Features | Cul-De-Sac |
| Water Source | Cistern,Private,Well |
| Total Parking | 3 |
| Lot Size Area | 10.01 |
| Foundation Details | Concrete Perimeter |
| Building Area Total | 3604 |
| Lot Size Acres | 10.01 |
| Road Surface Type | Dirt |
| Road Frontage Type | Public |
| Road Responsibility | Public Maintained Road |
| Horse Y/N | Yes |
| Horse Amenities | Well Allows For |
Amenities
- Foreclosure
- Views
- Short Sale
- New Construction
- Adult 55+
- Lease To Own
- No HOA Fees
- Furnished
- Primary On Main
- Air Conditioning
- Seller Finance
- Green
- Fixer Upper
- Horse
- Golf
- Fireplace
- Deck
- Garage
- Basement
- Pool
Property vs Single Family Average in 80117
Price
Taxes
Year Built
Visits
 The content relating to real estate for sale in this Web site comes in part from the Internet Data eXchange (IDX) program of METROLIST, INC., DBA RECOLORADO©. Real estate listings held by brokers other than Your Castle Real Estate - Denver are marked with the IDX Logo. This information is being provided for the consumers' personal, non-commercial use and may not be used for any other purpose. All information subject to change and should be independently verified. September 20, 2026 2:02 PM UTCd

 Information deemed reliable but not guaranteed by the MLS. © 2026 Information and Real Estate Services, LLC.
Information source: Information and Real Estate Services, LLC. Provided for limited non-commercial use only under IRES Rules. © Copyright IRES.
The information being provided is for the consumers personal, non-commercial use and may not be used for any purpose other than to identify prospective properties consumer may be interested in purchasing.
The IRES, LLC Data on this
Information deemed reliable but not guaranteed by the MLS. © 2026 Information and Real Estate Services, LLC.
Information source: Information and Real Estate Services, LLC. Provided for limited non-commercial use only under IRES Rules. © Copyright IRES.
The information being provided is for the consumers personal, non-commercial use and may not be used for any purpose other than to identify prospective properties consumer may be interested in purchasing.
The IRES, LLC Data on this
 The real estate listing information and related content displayed on this site is provided exclusively for consumers� personal, non-commercial use and may not be used for any purpose other than to identify prospective properties consumers may be interested in purchasing. This information and related content is deemed reliable but is not guaranteed accurate by elevateMLS.
 IDX information is provided exclusively for personal, non-commercial use, and may not be used for any purpose other than to identify prospective properties consumers may be interested in purchasing. Information is deemed reliable but not guaranteed. Copyright © 2026 Vail Multi List, Inc. (VMLS)
The listing broker's offer of compensation is made only to participants of the MLS where the listing is filed.
IDX information is provided exclusively for personal, non-commercial use, and may not be used for any purpose other than to identify prospective properties consumers may be interested in purchasing. Information is deemed reliable but not guaranteed. Copyright © 2026 Vail Multi List, Inc. (VMLS)
The listing broker's offer of compensation is made only to participants of the MLS where the listing is filed.
 The data relating to real estate for sale on this web site comes in part from the Internet Data Exchange (IDX) program of Colorado Real Estate Network, Inc. (CREN), © Copyright 2026. All rights reserved. All data deemed reliable but not guaranteed and should be independently verified. This database record is provided subject to "limited license" rights. Duplication or reproduction is prohibited.
 Pueblo Association of REALTORS®, Inc. All information deemed reliable but not guaranteed. All properties are subject to prior sale, change or withdrawal. Neither listing broker(s) or information provider(s) shall be responsible for any typographical errors, misinformation, misprints and shall be held totally harmless. Listing(s) information is provided for consumer's personal, non-commercial use and may not be used for any purpose other than to identify prospective properties consumers may be
 Information should be deemed reliable but not guaranteed, all representations are approximate, and individual verification is recommended. Copyright ©2026 All rights reserved.
