
Golf Course
Address
8853 Princeton Street, Westminster, CO
Price
$ 537,500
Property Attributes
- MLS#5980083
- TypeSingle Family
- Listing Status Active
- CountyADAMS
- CityWestminster
- NeighborhoodSHAW HEIGHTS
- Zip80031
- StyleHouse
- Year Built1962
- Taxes$ 3635
- Price$ 537,500
- Bedrooms3
- Full Bathrooms2
- Half Bathrooms0
- Sqr Footage2378
- Lot Size0.16 Acres
Data Source:
REColorado (MTOMLS)
Property Description
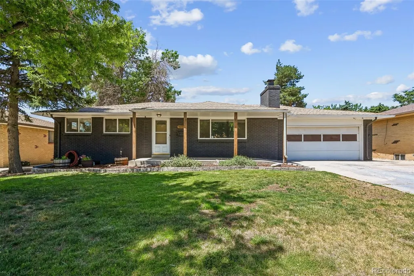
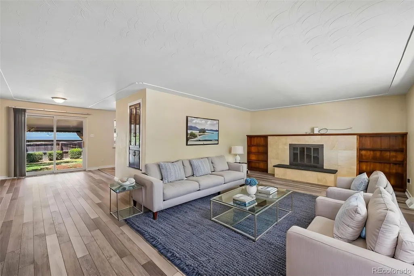
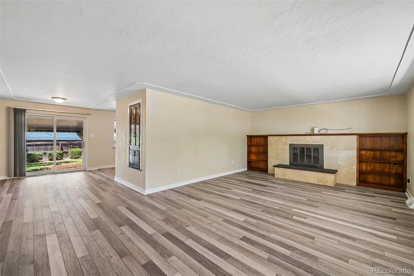
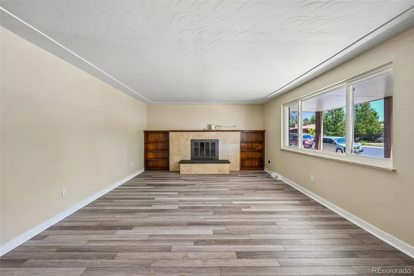
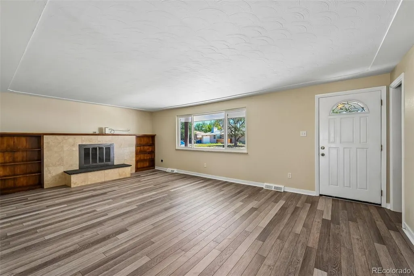
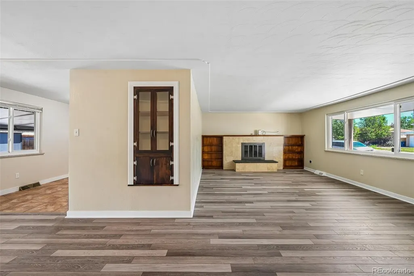
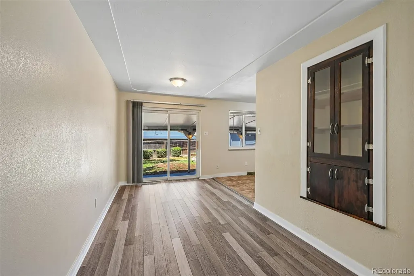
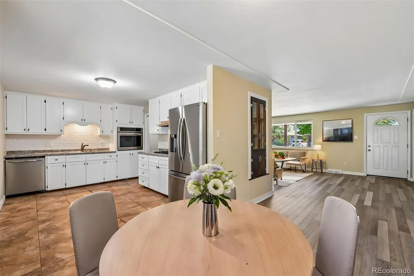
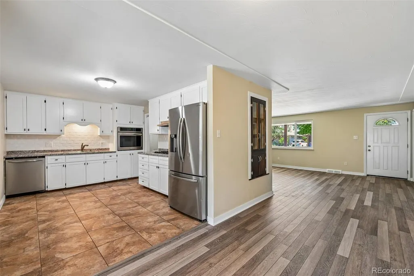
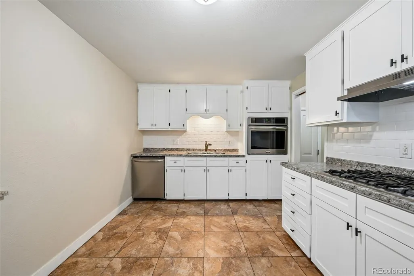
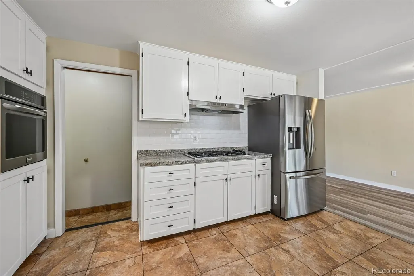
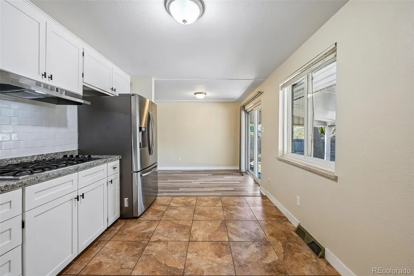
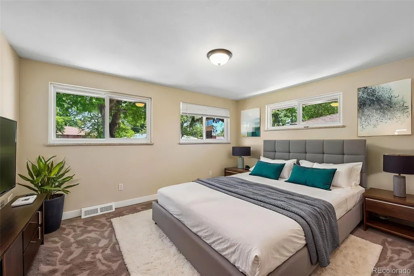
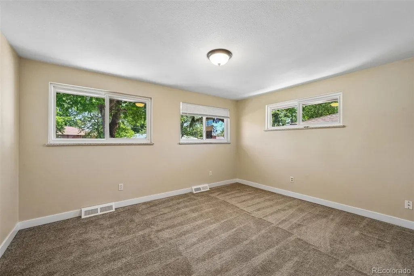
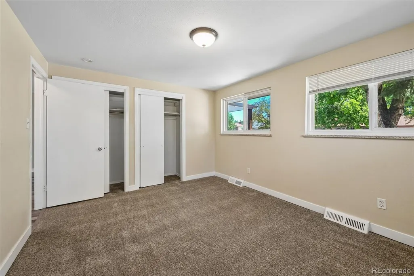
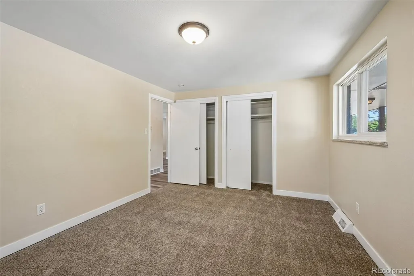
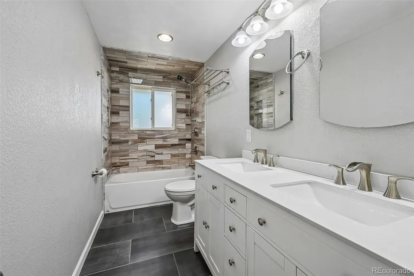
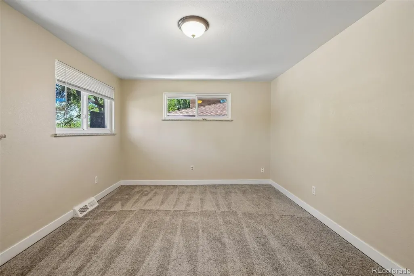
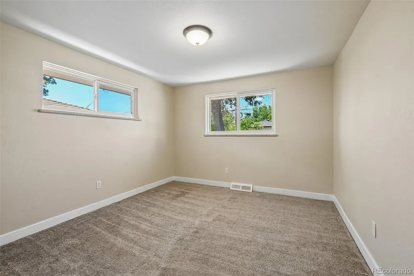
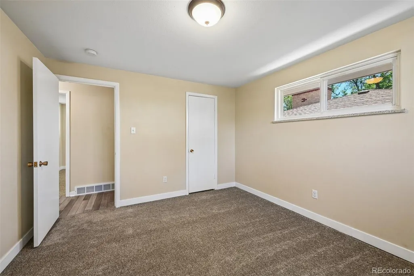
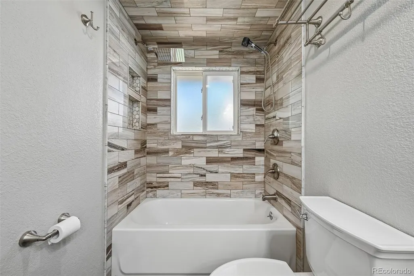
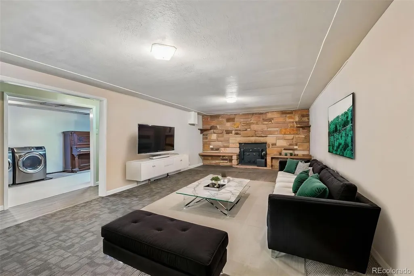
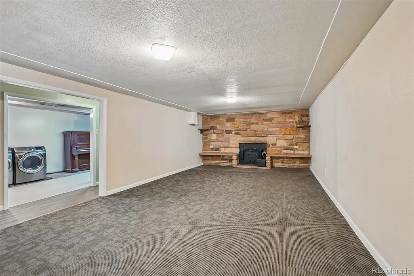
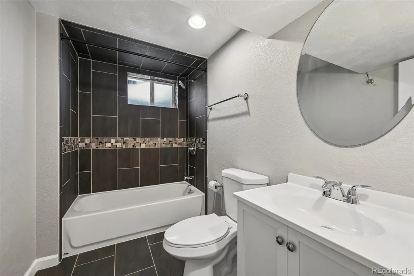
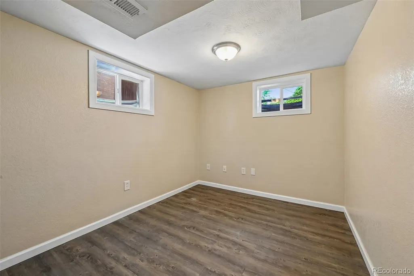
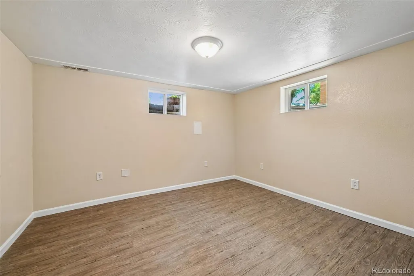
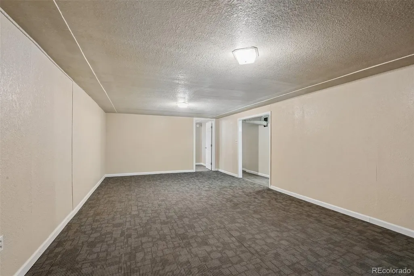
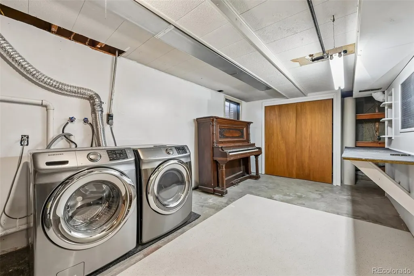
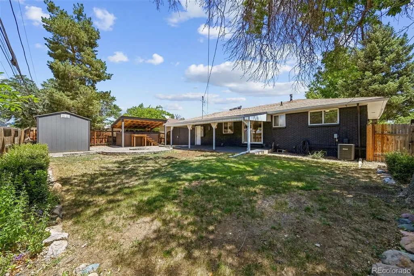
Seller is offering $10,000 to be used towards buyers closing costs or a rate reduction! Many years of love and care shine through every detail of this beautifully updated 3-bedroom, 2-bathroom brick ranch in Westminster. With new flooring, fresh paint, and thoughtful updates throughout, this home feels both polished and genuinely warm and ready for its next chapter with a loving family. The remodeled kitchen offers a clean, modern aesthetic featuring white shaker cabinets, granite countertops, a subway tile backsplash, and a full suite of stainless steel appliances, including a gas cooktop and wall oven. Both bathrooms have been completely renovated: the upstairs bath impresses with a double vanity, quartz countertops, and a stunning designer-tiled surround, while the secondary bath is equally refined with updated fixtures and beautiful tile work. The spacious living room serves as the heart of the main level, anchored by a tile-surround fireplace, built-in bookshelves, and sliding door access to the backyard. Step outside to your private backyard oasis, built for entertaining and year-round enjoyment. This fully fenced retreat includes a covered swim spa, fire pit, large storage shed, covered patio, and pergola—perfect for relaxing, hosting gatherings, or making memories. Front and back sprinklers plus mature landscaping make maintenance easy. Downstairs, the finished basement provides flexible bonus space with a gorgeous stacked-stone wood-burning fireplace, ideal for a rec room, home gym, or hobby area. Additional features include central A/C, an attached 2-car garage, and abundant storage. Conveniently located just minutes from Trader Joe’s, Alamo Drafthouse Cinema, Hyland Hills Golf Course, and other favorite dining and shopping spots, this move-in-ready home truly has it all. Hurry!
| Elementary School | Middle School | High School |
|---|---|---|
| Mesa Elementary School | Shaw Heights Middle School | Westminster High School |
| Price History | |
|---|---|
| 6/25/2026 | Listed $544,900 |
| 7/22/2026 | 2$537,500 |
General Features
| Sewer | Public Sewer |
|---|---|
| Heating | Forced Air,Natural Gas |
| Cooling | Central Air |
| Utilities | Cable Available,Electricity Connected,Natural Gas Connected |
| Roof | Composition |
| Appliances | Cooktop,Dishwasher,Disposal,Oven,Refrigerator |
| Zoning | R-1-C |
| Garage Spaces | 2 |
| Patio/Porch Features | Covered,Patio |
| Construction Materials | Brick,Frame |
| Exclusions | None |
| Year Built | 1962 |
| Levels | One |
| Property Subtype | Single Family Residence |
| Tax Year | 2025 |
| Ownership | Individual |
| County | Adams |
| Property Type | Residential |
| HOA | No |
| Attached Garage | Yes |
| Subdivision Name | SHAW HEIGHTS |
| Full Baths | 2 |
| Status | Active |
| High School | Westminster |
| City | Westminster |
| Senior Community Y/N | No |
| High School District | Westminster Public Schools |
| Lot Size Units | Square Feet |
| Lot Size Square Feet | 7000 |
| Listing Terms | Cash,Conventional,FHA,VA Loan |
| Elementary School | Mesa |
| Tax Annual Amount | 3635 |
| Middle/Junior High School | Shaw Heights |
| Property Condition | Updated/Remodeled |
| Virtual Tour | https://listings.snaplyphoto.com/sites/8853-princeton-st-westminster-co-80031-25892720/branded |
| Structure Type | House |
| Standard Status | Active |
| Occupancy Type | Owner |
| Middle/Junior School District | Westminster Public Schools |
| Elementary School District | Westminster Public Schools |
Interior Features
| Interior Amenities | Built-in Features |
|---|---|
| Basement | Finished |
| Flooring | Carpet,Tile,Wood |
| Total Fireplaces | 2 |
| Fireplace Features | Family Room,Living Room |
| Basement (Y/N) | Yes |
| Window Features | Window Treatments |
| Above Grade Finished Area | 1189 |
| Total Bedrooms | 3 |
| Below Grade Finished Area | 1150 |
| Main Level Bedrooms | 2 |
| Main Level Bathrooms | 1 |
| Total Baths | 2 |
Exterior Features
| Exterior Amenities | Fire Pit,Private Yard,Rain Gutters,Spa/Hot Tub |
|---|---|
| Fencing | Full |
| Water Source | Public |
| Total Parking | 2 |
| Lot Size Area | 7000 |
| Building Area Total | 2378 |
| Lot Size Acres | 0.16 |
| Road Surface Type | Paved |
| Road Frontage Type | Public |
| Road Responsibility | Public Maintained Road |
Amenities
- Foreclosure
- Views
- Short Sale
- New Construction
- Adult 55+
- Lease To Own
- No HOA Fees
- Furnished
- Primary On Main
- Air Conditioning
- Seller Finance
- Green
- Fixer Upper
- Horse
- Golf
- Fireplace
- Deck
- Garage
- Basement
- Pool
Property vs Single Family Average in 80031
Price
Taxes
Year Built
Visits
In The Neighborhood
Just Listed
Westminster
$ 425,000
- Type
- Single Family
- Size
- 1,716 SqFt
- Rooms
- 2 Beds + 1 Baths
 Thrive Real Estate Group #9621367
Westminster
$ 489,000
- Type
- Single Family
- Size
- 1,500 SqFt
- Rooms
- 3 Beds + 1 Baths
Luxe Haven Realty #3933201
Open House
Westminster
$ 474,900
- Type
- Single Family
- Size
- 1,408 SqFt
- Rooms
- 2 Beds + 2 Baths
Coldwell Banker Realty 18 #5683778
Westminster
$ 450,000
- Type
- Single Family
- Size
- 2,496 SqFt
- Rooms
- 4 Beds + 2 Baths
Keller Williams Advantage Realty LLC #6809631
Reduced
Westminster
$ 450,000
- Type
- Single Family
- Size
- 2,484 SqFt
- Rooms
- 3 Beds + 2.5 Baths
MB Stovall & Assoc #3564749
Westminster
$ 599,000
- Type
- Single Family
- Size
- 2,016 SqFt
- Rooms
- 5 Beds + 2 Baths
Keller Williams Realty Downtown LLC #5303105

 Information deemed reliable but not guaranteed by the MLS. © 2026 Information and Real Estate Services, LLC.
Information source: Information and Real Estate Services, LLC. Provided for limited non-commercial use only under IRES Rules. © Copyright IRES.
The information being provided is for the consumers personal, non-commercial use and may not be used for any purpose other than to identify prospective properties consumer may be interested in purchasing.
The IRES, LLC Data on this
Information deemed reliable but not guaranteed by the MLS. © 2026 Information and Real Estate Services, LLC.
Information source: Information and Real Estate Services, LLC. Provided for limited non-commercial use only under IRES Rules. © Copyright IRES.
The information being provided is for the consumers personal, non-commercial use and may not be used for any purpose other than to identify prospective properties consumer may be interested in purchasing.
The IRES, LLC Data on this
 The real estate listing information and related content displayed on this site is provided exclusively for consumers� personal, non-commercial use and may not be used for any purpose other than to identify prospective properties consumers may be interested in purchasing. This information and related content is deemed reliable but is not guaranteed accurate by elevateMLS.
 IDX information is provided exclusively for personal, non-commercial use, and may not be used for any purpose other than to identify prospective properties consumers may be interested in purchasing. Information is deemed reliable but not guaranteed. Copyright © 2026 Vail Multi List, Inc. (VMLS)
The listing broker's offer of compensation is made only to participants of the MLS where the listing is filed.
IDX information is provided exclusively for personal, non-commercial use, and may not be used for any purpose other than to identify prospective properties consumers may be interested in purchasing. Information is deemed reliable but not guaranteed. Copyright © 2026 Vail Multi List, Inc. (VMLS)
The listing broker's offer of compensation is made only to participants of the MLS where the listing is filed.
 The data relating to real estate for sale on this web site comes in part from the Internet Data Exchange (IDX) program of Colorado Real Estate Network, Inc. (CREN), © Copyright 2026. All rights reserved. All data deemed reliable but not guaranteed and should be independently verified. This database record is provided subject to "limited license" rights. Duplication or reproduction is prohibited.
 Pueblo Association of REALTORS®, Inc. All information deemed reliable but not guaranteed. All properties are subject to prior sale, change or withdrawal. Neither listing broker(s) or information provider(s) shall be responsible for any typographical errors, misinformation, misprints and shall be held totally harmless. Listing(s) information is provided for consumer's personal, non-commercial use and may not be used for any purpose other than to identify prospective properties consumers may be
 Information should be deemed reliable but not guaranteed, all representations are approximate, and individual verification is recommended. Copyright ©2026 All rights reserved.
