
Address
350 Eudora Street, Denver, CO
Price
$ 4,400,000
Property Attributes
- MLS#5900812
- TypeSingle Family
- Listing Status Active
- CountyDENVER
- CityDenver
- NeighborhoodHilltop
- Zip80220
- StyleHouse
- Year Built2007
- Taxes$ 20011
- Price$ 4,400,000
- Bedrooms5
- Full Bathrooms5
- Half Bathrooms3
- Sqr Footage8352
- Lot Size0.29 Acres
Data Source:
REColorado (MTOMLS)
Property Description
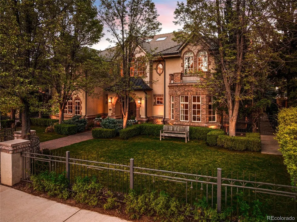
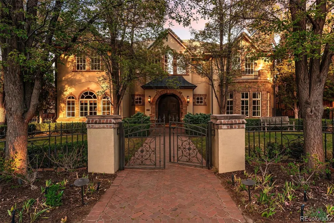
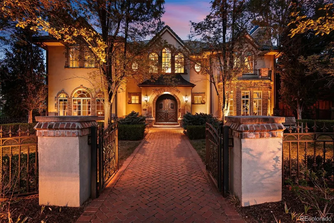
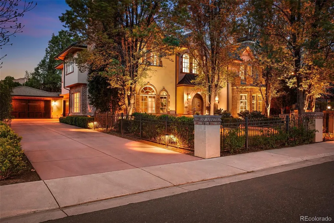
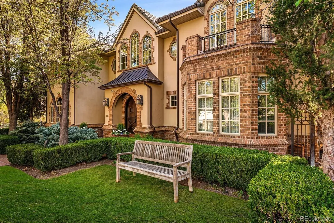
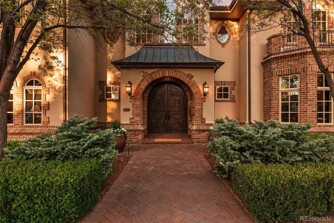
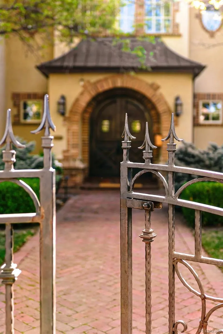
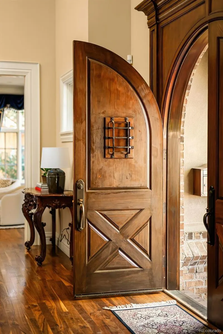
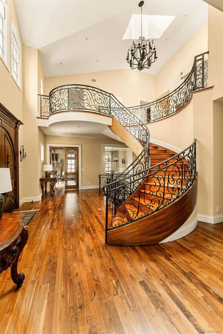
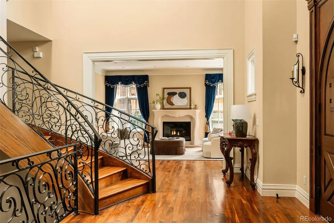
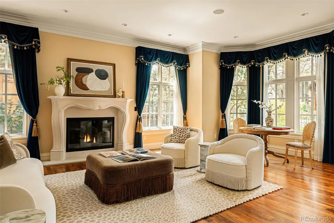
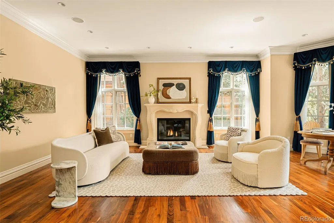
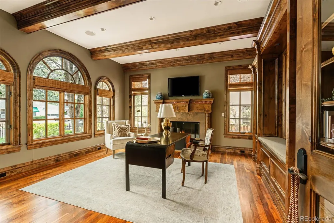
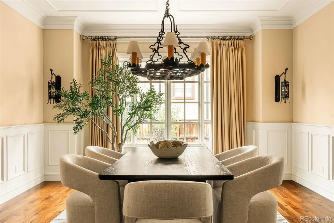
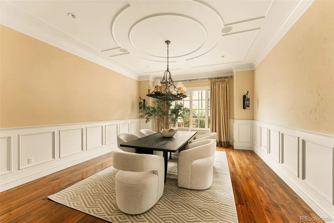
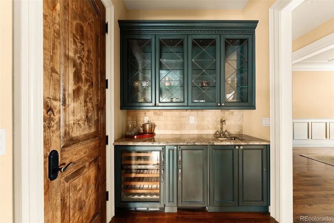
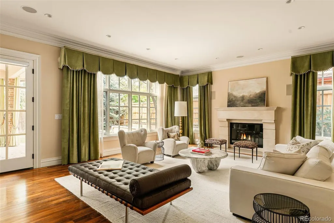
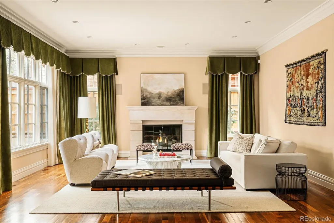
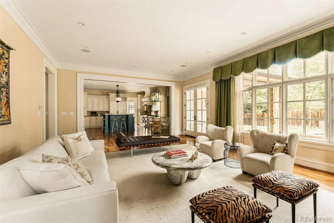
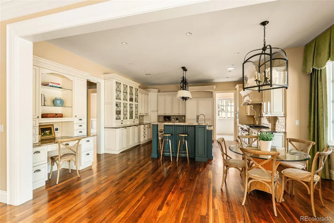
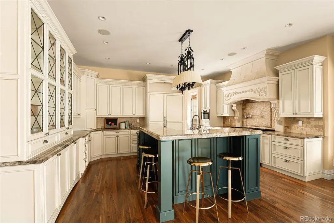
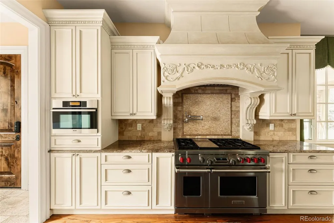
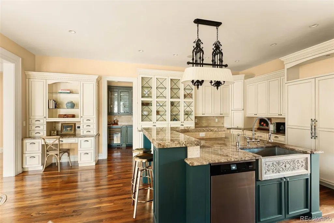
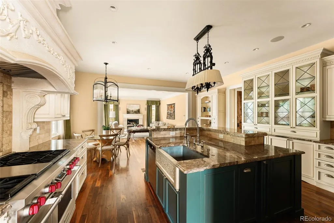
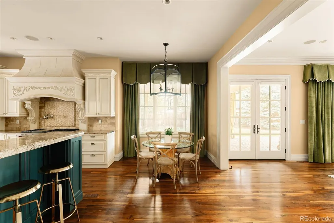
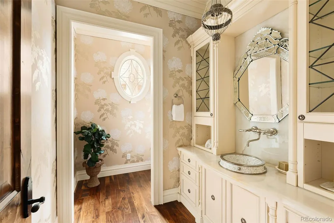
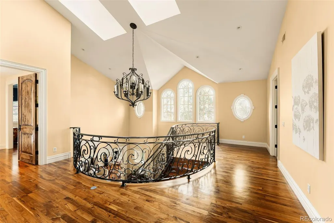
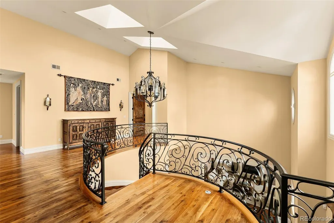
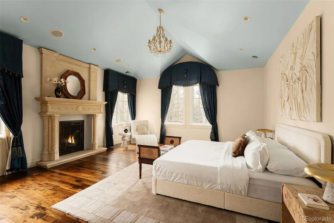
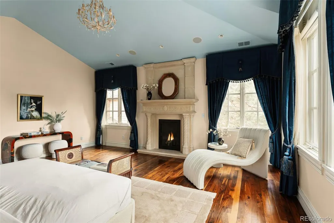
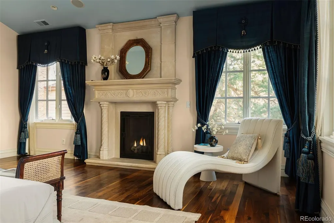
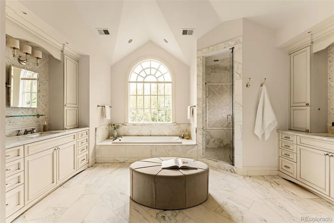
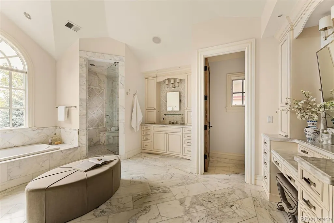
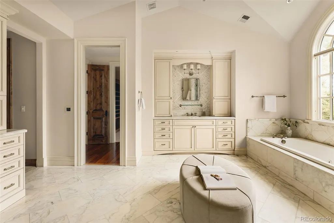
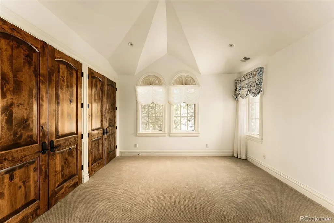
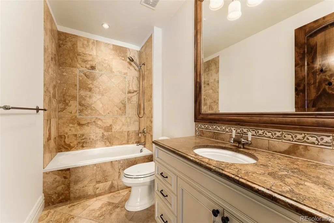
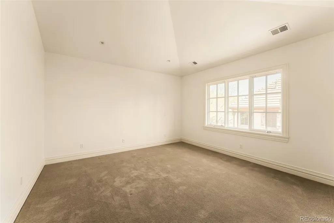
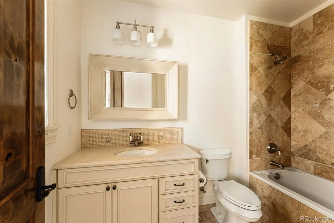
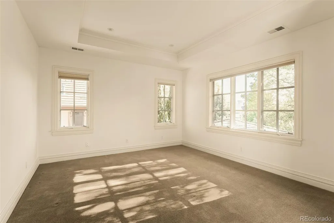
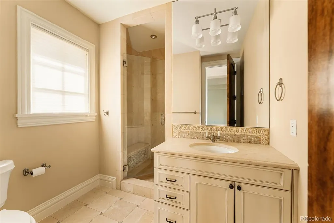
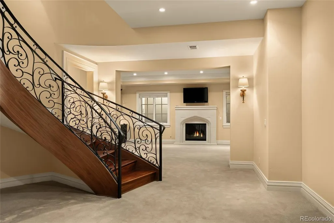
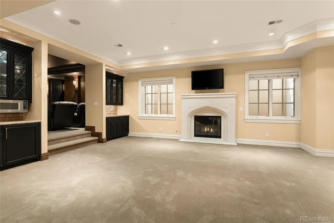
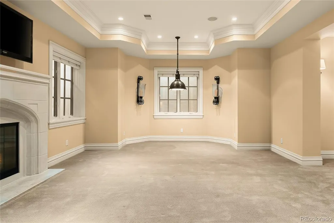
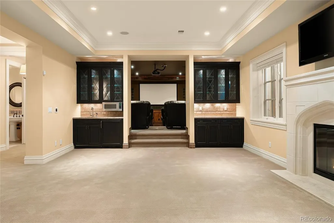
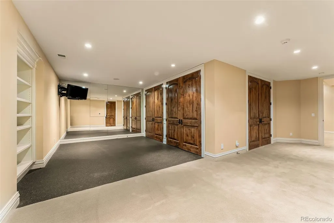
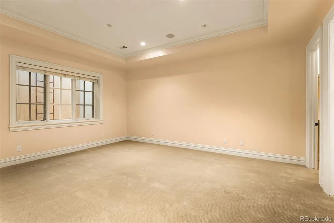
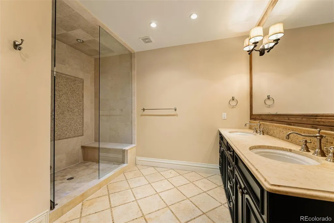
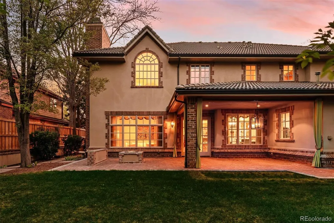
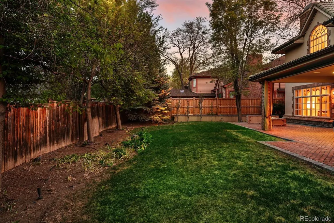
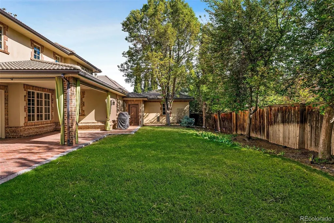
A rare offering of East Coast-inspired style, this beautiful Hilltop home sits on an expansive 12,500 sq. ft. lot. Exceptional craftsmanship and quality are evident throughout, from the arched solid mahogany double front doors and sweeping center staircase with custom iron railing to wide-plank walnut floors, extensive custom millwork, and beautiful windows. Five fireplaces add warmth and character throughout the home. Gracious in scale yet remarkably livable, the thoughtful floor plan offers an effortless balance of formal entertaining, relaxed everyday living, and private retreat spaces. The main floor features an elegant formal living room, handsome study with beamed ceilings, and oversized dining room. At the heart of the home, the chef’s kitchen features custom cabinetry, a large center island, and Wolf, Thermador, and Miele appliances, and flows seamlessly into the sun-filled family room and outdoor living spaces. Upstairs are four spacious bedrooms, each with an en-suite bath, including the luxurious primary suite with fireplace, two walk-in closets, and a five-piece Carrara and Danby marble bath with steam shower. The finished lower level offers exceptional additional living space with a private fifth bedroom and en-suite bath with steam shower, large recreation room with fireplace and wet bar, exercise room, and theater. Outside, the private backyard features both covered and uncovered brick patios, a newer custom fire pit, and ample space for gardens, play, and entertaining - including room for a pool. Ideally situated between Robinson and Cranmer Parks, the home offers easy access to Graland Country Day School and neighborhood public schools, with Cherry Creek North just minutes away.
| Elementary School | Middle School | High School |
|---|---|---|
| Carson Elementary School | Hill Middle School | George Washington High School |
| Price History | |
|---|---|
| 8/13/2026 | Listed $4,400,000 |
General Features
| Sewer | Public Sewer |
|---|---|
| Heating | Forced Air |
| Cooling | Central Air |
| Roof | Concrete |
| Appliances | Bar Fridge,Dishwasher,Disposal,Double Oven,Dryer,Microwave,Refrigerator,Washer |
| Zoning | E-SU-DX |
| Garage Spaces | 3 |
| Patio/Porch Features | Covered,Patio |
| Construction Materials | Brick,Frame,Stucco |
| Exclusions | Staging Items |
| Year Built | 2007 |
| Levels | Two |
| Property Subtype | Single Family Residence |
| Tax Year | 2024 |
| Ownership | Individual |
| County | Denver |
| Property Type | Residential |
| HOA | No |
| Attached Garage | Yes |
| Subdivision Name | Hilltop |
| Full Baths | 3 |
| Status | Active |
| High School | George Washington |
| City | Denver |
| Senior Community Y/N | No |
| High School District | Denver 1 |
| Lot Size Units | Square Feet |
| Lot Size Square Feet | 12500 |
| Listing Terms | Cash,Conventional |
| Elementary School | Carson |
| Tax Annual Amount | 20011 |
| Middle/Junior High School | Hill |
| Virtual Tour | https://u.listvt.com/mls/260330931 |
| Structure Type | House |
| Standard Status | Active |
| Occupancy Type | Owner |
| Middle/Junior School District | Denver 1 |
| Elementary School District | Denver 1 |
Interior Features
| Interior Amenities | Breakfast Bar,Central Vacuum,Eat-in Kitchen,Granite Counters,Kitchen Island,Open Floorplan,Vaulted Ceiling(s),Walk-In Closet(s),Wet Bar |
|---|---|
| Basement | Finished |
| Flooring | Carpet,Stone,Tile,Wood |
| Total Fireplaces | 5 |
| Fireplace Features | Family Room,Gas,Gas Log,Great Room,Living Room,Other,Primary Bedroom |
| Basement (Y/N) | Yes |
| Window Features | Bay Window(s),Window Coverings,Window Treatments |
| Above Grade Finished Area | 5509 |
| Half Baths | 3 |
| 3/4 Baths | 2 |
| Laundry Features | In Unit |
| Total Bedrooms | 5 |
| Below Grade Finished Area | 2464 |
| Main Level Bathrooms | 2 |
| Total Baths | 8 |
Exterior Features
| Exterior Amenities | Fire Pit,Private Yard |
|---|---|
| Parking Features | Floor Coating,Heated Garage |
| Lot Features | Landscaped,Sprinklers In Front,Sprinklers In Rear |
| Total Parking | 3 |
| Lot Size Area | 12500 |
| Building Area Total | 8352 |
| Lot Size Acres | 0.29 |
| Other Equipment | Home Theater |
Amenities
- Foreclosure
- Views
- Short Sale
- New Construction
- Adult 55+
- Lease To Own
- No HOA Fees
- Furnished
- Primary On Main
- Air Conditioning
- Seller Finance
- Green
- Fixer Upper
- Horse
- Golf
- Fireplace
- Deck
- Garage
- Basement
- Pool
Property vs Single Family Average in 80220
Price
Taxes
Year Built
Visits
In The Neighborhood
Open House
Denver
$ 4,495,000
- Type
- Single Family
- Size
- 8,937 SqFt
- Rooms
- 6 Beds + 5 Baths
 Compass-Denver #IR1069182
Views
Colorado Springs
$ 365,000
- Type
- Single Family
- Size
- 1,944 SqFt
- Rooms
- 3 Beds + 2 Baths
Sellstate Alliance Realty #6560466
Views
Denver
$ 3,999,000
- Type
- Single Family
- Size
- 5,339 SqFt
- Rooms
- 5 Beds + 4.5 Baths
Coldwell Banker Global Luxury Denver #4156211
Denver
$ 1,895,000
- Type
- Single Family
- Size
- 3,878 SqFt
- Rooms
- 4 Beds + 3.5 Baths
LIV Sotheby's International Realty #5928236

 Information deemed reliable but not guaranteed by the MLS. © 2026 Information and Real Estate Services, LLC.
Information source: Information and Real Estate Services, LLC. Provided for limited non-commercial use only under IRES Rules. © Copyright IRES.
The information being provided is for the consumers personal, non-commercial use and may not be used for any purpose other than to identify prospective properties consumer may be interested in purchasing.
The IRES, LLC Data on this
Information deemed reliable but not guaranteed by the MLS. © 2026 Information and Real Estate Services, LLC.
Information source: Information and Real Estate Services, LLC. Provided for limited non-commercial use only under IRES Rules. © Copyright IRES.
The information being provided is for the consumers personal, non-commercial use and may not be used for any purpose other than to identify prospective properties consumer may be interested in purchasing.
The IRES, LLC Data on this
 The real estate listing information and related content displayed on this site is provided exclusively for consumers� personal, non-commercial use and may not be used for any purpose other than to identify prospective properties consumers may be interested in purchasing. This information and related content is deemed reliable but is not guaranteed accurate by elevateMLS.
 IDX information is provided exclusively for personal, non-commercial use, and may not be used for any purpose other than to identify prospective properties consumers may be interested in purchasing. Information is deemed reliable but not guaranteed. Copyright © 2026 Vail Multi List, Inc. (VMLS)
The listing broker's offer of compensation is made only to participants of the MLS where the listing is filed.
IDX information is provided exclusively for personal, non-commercial use, and may not be used for any purpose other than to identify prospective properties consumers may be interested in purchasing. Information is deemed reliable but not guaranteed. Copyright © 2026 Vail Multi List, Inc. (VMLS)
The listing broker's offer of compensation is made only to participants of the MLS where the listing is filed.
 The data relating to real estate for sale on this web site comes in part from the Internet Data Exchange (IDX) program of Colorado Real Estate Network, Inc. (CREN), © Copyright 2026. All rights reserved. All data deemed reliable but not guaranteed and should be independently verified. This database record is provided subject to "limited license" rights. Duplication or reproduction is prohibited.
 Pueblo Association of REALTORS®, Inc. All information deemed reliable but not guaranteed. All properties are subject to prior sale, change or withdrawal. Neither listing broker(s) or information provider(s) shall be responsible for any typographical errors, misinformation, misprints and shall be held totally harmless. Listing(s) information is provided for consumer's personal, non-commercial use and may not be used for any purpose other than to identify prospective properties consumers may be
 Information should be deemed reliable but not guaranteed, all representations are approximate, and individual verification is recommended. Copyright ©2026 All rights reserved.
