

Address
431 Elm Street, Denver, CO
Price
$ 2,450,000
Property Attributes
- MLS#5796063
- TypeSingle Family
- Listing Status Active
- CountyDENVER
- CityDenver
- NeighborhoodHilltop
- Zip80220
- StyleHouse
- Year Built1940
- Taxes$ 12060
- Price$ 2,450,000
- Bedrooms4
- Full Bathrooms4
- Half Bathrooms1
- Sqr Footage3711
- Lot Size0.16 Acres
Data Source:
REColorado (MTOMLS)
Property Description
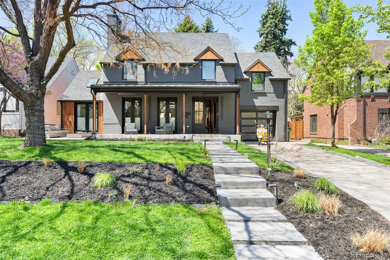
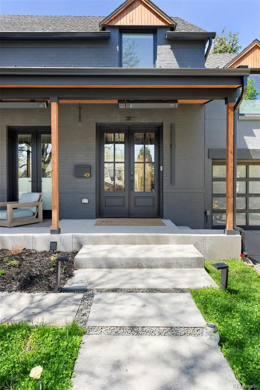
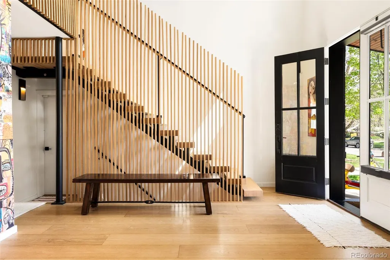
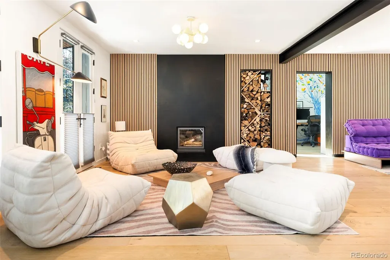
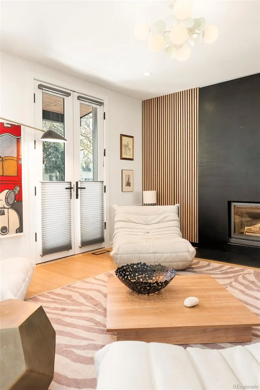
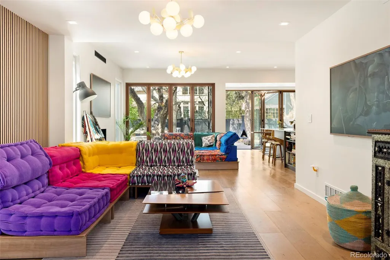
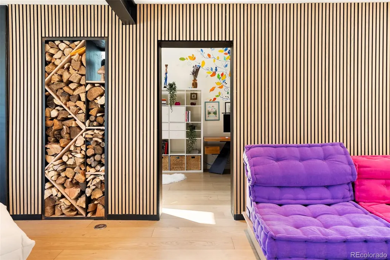
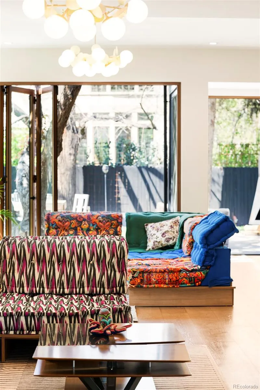
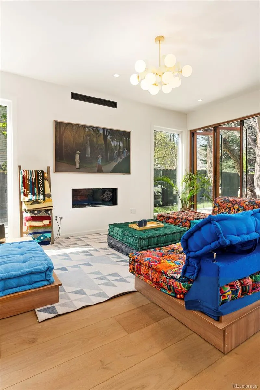
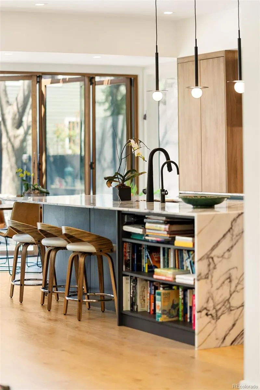
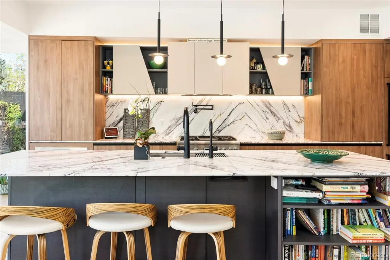
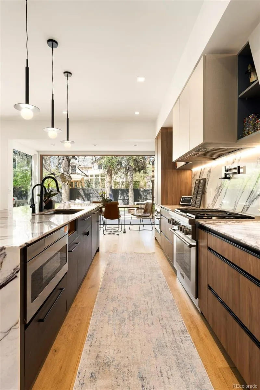
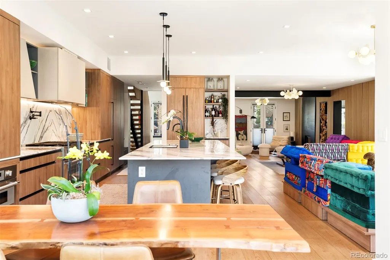
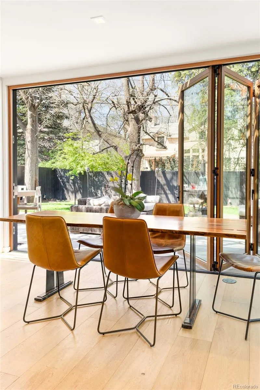
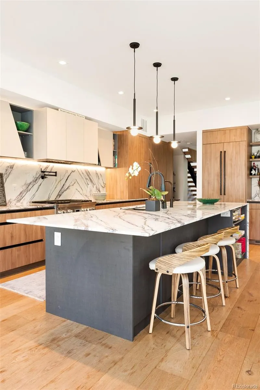
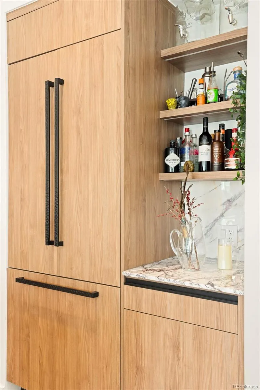
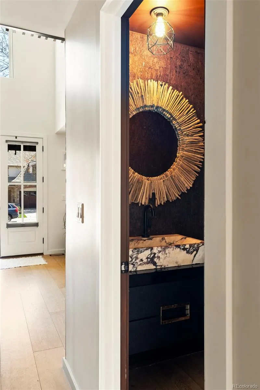
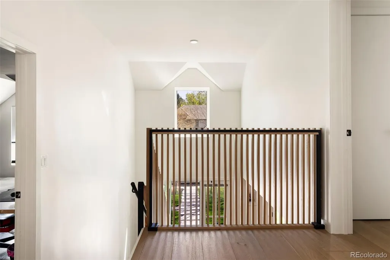
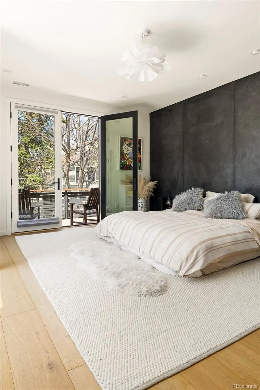
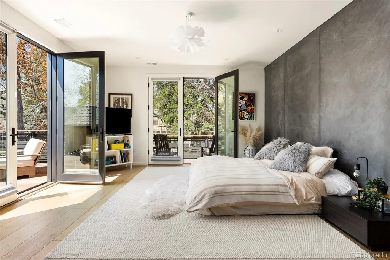
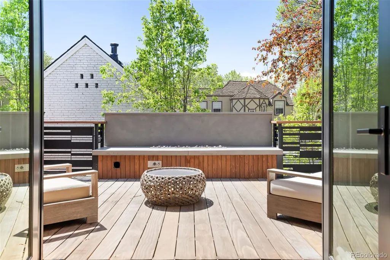
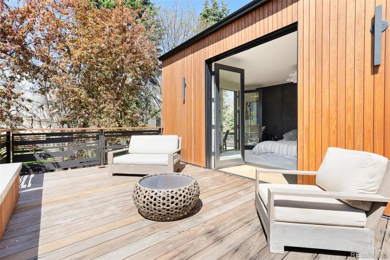
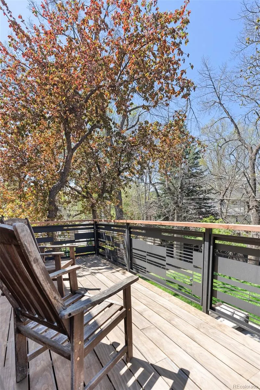
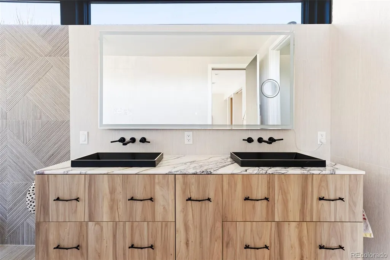
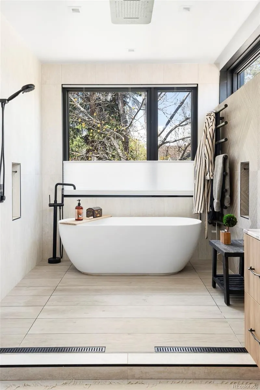
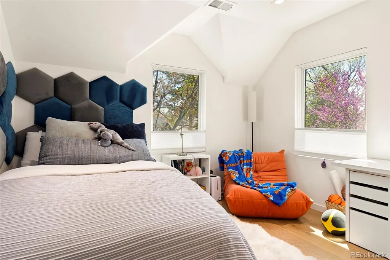
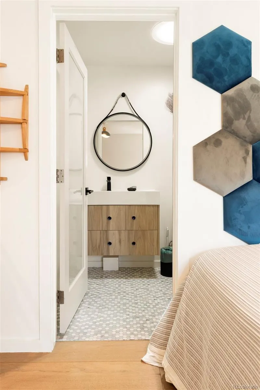
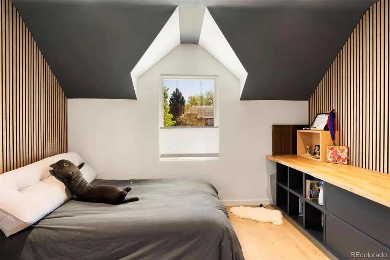
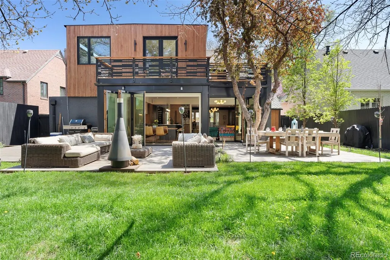
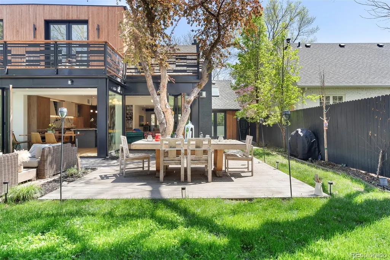
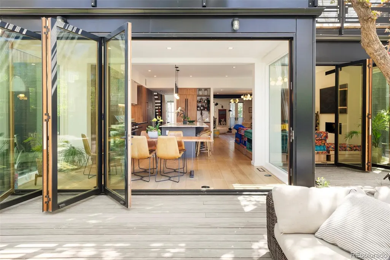
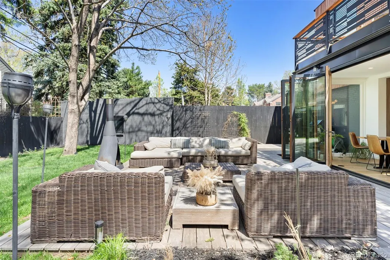
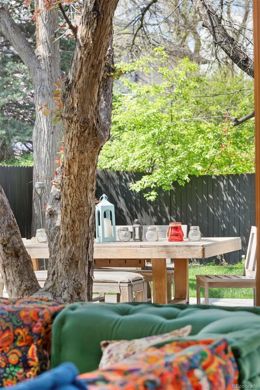
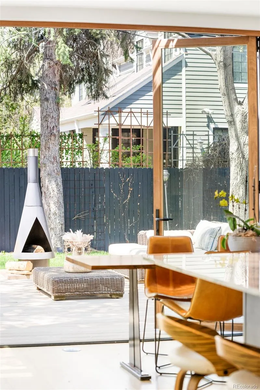
An astounding showcase of artistry emerges in this custom Hilltop residence. Clean renovations have been completed with an expert eye for detail and luxury, as evidenced by the wide plank oak hardwood floors, exquisite finishes and millwork throughout. The entertainer’s layout lends itself to grand entertaining with multiple lounging vignettes, fireplaces and floor to ceiling accordion doors that open to the expansive backyard. A chef’s kitchen highlights high-end materials and appliances as well as a sleek abundance of storage. Each bedroom en-suite has been uniquely designed – but among these suites is a standout primary hideaway bedecked with two balconies. In addition, owners will relish in the en-suite soaking tub, rainfall shower and well-appointed windowed walk-in closet. Main-floor office spaces and a lower-level guest suite complete the interior. Outside, retreat to the multiple terrace spaces crowned by mature trees and a lush yard. Accessible through a full wall of movable glass, the outside seamlessly synthesizes with the home’s stylish interior. Some may say it's the BEST BACK YARD IN HILLTOP - unbelievable indoor/outdoor connection with a dramatic terrace! Located on a prime block with easy access to Hilltop parks & Cherry Creek amenities.
| Elementary School | Middle School | High School |
|---|---|---|
| Carson Elementary School | Hill Middle School | George Washington High School |
| Price History | |
|---|---|
| 8/27/2026 | Listed $2,450,000 |
General Features
| Sewer | Public Sewer |
|---|---|
| Heating | Forced Air,Natural Gas |
| Cooling | Central Air |
| Roof | Composition |
| Appliances | Dishwasher,Disposal,Microwave,Oven,Range,Range Hood,Refrigerator,Smart Appliance(s) |
| Zoning | E-SU-DX |
| Garage Spaces | 2 |
| Patio/Porch Features | Covered,Front Porch,Patio |
| Security Features | Smart Locks |
| Construction Materials | Brick |
| Exclusions | Sellers' personal property + artwork |
| Year Built | 1940 |
| Levels | Two |
| Property Subtype | Single Family Residence |
| Tax Year | 2025 |
| Ownership | Individual |
| County | Denver |
| Property Type | Residential |
| HOA | No |
| Attached Garage | Yes |
| Subdivision Name | Hilltop |
| Full Baths | 2 |
| Status | Active |
| High School | George Washington |
| City | Denver |
| Senior Community Y/N | No |
| High School District | Denver 1 |
| Lot Size Units | Square Feet |
| Lot Size Square Feet | 7000 |
| Listing Terms | 1031 Exchange,Cash,Conventional,Jumbo,Other |
| Elementary School | Carson |
| Tax Annual Amount | 12060 |
| Middle/Junior High School | Hill |
| Property Condition | Updated/Remodeled |
| Structure Type | House |
| Standard Status | Active |
| Occupancy Type | Owner |
| Middle/Junior School District | Denver 1 |
| Elementary School District | Denver 1 |
Interior Features
| Interior Amenities | Built-in Features,Eat-in Kitchen,Entrance Foyer,Five Piece Bath,High Ceilings,Kitchen Island,Marble Counters,Open Floorplan,Pantry,Primary Suite,Smart Light(s),Stone Counters,Vaulted Ceiling(s),Walk- |
|---|---|
| Basement | Finished |
| Flooring | Tile,Wood |
| Total Fireplaces | 2 |
| Fireplace Features | Gas,Wood Burning |
| Basement (Y/N) | Yes |
| Window Features | Window Treatments |
| Above Grade Finished Area | 2983 |
| Half Baths | 1 |
| 3/4 Baths | 2 |
| Total Bedrooms | 4 |
| Below Grade Finished Area | 728 |
| Main Level Bathrooms | 1 |
| Total Baths | 5 |
Exterior Features
| Exterior Amenities | Balcony,Gas Valve,Lighting,Private Yard,Rain Gutters,Smart Irrigation |
|---|---|
| Fencing | Full |
| Lot Features | Irrigated,Landscaped,Level,Sprinklers In Front,Sprinklers In Rear |
| Water Source | Public |
| Total Parking | 2 |
| Lot Size Area | 7000 |
| Building Area Total | 3711 |
| Lot Size Acres | 0.16 |
Amenities
- Foreclosure
- Views
- Short Sale
- New Construction
- Adult 55+
- Lease To Own
- No HOA Fees
- Furnished
- Primary On Main
- Air Conditioning
- Seller Finance
- Green
- Fixer Upper
- Horse
- Golf
- Fireplace
- Deck
- Garage
- Basement
- Pool
Property vs Single Family Average in 80220
Price
Taxes
Year Built
Visits
In The Neighborhood
Just Listed
Colorado Springs
$ 365,000
- Type
- Single Family
- Size
- 1,944 SqFt
- Rooms
- 3 Beds + 2 Baths
 Sellstate Alliance Realty #6560466
Just Listed
Denver
$ 1,350,000
- Type
- Single Family
- Size
- 3,103 SqFt
- Rooms
- 4 Beds + 3 Baths
Madison & Company Properties #1892191
Just Listed
Denver
$ 3,999,000
- Type
- Single Family
- Size
- 5,339 SqFt
- Rooms
- 5 Beds + 4.5 Baths
Coldwell Banker Global Luxury Denver #4156211
Just Listed
Denver
$ 1,795,000
- Type
- Single Family
- Size
- 3,567 SqFt
- Rooms
- 5 Beds + 3.5 Baths
RE/MAX of Boulder #4739271
Denver
$ 1,895,000
- Type
- Single Family
- Size
- 3,878 SqFt
- Rooms
- 4 Beds + 3.5 Baths
LIV Sotheby's International Realty #5928236

 Information deemed reliable but not guaranteed by the MLS. © 2026 Information and Real Estate Services, LLC.
Information source: Information and Real Estate Services, LLC. Provided for limited non-commercial use only under IRES Rules. © Copyright IRES.
The information being provided is for the consumers personal, non-commercial use and may not be used for any purpose other than to identify prospective properties consumer may be interested in purchasing.
The IRES, LLC Data on this
Information deemed reliable but not guaranteed by the MLS. © 2026 Information and Real Estate Services, LLC.
Information source: Information and Real Estate Services, LLC. Provided for limited non-commercial use only under IRES Rules. © Copyright IRES.
The information being provided is for the consumers personal, non-commercial use and may not be used for any purpose other than to identify prospective properties consumer may be interested in purchasing.
The IRES, LLC Data on this
 The real estate listing information and related content displayed on this site is provided exclusively for consumers� personal, non-commercial use and may not be used for any purpose other than to identify prospective properties consumers may be interested in purchasing. This information and related content is deemed reliable but is not guaranteed accurate by elevateMLS.
 IDX information is provided exclusively for personal, non-commercial use, and may not be used for any purpose other than to identify prospective properties consumers may be interested in purchasing. Information is deemed reliable but not guaranteed. Copyright © 2026 Vail Multi List, Inc. (VMLS)
The listing broker's offer of compensation is made only to participants of the MLS where the listing is filed.
IDX information is provided exclusively for personal, non-commercial use, and may not be used for any purpose other than to identify prospective properties consumers may be interested in purchasing. Information is deemed reliable but not guaranteed. Copyright © 2026 Vail Multi List, Inc. (VMLS)
The listing broker's offer of compensation is made only to participants of the MLS where the listing is filed.
 The data relating to real estate for sale on this web site comes in part from the Internet Data Exchange (IDX) program of Colorado Real Estate Network, Inc. (CREN), © Copyright 2026. All rights reserved. All data deemed reliable but not guaranteed and should be independently verified. This database record is provided subject to "limited license" rights. Duplication or reproduction is prohibited.
 Pueblo Association of REALTORS®, Inc. All information deemed reliable but not guaranteed. All properties are subject to prior sale, change or withdrawal. Neither listing broker(s) or information provider(s) shall be responsible for any typographical errors, misinformation, misprints and shall be held totally harmless. Listing(s) information is provided for consumer's personal, non-commercial use and may not be used for any purpose other than to identify prospective properties consumers may be
 Information should be deemed reliable but not guaranteed, all representations are approximate, and individual verification is recommended. Copyright ©2026 All rights reserved.
