
Price Reduction









Address
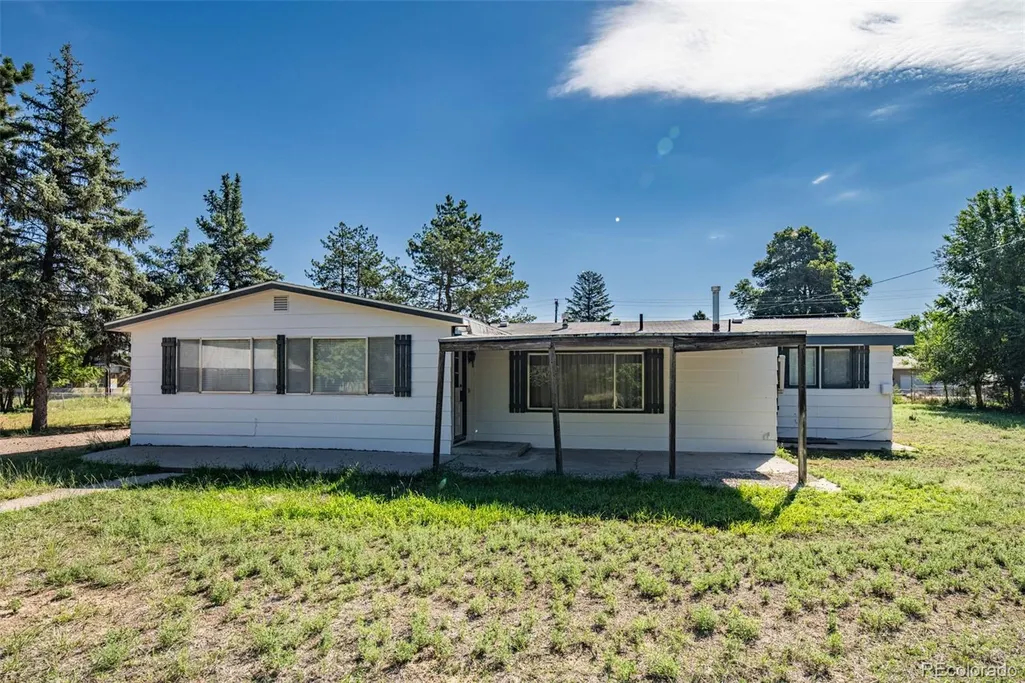
1535 Chestnut Street, Canon City, CO
Price
$ 349,900
Property Attributes
- MLS#5151014
- TypeSingle Family
- Listing Status Active
- CountyFREMONT
- CityCanon City
- NeighborhoodLucas Sub
- Zip81212
- StyleHouse
- Year Built1970
- Taxes$ 744
- Price$ 349,900
- Bedrooms3
- Full Bathrooms2
- Half Bathrooms0
- Sqr Footage1968
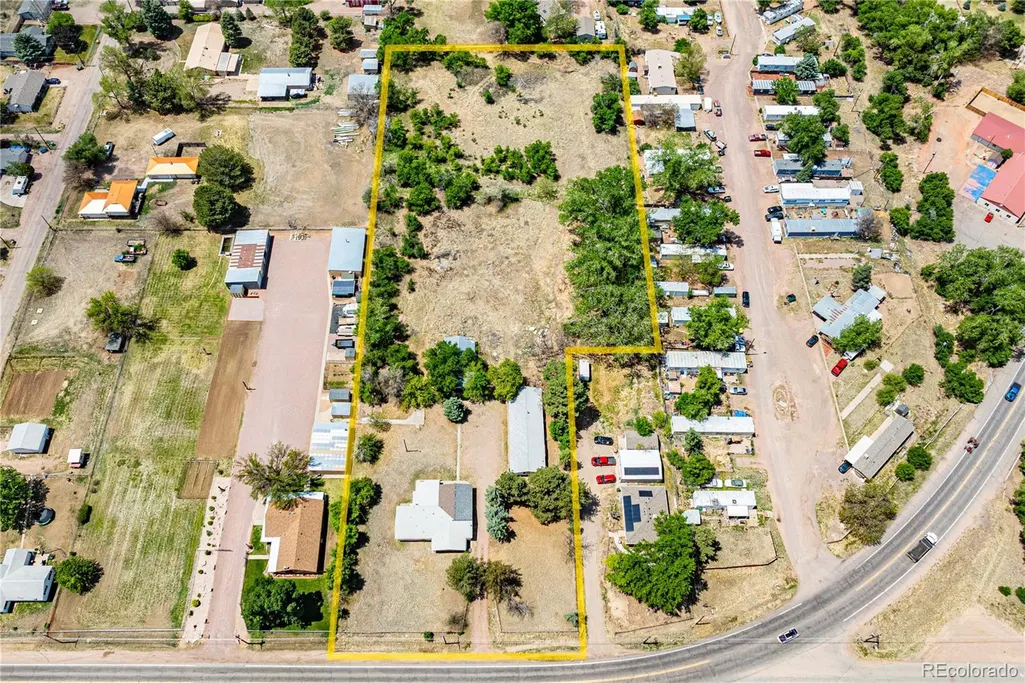
- Lot Size3.47 Acres
Data Source:
REColorado (MTOMLS)
Property Description
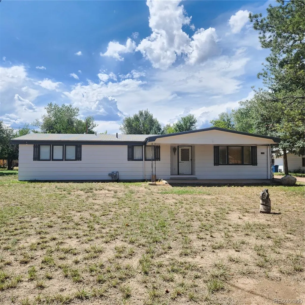
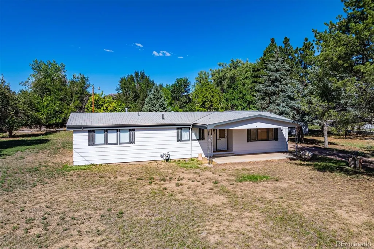
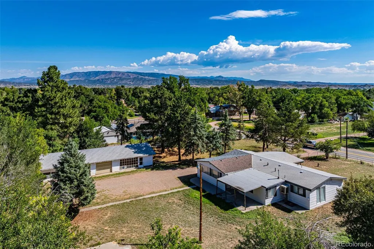
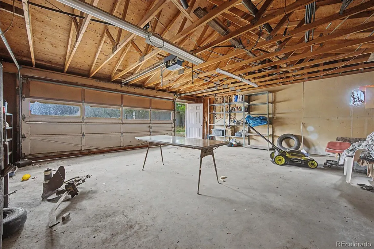
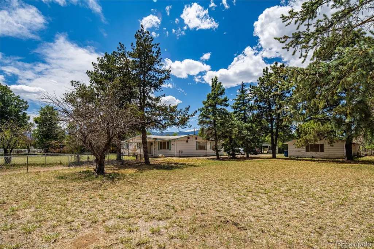
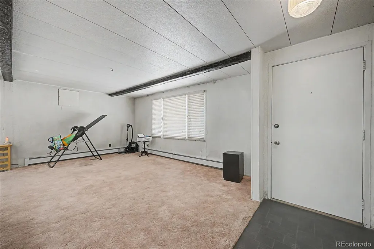
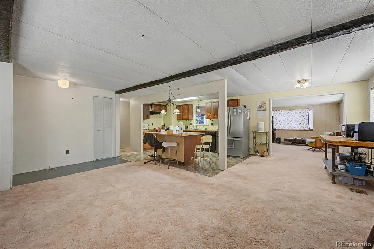
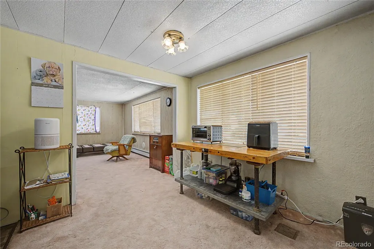
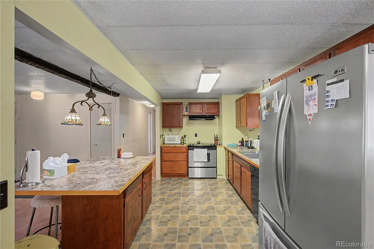
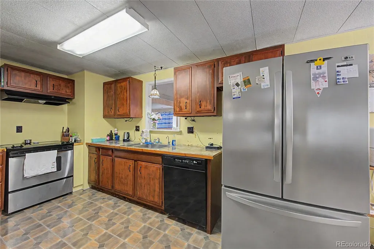
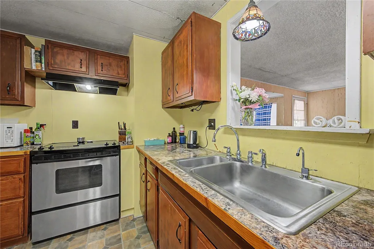
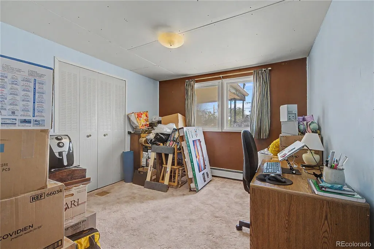
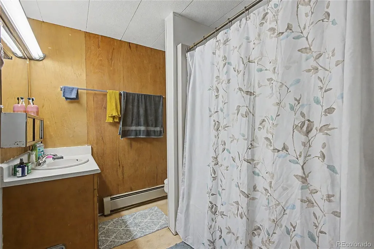
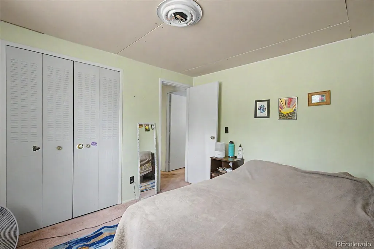
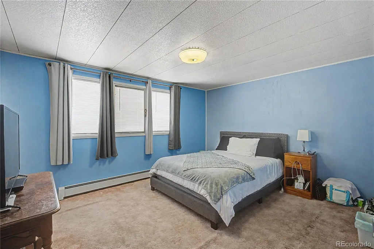
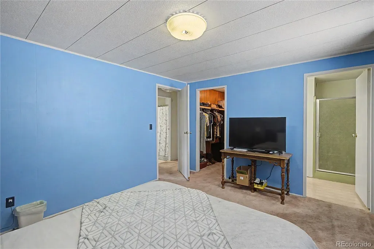
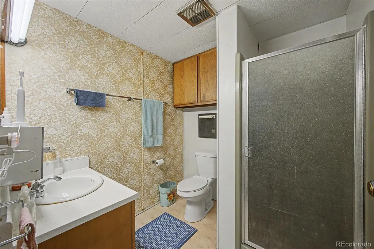
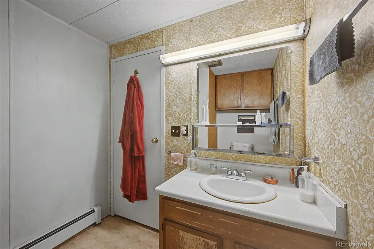
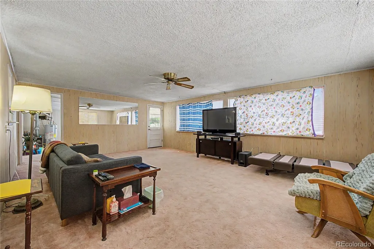
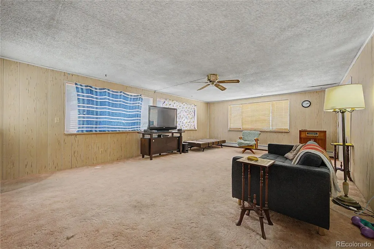
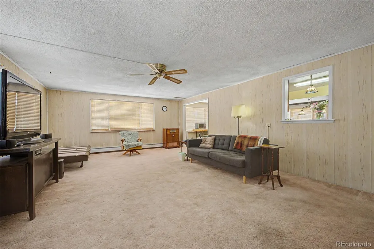
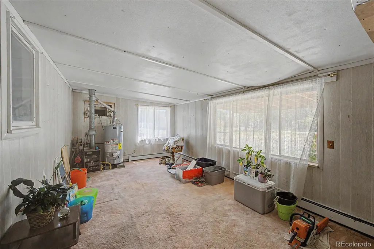
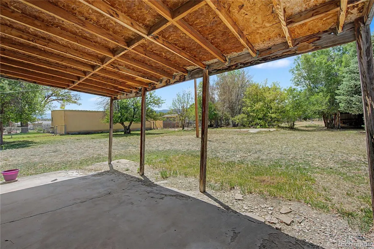
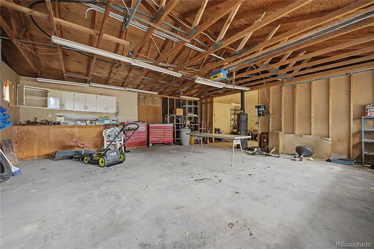
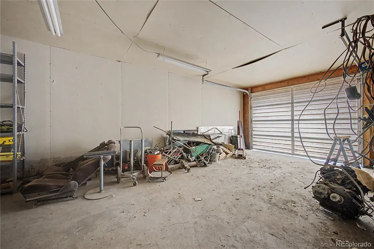
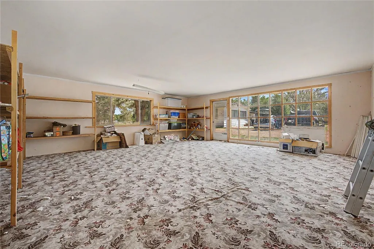
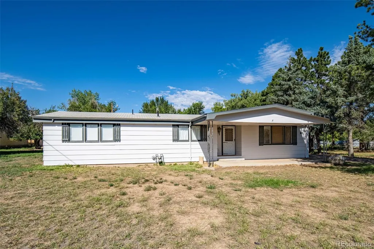
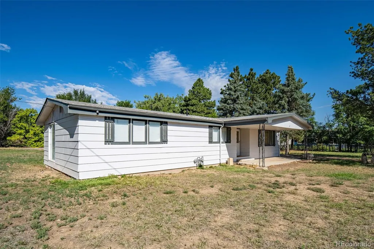
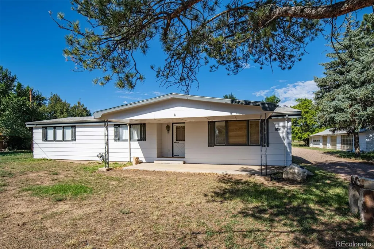
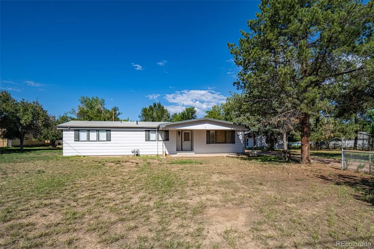
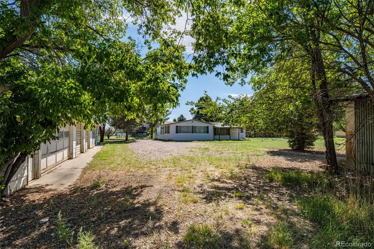
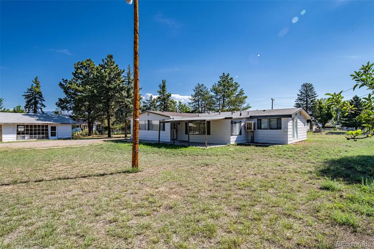
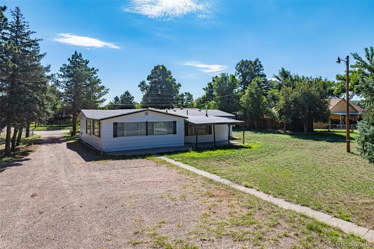
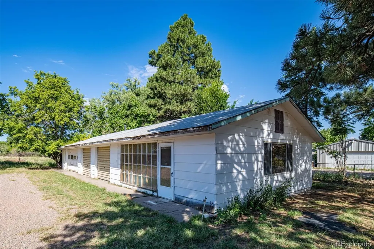
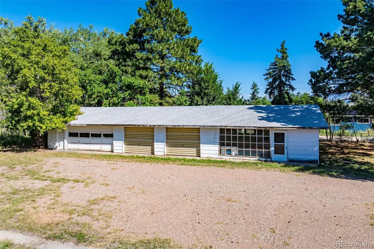
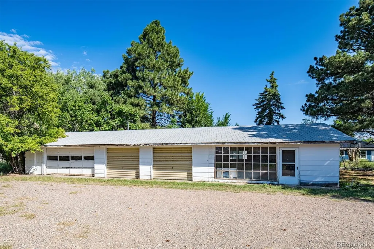
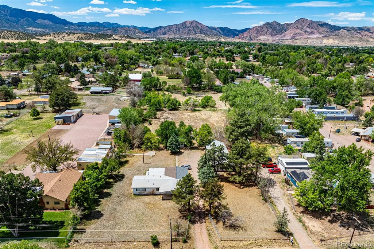
PRICE REDUCED! Start the hobby farm you've always dreamed about without giving up the convenience of town. Rarely does an opportunity like this come along—3.47 acres of usable county land just minutes from the heart of Cañon City, offering the perfect place to raise chickens, keep horses, plant your first garden, harvest fresh eggs, & enjoy the satisfaction of creating a more self-sufficient lifestyle. The spacious 1,968 SF ranch-style home features 3 BR, 2 BA, multiple living areas, a large Great Room, generous bedrooms, & a flexible floor plan ready for your personal vision. While some updates will make it your own, the possibilities here are tremendous. Step outside to a covered concrete patio where you'll enjoy peaceful mornings, wide-open skies, & the simple rewards of country living. The real magic happens outside. A barn, chicken coop, mostly fenced acreage, oversized detached garage/workshop, & RV parking provide the foundation for the lifestyle you've been imagining. Whether you're dreaming of growing vegetables, collecting fresh eggs, raising a few animals, storing equipment, or finally having room for all your projects, this property is ready to grow with you. You don't have to be an experienced farmer—it's the perfect place for a first-generation gardener, hobby farmer, or anyone ready to trade a backyard for a lifestyle. With municipal water, a domestic well for outdoor use, sewer, natural gas, & no HOA or covenants, you'll enjoy the freedom to create the property that fits your vision. Few properties offer this combination of usable acreage, infrastructure, & proximity to schools, shopping, restaurants, & everyday conveniences. Some properties give you more land. This one gives you the opportunity to grow something meaningful. Whether it's your first garden, your first flock of chickens, or simply a slower, more intentional way of living, this Cañon City property is ready for your next chapter.
| Elementary School | Middle School | High School |
|---|---|---|
| McKinley Elementary School | Canon City Middle School | Canon City High School |
| Price History | |
|---|---|
| 5/26/2026 | Listed $399,900 |
| 6/22/2026 | 4$385,000 |
| 7/31/2026 | 4$370,000 |
| 9/3/2026 | 6$349,900 |
General Features
| Sewer | Public Sewer |
|---|---|
| Heating | Baseboard,Hot Water,Natural Gas |
| Cooling | Evaporative Cooling |
| Utilities | Electricity Connected,Natural Gas Connected |
| Roof | Composition |
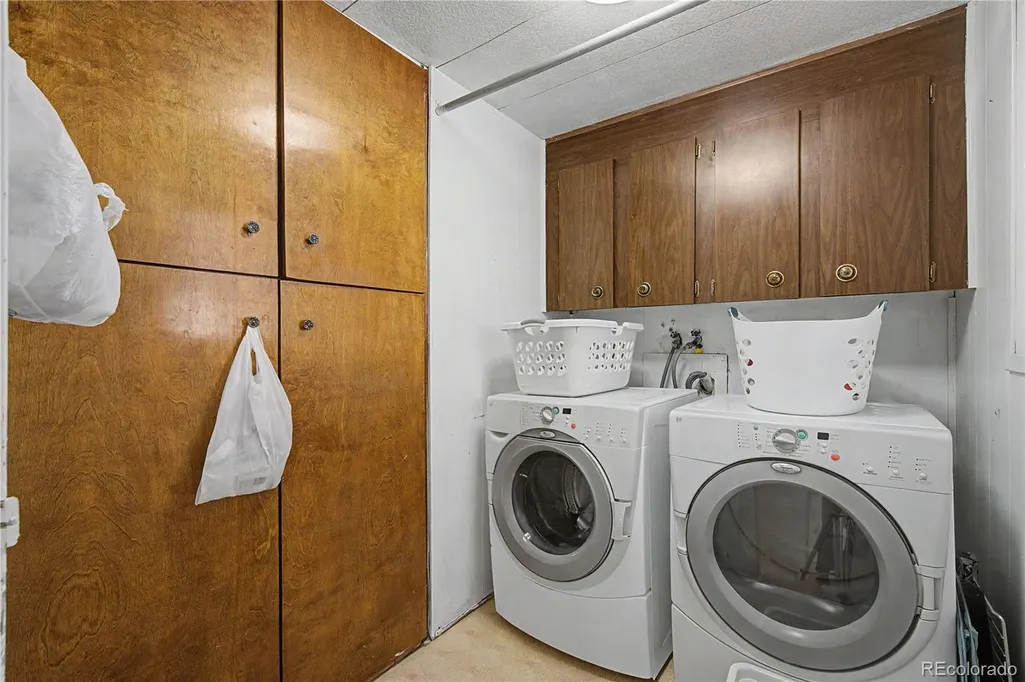
| Appliances | Dishwasher,Dryer,Oven,Range,Range Hood,Refrigerator,Washer |
| Zoning | R1 |
| Garage Spaces | 4 |
| Patio/Porch Features | Covered,Patio |
| Construction Materials | Wood Siding |
| Exclusions | None |
| Year Built | 1970 |
| Levels | One |
| Property Subtype | Single Family Residence |
| Tax Year | 2025 |
| Ownership | Individual |
| County | Fremont |
| Property Type | Residential |
| HOA | No |
| Attached Garage | No |
| Subdivision Name | Lucas Sub |
| Full Baths | 1 |
| Status | Active |
| Directions | Elm/HWY 115 at Chestnut |
| High School | Canon City |
| City | Canon City |
| Senior Community Y/N | No |
| High School District | Canon City RE-1 |
| Lot Size Units | Acres |
| Lot Size Square Feet | 151153.2 |
| Listing Terms | Cash,Conventional |
| Elementary School | McKinley |
| Tax Annual Amount | 744 |
| Middle/Junior High School | Canon City |
| Structure Type | House |
| Standard Status | Active |
| Occupancy Type | Owner |
| Middle/Junior School District | Canon City RE-1 |
| Elementary School District | Canon City RE-1 |
Interior Features
| Interior Amenities | Ceiling Fan(s),Eat-in Kitchen,No Stairs,Open Floorplan |
|---|---|
| Basement | Crawl Space |
| Flooring | Carpet |
| Basement (Y/N) | No |
| Above Grade Finished Area | 1968 |
| 3/4 Baths | 1 |
| Total Bedrooms | 3 |
| Main Level Bedrooms | 3 |
| Main Level Bathrooms | 2 |
| Total Baths | 2 |
Exterior Features
| Fencing | Partial |
|---|---|
| Lot Features | Level,Meadow |
| Water Source | Public,Well |
| Total Parking | 4 |
| Lot Size Area | 3.47 |
| Foundation Details | Concrete Perimeter,Slab |
| Building Area Total | 1968 |
| Lot Size Acres | 3.47 |
| Road Surface Type | Paved |
| Road Frontage Type | Public,Year Round |
| Road Responsibility | Public Maintained Road |
| Horse Y/N | Yes |
| Horse Amenities | Loafing Shed,Well Allows For |
Amenities
- Foreclosure
- Views
- Short Sale
- New Construction
- Adult 55+
- Lease To Own
- No HOA Fees
- Furnished
- Primary On Main
- Air Conditioning
- Seller Finance
- Green
- Fixer Upper
- Horse
- Golf
- Fireplace
- Deck
- Garage
- Basement
- Pool
Property vs Single Family Average in 81212
Price
Taxes
Year Built
Visits
 The content relating to real estate for sale in this Web site comes in part from the Internet Data eXchange (IDX) program of METROLIST, INC., DBA RECOLORADO©. Real estate listings held by brokers other than Your Castle Real Estate - Denver are marked with the IDX Logo. This information is being provided for the consumers' personal, non-commercial use and may not be used for any other purpose. All information subject to change and should be independently verified. September 21, 2026 1:53 PM UTCd

 Information deemed reliable but not guaranteed by the MLS. © 2026 Information and Real Estate Services, LLC.
Information source: Information and Real Estate Services, LLC. Provided for limited non-commercial use only under IRES Rules. © Copyright IRES.
The information being provided is for the consumers personal, non-commercial use and may not be used for any purpose other than to identify prospective properties consumer may be interested in purchasing.
The IRES, LLC Data on this
Information deemed reliable but not guaranteed by the MLS. © 2026 Information and Real Estate Services, LLC.
Information source: Information and Real Estate Services, LLC. Provided for limited non-commercial use only under IRES Rules. © Copyright IRES.
The information being provided is for the consumers personal, non-commercial use and may not be used for any purpose other than to identify prospective properties consumer may be interested in purchasing.
The IRES, LLC Data on this
 The real estate listing information and related content displayed on this site is provided exclusively for consumers� personal, non-commercial use and may not be used for any purpose other than to identify prospective properties consumers may be interested in purchasing. This information and related content is deemed reliable but is not guaranteed accurate by elevateMLS.
 IDX information is provided exclusively for personal, non-commercial use, and may not be used for any purpose other than to identify prospective properties consumers may be interested in purchasing. Information is deemed reliable but not guaranteed. Copyright © 2026 Vail Multi List, Inc. (VMLS)
The listing broker's offer of compensation is made only to participants of the MLS where the listing is filed.
IDX information is provided exclusively for personal, non-commercial use, and may not be used for any purpose other than to identify prospective properties consumers may be interested in purchasing. Information is deemed reliable but not guaranteed. Copyright © 2026 Vail Multi List, Inc. (VMLS)
The listing broker's offer of compensation is made only to participants of the MLS where the listing is filed.
 The data relating to real estate for sale on this web site comes in part from the Internet Data Exchange (IDX) program of Colorado Real Estate Network, Inc. (CREN), © Copyright 2026. All rights reserved. All data deemed reliable but not guaranteed and should be independently verified. This database record is provided subject to "limited license" rights. Duplication or reproduction is prohibited.
 Pueblo Association of REALTORS®, Inc. All information deemed reliable but not guaranteed. All properties are subject to prior sale, change or withdrawal. Neither listing broker(s) or information provider(s) shall be responsible for any typographical errors, misinformation, misprints and shall be held totally harmless. Listing(s) information is provided for consumer's personal, non-commercial use and may not be used for any purpose other than to identify prospective properties consumers may be
 Information should be deemed reliable but not guaranteed, all representations are approximate, and individual verification is recommended. Copyright ©2026 All rights reserved.
