
Views

Address
16325 Eastonville Road, Black Forest, CO
Price
$ 2,700,000
Property Attributes
- MLS#5150490
- TypeSingle Family
- Listing Status Active
- CountyEL PASO
- CityBlack Forest
- Zip80106
- StyleHouse
- Year Built1997
- Taxes$ 3274
- Price$ 2,700,000
- Bedrooms5
- Full Bathrooms4
- Half Bathrooms0
- Sqr Footage4803
- Lot Size72.87 Acres
Data Source:
REColorado (MTOMLS)
Property Description
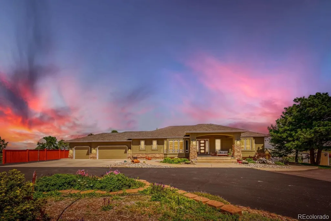
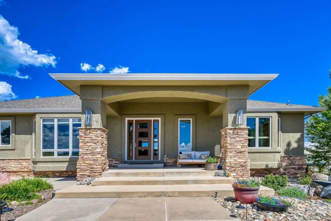
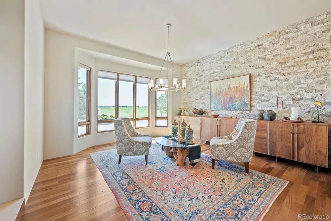
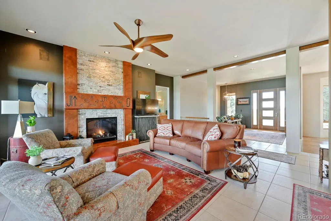
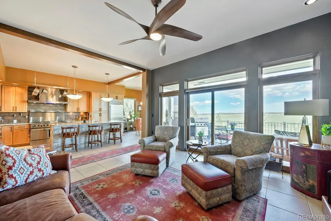
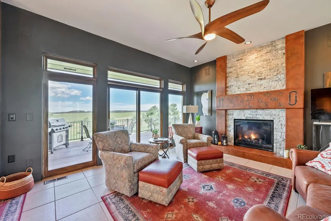
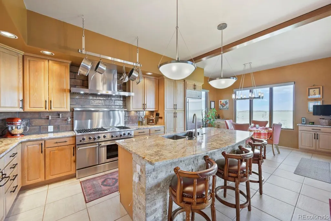
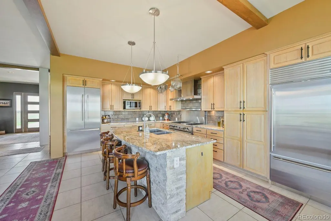
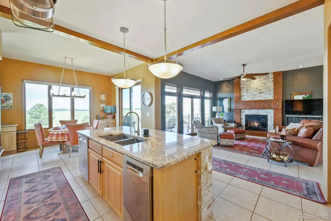
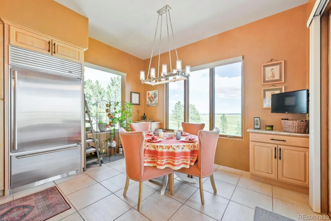
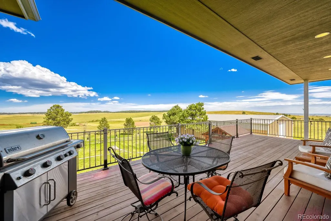
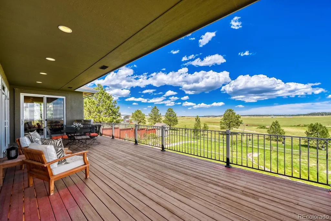
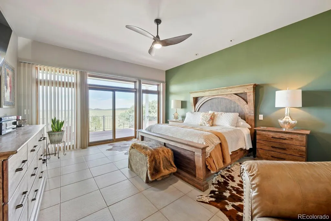
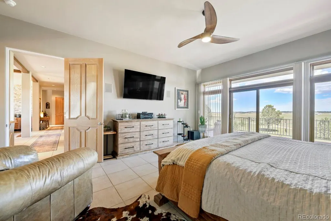
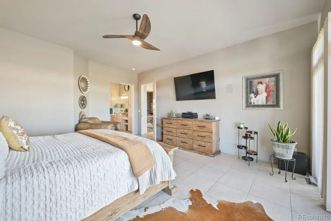
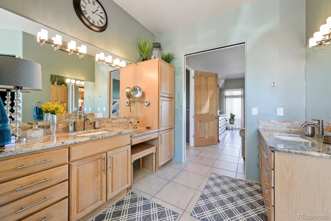
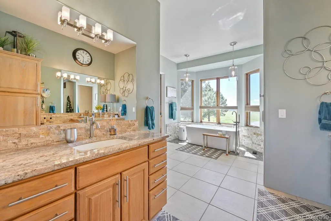
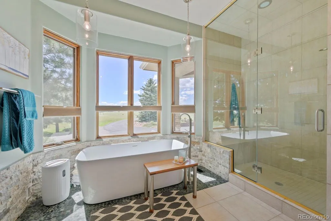
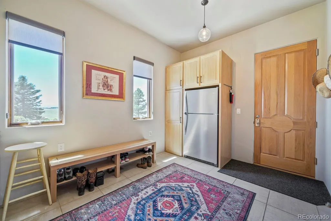
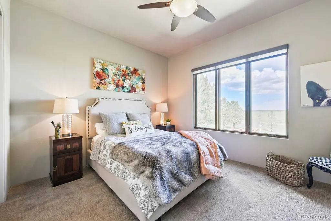
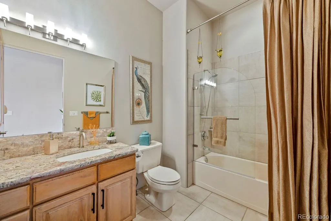
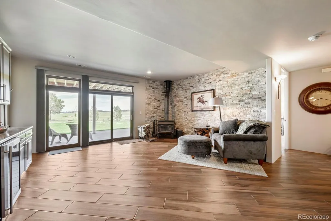
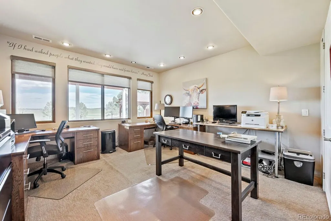
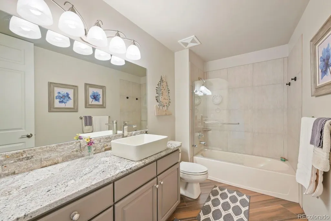
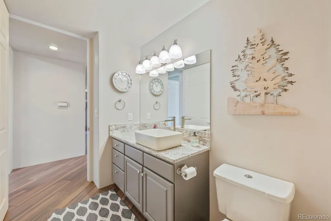
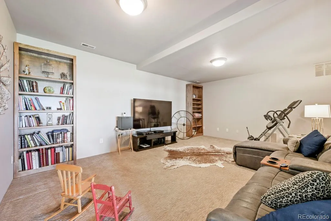
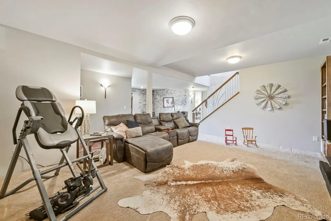
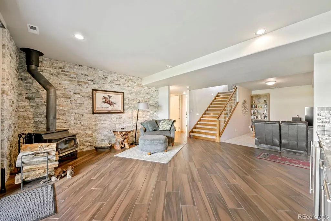
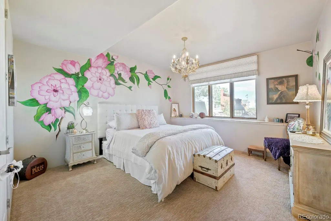
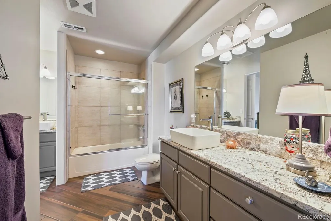
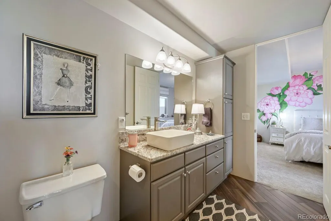
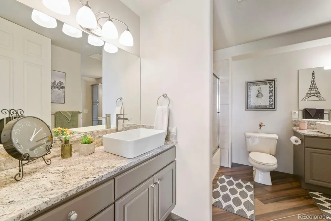
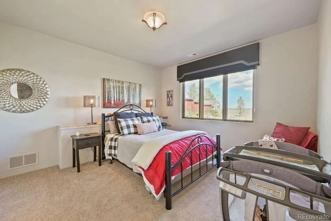
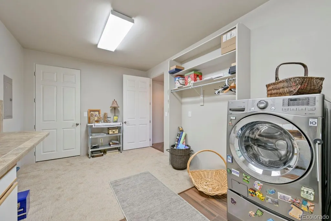
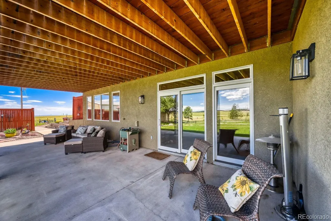
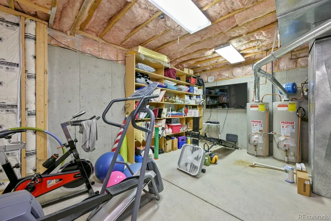
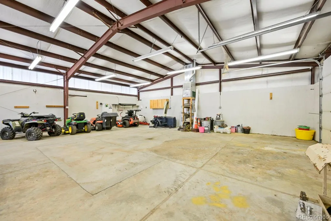
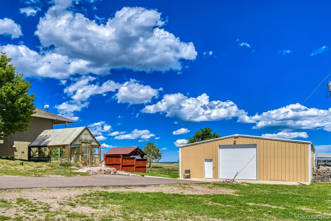
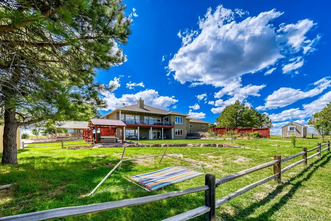
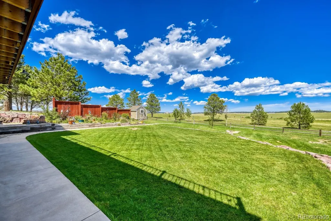
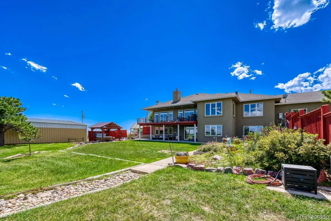
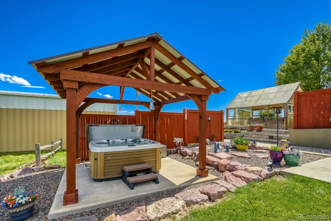
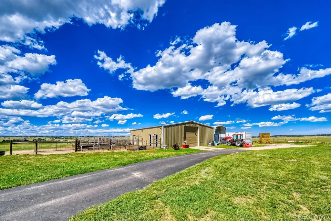
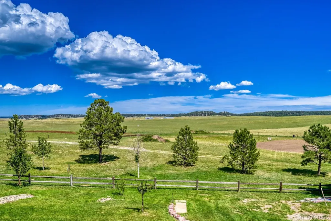
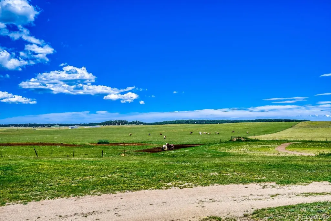
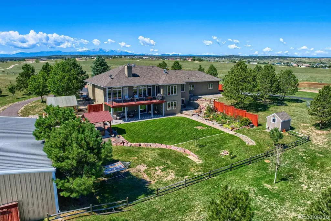
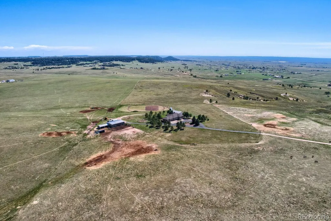
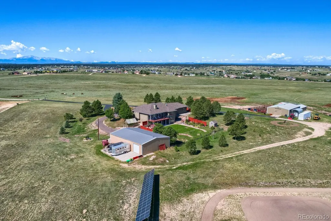
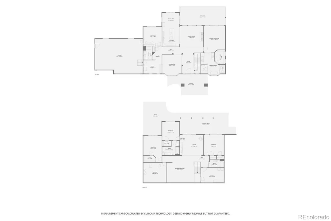
Rare 72.87-Acre Black Forest Estate! Experience this expansive Colorado property featuring a 5-bedroom, 4-bath ranch home w/ 4,803 total sq ft. Incredible setting for horses, cattle, recreation, gardening, or simply enjoying wide-open space. Property features include a 40x60 barn with 5 Priefert box stalls w/feeders, water/electric, & another 2 stall capacity, tack room & hay/tractor storage, a 40x60 insulated shop with 2 doors fitting Class A rv, loaf shed with elec/wtr, 10x30 shed, storage shed, fencing, with 360 degree views of Pikes Peak & Front Range to the south and west and Rattlesnake Bluffs w/trees*outcroppings to north and east. Large acreages surrounding the property. Property has water into all 4 aquifers with water secured for 25 - 2.5 acre lots or 12-5 acre lots/PRIME for development with 5 acre parcels across the road. Split off 35 acres for another estate parcel with 4 homes possible. This spacious ranch floor plan offers comfortable main-level living with 10 ft ceilings, a welcoming living room featuring a gorgeous fireplace and a walkout. The gourmet kitchen includes granite countertops, a large island with subway tile backsplash, double ovens*pot filler w/morning room walking out to a covered deck. The primary suite features walkout access, walk-in closet, & private spa like 5-piece bath. A second main-level bedroom provides additional flexibility. The finished walkout basement expands the living space with 3 additional bedrooms, 2 of which share a jack and Jill bathroom, another full bath, a large family room, second family/flex space, and storage.Enjoy outdoor living from the expansive covered patio/deck while taking in the peaceful acreage surroundings. An attached 3-car garage, central A/C, forced-air heat, 2 wells, energy independent with solar/2 propane tanks, back up generator. 2 kitchen fridges (1 is Subzero) DSC 42 inch range, 3 dishwashers, mostly remote blinds, hot tub. Close to alls sort of riding activities & parks. No covenants.
| Elementary School | Middle School | High School |
|---|---|---|
| Peyton Elementary School | Peyton Middle School | Peyton High School |
| Price History | |
|---|---|
| 9/6/2026 | Listed $2,700,000 |
General Features
| Sewer | Septic Tank |
|---|---|
| Heating | Forced Air |
| Cooling | Central Air |
| Utilities | Electricity Connected,Propane |
| Roof | Composition |
| Appliances | Dishwasher,Disposal,Double Oven,Dryer,Microwave,Range,Range Hood,Refrigerator,Washer |
| Zoning | A-35 RR-5 |
| Garage Spaces | 14 |
| Patio/Porch Features | Covered,Deck,Front Porch |
| Construction Materials | Frame |
| Exclusions | Sellers Personal Property |
| Year Built | 1997 |
| Levels | One |
| Property Subtype | Single Family Residence |
| Tax Year | 2025 |
| Ownership | Individual |
| County | El Paso |
| Property Type | Residential |
| HOA | No |
| Attached Garage | Yes |
| Subdivision Name | Unknown |
| Full Baths | 4 |
| Status | Active |
| Directions | Hwy 83,east on Hodgen,dead ends at Eastonville,go right or south,gate on east side with numbers on mailbox (no sign). Property lies between Hodgen and Sweet on the east side. Elbert is the mailing ad |
| High School | Peyton |
| City | Black Forest |
| Senior Community Y/N | No |
| High School District | Peyton 23-JT |
| Lot Size Units | Acres |
| Lot Size Square Feet | 3174217.2 |
| Listing Terms | Cash,Conventional,VA Loan |
| Elementary School | Peyton |
| Tax Annual Amount | 3274 |
| Middle/Junior High School | Peyton |
| Structure Type | House |
| Standard Status | Active |
| Occupancy Type | Owner |
| Middle/Junior School District | Peyton 23-JT |
| Elementary School District | Peyton 23-JT |
Interior Features
| Interior Amenities | Ceiling Fan(s),Eat-in Kitchen,Five Piece Bath,High Ceilings,High Speed Internet,Jack & Jill Bathroom,Kitchen Island,Open Floorplan,Primary Suite,Hot Tub,Walk-In Closet(s),Wet Bar |
|---|---|
| Basement | Full |
| Flooring | Carpet,Tile,Wood |
| Total Fireplaces | 2 |
| Fireplace Features | Basement,Gas,Living Room |
| Basement (Y/N) | Yes |
| Window Features | Window Coverings |
| Above Grade Finished Area | 2431 |
| Total Bedrooms | 5 |
| Below Grade Finished Area | 2269 |
| Main Level Bedrooms | 2 |
| Main Level Bathrooms | 2 |
| Total Baths | 4 |
Exterior Features
| Exterior Amenities | Private Yard,Rain Gutters,Spa/Hot Tub |
|---|---|
| Fencing | Full |
| Parking Features | 220 Volts,Circular Driveway,Concrete,RV Garage |
| Lot Features | Level,Subdividable |
| Water Source | Well |
| Total Parking | 14 |
| Lot Size Area | 72.87 |
| Building Area Total | 4803 |
| Lot Size Acres | 72.87 |
| Road Surface Type | Paved |
Amenities
- Foreclosure
- Views
- Short Sale
- New Construction
- Adult 55+
- Lease To Own
- No HOA Fees
- Furnished
- Primary On Main
- Air Conditioning
- Seller Finance
- Green
- Fixer Upper
- Horse
- Golf
- Fireplace
- Deck
- Garage
- Basement
- Pool
Property vs Single Family Average in 80106
Price
Taxes
Year Built
Visits
 The content relating to real estate for sale in this Web site comes in part from the Internet Data eXchange (IDX) program of METROLIST, INC., DBA RECOLORADO©. Real estate listings held by brokers other than Your Castle Real Estate - Denver are marked with the IDX Logo. This information is being provided for the consumers' personal, non-commercial use and may not be used for any other purpose. All information subject to change and should be independently verified. September 20, 2026 2:02 PM UTCd

 Information deemed reliable but not guaranteed by the MLS. © 2026 Information and Real Estate Services, LLC.
Information source: Information and Real Estate Services, LLC. Provided for limited non-commercial use only under IRES Rules. © Copyright IRES.
The information being provided is for the consumers personal, non-commercial use and may not be used for any purpose other than to identify prospective properties consumer may be interested in purchasing.
The IRES, LLC Data on this
Information deemed reliable but not guaranteed by the MLS. © 2026 Information and Real Estate Services, LLC.
Information source: Information and Real Estate Services, LLC. Provided for limited non-commercial use only under IRES Rules. © Copyright IRES.
The information being provided is for the consumers personal, non-commercial use and may not be used for any purpose other than to identify prospective properties consumer may be interested in purchasing.
The IRES, LLC Data on this
 The real estate listing information and related content displayed on this site is provided exclusively for consumers� personal, non-commercial use and may not be used for any purpose other than to identify prospective properties consumers may be interested in purchasing. This information and related content is deemed reliable but is not guaranteed accurate by elevateMLS.
 IDX information is provided exclusively for personal, non-commercial use, and may not be used for any purpose other than to identify prospective properties consumers may be interested in purchasing. Information is deemed reliable but not guaranteed. Copyright © 2026 Vail Multi List, Inc. (VMLS)
The listing broker's offer of compensation is made only to participants of the MLS where the listing is filed.
IDX information is provided exclusively for personal, non-commercial use, and may not be used for any purpose other than to identify prospective properties consumers may be interested in purchasing. Information is deemed reliable but not guaranteed. Copyright © 2026 Vail Multi List, Inc. (VMLS)
The listing broker's offer of compensation is made only to participants of the MLS where the listing is filed.
 The data relating to real estate for sale on this web site comes in part from the Internet Data Exchange (IDX) program of Colorado Real Estate Network, Inc. (CREN), © Copyright 2026. All rights reserved. All data deemed reliable but not guaranteed and should be independently verified. This database record is provided subject to "limited license" rights. Duplication or reproduction is prohibited.
 Pueblo Association of REALTORS®, Inc. All information deemed reliable but not guaranteed. All properties are subject to prior sale, change or withdrawal. Neither listing broker(s) or information provider(s) shall be responsible for any typographical errors, misinformation, misprints and shall be held totally harmless. Listing(s) information is provided for consumer's personal, non-commercial use and may not be used for any purpose other than to identify prospective properties consumers may be
 Information should be deemed reliable but not guaranteed, all representations are approximate, and individual verification is recommended. Copyright ©2026 All rights reserved.
