
Price Reduction - Views
Address
600 S 5th Avenue, Frisco, CO
Price
$ 1,699,000
Property Attributes
- MLS#4817154
- TypeSingle Family
- Listing Status Active
- CountySUMMIT
- CityFrisco
- NeighborhoodMountain Side Sub
- Zip80443
- StyleMountain Contemporary
- Year Built1990
- Taxes$ 5762
- Price$ 1,699,000
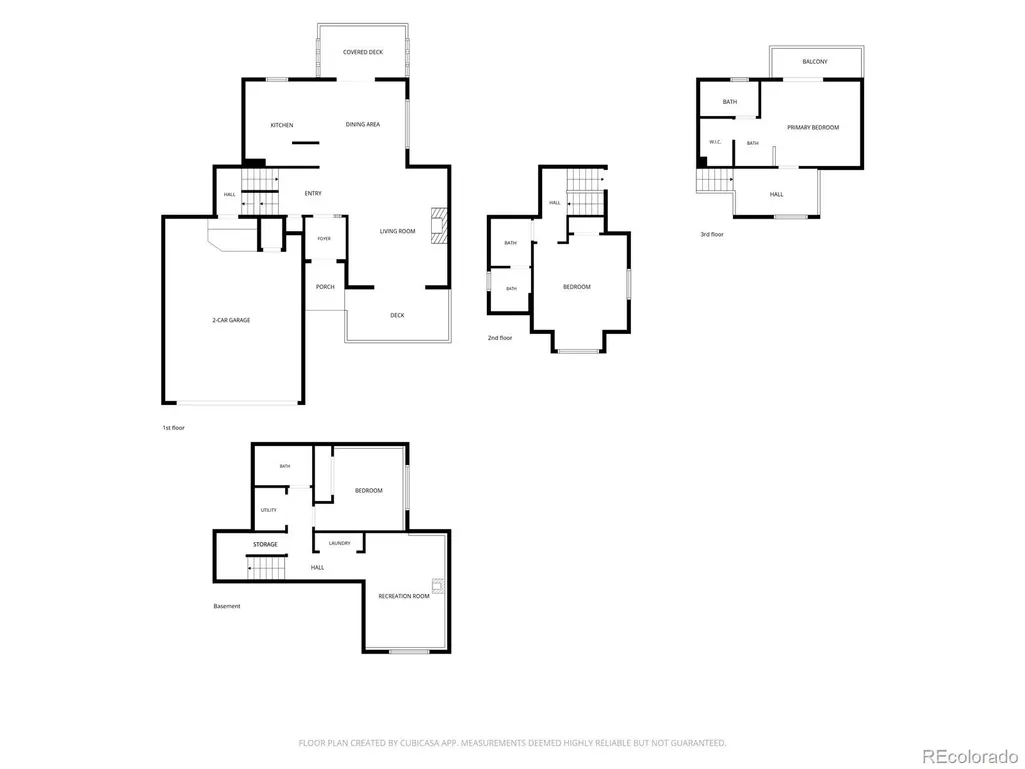
- Bedrooms3
- Full Bathrooms3
- Half Bathrooms0
- Sqr Footage1836
- Lot Size0.12 Acres
Data Source:
REColorado (MTOMLS)
Property Description
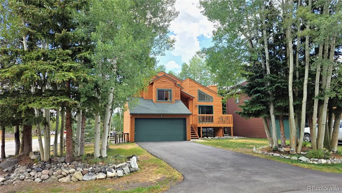
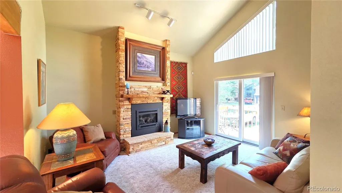
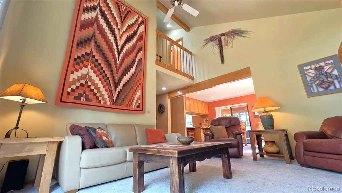
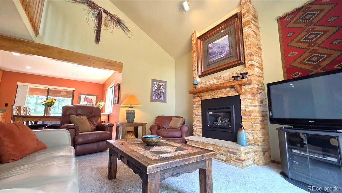
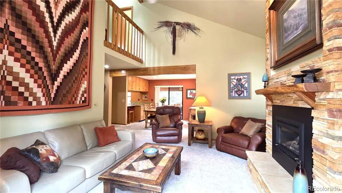
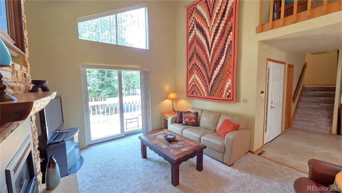
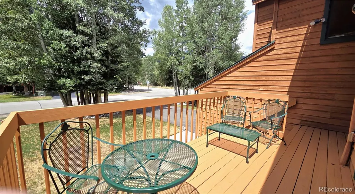
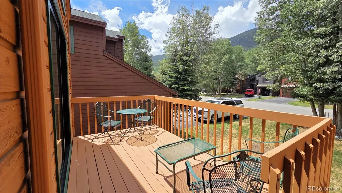
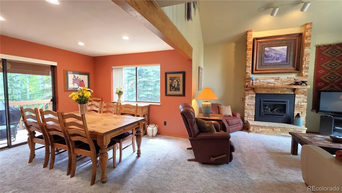
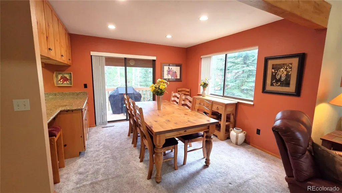
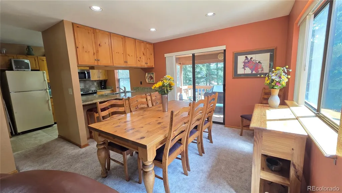
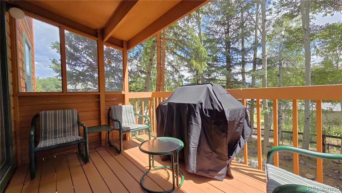
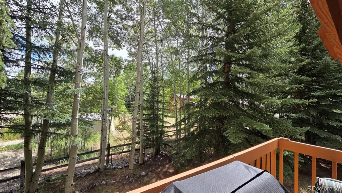
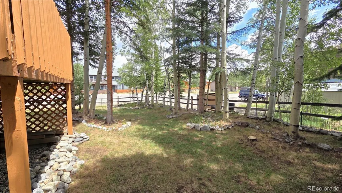
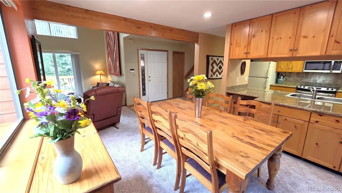
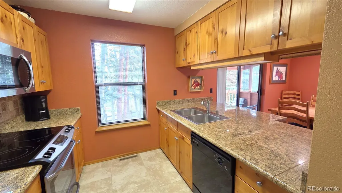
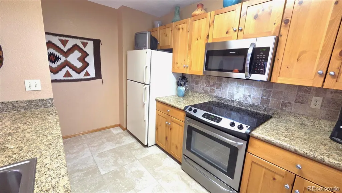
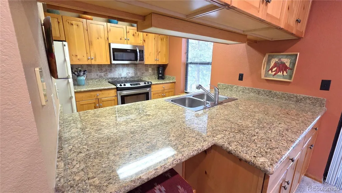
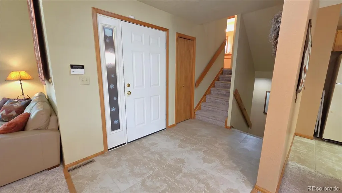
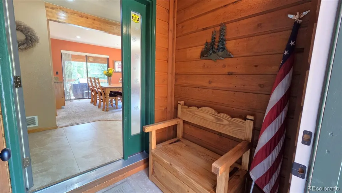
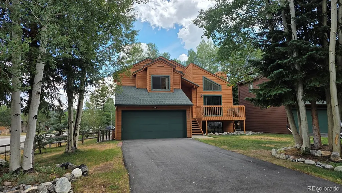
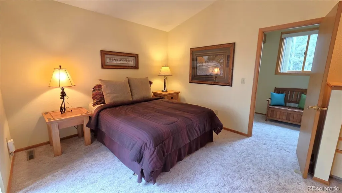
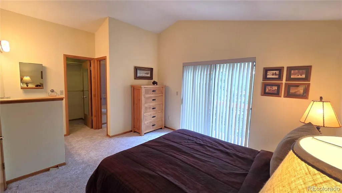
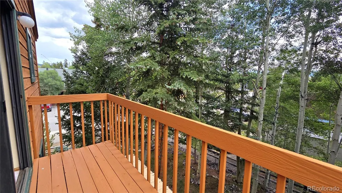
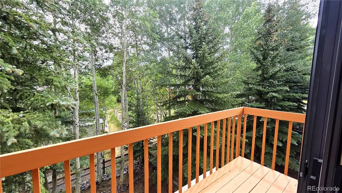
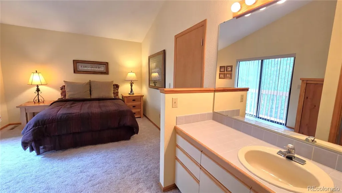
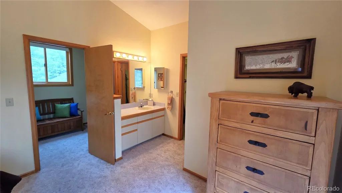
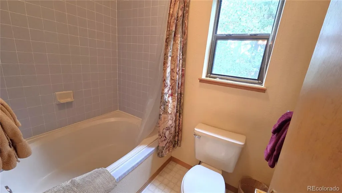
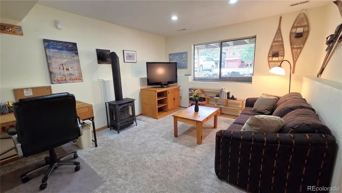
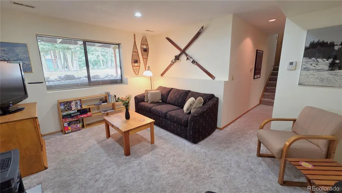
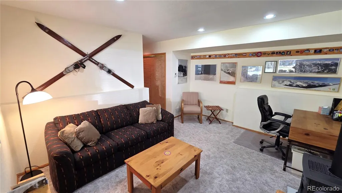
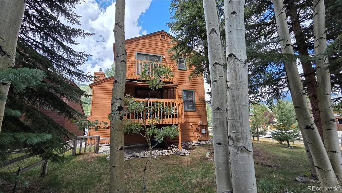
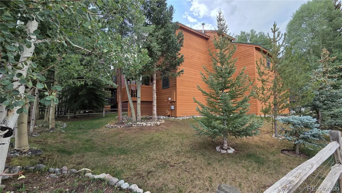
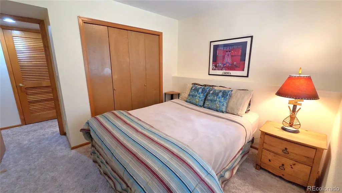
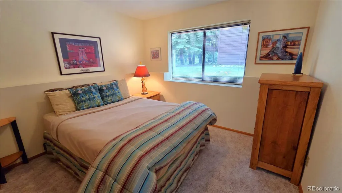
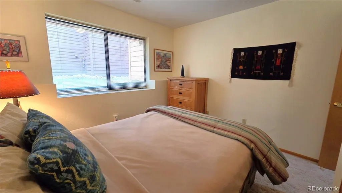
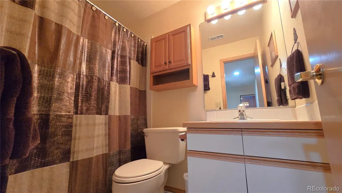
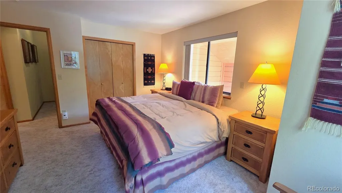
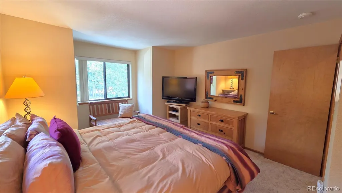
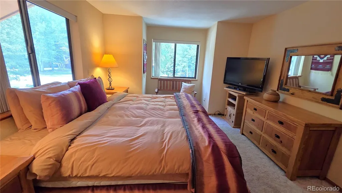
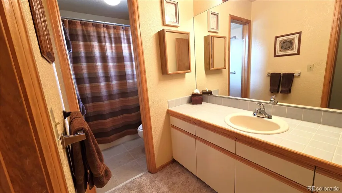
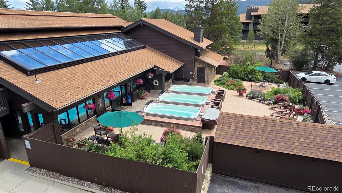
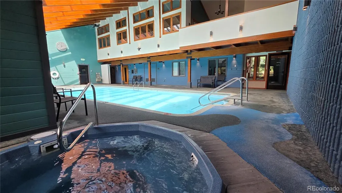
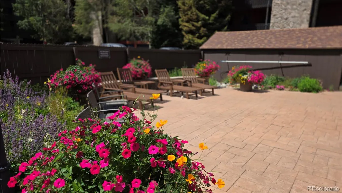
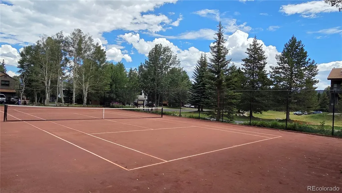
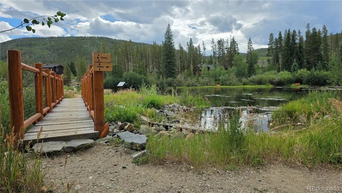
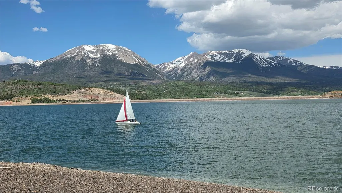
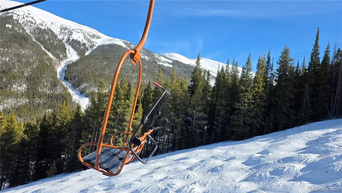
Welcome to this well cared for single family home in MountainSide, one of Frisco’s most desirable neighborhoods. Perfectly suited for year-round living or as a mountain getaway, this property offers privacy and function with a fully fenced yard, a 2-car garage, 3 bedrooms, and 3 full bathrooms. Ample storage space easily accommodates all your recreational gear - no matter how many hobbies you have. Inside, vaulted ceilings create an open, airy feel, while a beautiful stacked-stone fireplace serves as the warm focal point of the main living area. Custom accent paint enhances the popular floor plan, and three decks, one of which is covered, provide ideal outdoor spaces to take in the spectacular weather and scenic Frisco views. The three bedrooms offer privacy, each on a different level of the home, while a lower level family room offers an alternate gathering space for the big game, or a quiet spot to work from home. This home has been meticulously maintained and loved over the years, offering a fantastic canvas to add your personal touches. Situated in a quiet, established community, just minutes from Main Street Frisco and world-class outdoor activities like hiking, biking, sailing, and, of course, skiing. This central location gives you seamless access to Rainbow Lake Trail, Lake Dillon, 4 spectacular ski areas and mountain bike trails at the Peninsula. In addition, MountainSide boasts some of the absolute best amenities in Frisco, including an indoor pool, multiple hot tubs, sauna, racquetball & tennis courts, and access to a private lake. This is an excellent opportunity for buyers seeking space, comfort and an unbeatable location.
| Elementary School | Middle School | High School |
|---|---|---|
| Frisco Elementary School | Summit Middle School | Summit High School |
| Price History | |
|---|---|
| 7/30/2026 | Listed $1,775,000 |
| 8/11/2026 | 3$1,725,000 |
| 9/3/2026 | 2$1,699,000 |
General Features
| Sewer | Public Sewer |
|---|---|
| Heating | Forced Air,Natural Gas |
| Cooling | None |
| Utilities | Electricity Connected,Natural Gas Connected |
| Possession | Closing/DOD |
| Roof | Composition |
| Appliances | Dishwasher,Disposal,Dryer,Gas Water Heater,Microwave,Range,Refrigerator,Washer |
| Zoning | FPUD |
| HOA Fee | 129 |
| Garage Spaces | 2 |
| Patio/Porch Features | Covered,Deck,Front Porch |
| Architectural Style | Mountain Contemporary |
| Security Features | Carbon Monoxide Detector(s),Smoke Detector(s) |
| Construction Materials | Concrete,Frame |
| Exclusions | Owner's personal property including some photos of family skiing. Inventory to be provided. |
| Pets Allowed | Yes |
| Year Built | 1990 |
| View | Mountain(s) |
| Levels | Three Or More |
| Property Subtype | Single Family Residence |
| Tax Year | 2025 |
| Ownership | Individual |
| Assoc Fee Paid Per | Monthly |
| County | Summit |
| Property Type | Residential |
| Association Amenities | Clubhouse,Fitness Center,Laundry,Pond Seasonal,Pool,Sauna,Spa/Hot Tub,Tennis Court(s) |
| HOA | Yes |
| Attached Garage | Yes |
| Subdivision Name | Mountain Side Sub |
| Full Baths | 3 |
| Status | Active |
| Directions | From Main St in Frisco,head south on 5th Avenue. House is 1st on left after Pitken. To show amenities: continue straight to MountainSide Condos. Turn right into parking lot after tennis courts to get |
| High School | Summit |
| City | Frisco |
| Association Name | Mountain Side |
| Senior Community Y/N | No |
| High School District | Summit RE-1 |
| Number Of Units Total | 1 |
| Lot Size Units | Acres |
| Lot Size Square Feet | 5227.2 |
| Listing Terms | Cash,Conventional |
| Elementary School | Frisco |
| Tax Annual Amount | 5762 |
| Middle/Junior High School | Summit |
| Structure Type | House |
| Standard Status | Active |
| Middle/Junior School District | Summit RE-1 |
| Elementary School District | Summit RE-1 |
Interior Features
| Interior Amenities | Ceiling Fan(s),Granite Counters,High Ceilings,High Speed Internet,Open Floorplan,Primary Suite,Smoke Free,Tile Counters,Walk-In Closet(s) |
|---|---|
| Basement | Finished |
| Flooring | Carpet,Linoleum,Tile |
| Furnished Y/N | Furnished |
| Total Fireplaces | 2 |
| Fireplace Features | Basement,Gas,Living Room |
| Basement (Y/N) | Yes |
| Above Grade Finished Area | 1230 |
| Laundry Features | Laundry Closet |
| Total Bedrooms | 3 |
| Below Grade Finished Area | 606 |
| Total Baths | 3 |
Exterior Features
| Exterior Amenities | Balcony,Gas Grill,Private Yard |
|---|---|
| Fencing | Partial |
| Parking Features | Asphalt,Dry Walled,Storage |
| Lot Features | Corner Lot |
| Water Source | Public |
| Total Parking | 2 |
| Lot Size Area | 0.12 |
| Building Area Total | 1836 |
| Lot Size Acres | 0.12 |
| Road Surface Type | Paved |
| Road Frontage Type | Public |
| Road Responsibility | Public Maintained Road |
| Horse Y/N | No |
Amenities
- Foreclosure
- Views
- Short Sale
- New Construction
- Adult 55+
- Lease To Own
- No HOA Fees
- Furnished
- Primary On Main
- Air Conditioning
- Seller Finance
- Green
- Fixer Upper
- Horse
- Golf
- Fireplace
- Deck
- Garage
- Basement
- Pool
Property vs Single Family Average in 80443
Price
Taxes
Year Built
Visits
 The content relating to real estate for sale in this Web site comes in part from the Internet Data eXchange (IDX) program of METROLIST, INC., DBA RECOLORADO©. Real estate listings held by brokers other than Your Castle Real Estate - Denver are marked with the IDX Logo. This information is being provided for the consumers' personal, non-commercial use and may not be used for any other purpose. All information subject to change and should be independently verified. September 13, 2026 5:12 PM UTCd

 Information deemed reliable but not guaranteed by the MLS. © 2026 Information and Real Estate Services, LLC.
Information source: Information and Real Estate Services, LLC. Provided for limited non-commercial use only under IRES Rules. © Copyright IRES.
The information being provided is for the consumers personal, non-commercial use and may not be used for any purpose other than to identify prospective properties consumer may be interested in purchasing.
The IRES, LLC Data on this
Information deemed reliable but not guaranteed by the MLS. © 2026 Information and Real Estate Services, LLC.
Information source: Information and Real Estate Services, LLC. Provided for limited non-commercial use only under IRES Rules. © Copyright IRES.
The information being provided is for the consumers personal, non-commercial use and may not be used for any purpose other than to identify prospective properties consumer may be interested in purchasing.
The IRES, LLC Data on this
 The real estate listing information and related content displayed on this site is provided exclusively for consumers� personal, non-commercial use and may not be used for any purpose other than to identify prospective properties consumers may be interested in purchasing. This information and related content is deemed reliable but is not guaranteed accurate by elevateMLS.
 IDX information is provided exclusively for personal, non-commercial use, and may not be used for any purpose other than to identify prospective properties consumers may be interested in purchasing. Information is deemed reliable but not guaranteed. Copyright © 2026 Vail Multi List, Inc. (VMLS)
The listing broker's offer of compensation is made only to participants of the MLS where the listing is filed.
IDX information is provided exclusively for personal, non-commercial use, and may not be used for any purpose other than to identify prospective properties consumers may be interested in purchasing. Information is deemed reliable but not guaranteed. Copyright © 2026 Vail Multi List, Inc. (VMLS)
The listing broker's offer of compensation is made only to participants of the MLS where the listing is filed.
 The data relating to real estate for sale on this web site comes in part from the Internet Data Exchange (IDX) program of Colorado Real Estate Network, Inc. (CREN), © Copyright 2026. All rights reserved. All data deemed reliable but not guaranteed and should be independently verified. This database record is provided subject to "limited license" rights. Duplication or reproduction is prohibited.
 Pueblo Association of REALTORS®, Inc. All information deemed reliable but not guaranteed. All properties are subject to prior sale, change or withdrawal. Neither listing broker(s) or information provider(s) shall be responsible for any typographical errors, misinformation, misprints and shall be held totally harmless. Listing(s) information is provided for consumer's personal, non-commercial use and may not be used for any purpose other than to identify prospective properties consumers may be
 Information should be deemed reliable but not guaranteed, all representations are approximate, and individual verification is recommended. Copyright ©2026 All rights reserved.
