
Views
Address
5506 Mustang Circle, Sedalia, CO
Price
$ 2,500,000
Property Attributes
- MLS#4644061
- TypeSingle Family
- Listing Status Active
- CountyDOUGLAS
- CitySedalia
- NeighborhoodCoyote Ridge
- Zip80135
- StyleTraditional
- Year Built1997
- Taxes$ 5335
- Price$ 2,500,000
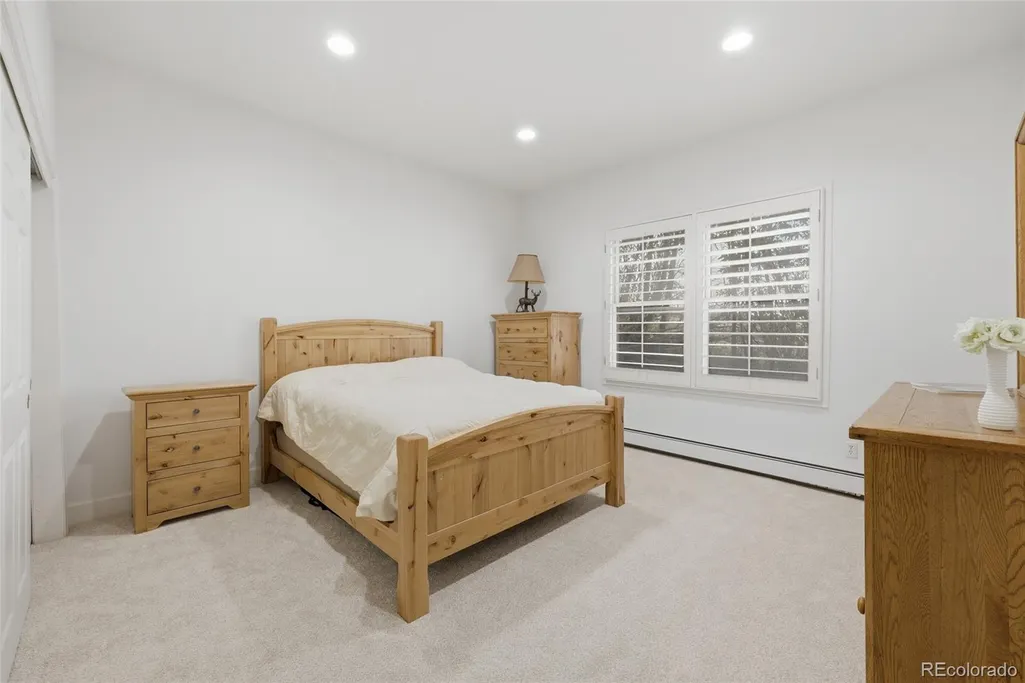
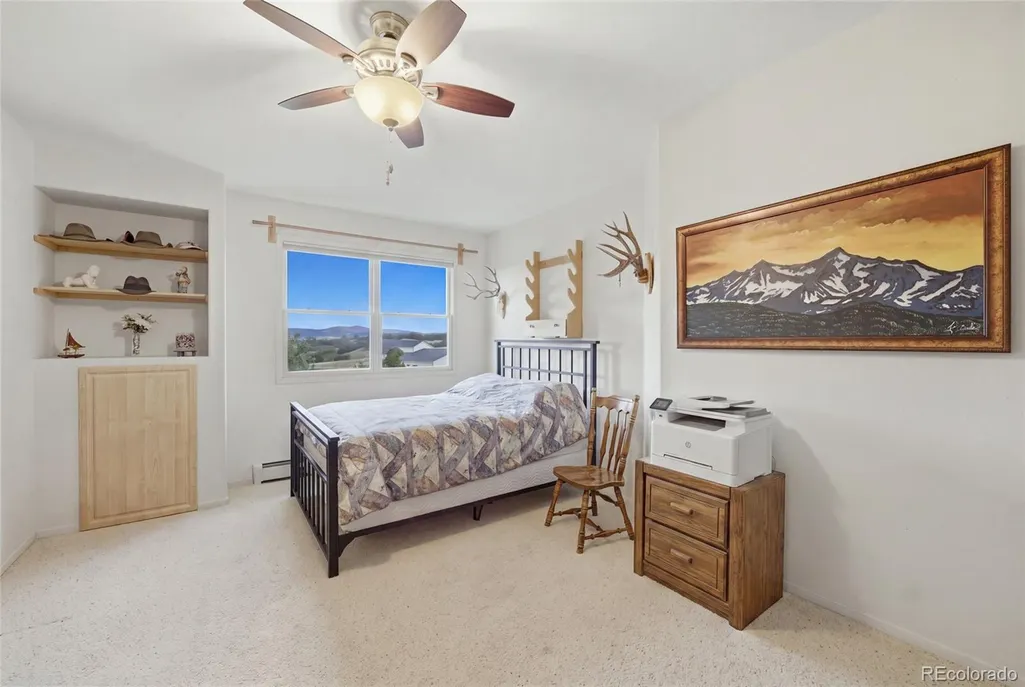
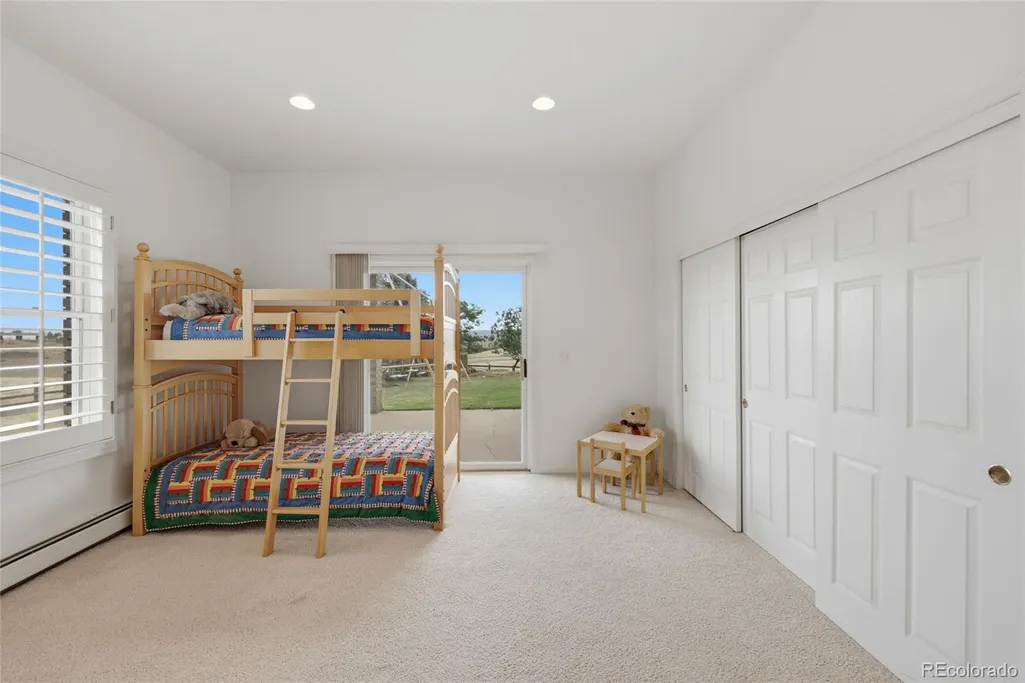
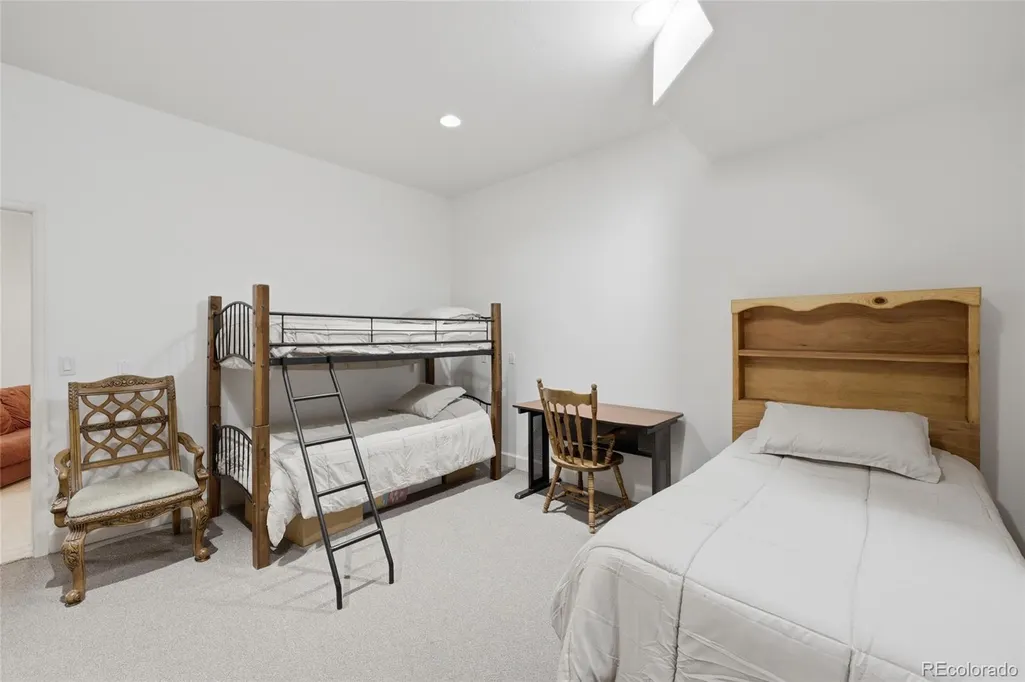
- Bedrooms6
- Full Bathrooms4
- Half Bathrooms0
- Sqr Footage5303
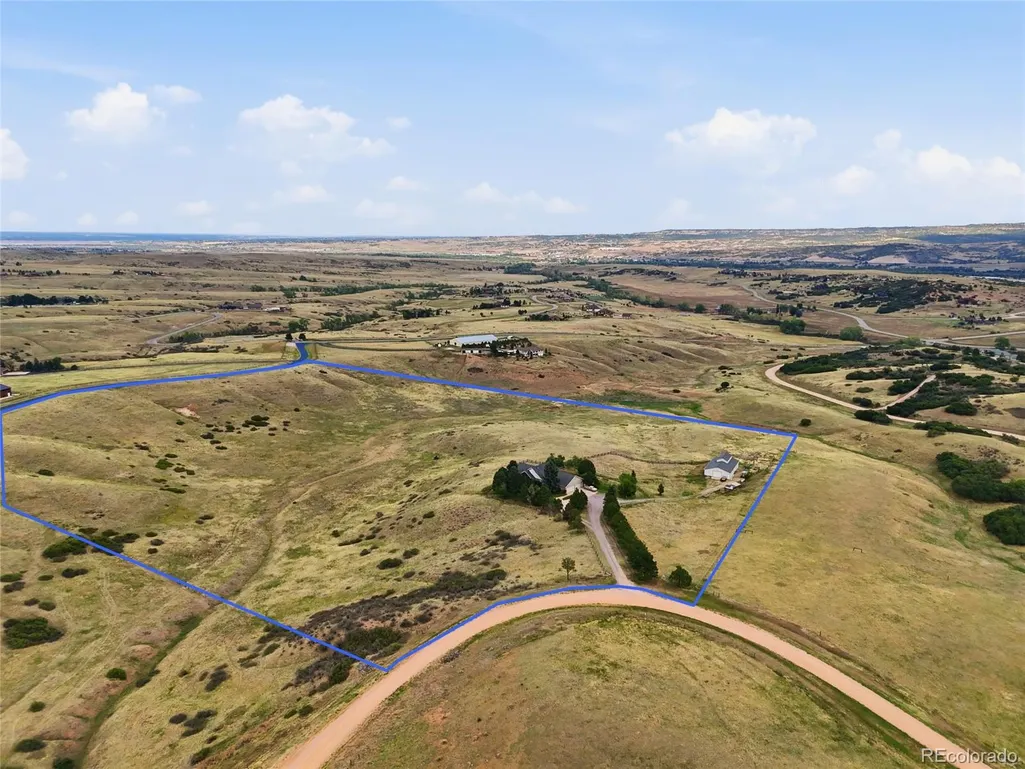
- Lot Size35.05 Acres
Data Source:
REColorado (MTOMLS)
Property Description
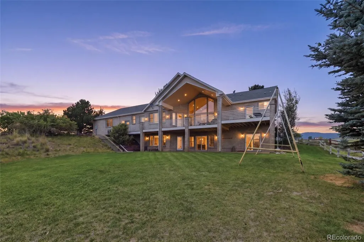
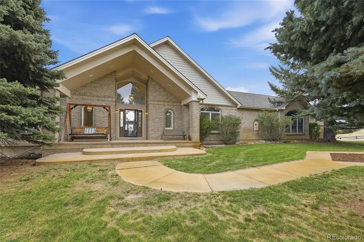
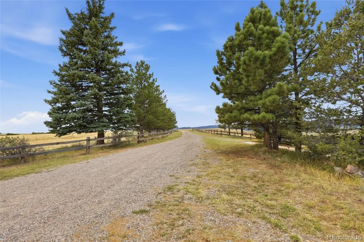
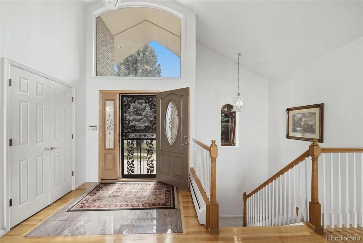
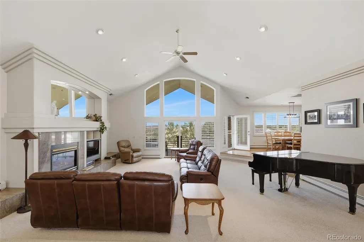
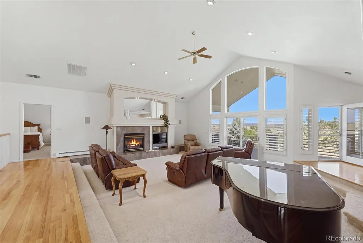
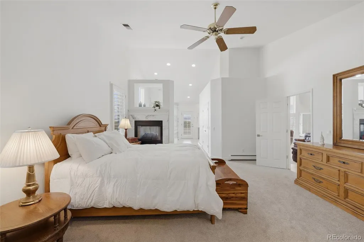
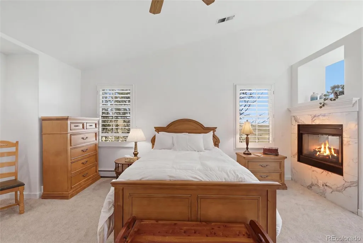
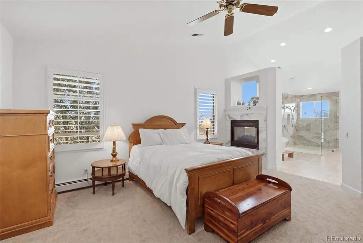
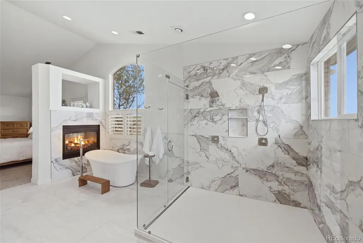
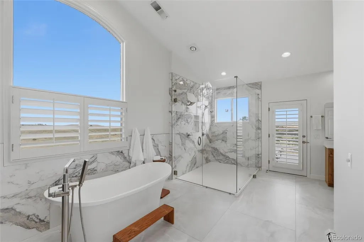
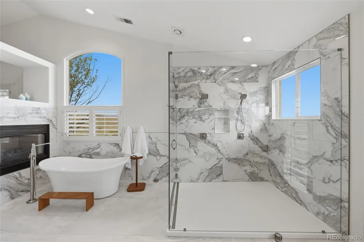
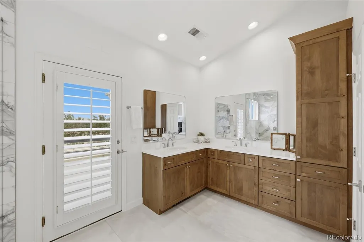
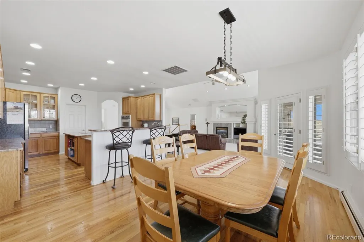
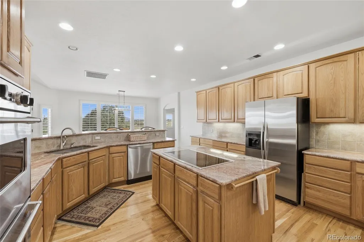
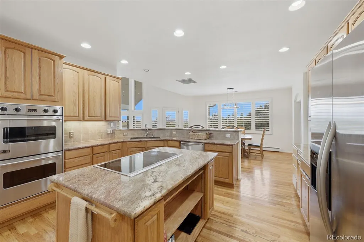
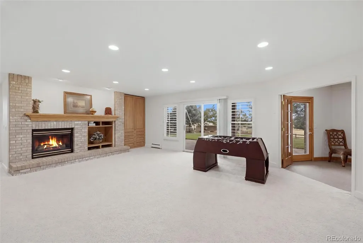
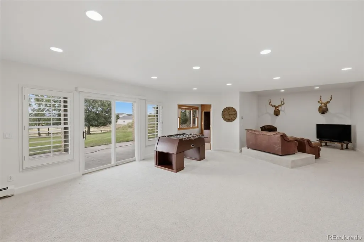
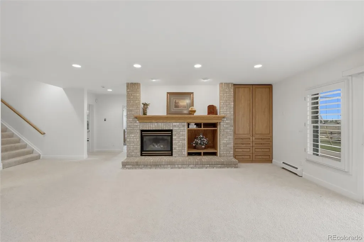
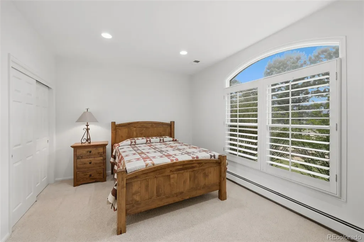
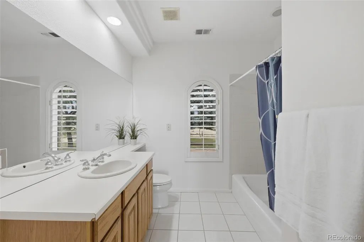
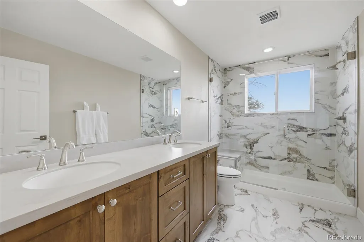
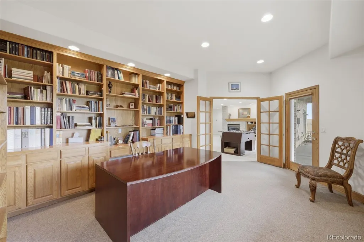
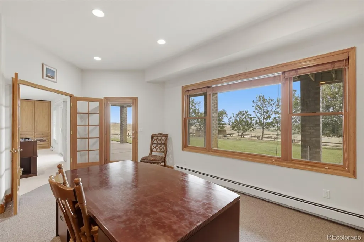
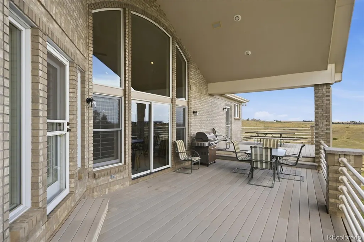
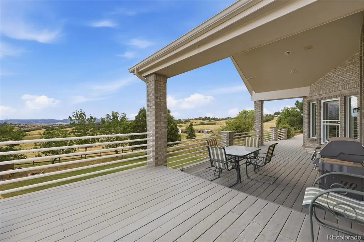
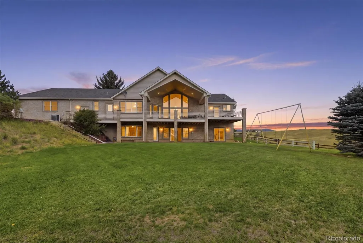
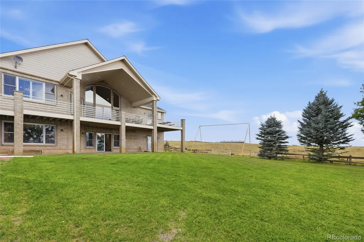
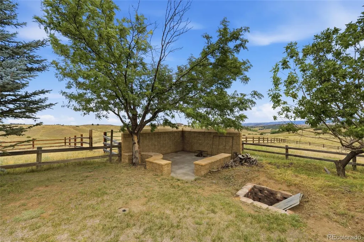
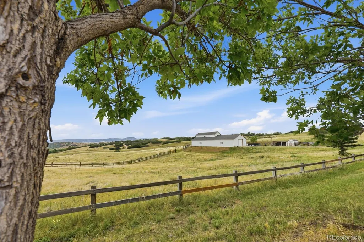
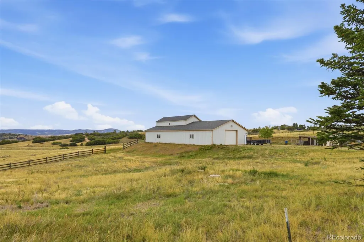
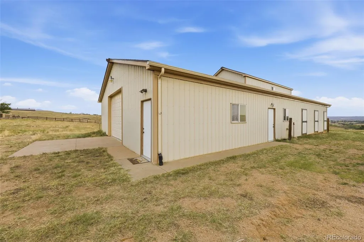
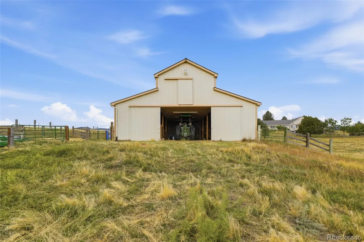
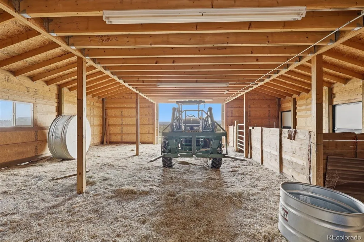
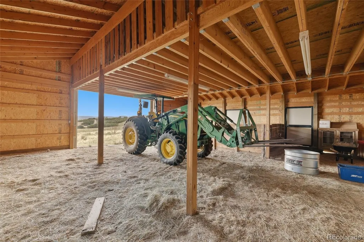
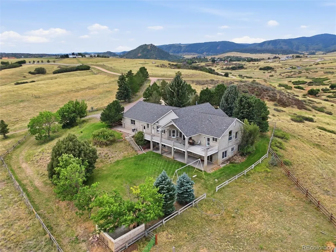
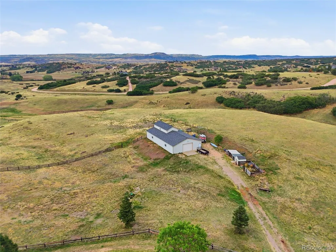
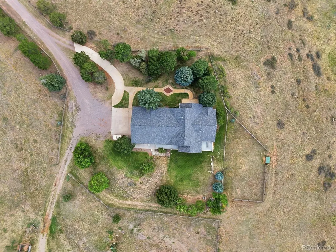
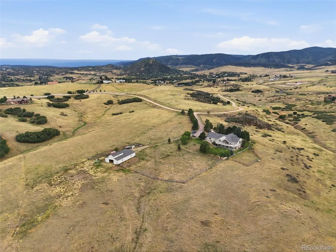
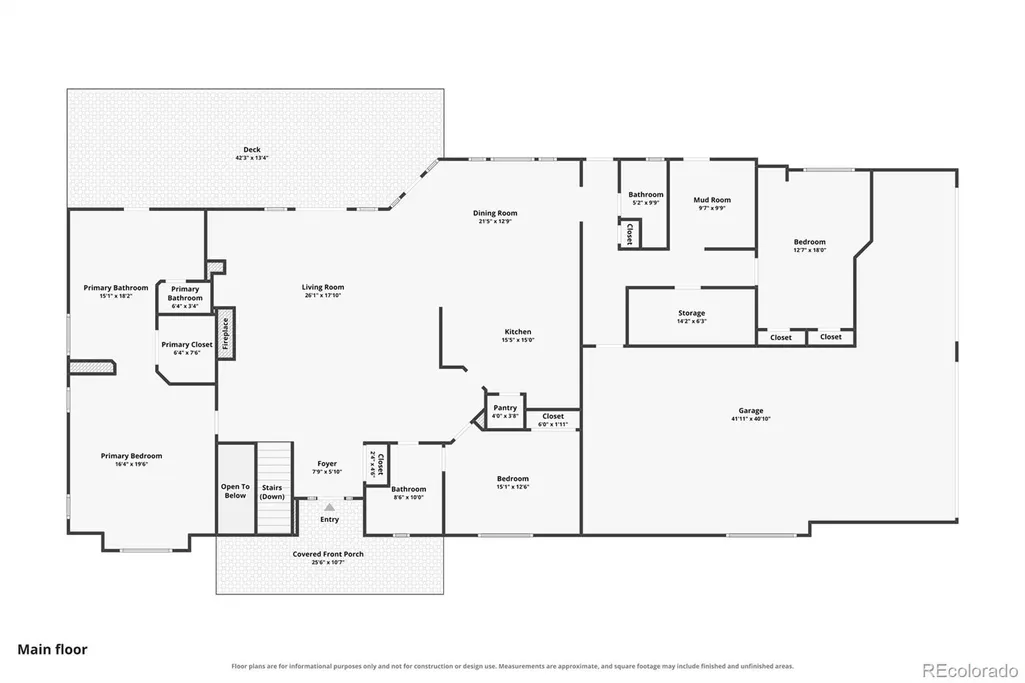
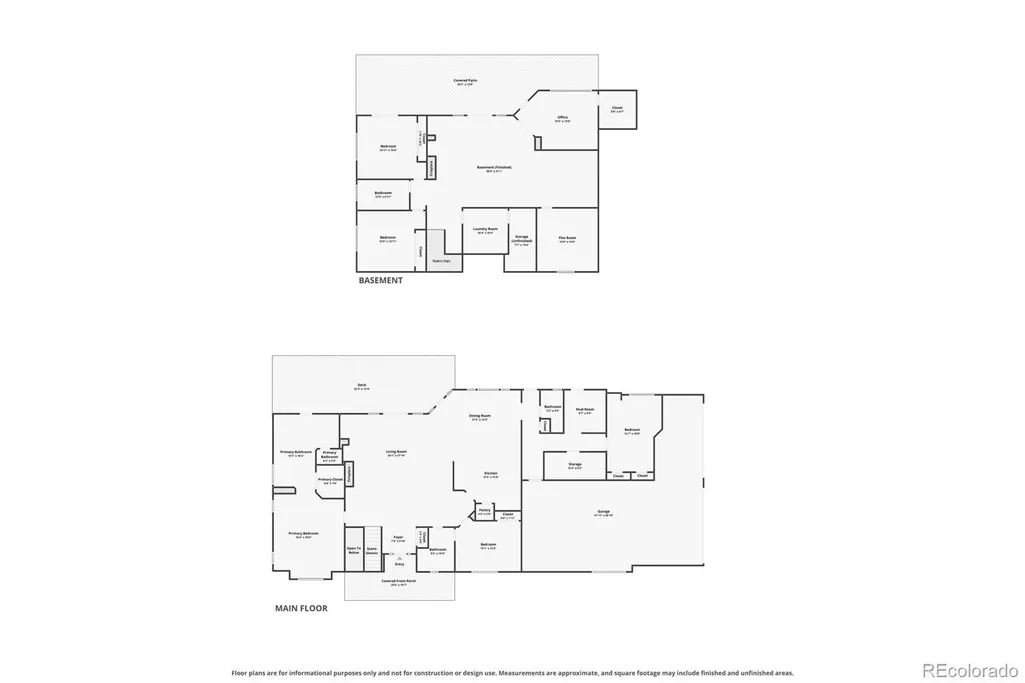
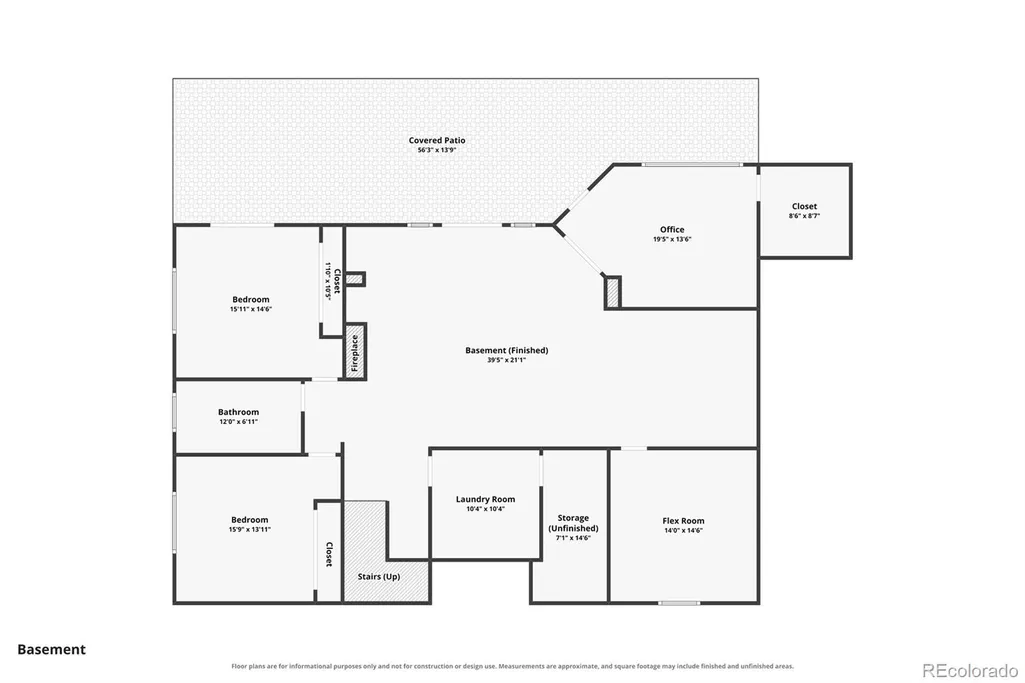
35 acres nestled between Castle Rock and Highlands Ranch where you feel like you're away from everything but only minutes away from everyday convenience. The views are the first thing that stop you in your tracks. City lights stretch across the horizon to the north, mountains rise to the west, & the valley below seems to change with every season. It’s the kind of setting that makes you want to slow down, look around, &stay awhile. Inside, vaulted ceilings and picture windows fill the living room with light & frame the views beyond. The kitchen has a double oven, island, granite countertops, & walk-in pantry. Three fireplaces add warmth throughout the home, including one in the primary suite, where a recently updated five-piece spa bath delivers a true retreat-at-home feel. Downstairs, the walk-out great room opens directly to the backyard, creating an easy connection between the home & the land. The office is equally impressive, with built-in shelving, expansive views, and a secret room tucked behind it — a fun surprise that could become anything from a private hideaway to extra storage. Roam the acreage & discover something new around every corner. The 72x40 barn & workshop combo was built for work with a concrete floor for the workshop & tack room, a dirt-floor horse area, loft space, three oversized doors for easy access, electricity including a 220 outlet for welding, & water inside. Fenced pasture, a clay shooting range, fire pit, garden space, & plenty of room to let the dogs run give you every reason to spend your days outside. The home’s covered patio & deck span the back of the house, with room for a long table, a full crowd, & all the gatherings you can imagine. An oversized four-car garage with additional storage keeps everything else tucked away. This is more than acreage. It’s a place with room to breathe, room to roam, and room to build the kind of life that’s getting harder & harder to find.
| Elementary School | Middle School | High School |
|---|---|---|
| Sedalia Elementary School | Castle Rock Middle School | Castle View High School |
| Price History | |
|---|---|
| 8/31/2026 | Listed $2,500,000 |
General Features
| Sewer | Septic Tank |
|---|---|
| Heating | Baseboard |
| Cooling | Central Air |
| Possession | Close Plus 3 to 5 Days |
| Roof | Composition |
| Appliances | Dishwasher,Disposal,Double Oven,Microwave,Range |
| Zoning | A1 |
| HOA Fee | 500 |
| Garage Spaces | 4 |
| Association Fee Includes | Road Maintenance |
| Patio/Porch Features | Covered,Deck,Front Porch,Patio |
| Architectural Style | Traditional |
| Security Features | Carbon Monoxide Detector(s),Smoke Detector(s) |
| Construction Materials | Frame,Stucco |
| Exclusions | Sellers personal property,work benches in garage,fence panels,washer/dryer,clay shooting disc thrower |
| Year Built | 1997 |
| View | City,Mountain(s),Valley |
| Levels | One |
| Property Subtype | Single Family Residence |
| Tax Year | 2025 |
| Ownership | Individual |
| Assoc Fee Paid Per | Annually |
| County | Douglas |
| Property Type | Residential |
| HOA | Yes |
| Attached Garage | Yes |
| Subdivision Name | Coyote Ridge |
| Full Baths | 2 |
| Status | Active |
| High School | Castle View |
| City | Sedalia |
| Association Name | Ranch at Coyote Ridge |
| Senior Community Y/N | No |
| High School District | Douglas RE-1 |
| Lot Size Units | Acres |
| Lot Size Square Feet | 1526778 |
| Listing Terms | Cash,Conventional,Jumbo,USDA Loan,VA Loan |
| Elementary School | Sedalia |
| Tax Annual Amount | 5335 |
| Middle/Junior High School | Castle Rock |
| Virtual Tour | https://www.zillow.com/view-imx/6b2a38ea-4fa1-47a1-9979-52d1fd0c7772?setAttribution=mls&wl=true&initialViewType=pano |
| Structure Type | House |
| Standard Status | Active |
| Occupancy Type | Owner |
| Middle/Junior School District | Douglas RE-1 |
| Elementary School District | Douglas RE-1 |
Interior Features
| Interior Amenities | Audio/Video Controls,Built-in Features,Ceiling Fan(s),Eat-in Kitchen,Entrance Foyer,Five Piece Bath,Granite Counters,High Ceilings,High Speed Internet,Kitchen Island,Open Floorplan,Pantry,Primary Sui |
|---|---|
| Basement | Finished,Walk-Out Access |
| Flooring | Carpet,Tile,Wood |
| Total Fireplaces | 3 |
| Fireplace Features | Basement,Family Room,Gas,Primary Bedroom |
| Basement (Y/N) | Yes |
| Window Features | Double Pane Windows,Window Coverings |
| Above Grade Finished Area | 3060 |
| 3/4 Baths | 2 |
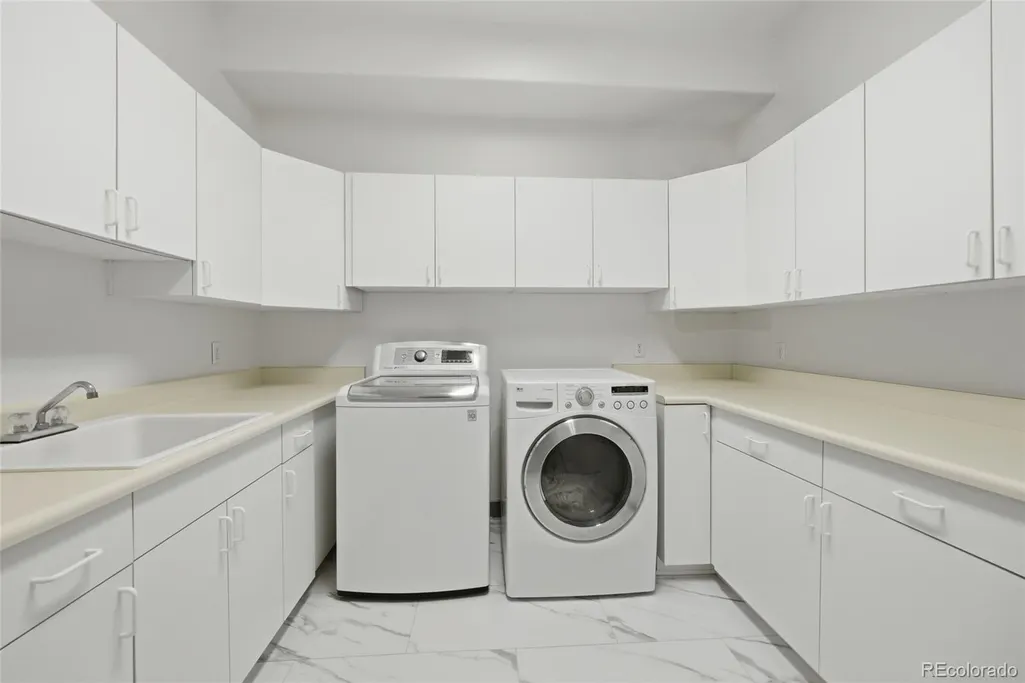
| Laundry Features | Sink,In Unit |
| Total Bedrooms | 6 |
| Below Grade Finished Area | 2099 |
| Main Level Bedrooms | 3 |
| Main Level Bathrooms | 3 |
| Total Baths | 4 |
Exterior Features
| Exterior Amenities | Fire Pit,Garden,Gas Valve,Playground,Private Yard |
|---|---|
| Fencing | Fenced Pasture,Full |
| Parking Features | Oversized,Tandem |
| Lot Features | Landscaped,Many Trees,Rolling Slope,Secluded,Sprinklers In Front,Sprinklers In Rear,Suitable For Grazing |
| Water Source | Well |
| Total Parking | 4 |
| Lot Size Area | 35.05 |
| Foundation Details | Slab |
| Building Area Total | 5303 |
| Lot Size Acres | 35.05 |
| Road Surface Type | Dirt |
| Road Responsibility | Private Maintained Road |
| Horse Y/N | Yes |
| Horse Amenities | Tack Room |
Amenities
- Foreclosure
- Views
- Short Sale
- New Construction
- Adult 55+
- Lease To Own
- No HOA Fees
- Furnished
- Primary On Main
- Air Conditioning
- Seller Finance
- Green
- Fixer Upper
- Horse
- Golf
- Fireplace
- Deck
- Garage
- Basement
- Pool
Property vs Single Family Average in 80135
Price
Taxes
Year Built
Visits
In The Neighborhood
Just Listed
Strasburg
$ 480,000
- Type
- Single Family
- Size
- 2,302 SqFt
- Rooms
- 4 Beds + 3.5 Baths
 ELM Realty #8325971
Reduced
Strasburg
$ 469,900
- Type
- Single Family
- Size
- 2,564 SqFt
- Rooms
- 5 Beds + 2.5 Baths
Hitch Realty LLC #IR1065634
Reduced
Strasburg
$ 499,900
- Type
- Single Family
- Size
- 2,180 SqFt
- Rooms
- 4 Beds + 3.5 Baths
Key Team Real Estate Corp. #2068060

 Information deemed reliable but not guaranteed by the MLS. © 2026 Information and Real Estate Services, LLC.
Information source: Information and Real Estate Services, LLC. Provided for limited non-commercial use only under IRES Rules. © Copyright IRES.
The information being provided is for the consumers personal, non-commercial use and may not be used for any purpose other than to identify prospective properties consumer may be interested in purchasing.
The IRES, LLC Data on this
Information deemed reliable but not guaranteed by the MLS. © 2026 Information and Real Estate Services, LLC.
Information source: Information and Real Estate Services, LLC. Provided for limited non-commercial use only under IRES Rules. © Copyright IRES.
The information being provided is for the consumers personal, non-commercial use and may not be used for any purpose other than to identify prospective properties consumer may be interested in purchasing.
The IRES, LLC Data on this
 The real estate listing information and related content displayed on this site is provided exclusively for consumers� personal, non-commercial use and may not be used for any purpose other than to identify prospective properties consumers may be interested in purchasing. This information and related content is deemed reliable but is not guaranteed accurate by elevateMLS.
 IDX information is provided exclusively for personal, non-commercial use, and may not be used for any purpose other than to identify prospective properties consumers may be interested in purchasing. Information is deemed reliable but not guaranteed. Copyright © 2026 Vail Multi List, Inc. (VMLS)
The listing broker's offer of compensation is made only to participants of the MLS where the listing is filed.
IDX information is provided exclusively for personal, non-commercial use, and may not be used for any purpose other than to identify prospective properties consumers may be interested in purchasing. Information is deemed reliable but not guaranteed. Copyright © 2026 Vail Multi List, Inc. (VMLS)
The listing broker's offer of compensation is made only to participants of the MLS where the listing is filed.
 The data relating to real estate for sale on this web site comes in part from the Internet Data Exchange (IDX) program of Colorado Real Estate Network, Inc. (CREN), © Copyright 2026. All rights reserved. All data deemed reliable but not guaranteed and should be independently verified. This database record is provided subject to "limited license" rights. Duplication or reproduction is prohibited.
 Pueblo Association of REALTORS®, Inc. All information deemed reliable but not guaranteed. All properties are subject to prior sale, change or withdrawal. Neither listing broker(s) or information provider(s) shall be responsible for any typographical errors, misinformation, misprints and shall be held totally harmless. Listing(s) information is provided for consumer's personal, non-commercial use and may not be used for any purpose other than to identify prospective properties consumers may be
 Information should be deemed reliable but not guaranteed, all representations are approximate, and individual verification is recommended. Copyright ©2026 All rights reserved.
