
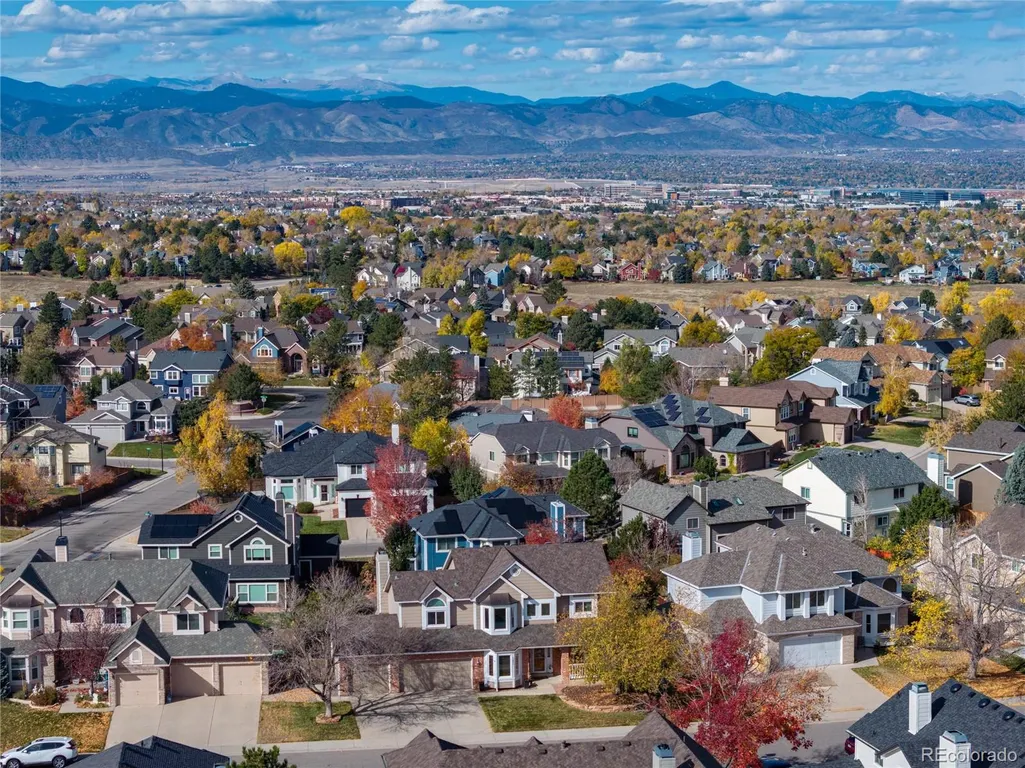
Price Reduction - Views
Address
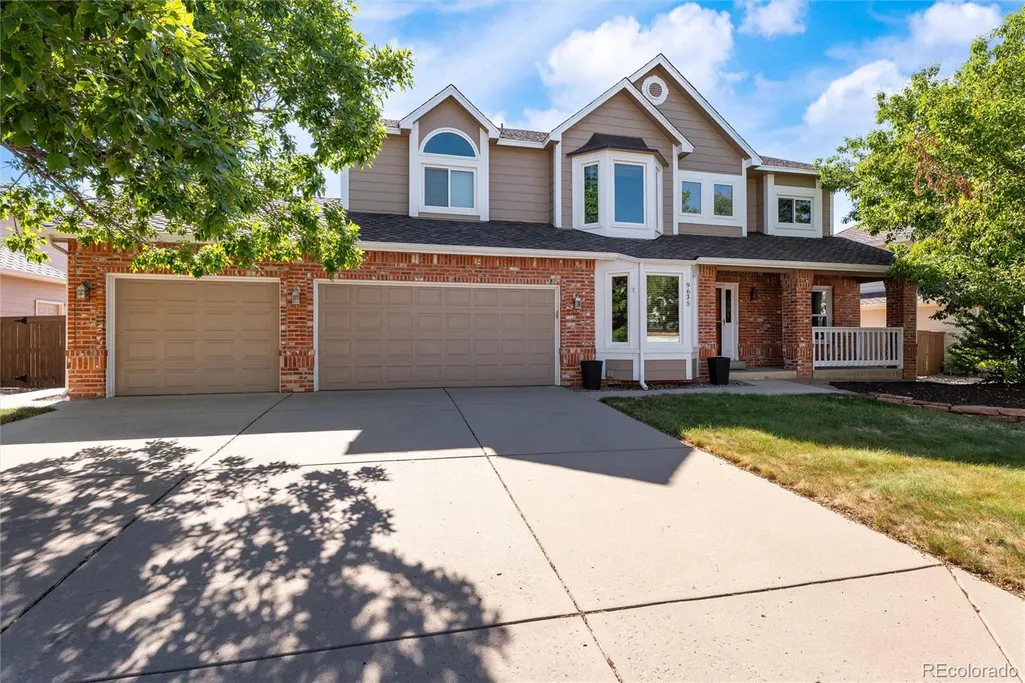
9635 Cherryvale Drive, Highlands Ranch, CO
Price
$ 880,000
Property Attributes
- MLS#4542207
- TypeSingle Family
- Listing Status Active
- CountyDOUGLAS
- CityHighlands Ranch
- NeighborhoodNorthridge of Highlands Ranch
- Zip80126
- StyleContemporary
- Year Built1990
- Taxes$ 5277
- Price$ 880,000
- Bedrooms4
- Full Bathrooms3
- Half Bathrooms1
- Sqr Footage3823
- Lot Size0.16 Acres
Data Source:
REColorado (MTOMLS)
Property Description
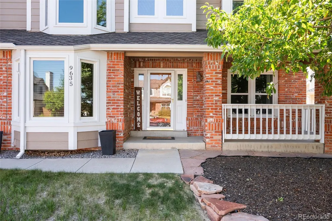
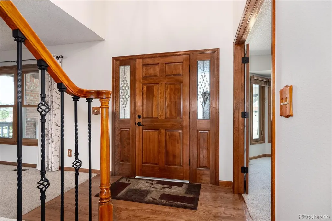
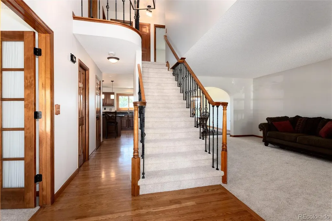
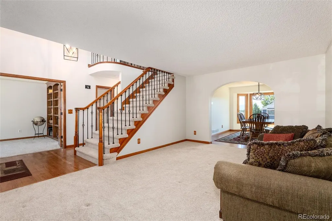
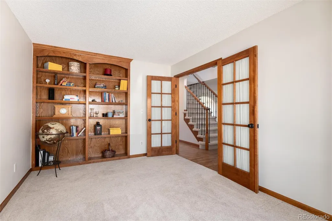
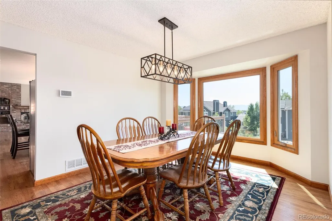
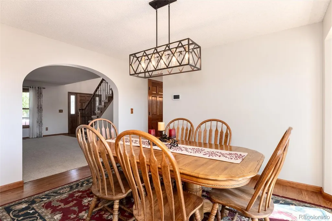
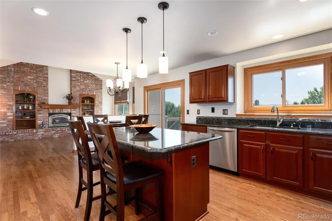
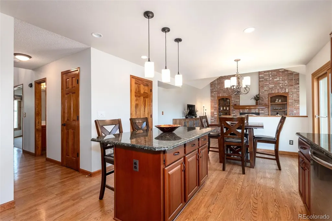
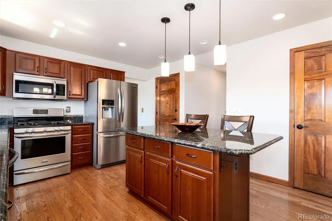
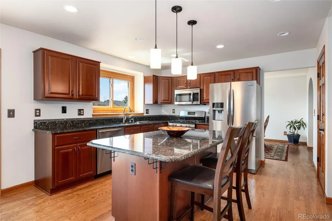
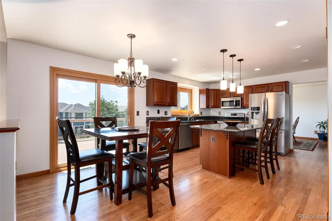
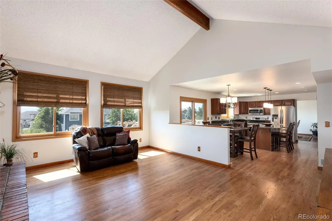
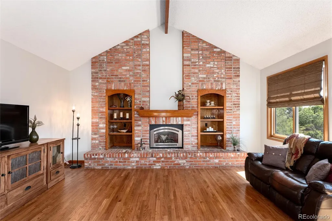
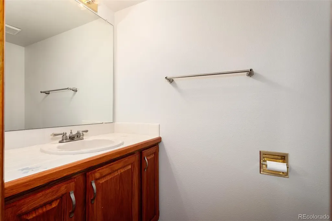
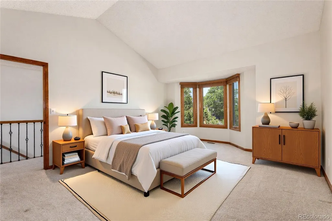
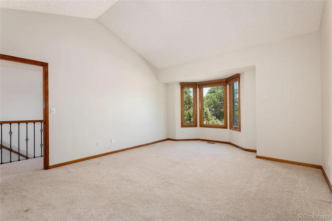
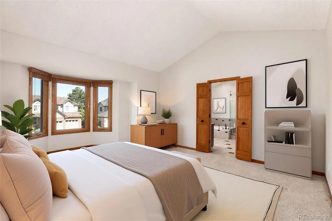
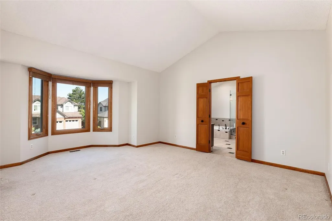
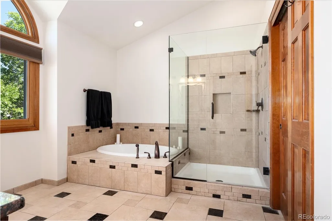
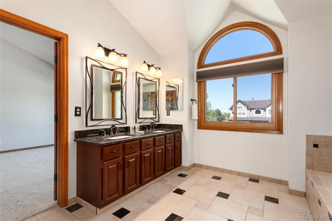
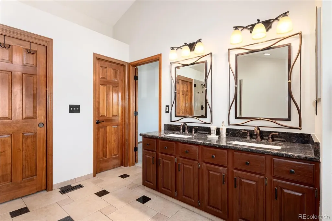
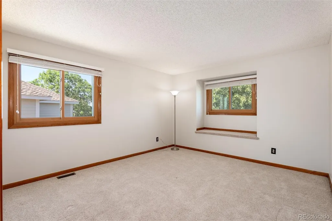
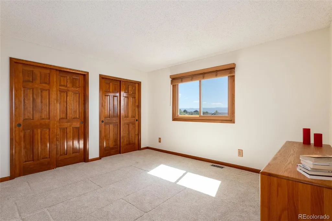
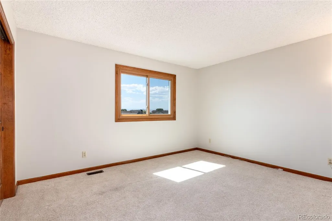
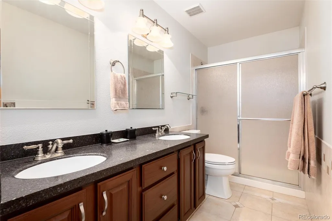
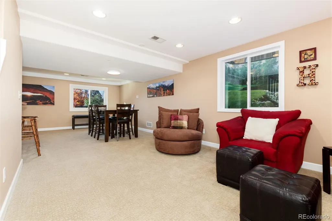
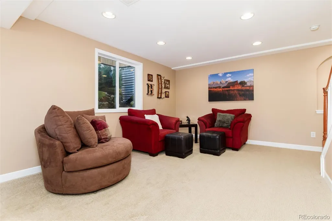
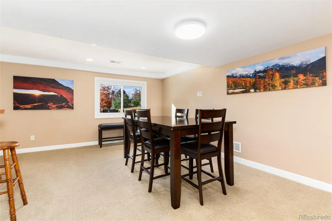
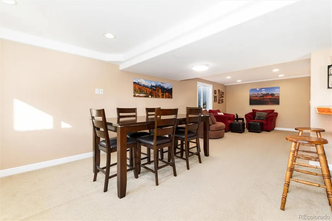
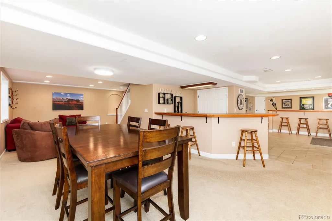
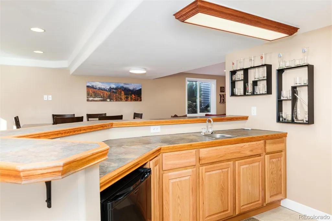
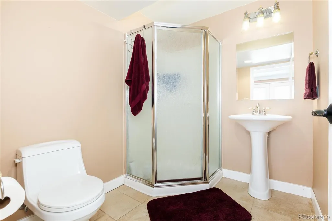
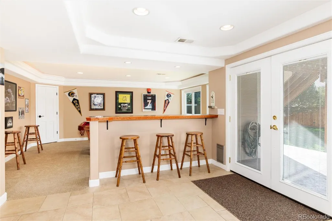
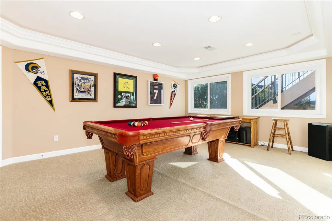
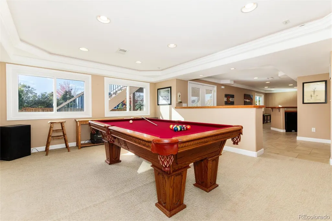
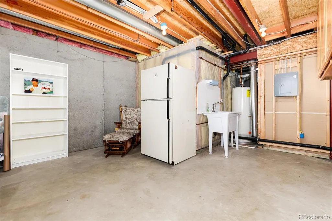
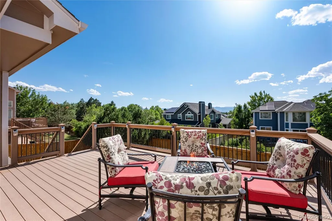
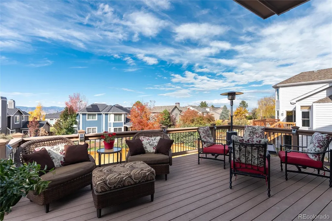
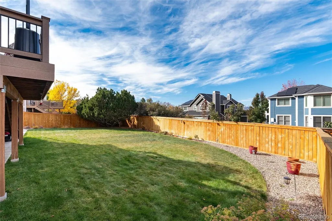
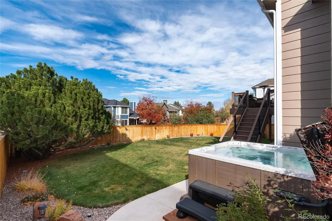
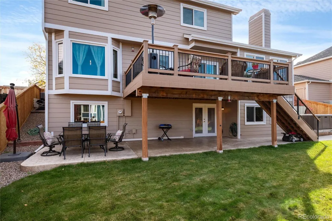
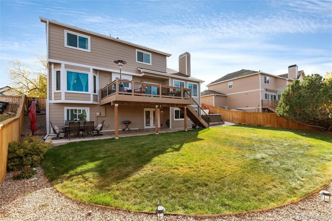
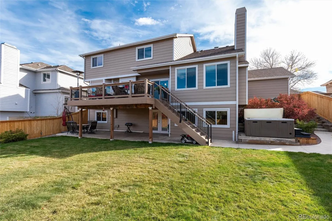
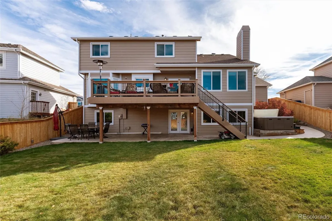
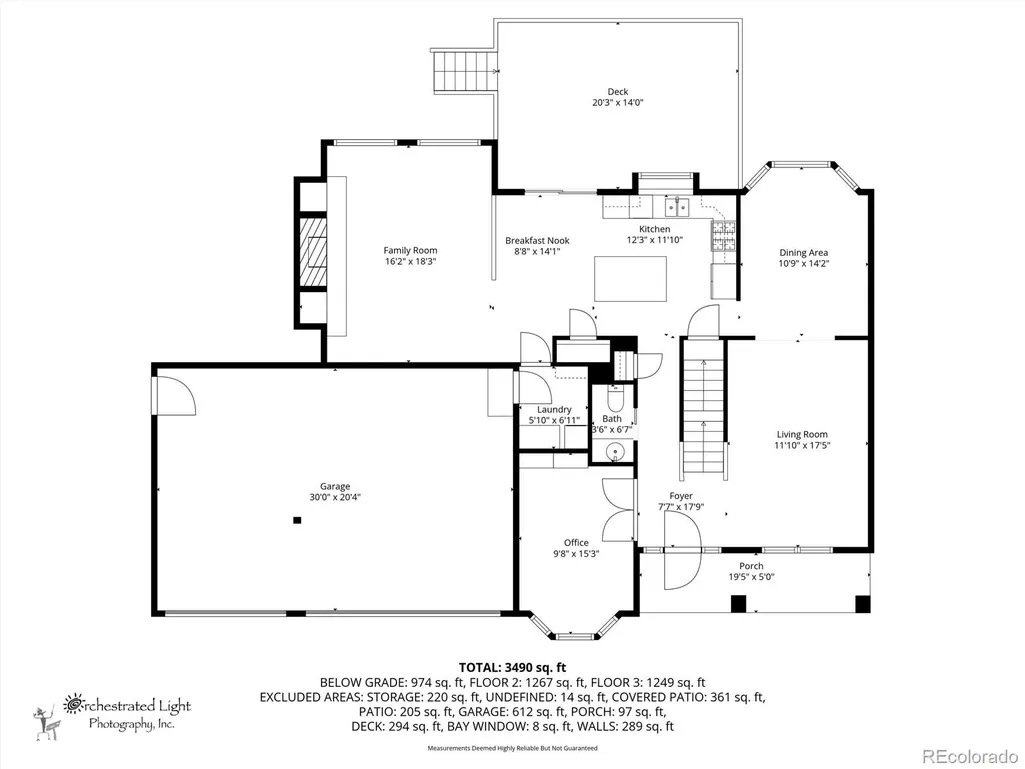
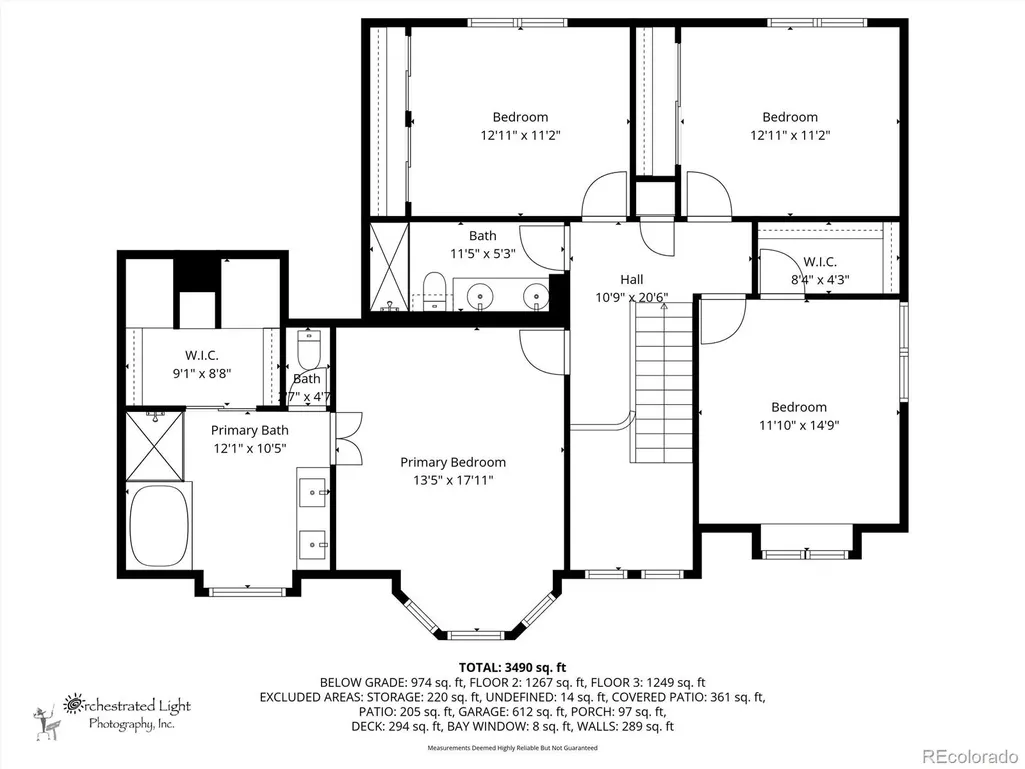
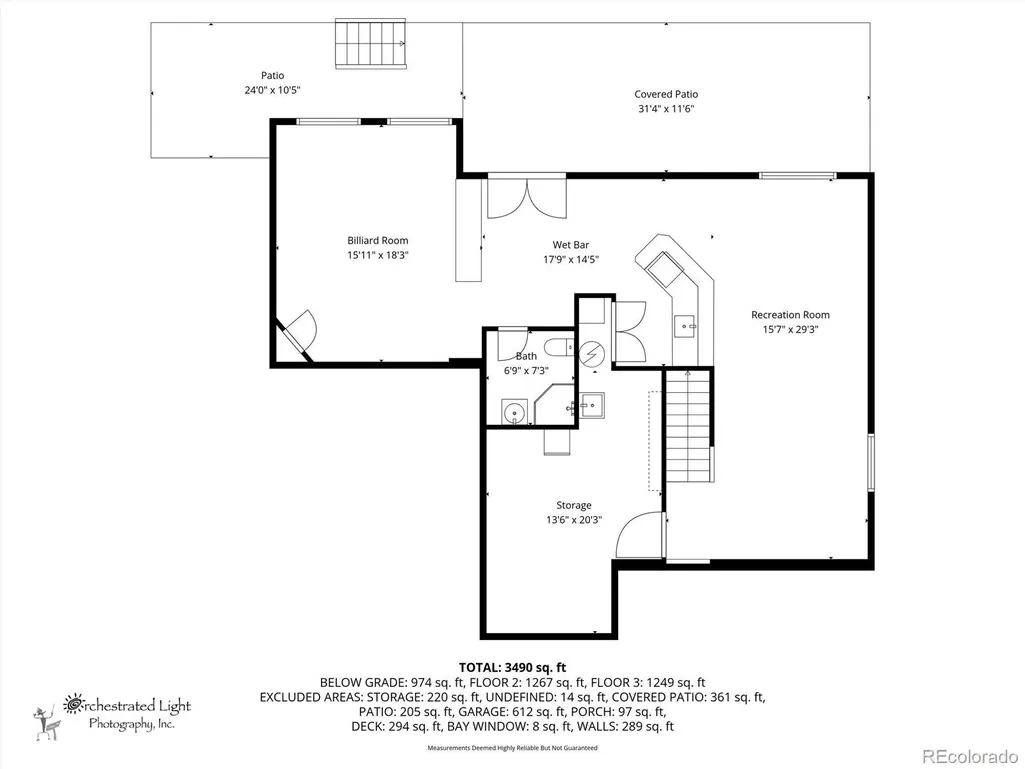
*** NEW PRICE!! ** Welcome to 9635 Cherryvale Drive, a Thoughtfully Maintained Colorado Contemporary Home Located in the Sought-After Northridge Community of Highlands Ranch ** This Four Bedrooms, Four Bathrooms Home Offers the Perfect Balance of Comfort, Style, and Flexible Living Spaces Designed for Modern Life ** From the Moment You Enter, the Bright Open Floor Plan Feels Inviting and Easy to Live In ** The Main Level Flows Effortlessly From the Foyer to a Private Home Office, Living and Dining Spaces, and Into the Heart of the Home Where the Kitchen Opens to the Family Room ** A Vaulted Ceiling, Gas Fireplace with a Brick Surround, and Custom Shelving Create a Warm Gathering Space Ideal For Everyday Living or Hosting Friends ** The Kitchen Features Newer Stainless Steel Appliances, a Generous Island & Casual Dining Space, All Opening to a Large Custom Trex Deck Where You Can Enjoy Mountain Views and Colorado Sunsets ** Upstairs, the Vaulted Primary Suite Feels Like a Retreat with a Spa-Inspired Bath, Soaking Tub, Step-In Shower, and Walk-In Closet, Along with Three Additional Bedrooms and a Full Bath ** The Finished Walk-Out Basement Adds Even More Living Space With Direct Access to a Private Patio and Hot Tub ** Additional Highlights Include a Newer Roof and Windows, a Spacious Three-Car Garage, and Close Proximity to Parks, Trails, and Highlands Ranch Community Amenities Complete This Exceptional Opportunity ** Come Experience the Comfort, Lifestyle, and Potential This Highlands Ranch Home Offers, Schedule Your Private Showing Today! *** ………………..====>> Information provided herein is from sources deemed reliable but not guaranteed. Buyers must independently verify all information. <<====
| Elementary School | Middle School | High School |
|---|---|---|
| Sand Creek Elementary School | Mountain Ridge Middle School | Mountain Vista High School |
| Price History | |
|---|---|
| 10/30/2025 | Listed $952,000 |
| 1/30/2026 | 1$943,000 |
| 5/4/2026 | 4$910,000 |
| 9/4/2026 | 4$880,000 |
General Features
| Sewer | Public Sewer |
|---|---|
| Heating | Forced Air |
| Cooling | Attic Fan,Central Air |
| Utilities | Electricity Connected,Internet Access (Wired),Natural Gas Connected,Phone Connected |
| Possession | Closing/DOD |
| Roof | Composition |
| Appliances | Bar Fridge,Convection Oven,Dishwasher,Disposal,Dryer,Gas Water Heater,Microwave,Oven,Refrigerator,Sump Pump,Washer,Water Purifier |
| Zoning | PDU |
| HOA Fee | 174 |
| Garage Spaces | 3 |
| Patio/Porch Features | Deck,Front Porch,Patio |
| Architectural Style | Contemporary |
| Security Features | Carbon Monoxide Detector(s),Smoke Detector(s) |
| Construction Materials | Brick,Frame |
| Exclusions | Select personal property |
| Pets Allowed | Yes |
| Year Built | 1990 |
| Electric | 110V,220 Volts |
| View | Mountain(s) |
| Levels | Two |
| Property Subtype | Single Family Residence |
| Tax Year | 2024 |
| Ownership | Individual |
| Assoc Fee Paid Per | Quarterly |
| County | Douglas |
| Property Type | Residential |
| Association Amenities | Fitness Center,Playground,Pool,Tennis Court(s),Trail(s) |
| HOA | Yes |
| Attached Garage | Yes |
| Subdivision Name | Northridge of Highlands Ranch |
| Facing Direction | East |
| Full Baths | 2 |
| Status | Active |
| Directions | GPS works well,and here are directions as preferred: From E. Highlands Ranch Pkwy --- if going east from S. Broadway,turn left onto Venneford Ranch Rd,turn right onto Dolton Way,and left onto Cherry |
| High School | Mountain Vista |
| City | Highlands Ranch |
| Association Name | Highlands Ranch Community Association |
| Entry Location | Exterior Access |
| Senior Community Y/N | No |
| High School District | Douglas RE-1 |
| Lot Size Units | Square Feet |
| Lot Size Square Feet | 7187 |
| Listing Terms | Cash,Conventional,FHA,VA Loan |
| Elementary School | Sand Creek |
| Tax Annual Amount | 5277 |
| Home Warranty Y/N | Yes |
| Middle/Junior High School | Mountain Ridge |
| Virtual Tour | https://iframe.videodelivery.net/b15ecdf5f82dbd096b3f462b8f7f420f |
| Structure Type | House |
| Standard Status | Active |
| Occupancy Type | Owner |
| Middle/Junior School District | Douglas RE-1 |
| Elementary School District | Douglas RE-1 |
Interior Features
| Interior Amenities | Ceiling Fan(s),Eat-in Kitchen,Five Piece Bath,Granite Counters,High Ceilings,High Speed Internet,Kitchen Island,Pantry,Primary Suite,Radon Mitigation System,Smoke Free,Sound System,Vaulted Ceiling(s) |
|---|---|
| Basement | Bath/Stubbed,Exterior Entry,Finished,Partial,Walk-Out Access |
| Flooring | Carpet,Tile,Wood |
| Total Fireplaces | 1 |
| Fireplace Features | Family Room,Gas Log |
| Basement (Y/N) | Yes |
| Window Features | Bay Window(s),Double Pane Windows,Egress Windows,Triple Pane Windows,Window Coverings,Window Treatments |
| Above Grade Finished Area | 2525 |
| Half Baths | 1 |
| 3/4 Baths | 1 |
| Laundry Features | In Unit |
| Total Bedrooms | 4 |
| Below Grade Finished Area | 1044 |
| Main Level Bathrooms | 1 |
| Total Baths | 4 |
Exterior Features
| Exterior Amenities | Lighting,Private Yard,Rain Gutters,Spa/Hot Tub |
|---|---|
| Fencing | Full |
| Parking Features | Concrete,Dry Walled,Exterior Access Door,Storage |
| Lot Features | Landscaped,Master Planned,Sprinklers In Front,Sprinklers In Rear |
| Water Source | Public |
| Total Parking | 3 |
| Lot Size Area | 7187 |
| Foundation Details | Concrete Perimeter,Slab |
| Building Area Total | 3823 |
| Lot Size Acres | 0.16 |
| Road Surface Type | Paved |
| Road Frontage Type | Public |
| Road Responsibility | Public Maintained Road |
Amenities
- Foreclosure
- Views
- Short Sale
- New Construction
- Adult 55+
- Lease To Own
- No HOA Fees
- Furnished
- Primary On Main
- Air Conditioning
- Seller Finance
- Green
- Fixer Upper
- Horse
- Golf
- Fireplace
- Deck
- Garage
- Basement
- Pool
Property vs Single Family Average in 80126
Price
Taxes
Year Built
Visits
 The content relating to real estate for sale in this Web site comes in part from the Internet Data eXchange (IDX) program of METROLIST, INC., DBA RECOLORADO©. Real estate listings held by brokers other than Your Castle Real Estate - Denver are marked with the IDX Logo. This information is being provided for the consumers' personal, non-commercial use and may not be used for any other purpose. All information subject to change and should be independently verified. September 21, 2026 1:53 PM UTCd

 Information deemed reliable but not guaranteed by the MLS. © 2026 Information and Real Estate Services, LLC.
Information source: Information and Real Estate Services, LLC. Provided for limited non-commercial use only under IRES Rules. © Copyright IRES.
The information being provided is for the consumers personal, non-commercial use and may not be used for any purpose other than to identify prospective properties consumer may be interested in purchasing.
The IRES, LLC Data on this
Information deemed reliable but not guaranteed by the MLS. © 2026 Information and Real Estate Services, LLC.
Information source: Information and Real Estate Services, LLC. Provided for limited non-commercial use only under IRES Rules. © Copyright IRES.
The information being provided is for the consumers personal, non-commercial use and may not be used for any purpose other than to identify prospective properties consumer may be interested in purchasing.
The IRES, LLC Data on this
 The real estate listing information and related content displayed on this site is provided exclusively for consumers� personal, non-commercial use and may not be used for any purpose other than to identify prospective properties consumers may be interested in purchasing. This information and related content is deemed reliable but is not guaranteed accurate by elevateMLS.
 IDX information is provided exclusively for personal, non-commercial use, and may not be used for any purpose other than to identify prospective properties consumers may be interested in purchasing. Information is deemed reliable but not guaranteed. Copyright © 2026 Vail Multi List, Inc. (VMLS)
The listing broker's offer of compensation is made only to participants of the MLS where the listing is filed.
IDX information is provided exclusively for personal, non-commercial use, and may not be used for any purpose other than to identify prospective properties consumers may be interested in purchasing. Information is deemed reliable but not guaranteed. Copyright © 2026 Vail Multi List, Inc. (VMLS)
The listing broker's offer of compensation is made only to participants of the MLS where the listing is filed.
 The data relating to real estate for sale on this web site comes in part from the Internet Data Exchange (IDX) program of Colorado Real Estate Network, Inc. (CREN), © Copyright 2026. All rights reserved. All data deemed reliable but not guaranteed and should be independently verified. This database record is provided subject to "limited license" rights. Duplication or reproduction is prohibited.
 Pueblo Association of REALTORS®, Inc. All information deemed reliable but not guaranteed. All properties are subject to prior sale, change or withdrawal. Neither listing broker(s) or information provider(s) shall be responsible for any typographical errors, misinformation, misprints and shall be held totally harmless. Listing(s) information is provided for consumer's personal, non-commercial use and may not be used for any purpose other than to identify prospective properties consumers may be
 Information should be deemed reliable but not guaranteed, all representations are approximate, and individual verification is recommended. Copyright ©2026 All rights reserved.
