
Open House Sat, Sep 26th 11:00 AM - 1:00 PM - Price Reduction - Eco Friendly
Address
10526 Berthoud Way, Parker, CO
Price
$ 629,900
Property Attributes
- MLS#4156213
- TypeSingle Family
- Listing Status Active
- CountyDOUGLAS
- CityParker
- NeighborhoodClarke Farms
- Zip80134
- StyleHouse
- Year Built1992
- Taxes$ 3770
- Price$ 629,900
- Bedrooms5
- Full Bathrooms3
- Half Bathrooms1
- Sqr Footage2548
- Lot Size0.16 Acres
Data Source:
REColorado (MTOMLS)
Property Description
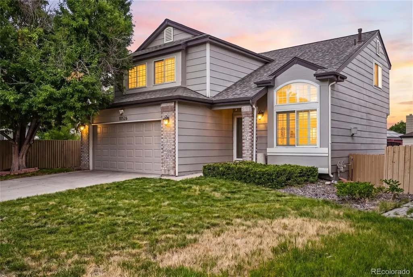
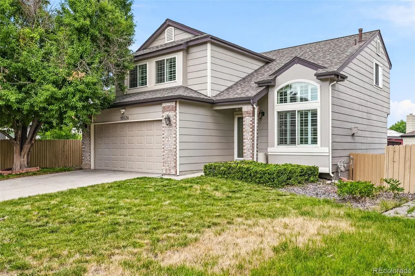
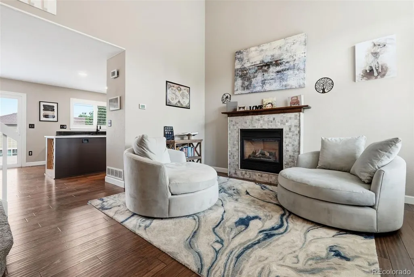
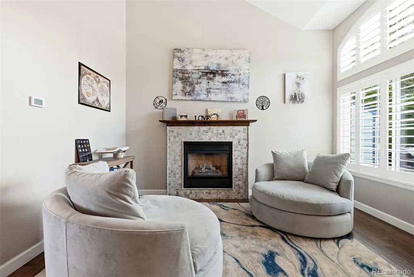
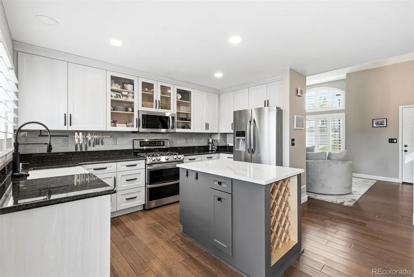
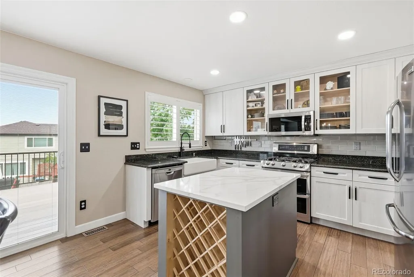
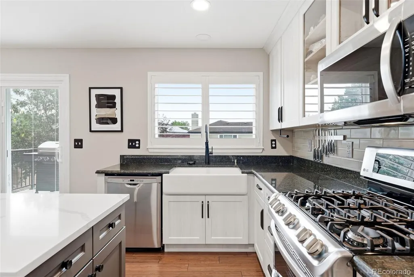
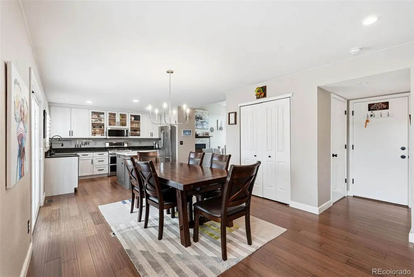
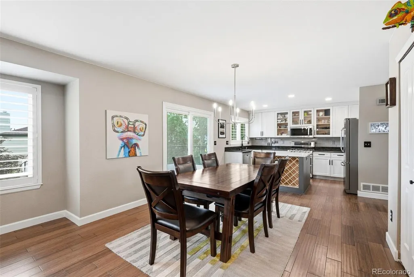
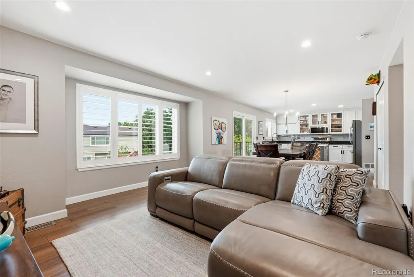
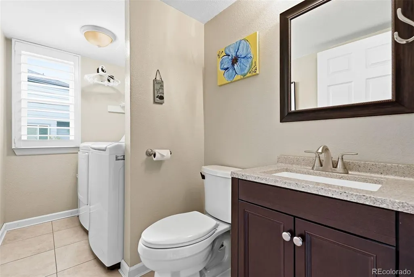
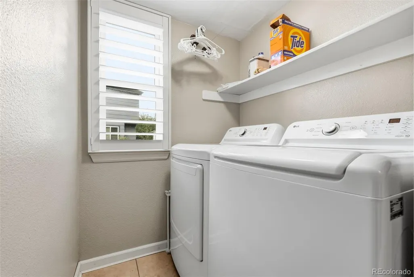
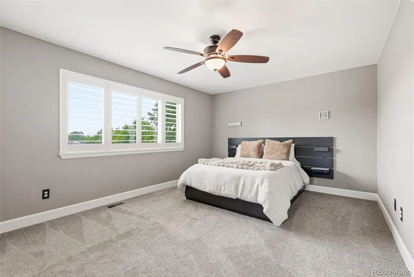
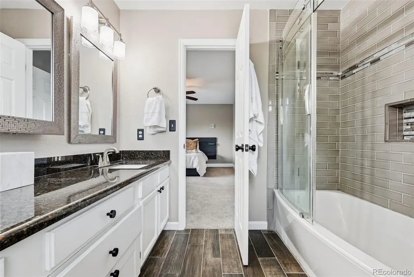
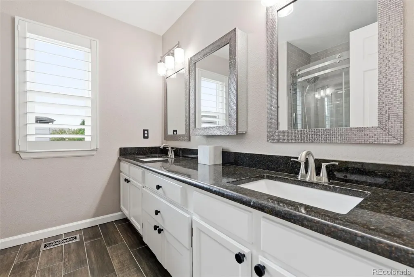
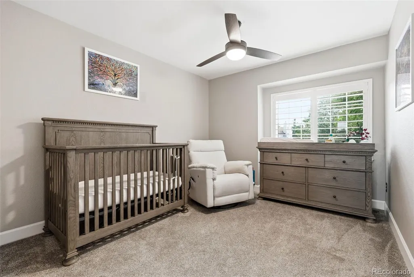
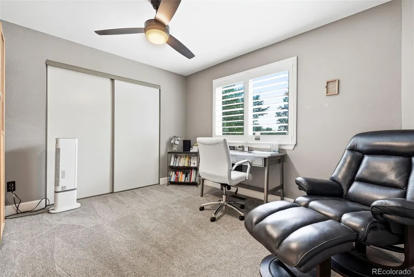
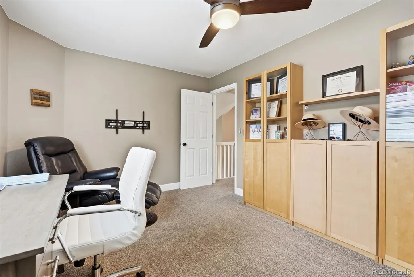
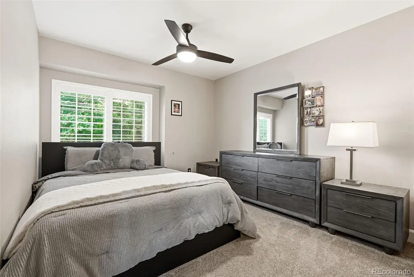
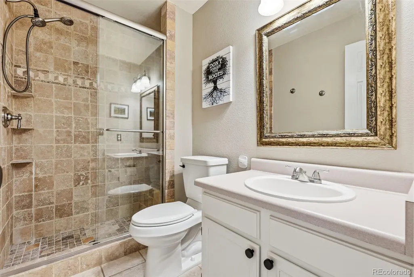
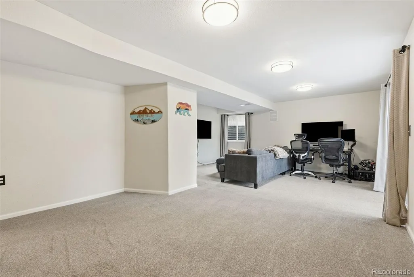
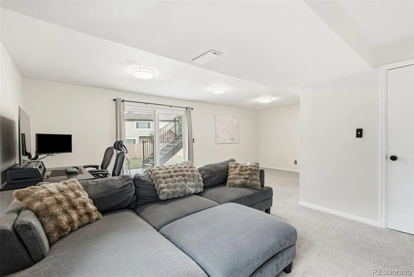
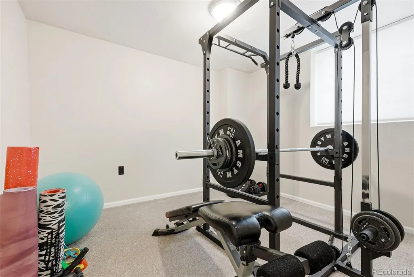
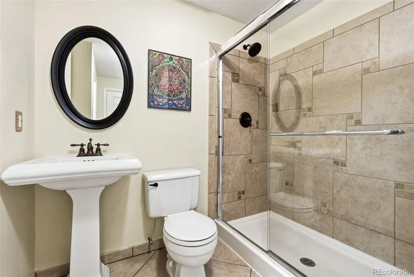
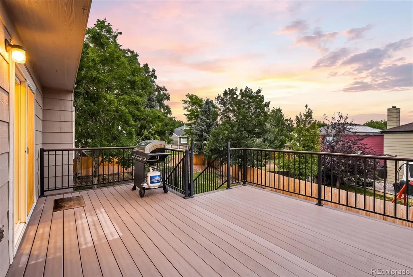
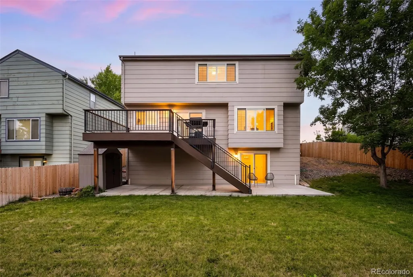
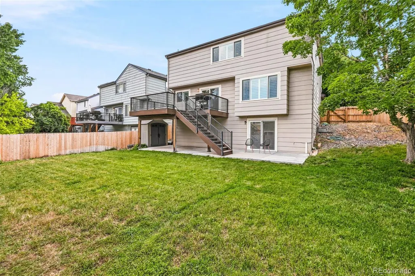
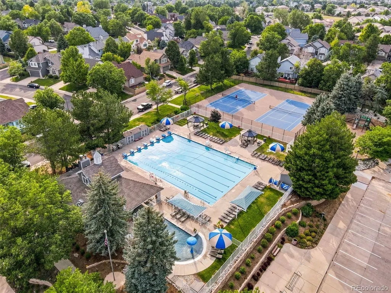
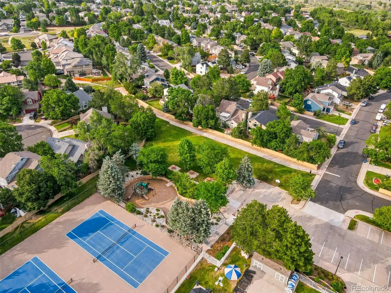
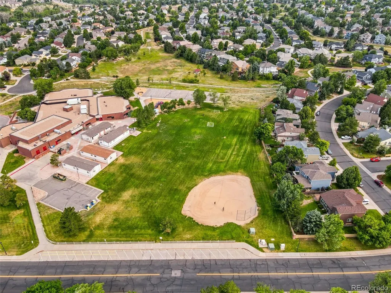
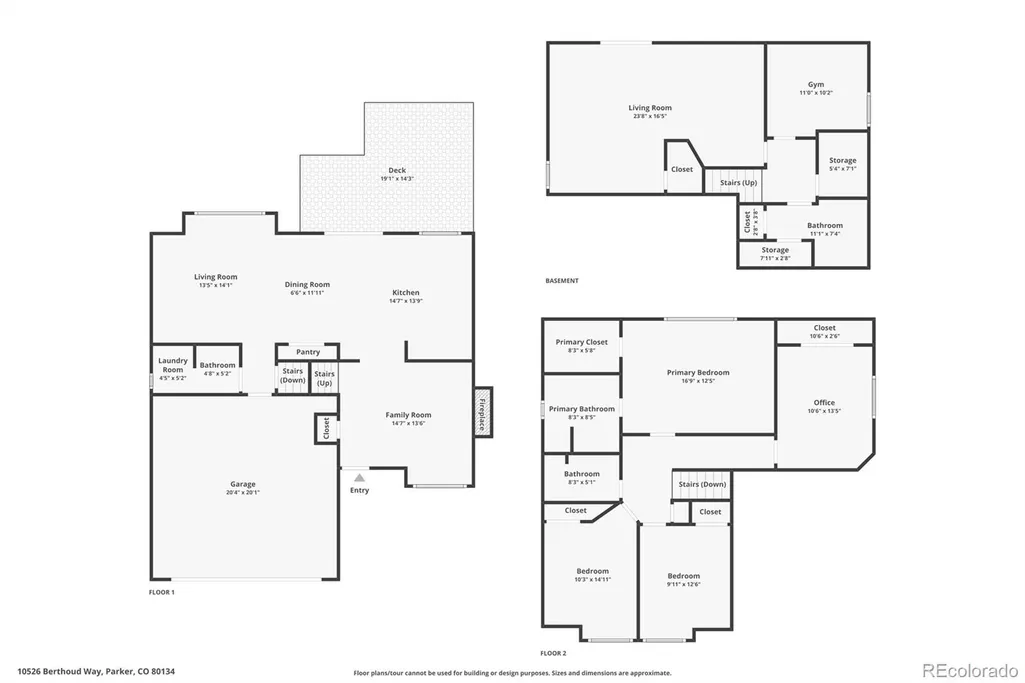
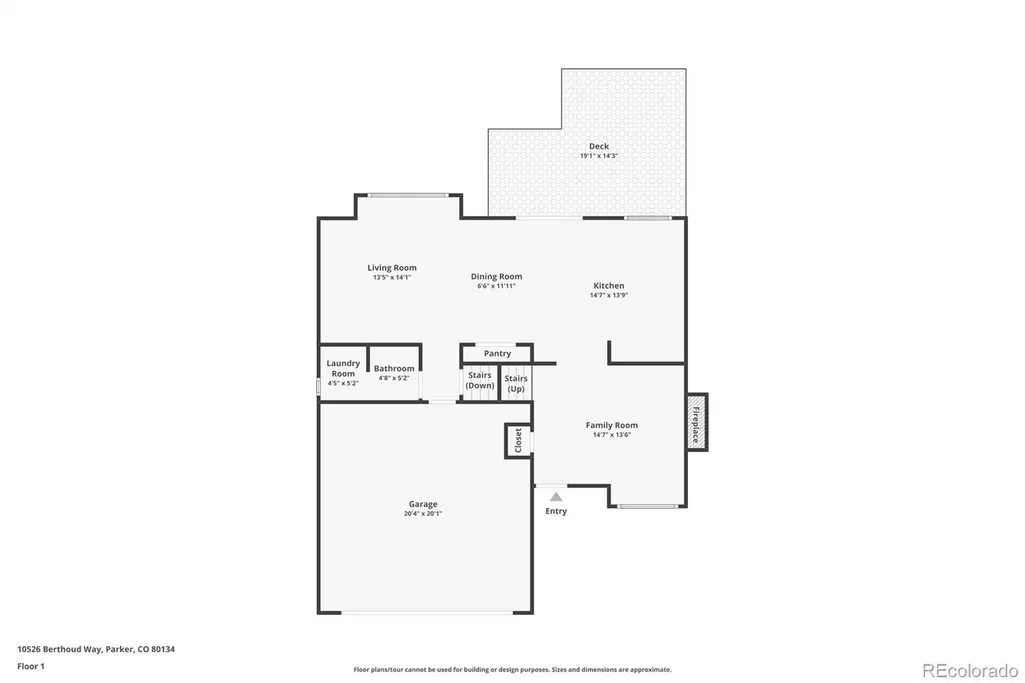
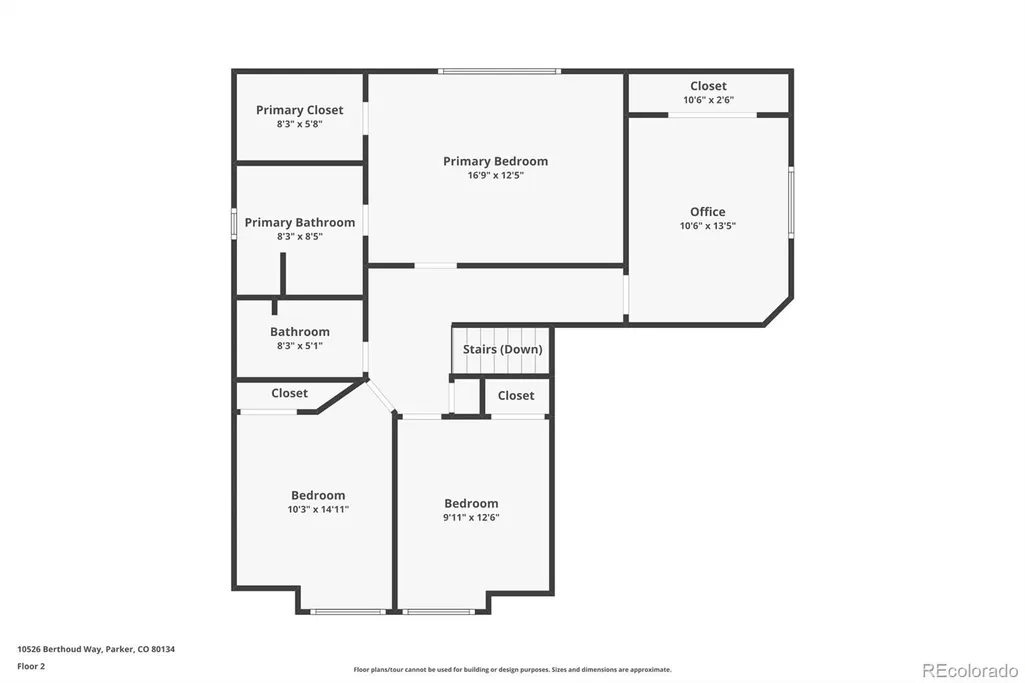
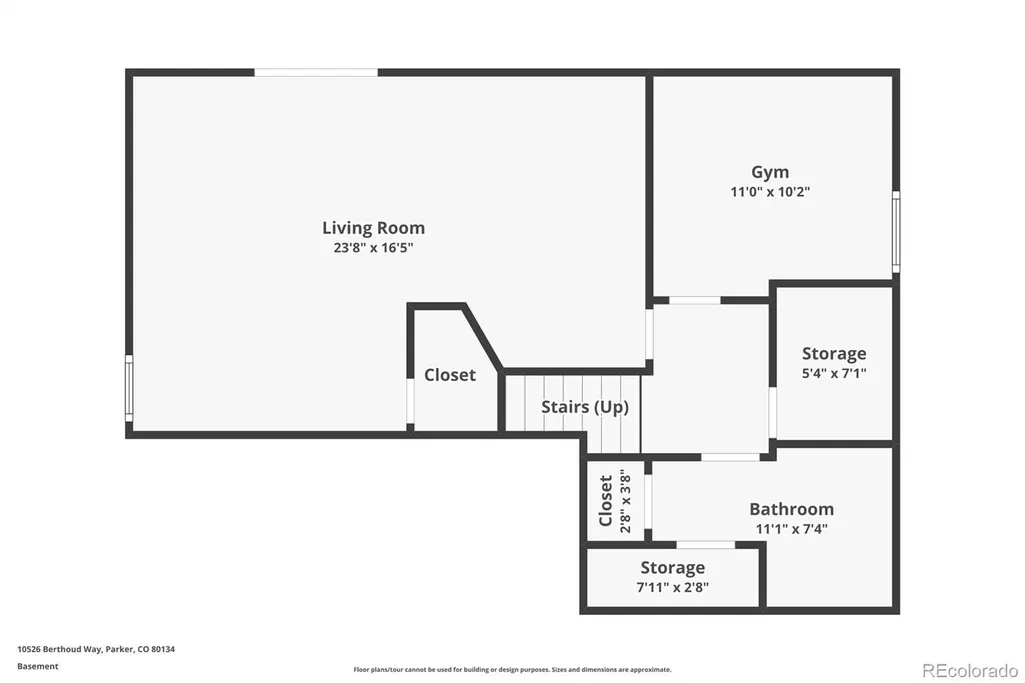
Welcome to this stunning two-story home in the highly sought-after Clarke Farms neighborhood! Front door entry opens to a bright living room featuring vaulted ceilings and a cozy gas fireplace. The high quality bamboo floors flow seamlessly throughout the main level. The updated kitchen is a chef's dream with a large island with quartz countertops, double ovens, a gas range, a built-in wine rack & brand new apron sink. The kitchen has abundant storage with soft-close drawers & cabinets. The open-concept design connects the kitchen seamlessly to the dining room and family room, all filled with natural light. A sliding glass door leads out to a large deck overlooking the spacious backyard — perfect for entertaining, your favorite pup or relaxing outdoors. Rounding out the main floor is a convenient laundry room with brand new LG washer & dryer and guest bathroom. Upstairs you will find a large primary bedroom with updated ensuite bathroom & a walk-in closet, along with 3 additional bedrooms and an hallway bathroom. All bedrooms have ceiling fans & wonderful natural light adjusted by the luxury wide slat shutters. The home also has a 5th bedroom (non conforming, no closet) in the basement along with its own bathroom. The basement also opens to a large living area with walk-out access to the patio & backyard with brand new fencing. Includes large 2 car garage with a brand new garage door with high insulation and myQ remote technology, built in storage & workbench. Homeowners also installed a new high energy-efficient tankless water heater. Enjoy everything this wonderful neighborhood has to offer, with the community pool, tennis courts, park, and playground just a short walk from your front door. Location can't be beat: about 2 miles to downtown Parker's shops, restaurants, and entertainment & easy access to E-470 and I-25.
| Elementary School | Middle School | High School |
|---|---|---|
| Cherokee Trail Elementary School | Sierra Middle School | Chaparral High School |
| Price History | |
|---|---|
| 7/2/2026 | Listed $649,900 |
| 7/23/2026 | 1$648,900 |
| 8/7/2026 | 2$639,900 |
| 8/26/2026 | 2$629,900 |
General Features
| Sewer | Public Sewer |
|---|---|
| Heating | Forced Air,Natural Gas |
| Cooling | Central Air |
| Utilities | Cable Available,Electricity Connected,Internet Access (Wired),Natural Gas Connected,Phone Available |
| Possession | Closing/DOD |
| Roof | Composition |
| Appliances | Dishwasher,Disposal,Double Oven,Dryer,Humidifier,Microwave,Refrigerator,Self Cleaning Oven,Sump Pump,Tankless Water Heater,Washer |
| HOA Fee | 120 |
| Garage Spaces | 2 |
| Association Fee Includes | Maintenance Grounds,Recycling,Trash |
| Patio/Porch Features | Deck,Front Porch |
| Security Features | Video Doorbell |
| Construction Materials | Brick,Frame,Wood Siding |
| Exclusions | TVs & Personal Property |
| Year Built | 1992 |
| Levels | Two |
| Property Subtype | Single Family Residence |
| Tax Year | 2025 |
| Ownership | Corporation/Trust |
| Assoc Fee Paid Per | Monthly |
| County | Douglas |
| Property Type | Residential |
| Association Amenities | Clubhouse,Park,Playground,Pool,Tennis Court(s) |
| HOA | Yes |
| Attached Garage | Yes |
| Subdivision Name | Clarke Farms |
| Full Baths | 1 |
| Status | Active |
| High School | Chaparral |
| City | Parker |
| Association Name | Clarke farms |
| Senior Community Y/N | No |
| High School District | Douglas RE-1 |
| Lot Size Units | Acres |
| Lot Size Square Feet | 6969.6 |
| Listing Terms | Cash,Conventional,FHA,VA Loan |
| Elementary School | Cherokee Trail |
| Tax Annual Amount | 3770 |
| Middle/Junior High School | Sierra |
| Virtual Tour | https://listings.inhousephotos.com/videos/019f23ef-6d05-7084-80ed-34fb02ed4f02 |
| Structure Type | House |
| Standard Status | Active |
| Occupancy Type | Owner |
| Middle/Junior School District | Douglas RE-1 |
| Elementary School District | Douglas RE-1 |
Interior Features
| Interior Amenities | Ceiling Fan(s),Kitchen Island,Pantry,Primary Suite,Quartz Counters,Smoke Free,Vaulted Ceiling(s),Walk-In Closet(s) |
|---|---|
| Basement | Finished,Sump Pump,Walk-Out Access |
| Flooring | Bamboo,Carpet,Tile |
| Total Fireplaces | 1 |
| Fireplace Features | Gas,Living Room |
| Basement (Y/N) | Yes |
| Window Features | Double Pane Windows,Window Coverings |
| Above Grade Finished Area | 1780 |
| Half Baths | 1 |
| 3/4 Baths | 2 |
| Laundry Features | In Unit |
| Total Bedrooms | 5 |
| Below Grade Finished Area | 614 |
| Main Level Bathrooms | 1 |
| Total Baths | 4 |
Exterior Features
| Exterior Amenities | Private Yard,Rain Gutters |
|---|---|
| Fencing | Full |
| Parking Features | Smart Garage Door,Storage |
| Water Source | Public |
| Total Parking | 2 |
| Lot Size Area | 0.16 |
| Building Area Total | 2548 |
| Lot Size Acres | 0.16 |
| Road Surface Type | Paved |
Amenities
- Foreclosure
- Views
- Short Sale
- New Construction
- Adult 55+
- Lease To Own
- No HOA Fees
- Furnished
- Primary On Main
- Air Conditioning
- Seller Finance
- Green
- Fixer Upper
- Horse
- Golf
- Fireplace
- Deck
- Garage
- Basement
- Pool
Property vs Single Family Average in 80134
Price
Taxes
Year Built
Visits
In The Neighborhood
Open House
Parker
$ 535,000
- Type
- Single Family
- Size
- 2,346 SqFt
- Rooms
- 3 Beds + 3.5 Baths
 BC Realty LLC #5966284
Parker
$ 590,000
- Type
- Single Family
- Size
- 2,852 SqFt
- Rooms
- 5 Beds + 2.5 Baths
Redfin Corporation #7425782
Open House
Parker
$ 760,000
- Type
- Single Family
- Size
- 3,870 SqFt
- Rooms
- 5 Beds + 3.5 Baths
EXIT Realty DTC, Cherry Creek, Pikes Peak. #3703910
Reduced
Parker
$ 515,000
- Type
- Single Family
- Size
- 2,848 SqFt
- Rooms
- 5 Beds + 3.5 Baths
HomeSmart #2459480
Open House
Parker
$ 785,000
- Type
- Single Family
- Size
- 3,824 SqFt
- Rooms
- 6 Beds + 3.5 Baths
Trelora Realty, Inc. #5859619

 Information deemed reliable but not guaranteed by the MLS. © 2026 Information and Real Estate Services, LLC.
Information source: Information and Real Estate Services, LLC. Provided for limited non-commercial use only under IRES Rules. © Copyright IRES.
The information being provided is for the consumers personal, non-commercial use and may not be used for any purpose other than to identify prospective properties consumer may be interested in purchasing.
The IRES, LLC Data on this
Information deemed reliable but not guaranteed by the MLS. © 2026 Information and Real Estate Services, LLC.
Information source: Information and Real Estate Services, LLC. Provided for limited non-commercial use only under IRES Rules. © Copyright IRES.
The information being provided is for the consumers personal, non-commercial use and may not be used for any purpose other than to identify prospective properties consumer may be interested in purchasing.
The IRES, LLC Data on this
 The real estate listing information and related content displayed on this site is provided exclusively for consumers� personal, non-commercial use and may not be used for any purpose other than to identify prospective properties consumers may be interested in purchasing. This information and related content is deemed reliable but is not guaranteed accurate by elevateMLS.
 IDX information is provided exclusively for personal, non-commercial use, and may not be used for any purpose other than to identify prospective properties consumers may be interested in purchasing. Information is deemed reliable but not guaranteed. Copyright © 2026 Vail Multi List, Inc. (VMLS)
The listing broker's offer of compensation is made only to participants of the MLS where the listing is filed.
IDX information is provided exclusively for personal, non-commercial use, and may not be used for any purpose other than to identify prospective properties consumers may be interested in purchasing. Information is deemed reliable but not guaranteed. Copyright © 2026 Vail Multi List, Inc. (VMLS)
The listing broker's offer of compensation is made only to participants of the MLS where the listing is filed.
 The data relating to real estate for sale on this web site comes in part from the Internet Data Exchange (IDX) program of Colorado Real Estate Network, Inc. (CREN), © Copyright 2026. All rights reserved. All data deemed reliable but not guaranteed and should be independently verified. This database record is provided subject to "limited license" rights. Duplication or reproduction is prohibited.
 Pueblo Association of REALTORS®, Inc. All information deemed reliable but not guaranteed. All properties are subject to prior sale, change or withdrawal. Neither listing broker(s) or information provider(s) shall be responsible for any typographical errors, misinformation, misprints and shall be held totally harmless. Listing(s) information is provided for consumer's personal, non-commercial use and may not be used for any purpose other than to identify prospective properties consumers may be
 Information should be deemed reliable but not guaranteed, all representations are approximate, and individual verification is recommended. Copyright ©2026 All rights reserved.
