
Address
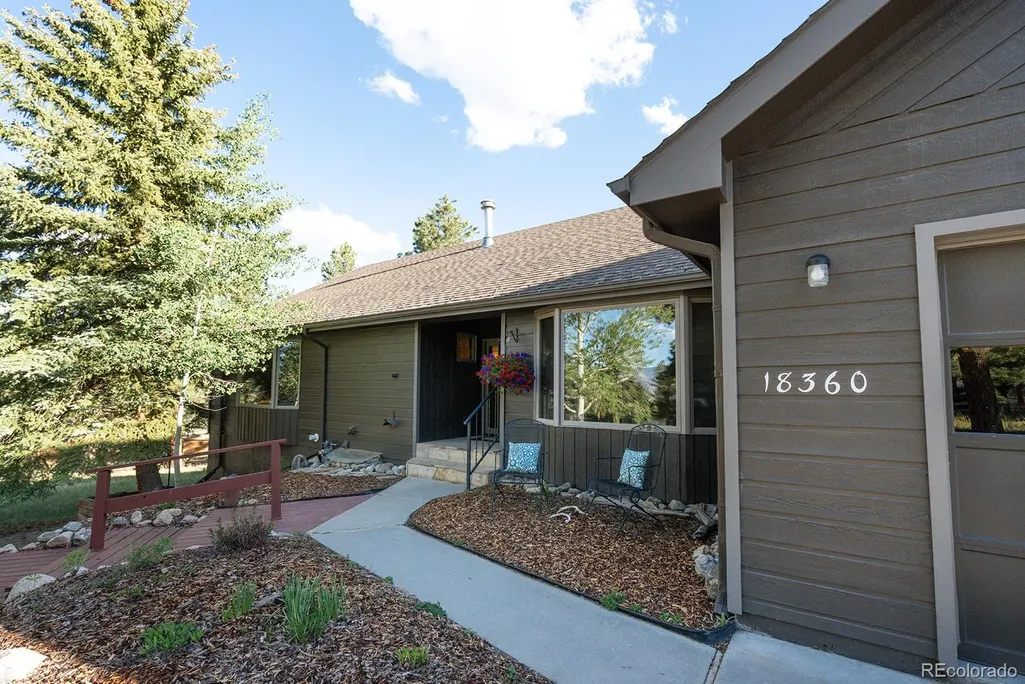
18360 Trail West Drive, Buena Vista, CO
Price
$ 849,000
Property Attributes
- MLS#3694024
- TypeSingle Family
- Listing Status Active
- CountyCHAFFEE
- CityBuena Vista
- NeighborhoodTrail West
- Zip81211
- StyleMountain Contemporary,Traditional
- Year Built1990
- Taxes$ 3221
- Price$ 849,000
- Bedrooms4
- Full Bathrooms3
- Half Bathrooms0
- Sqr Footage4332
- Lot Size0.58 Acres
Data Source:
REColorado (MTOMLS)
Property Description
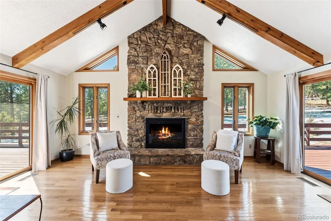
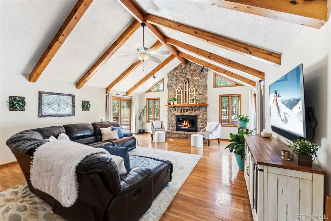
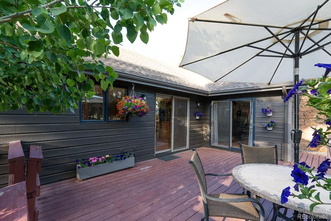
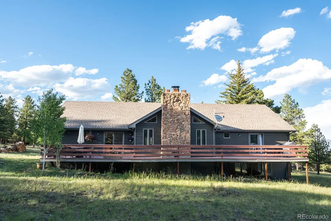
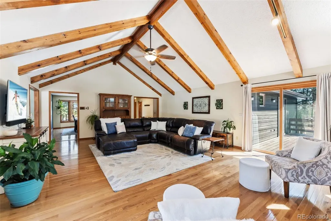
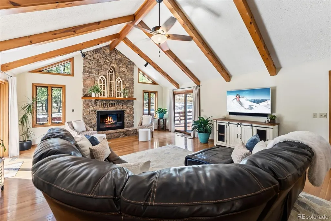
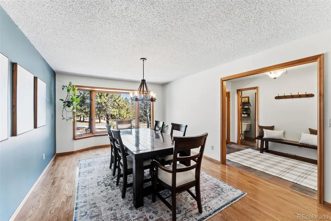
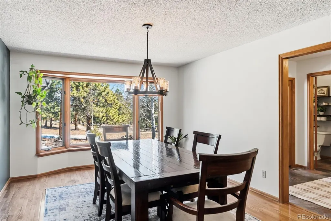
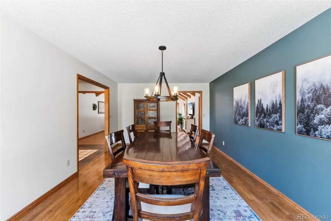
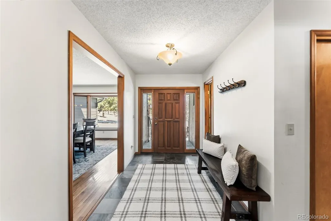
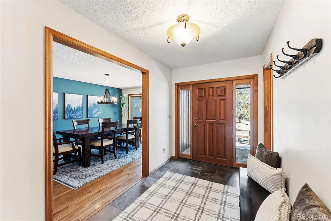
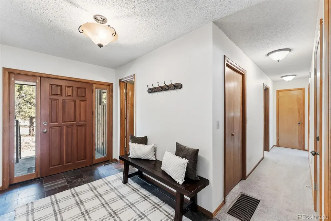
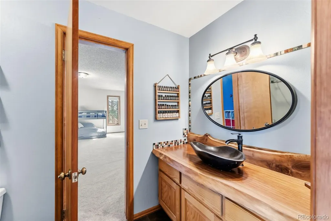
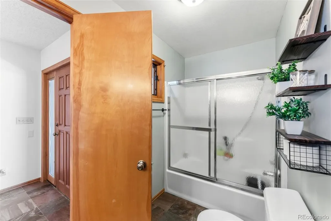
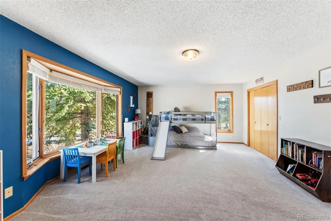
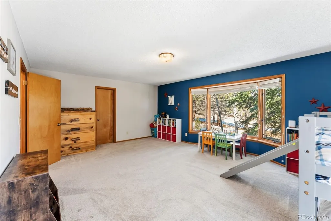
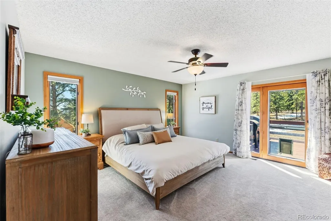
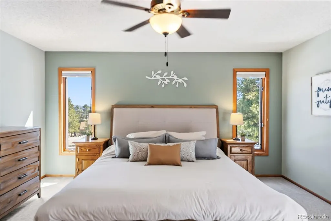
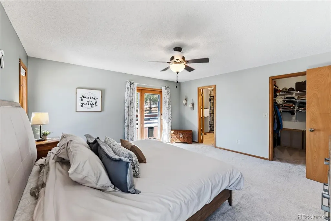
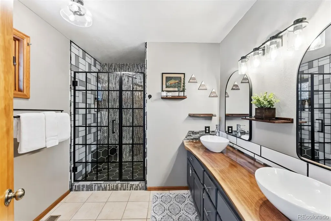
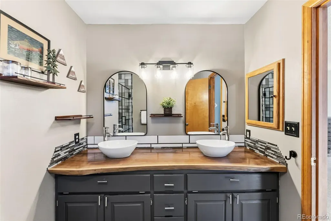
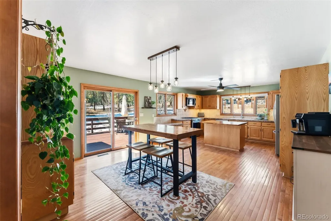
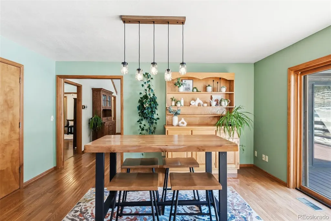
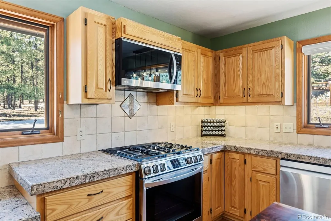
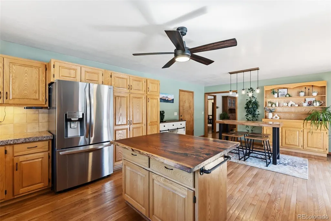
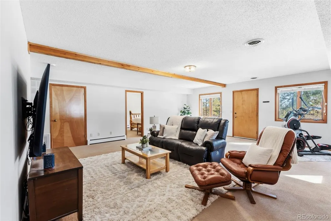
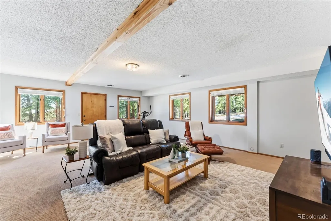
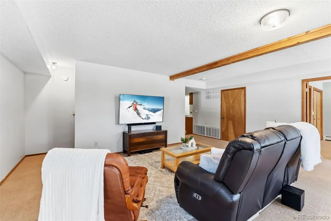
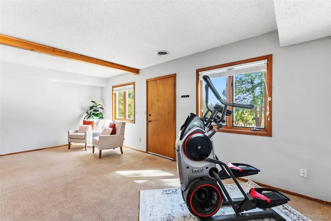
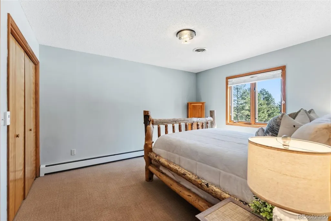
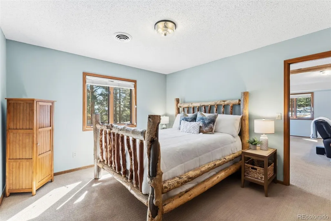
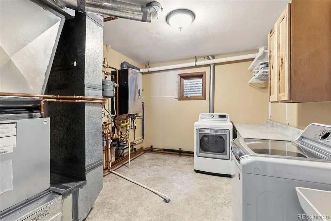
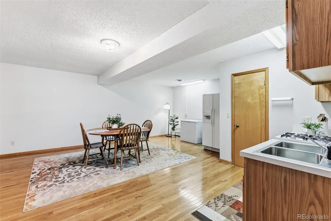
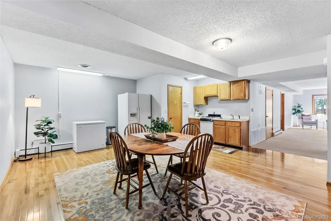
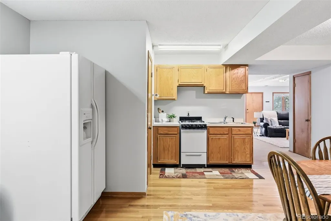
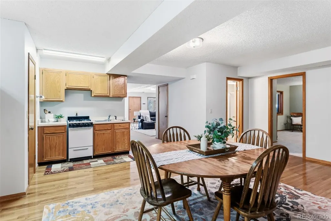
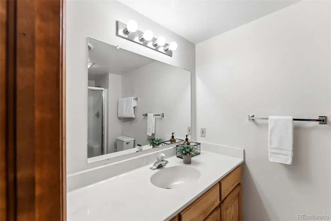
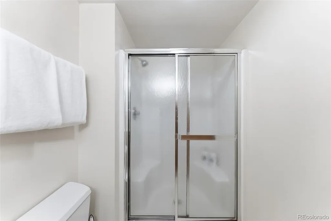
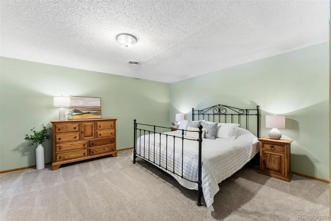
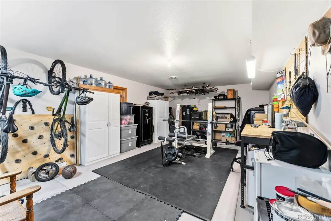
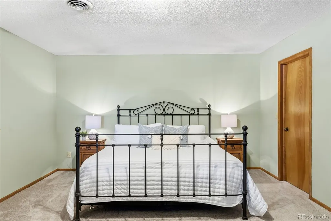
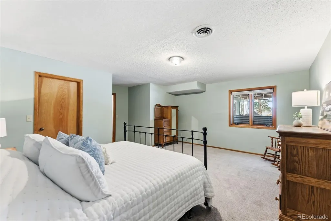
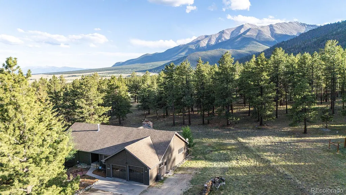
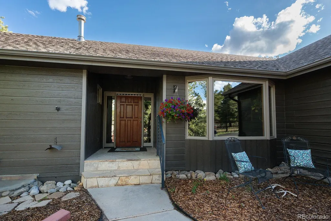
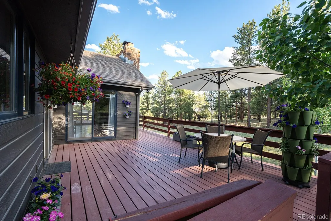
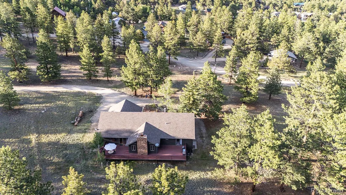
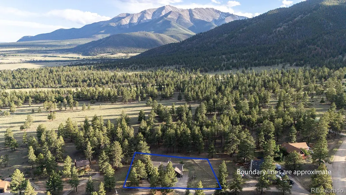
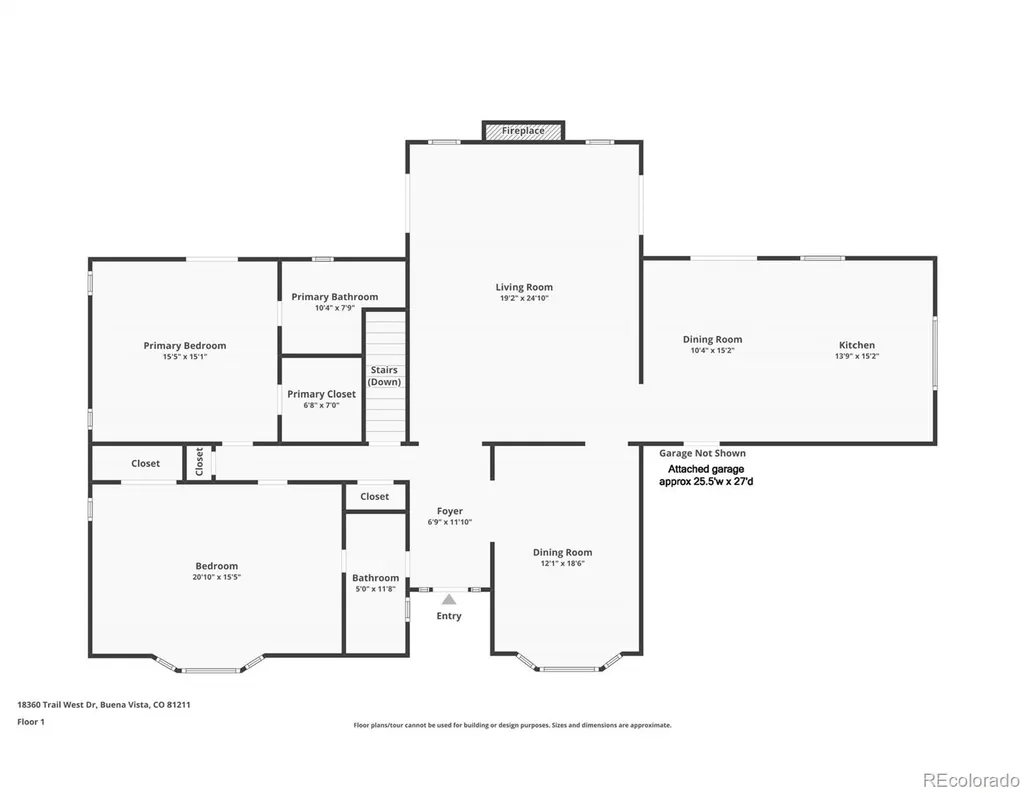
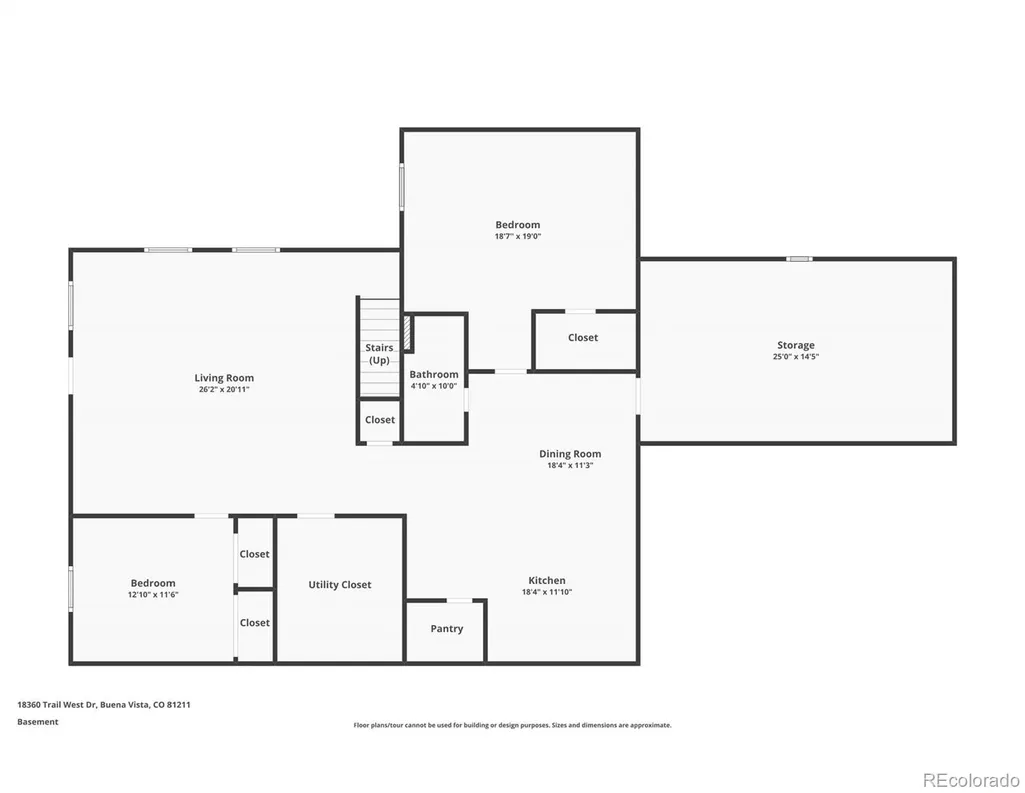
18360 Trail West Drive offers something a little harder to find: space that would support multigenerational living, privacy, and access to the San Isabel National Forest—all without giving up convenience. Located in the Trail West HOA and approximately 10 minutes from Main Street in Buena Vista, this home offers room to spread out, gather, and settle in. The main level is designed for easy living and gathering, with vaulted ceilings, exposed wood beams, and a wood-burning fireplace anchoring the living room. From here, step directly onto the large back deck overlooking the national forest—a natural spot for morning coffee, summer dinners, or simply enjoying the privacy of the setting. The kitchen is generous and practical, with abundant solid wood cabinetry, built-in shelving, and a tabletop workspace suitable for a casual home office. The kitchen, living room, formal dining room, and spacious back deck connect naturally, creating an easy flow for both everyday life and entertaining. The primary bedroom offers excellent natural light, a walk-in closet, and direct access to the back deck and an en-suite bathroom. Also on the main living level, the spacious second bedroom has direct access to a full bathroom. Downstairs is where this home really earns its keep! The lower level offers a fully functional secondary living space with its own living room, kitchen, two bedrooms, large storage area, and walk-out access. The layout provides flexibility for multigenerational living, extended family, or anyone who simply wants a little more separation between spaces. Additional features include a newly installed high-efficiency boiler and hot water heater system in 2026, along with a two-car garage. With the national forest accessible from the backyard, privacy and recreation is just outside the door. Located in the Trail West HOA, short-term rentals are strictly prohibited. Please see trailwesthoa.org for governing documents and additional information.
| Elementary School | Middle School | High School |
|---|---|---|
| Avery Parsons Elementary School | Buena Vista Middle School | Buena Vista High School |
| Price History | |
|---|---|
| 3/12/2026 | Listed $899,000 |
| 6/19/2026 | 6$849,000 |
General Features
| Sewer | Septic Tank |
|---|---|
| Heating | Baseboard,Forced Air,Natural Gas |
| Cooling | None |
| Utilities | Electricity Connected |
| Possession | Negotiable |
| Roof | Composition |
| Appliances | Dishwasher,Dryer,Gas Water Heater,Microwave,Range,Refrigerator,Washer |
| HOA Fee | 1560 |
| Garage Spaces | 2 |
| Association Fee Includes | Road Maintenance,Snow Removal |
| Patio/Porch Features | Deck |
| Architectural Style | Mountain Contemporary,Traditional |
| Construction Materials | Frame,Wood Siding |
| Exclusions | Seller's personal property. Chest freezer in basement. |
| Year Built | 1990 |
| Levels | Two |
| Property Subtype | Single Family Residence |
| Tax Year | 2025 |
| Current Use | Live/Work |
| Ownership | Individual |
| Assoc Fee Paid Per | Annually |
| County | Chaffee |
| Property Type | Residential |
| HOA | Yes |
| Attached Garage | Yes |
| Subdivision Name | Trail West |
| Full Baths | 1 |
| Status | Active |
| High School | Buena Vista |
| City | Buena Vista |
| Association Name | Trail West HOA |
| Senior Community Y/N | No |
| High School District | Buena Vista R-31 |
| Lot Size Units | Acres |
| Lot Size Square Feet | 25264.8 |
| Listing Terms | 1031 Exchange,Cash,Conventional |
| Elementary School | Avery Parsons |
| Tax Annual Amount | 3221 |
| Middle/Junior High School | Buena Vista |
| Virtual Tour | https://www.zillow.com/view-imx/efd7175d-c49e-4337-9ac4-c3dfd4ae132b?setAttribution=mls&wl=true&initialViewType=pano |
| Structure Type | House |
| Standard Status | Active |
| Occupancy Type | Owner |
| Middle/Junior School District | Buena Vista R-31 |
| Elementary School District | Buena Vista R-31 |
Interior Features
| Interior Amenities | Built-in Features,Ceiling Fan(s),Eat-in Kitchen,Entrance Foyer,Granite Counters,Kitchen Island,Smoke Free,Vaulted Ceiling(s),Walk-In Closet(s) |
|---|---|
| Basement | Daylight,Exterior Entry,Finished,Interior Entry,Walk-Out Access |
| Flooring | Carpet,Tile,Wood |
| Furnished Y/N | Unfurnished |
| Total Fireplaces | 1 |
| Fireplace Features | Living Room,Wood Burning |
| Basement (Y/N) | Yes |
| Window Features | Bay Window(s) |
| Above Grade Finished Area | 2174 |
| 3/4 Baths | 2 |
| Total Bedrooms | 4 |
| Below Grade Finished Area | 1758 |
| Main Level Bedrooms | 2 |
| Main Level Bathrooms | 2 |
| Total Baths | 3 |
Exterior Features
| Vegetation | Natural State |
|---|---|
| Fencing | None |
| Parking Features | Gravel |
| Lot Features | Borders National Forest,Level |
| Water Source | Private |
| Total Parking | 2 |
| Lot Size Area | 0.58 |
| Building Area Total | 4332 |
| Lot Size Acres | 0.58 |
| Road Surface Type | Dirt |
| Road Frontage Type | Private Road,Year Round |
| Road Responsibility | Private Maintained Road |
| Horse Y/N | No |
Amenities
- Foreclosure
- Views
- Short Sale
- New Construction
- Adult 55+
- Lease To Own
- No HOA Fees
- Furnished
- Primary On Main
- Air Conditioning
- Seller Finance
- Green
- Fixer Upper
- Horse
- Golf
- Fireplace
- Deck
- Garage
- Basement
- Pool
Property vs Single Family Average in 81211
Price
Taxes
Year Built
Visits


 Information deemed reliable but not guaranteed by the MLS. © 2026 Information and Real Estate Services, LLC.
Information source: Information and Real Estate Services, LLC. Provided for limited non-commercial use only under IRES Rules. © Copyright IRES.
The information being provided is for the consumers personal, non-commercial use and may not be used for any purpose other than to identify prospective properties consumer may be interested in purchasing.
The IRES, LLC Data on this
Information deemed reliable but not guaranteed by the MLS. © 2026 Information and Real Estate Services, LLC.
Information source: Information and Real Estate Services, LLC. Provided for limited non-commercial use only under IRES Rules. © Copyright IRES.
The information being provided is for the consumers personal, non-commercial use and may not be used for any purpose other than to identify prospective properties consumer may be interested in purchasing.
The IRES, LLC Data on this
 The real estate listing information and related content displayed on this site is provided exclusively for consumers� personal, non-commercial use and may not be used for any purpose other than to identify prospective properties consumers may be interested in purchasing. This information and related content is deemed reliable but is not guaranteed accurate by elevateMLS.
 IDX information is provided exclusively for personal, non-commercial use, and may not be used for any purpose other than to identify prospective properties consumers may be interested in purchasing. Information is deemed reliable but not guaranteed. Copyright © 2026 Vail Multi List, Inc. (VMLS)
The listing broker's offer of compensation is made only to participants of the MLS where the listing is filed.
IDX information is provided exclusively for personal, non-commercial use, and may not be used for any purpose other than to identify prospective properties consumers may be interested in purchasing. Information is deemed reliable but not guaranteed. Copyright © 2026 Vail Multi List, Inc. (VMLS)
The listing broker's offer of compensation is made only to participants of the MLS where the listing is filed.
 The data relating to real estate for sale on this web site comes in part from the Internet Data Exchange (IDX) program of Colorado Real Estate Network, Inc. (CREN), © Copyright 2026. All rights reserved. All data deemed reliable but not guaranteed and should be independently verified. This database record is provided subject to "limited license" rights. Duplication or reproduction is prohibited.
 Pueblo Association of REALTORS®, Inc. All information deemed reliable but not guaranteed. All properties are subject to prior sale, change or withdrawal. Neither listing broker(s) or information provider(s) shall be responsible for any typographical errors, misinformation, misprints and shall be held totally harmless. Listing(s) information is provided for consumer's personal, non-commercial use and may not be used for any purpose other than to identify prospective properties consumers may be
 Information should be deemed reliable but not guaranteed, all representations are approximate, and individual verification is recommended. Copyright ©2026 All rights reserved.
