
Golf Course
Address
10151 Zenobia Circle, Westminster, CO
Price
$ 599,000
Property Attributes
- MLS#3249145
- TypeSingle Family
- Listing Status Active
- CountyADAMS
- CityWestminster
- NeighborhoodHyland Greens
- Zip80031
- StyleHouse
- Year Built1974
- Taxes$ 3767
- Price$ 599,000
- Bedrooms4
- Full Bathrooms2
- Half Bathrooms1
- Sqr Footage1855
- Lot Size0.18 Acres
Data Source:
REColorado (MTOMLS)
Property Description
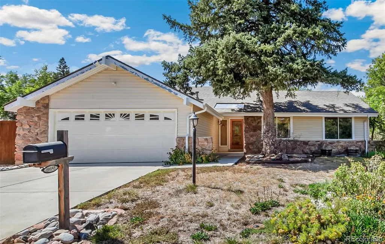
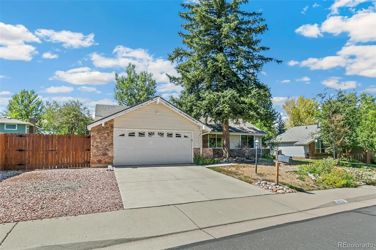
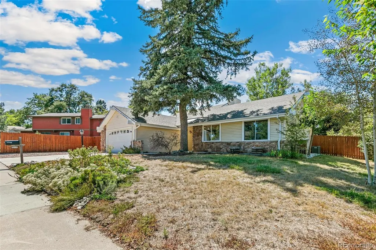
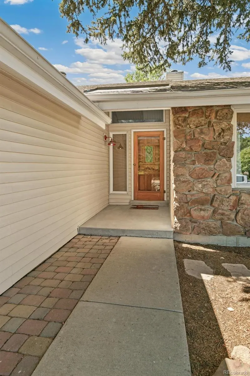
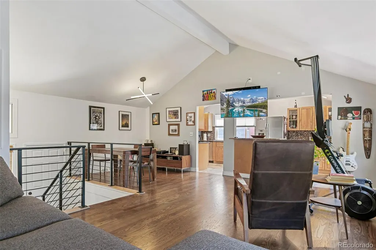
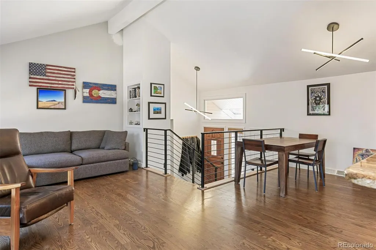
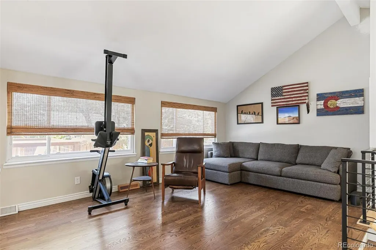
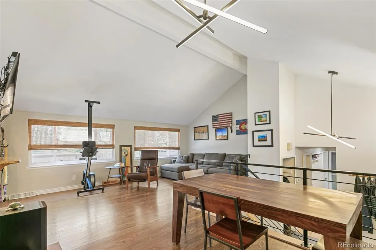
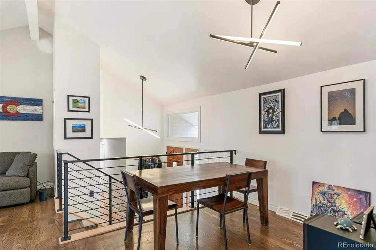
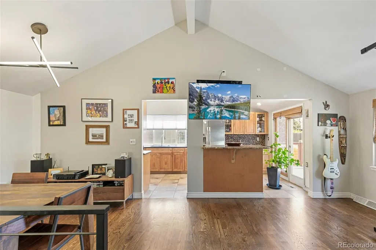
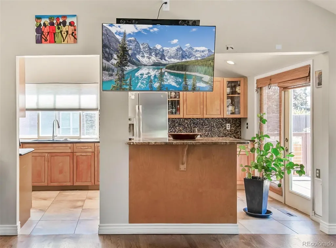
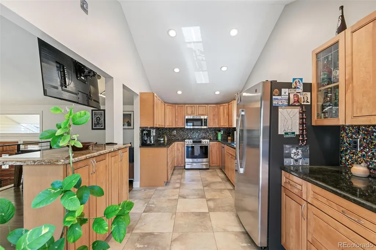
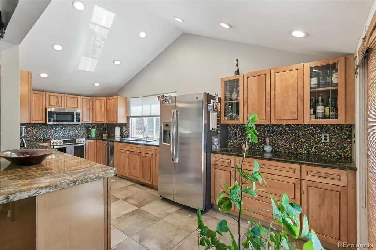
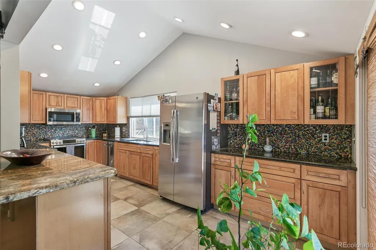
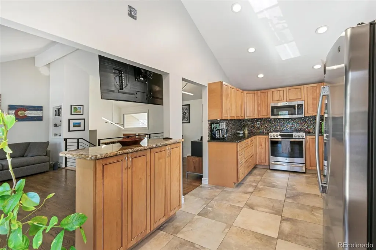
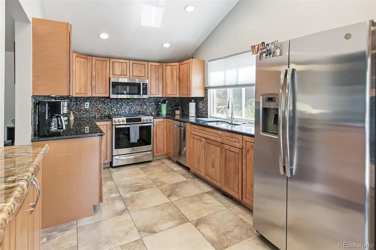
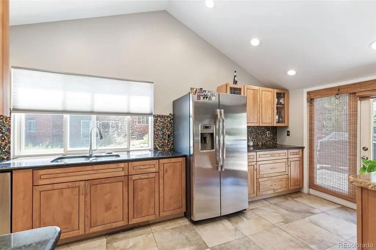
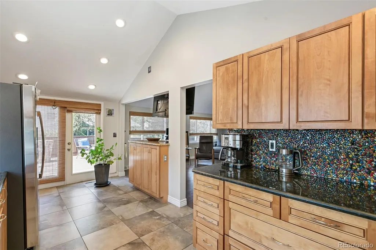
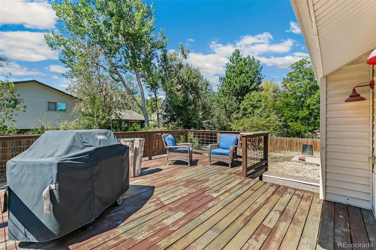
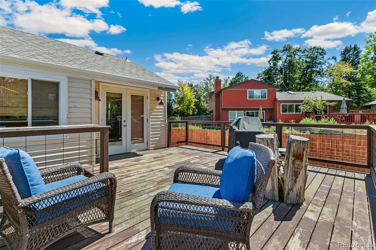
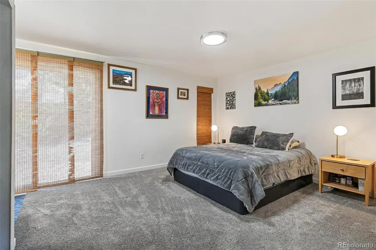
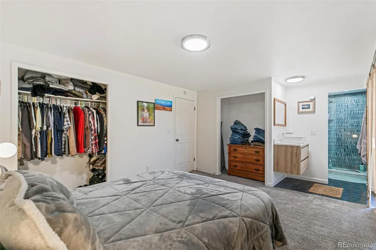
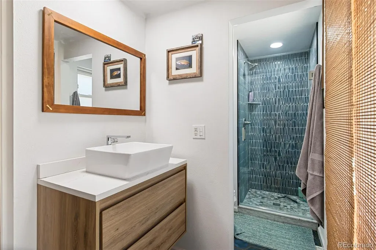
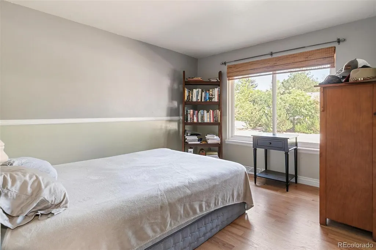
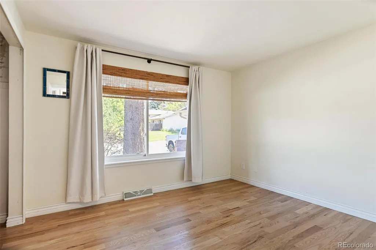
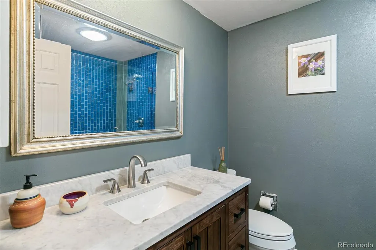
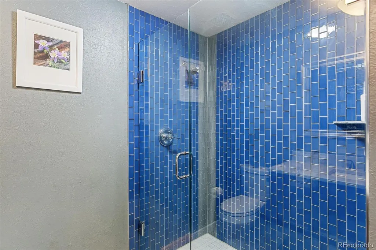
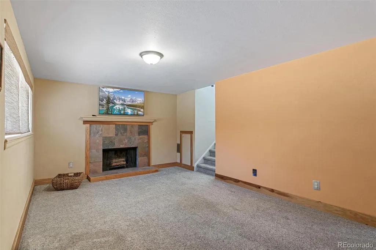
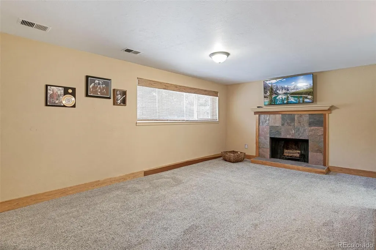
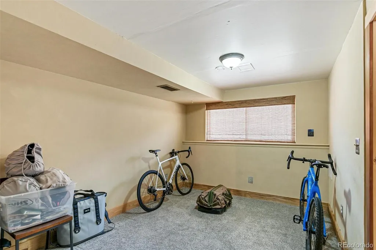
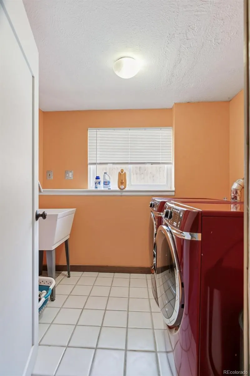
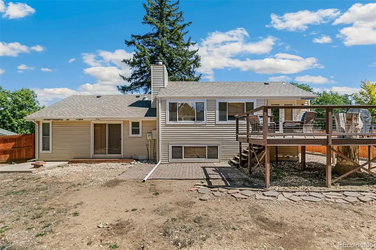
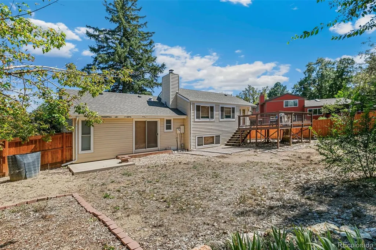
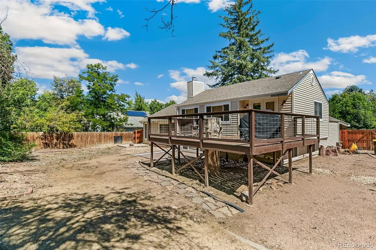
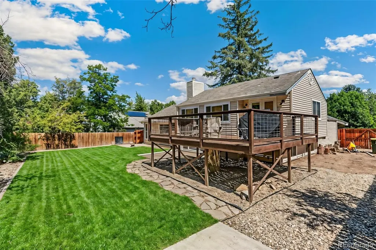
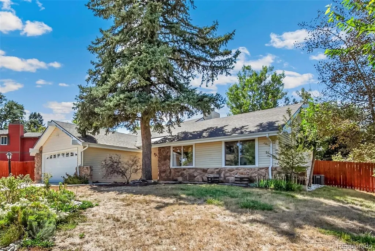
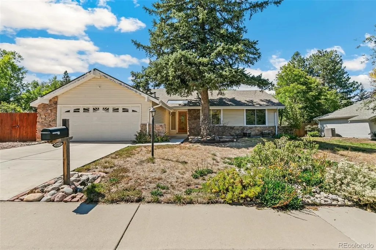
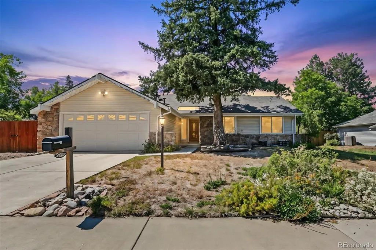
Welcome to this charming cottage-style home nestled in the highly sought-after golf course community of Westminster. Situated on a large lot with abundant natural light, this inviting home offers comfortable living spaces, thoughtful updates, and an unbeatable location just one block from the neighborhood pool, tennis courts, and park. Step inside to an open and welcoming floor plan featuring vaulted ceilings and hardwood floors throughout much of the main level. The spacious great room flows seamlessly into the dining area and beautifully updated gourmet kitchen, complete with custom cabinetry, slab granite countertops, a custom tile backsplash, and stainless steel appliances. The main level features a spacious primary suite with a private bathroom and sliding glass door providing direct access to the backyard. Two additional bedrooms and an updated full bathroom complete the main level. The garden-level basement offers additional flexible living space with carpeting and a fourth bedroom, den, or home office. All bathrooms feature custom updated tile work. Step outside to enjoy the expansive deck overlooking the large, private backyard—an ideal setting for entertaining, relaxing, or enjoying Colorado's beautiful seasons. New water heater, all attic insulation is new and new copper water pipes in the crawl space. Roof is 6 years old, furnace is 8 years old. With a great combination of space, updates, and location, this home offers exceptional value in a desirable golf course community. Enjoy easy access to the neighborhood pool, tennis courts, and park, along with convenient access to major highways, shopping, dining, and everyday amenities.
| Elementary School | Middle School | High School |
|---|---|---|
| Sunset Ridge Elementary School | Shaw Heights Middle School | Westminster High School |
| Price History | |
|---|---|
| 9/4/2026 | Listed $599,000 |
General Features
| Sewer | Public Sewer |
|---|---|
| Heating | Forced Air |
| Cooling | Central Air |
| Utilities | Cable Available,Electricity Connected,Natural Gas Connected |
| Possession | Closing/DOD |
| Roof | Composition |
| HOA Fee | 250 |
| Garage Spaces | 2 |
| Security Features | Carbon Monoxide Detector(s) |
| Construction Materials | Frame |
| Exclusions | Seller's personal property |
| Pets Allowed | Number Limit |
| Year Built | 1974 |
| Electric | 220 Volts |
| Levels | Tri-Level |
| Property Subtype | Single Family Residence |
| Tax Year | 2025 |
| Ownership | Individual |
| Assoc Fee Paid Per | Quarterly |
| County | Adams |
| Property Type | Residential |
| Association Amenities | Park,Pool,Tennis Court(s),Trail(s) |
| HOA | Yes |
| Attached Garage | Yes |
| Subdivision Name | Hyland Greens |
| Full Baths | 1 |
| Status | Active |
| Directions | From Sheridan,turn east on 101st ave. Take first left on 101st Cir. Second left on Zenobia Cir. |
| High School | Westminster |
| City | Westminster |
| Association Name | Hyland Greens |
| Senior Community Y/N | No |
| High School District | Westminster Public Schools |
| Lot Size Units | Acres |
| Lot Size Square Feet | 7840.8 |
| Listing Terms | 1031 Exchange,Cash,Conventional |
| Elementary School | Sunset Ridge |
| Tax Annual Amount | 3767 |
| Middle/Junior High School | Shaw Heights |
| Virtual Tour | https://tours.goodkarmaphoto.com/public/vtour/display/2402346#!/ |
| Structure Type | House |
| Standard Status | Active |
| Occupancy Type | Owner |
| Middle/Junior School District | Westminster Public Schools |
| Elementary School District | Westminster Public Schools |
Interior Features
| Basement | Crawl Space |
|---|---|
| Flooring | Carpet,Tile,Wood |
| Furnished Y/N | Unfurnished |
| Total Fireplaces | 1 |
| Fireplace Features | Family Room,Gas,Gas Log |
| Basement (Y/N) | Yes |
| Above Grade Finished Area | 1855 |
| Half Baths | 1 |
| 3/4 Baths | 1 |
| Total Bedrooms | 4 |
| Main Level Bedrooms | 4 |
| Main Level Bathrooms | 2 |
| Total Baths | 3 |
Exterior Features
| Exterior Amenities | Private Yard |
|---|---|
| Fencing | Full |
| Parking Features | Concrete |
| Water Source | Public |
| Total Parking | 2 |
| Lot Size Area | 0.18 |
| Building Area Total | 1855 |
| Lot Size Acres | 0.18 |
| Road Surface Type | Paved |
Amenities
- Foreclosure
- Views
- Short Sale
- New Construction
- Adult 55+
- Lease To Own
- No HOA Fees
- Furnished
- Primary On Main
- Air Conditioning
- Seller Finance
- Green
- Fixer Upper
- Horse
- Golf
- Fireplace
- Deck
- Garage
- Basement
- Pool
Property vs Single Family Average in 80031
Price
Taxes
Year Built
Visits
In The Neighborhood
Reduced
Westminster
$ 698,000
- Type
- Single Family
- Size
- 3,250 SqFt
- Rooms
- 4 Beds + 3 Baths
 The Carlton Company #5085800
Reduced
Westminster
$ 724,500
- Type
- Single Family
- Size
- 2,908 SqFt
- Rooms
- 5 Beds + 4 Baths
RE/MAX Professionals #2562446
Reduced
Westminster
$ 665,000
- Type
- Single Family
- Size
- 2,574 SqFt
- Rooms
- 4 Beds + 3 Baths
Keller Williams Realty Downtown LLC #5018582

 Information deemed reliable but not guaranteed by the MLS. © 2026 Information and Real Estate Services, LLC.
Information source: Information and Real Estate Services, LLC. Provided for limited non-commercial use only under IRES Rules. © Copyright IRES.
The information being provided is for the consumers personal, non-commercial use and may not be used for any purpose other than to identify prospective properties consumer may be interested in purchasing.
The IRES, LLC Data on this
Information deemed reliable but not guaranteed by the MLS. © 2026 Information and Real Estate Services, LLC.
Information source: Information and Real Estate Services, LLC. Provided for limited non-commercial use only under IRES Rules. © Copyright IRES.
The information being provided is for the consumers personal, non-commercial use and may not be used for any purpose other than to identify prospective properties consumer may be interested in purchasing.
The IRES, LLC Data on this
 The real estate listing information and related content displayed on this site is provided exclusively for consumers� personal, non-commercial use and may not be used for any purpose other than to identify prospective properties consumers may be interested in purchasing. This information and related content is deemed reliable but is not guaranteed accurate by elevateMLS.
 IDX information is provided exclusively for personal, non-commercial use, and may not be used for any purpose other than to identify prospective properties consumers may be interested in purchasing. Information is deemed reliable but not guaranteed. Copyright © 2026 Vail Multi List, Inc. (VMLS)
The listing broker's offer of compensation is made only to participants of the MLS where the listing is filed.
IDX information is provided exclusively for personal, non-commercial use, and may not be used for any purpose other than to identify prospective properties consumers may be interested in purchasing. Information is deemed reliable but not guaranteed. Copyright © 2026 Vail Multi List, Inc. (VMLS)
The listing broker's offer of compensation is made only to participants of the MLS where the listing is filed.
 The data relating to real estate for sale on this web site comes in part from the Internet Data Exchange (IDX) program of Colorado Real Estate Network, Inc. (CREN), © Copyright 2026. All rights reserved. All data deemed reliable but not guaranteed and should be independently verified. This database record is provided subject to "limited license" rights. Duplication or reproduction is prohibited.
 Pueblo Association of REALTORS®, Inc. All information deemed reliable but not guaranteed. All properties are subject to prior sale, change or withdrawal. Neither listing broker(s) or information provider(s) shall be responsible for any typographical errors, misinformation, misprints and shall be held totally harmless. Listing(s) information is provided for consumer's personal, non-commercial use and may not be used for any purpose other than to identify prospective properties consumers may be
 Information should be deemed reliable but not guaranteed, all representations are approximate, and individual verification is recommended. Copyright ©2026 All rights reserved.
