
Open House Sun, Sep 27th 12:00 PM - 2:00 PM - Price Reduction - Views











Address
860 Elk Rest Road, Evergreen, CO
Price
$ 1,349,000
Property Attributes
- MLS#3225155
- TypeSingle Family
- Listing Status Active
- CountyJEFFERSON
- CityEvergreen
- NeighborhoodElk Rest Meadows
- Zip80439
- StyleContemporary
- Year Built2013
- Taxes$ 7652
- Price$ 1,349,000
- Bedrooms5
- Full Bathrooms4
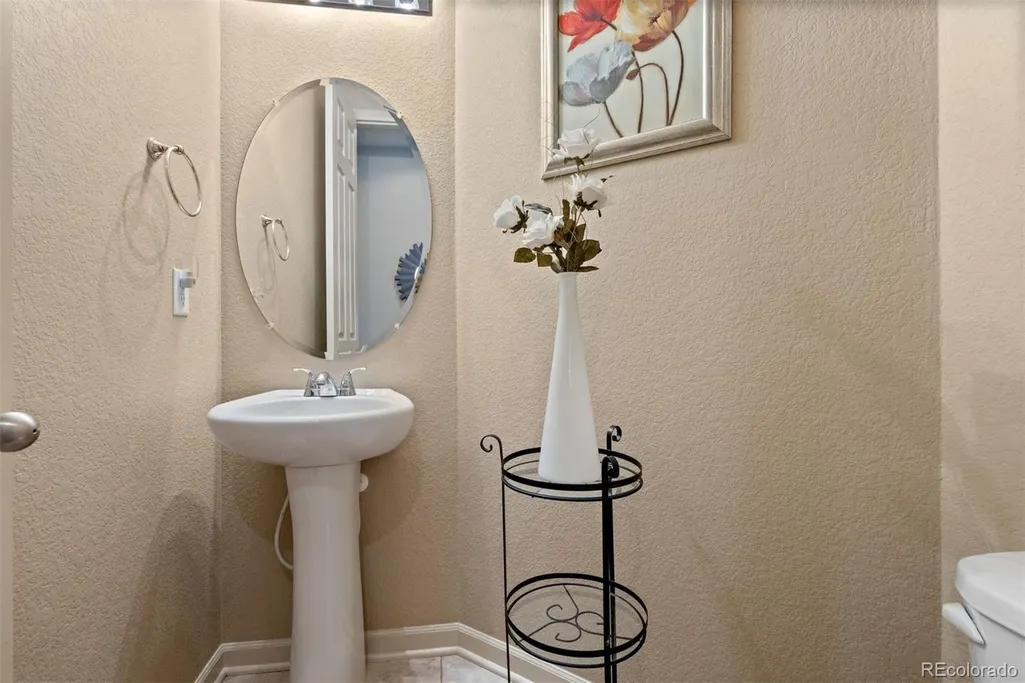
- Half Bathrooms1
- Sqr Footage5306
- Lot Size0.23 Acres
Data Source:
REColorado (MTOMLS)
Property Description
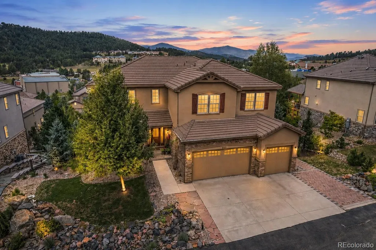
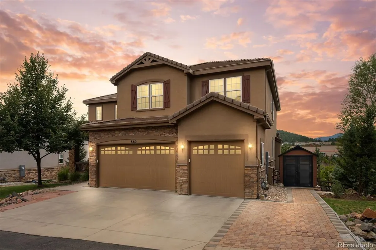
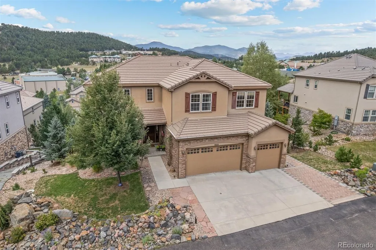
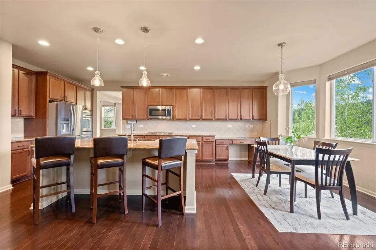
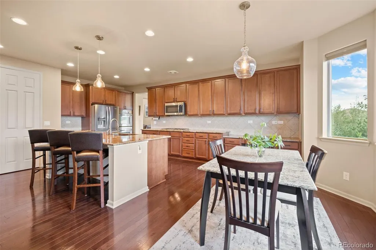
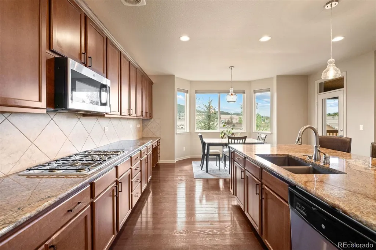
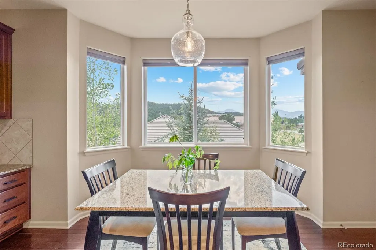
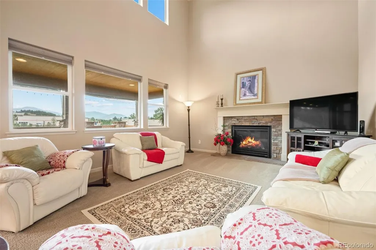
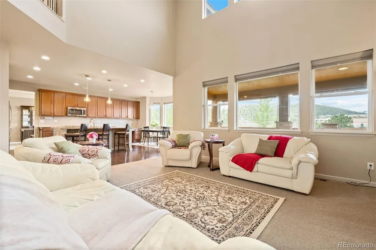
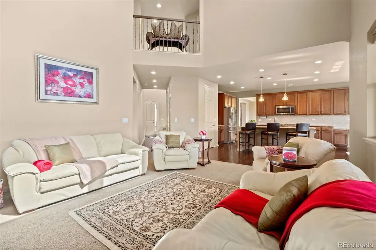
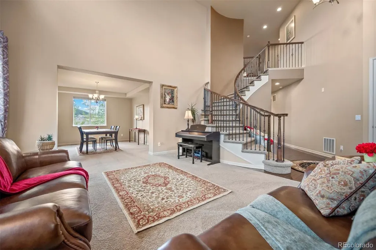
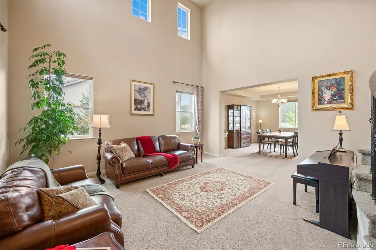
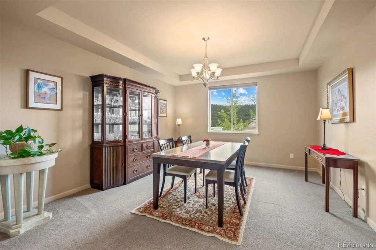
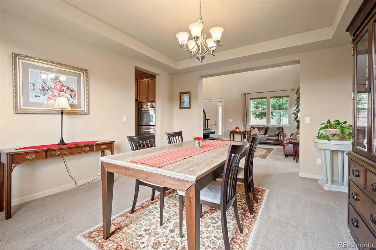
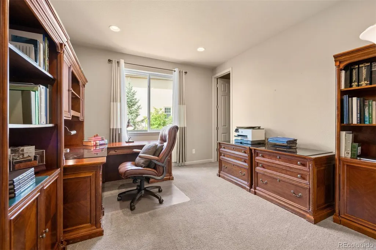
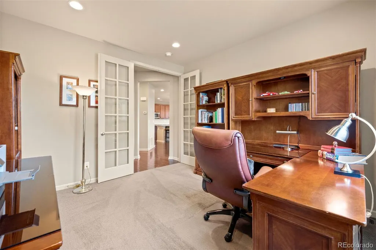
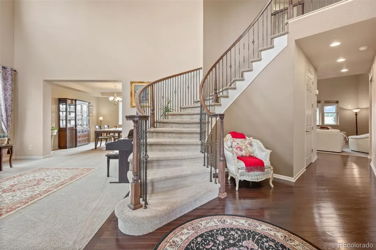
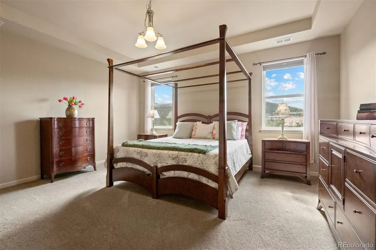
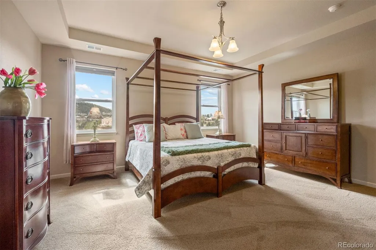
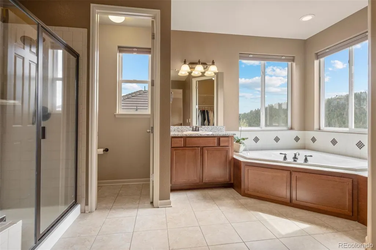
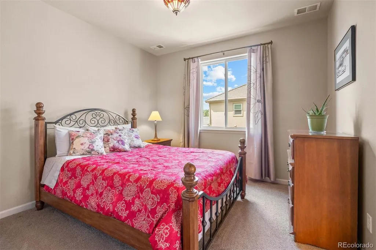
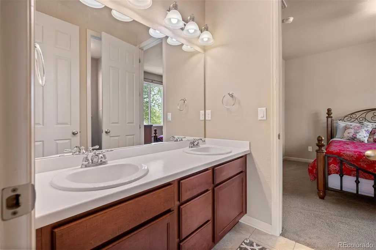
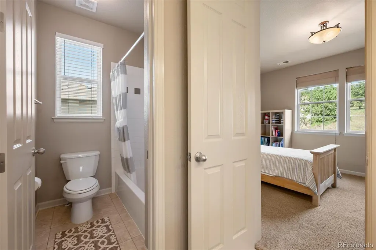
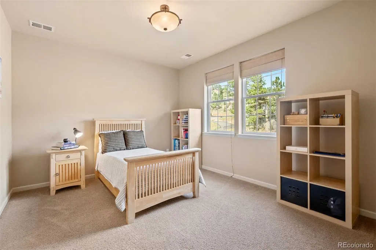
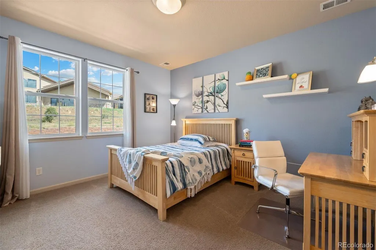
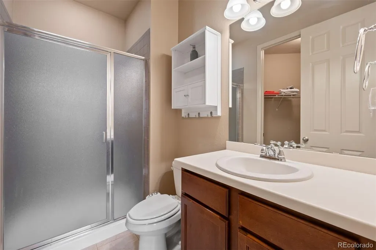
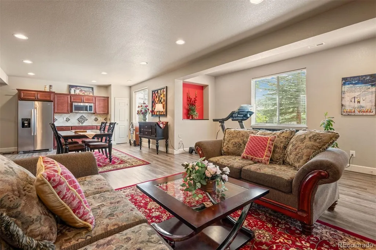
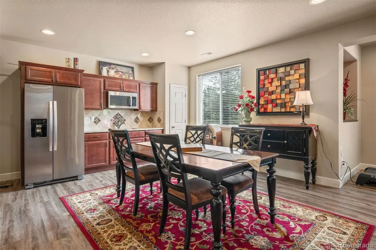
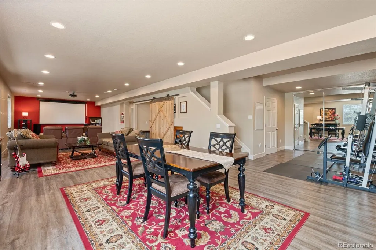
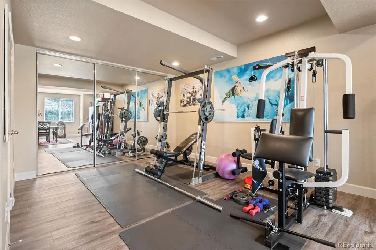
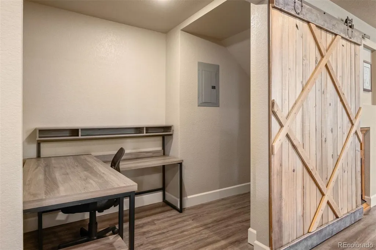
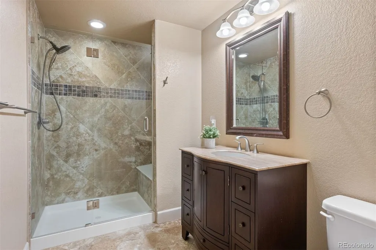
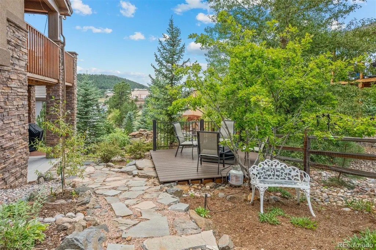
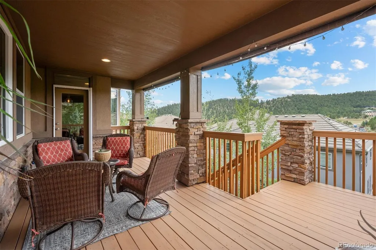
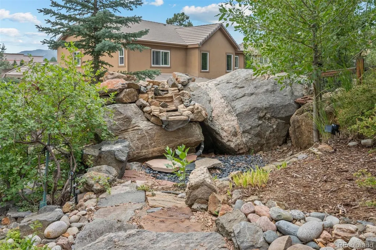
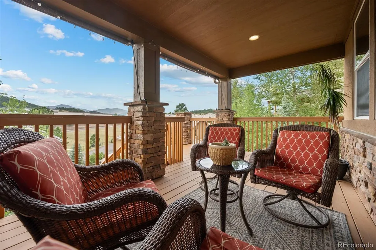
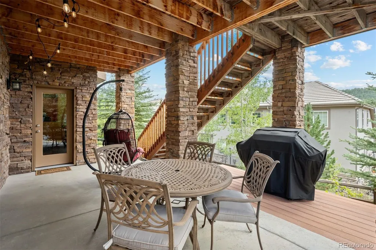
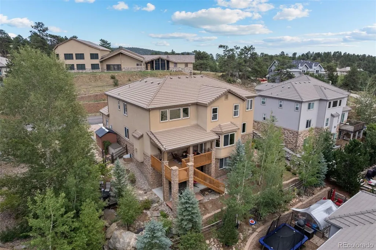
Exceptional luxury mountain contemporary home in Elk Rest Meadows, one of North Evergreen’s most desirable neighborhoods. Approximately 5,300 square feet with mountain views & a finished walk-out lower level, this refined Colorado residence combines sophisticated interiors, versatile living spaces & an exceptional location. A dramatic two-story entry opens to a formal living & dining room and an impressive family room with gas fireplace. Rich hardwood floors & oversized windows bring natural light throughout the main level while framing the mountain setting. The gourmet kitchen is designed for living & entertaining, custom granite, extensive cabinetry, 5-burner gas cooktop, stainless steel appliances, pantry & an expansive island. A bay-windowed casual dining area connects to the outdoors. A private main-level office with walk-in closet & French doors offers flexibility as a home office or sixth bedroom. Upstairs, the luxurious primary suite features mountain views, walk-in closets and a five-piece bath with dual vanities and soaking tub. Three additional bedrooms include two connected by a Jack-and-Jill bath & a fourth with its own en-suite bath. A finished walk-out lower level offers exceptional flexibility for guests or multi-generational living. A private bedroom, full bath, office nook, kitchenette, media/theater room & fitness area open to the landscaped grounds. Outdoor living shines on the covered southwest-facing deck with gas grill hookups & abundant afternoon & evening sunshine. The professionally landscaped yard features a charming pond & waterfall plus a 3rd deck/patio area creating a private Colorado retreat. This magnificent home is ideally located near parks, trails & bike paths, with convenient access to Downtown Evergreen, restaurants, I-70, Denver, skiing & the High Country. A rare combination of mountain views, luxury finishes, architectural character & flexible living spaces, this Elk Rest Meadows residence captures elevated Evergreen living.
| Elementary School | Middle School | High School |
|---|---|---|
| Bergen Elementary School | Evergreen Middle School | Evergreen High School |
| Price History | |
|---|---|
| 8/13/2026 | Listed $1,399,000 |
| 9/12/2026 | 4$1,349,000 |
General Features
| Sewer | Public Sewer |
|---|---|
| Heating | Forced Air,Natural Gas |
| Cooling | Central Air |
| Utilities | Cable Available,Electricity Connected,Natural Gas Connected,Phone Connected |
| Roof | Concrete |
| Appliances | Cooktop,Dishwasher,Disposal,Microwave,Refrigerator,Self Cleaning Oven |
| Zoning | P-D |
| HOA Fee | 170 |
| Garage Spaces | 3 |
| Patio/Porch Features | Deck,Front Porch |
| Architectural Style | Contemporary |
| Security Features | Smoke Detector(s) |
| Construction Materials | Frame,Stone,Stucco |
| Exclusions | Sellers Personal Property. Refrigerators (negotiable). |
| Year Built | 2013 |
| View | Mountain(s) |
| Levels | Two |
| Property Subtype | Single Family Residence |
| Tax Year | 2025 |
| Ownership | Individual |
| Assoc Fee Paid Per | Monthly |
| County | Jefferson |
| Property Type | Residential |
| HOA | Yes |
| Attached Garage | Yes |
| Subdivision Name | Elk Rest Meadows |
| Facing Direction | Southwest |
| Full Baths | 4 |
| Status | Active |
| Directions | I-70 westbound to Exit 252 for Evergreen Parkway,Highway 74. At the El Rancho intersection,turn left on Swede Gulch Rd. Stay on Swede Gulch as it winds down the hill until Big Elk Drive,turn left ont |
| High School | Evergreen |
| City | Evergreen |
| Association Name | Elk Rest Meadows |
| Entry Location | Ground |
| Senior Community Y/N | No |
| High School District | Jefferson County R-1 |
| Lot Size Units | Square Feet |
| Lot Size Square Feet | 9845 |
| Listing Terms | Cash,Conventional |
| Elementary School | Bergen |
| Tax Annual Amount | 7652 |
| Home Warranty Y/N | No |
| Middle/Junior High School | Evergreen |
| Virtual Tour | https://u.listvt.com/mls/260539126?ax=bmlkPTI2MDUzOTEyNg== |
| Structure Type | House |
| Builder Name | Richmond American Homes |
| Standard Status | Active |
| Occupancy Type | Owner |
| Middle/Junior School District | Jefferson County R-1 |
| Elementary School District | Jefferson County R-1 |
Interior Features
| Interior Amenities | Breakfast Bar,Ceiling Fan(s),Eat-in Kitchen,Entrance Foyer,High Ceilings,High Speed Internet,Jack & Jill Bathroom,Kitchen Island,Open Floorplan,Primary Suite,Vaulted Ceiling(s),Walk-In Closet(s),Wire |
|---|---|
| Basement | Daylight,Exterior Entry,Finished,Full,Walk-Out Access |
| Flooring | Carpet,Tile,Wood |
| Furnished Y/N | Negotiable |
| Total Fireplaces | 1 |
| Fireplace Features | Family Room,Gas,Gas Log |
| Basement (Y/N) | Yes |
| Window Features | Double Pane Windows |
| Above Grade Finished Area | 3430 |
| Half Baths | 1 |
| Total Bedrooms | 5 |
| Below Grade Finished Area | 1876 |
| Main Level Bathrooms | 1 |
| Total Baths | 5 |
Exterior Features
| Exterior Amenities | Balcony,Garden,Gas Valve,Lighting,Private Yard,Rain Gutters |
|---|---|
| Fencing | Full |
| Parking Features | Concrete,Dry Walled,Finished Garage,Insulated Garage |
| Lot Features | Foothills,Irrigated,Landscaped,Near Public Transit,Sprinklers In Front,Sprinklers In Rear |
| Water Source | Public |
| Total Parking | 7 |
| Lot Size Area | 9845 |
| Foundation Details | Concrete Perimeter |
| Building Area Total | 5306 |
| Lot Size Acres | 0.23 |
| Road Surface Type | Paved |
| Road Frontage Type | Private Road |
| Horse Y/N | No |
Amenities
- Foreclosure
- Views
- Short Sale
- New Construction
- Adult 55+
- Lease To Own
- No HOA Fees
- Furnished
- Primary On Main
- Air Conditioning
- Seller Finance
- Green
- Fixer Upper
- Horse
- Golf
- Fireplace
- Deck
- Garage
- Basement
- Pool
Property vs Single Family Average in 80439
Price
Taxes
Year Built
Visits


 Information deemed reliable but not guaranteed by the MLS. © 2026 Information and Real Estate Services, LLC.
Information source: Information and Real Estate Services, LLC. Provided for limited non-commercial use only under IRES Rules. © Copyright IRES.
The information being provided is for the consumers personal, non-commercial use and may not be used for any purpose other than to identify prospective properties consumer may be interested in purchasing.
The IRES, LLC Data on this
Information deemed reliable but not guaranteed by the MLS. © 2026 Information and Real Estate Services, LLC.
Information source: Information and Real Estate Services, LLC. Provided for limited non-commercial use only under IRES Rules. © Copyright IRES.
The information being provided is for the consumers personal, non-commercial use and may not be used for any purpose other than to identify prospective properties consumer may be interested in purchasing.
The IRES, LLC Data on this
 The real estate listing information and related content displayed on this site is provided exclusively for consumers� personal, non-commercial use and may not be used for any purpose other than to identify prospective properties consumers may be interested in purchasing. This information and related content is deemed reliable but is not guaranteed accurate by elevateMLS.
 IDX information is provided exclusively for personal, non-commercial use, and may not be used for any purpose other than to identify prospective properties consumers may be interested in purchasing. Information is deemed reliable but not guaranteed. Copyright © 2026 Vail Multi List, Inc. (VMLS)
The listing broker's offer of compensation is made only to participants of the MLS where the listing is filed.
IDX information is provided exclusively for personal, non-commercial use, and may not be used for any purpose other than to identify prospective properties consumers may be interested in purchasing. Information is deemed reliable but not guaranteed. Copyright © 2026 Vail Multi List, Inc. (VMLS)
The listing broker's offer of compensation is made only to participants of the MLS where the listing is filed.
 The data relating to real estate for sale on this web site comes in part from the Internet Data Exchange (IDX) program of Colorado Real Estate Network, Inc. (CREN), © Copyright 2026. All rights reserved. All data deemed reliable but not guaranteed and should be independently verified. This database record is provided subject to "limited license" rights. Duplication or reproduction is prohibited.
 Pueblo Association of REALTORS®, Inc. All information deemed reliable but not guaranteed. All properties are subject to prior sale, change or withdrawal. Neither listing broker(s) or information provider(s) shall be responsible for any typographical errors, misinformation, misprints and shall be held totally harmless. Listing(s) information is provided for consumer's personal, non-commercial use and may not be used for any purpose other than to identify prospective properties consumers may be
 Information should be deemed reliable but not guaranteed, all representations are approximate, and individual verification is recommended. Copyright ©2026 All rights reserved.
