
Address
6220 Sherwood Avenue, Frederick, CO
Price
$ 534,000
Property Attributes
- MLS#3078812
- TypeSingle Family
- Listing Status Active
- CountyWELD
- CityFrederick
- NeighborhoodSilverstone
- Zip80504
- StyleHouse
- Year Built2021
- Taxes$ 6680
- Price$ 534,000
- Bedrooms4
- Full Bathrooms3
- Half Bathrooms0
- Sqr Footage2320
- Lot Size0.17 Acres
Data Source:
REColorado (MTOMLS)
Property Description
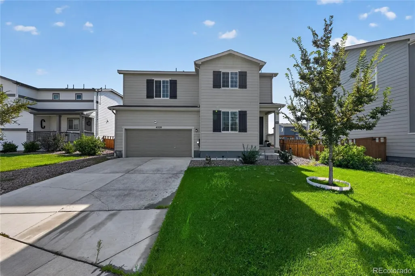
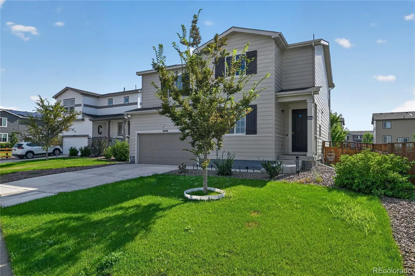
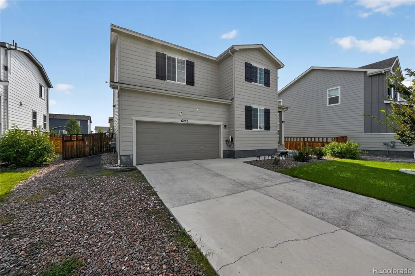
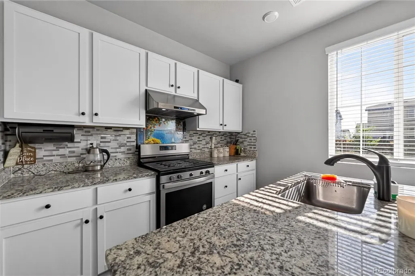
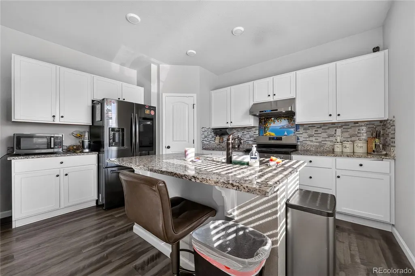
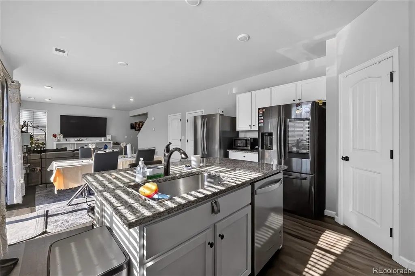
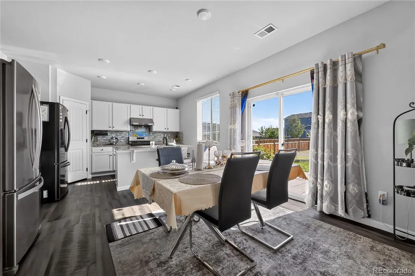
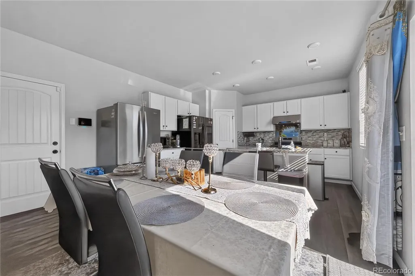
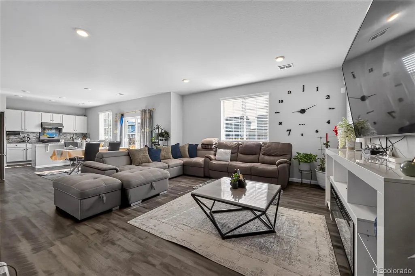
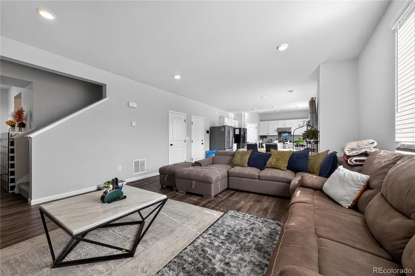
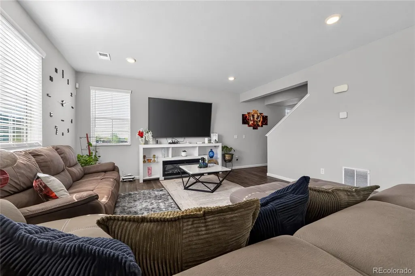
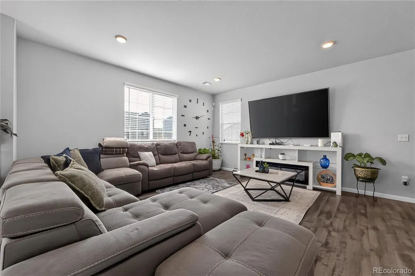
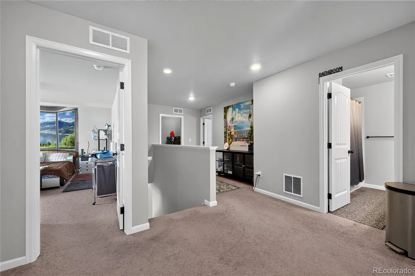
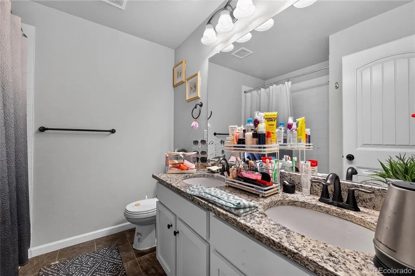
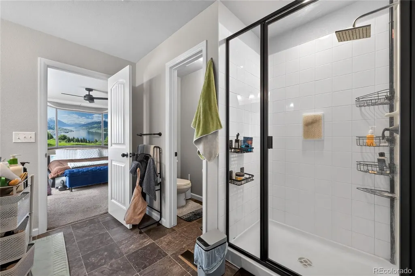
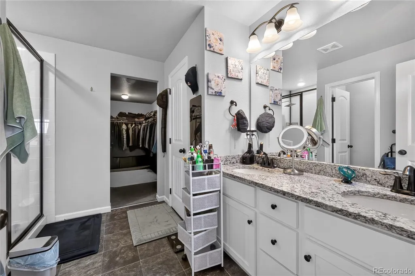
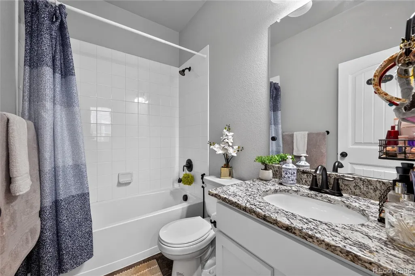
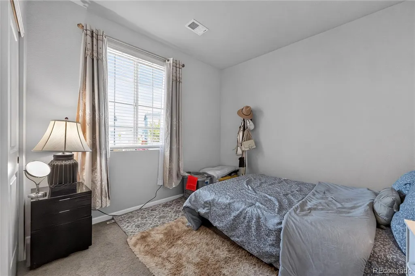
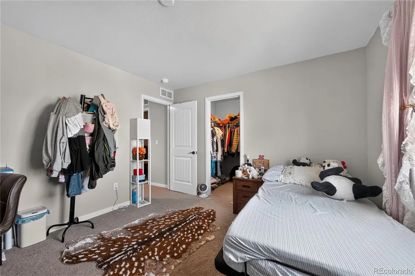
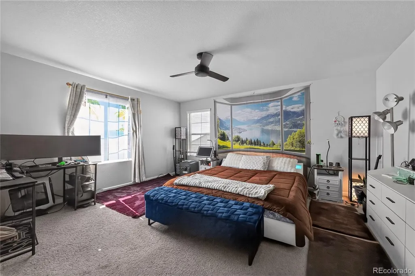
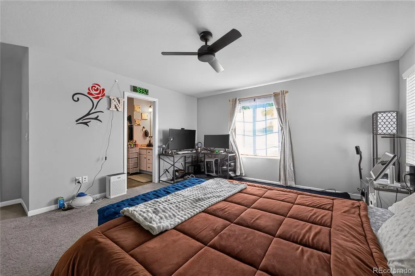
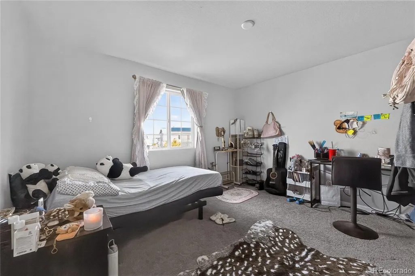
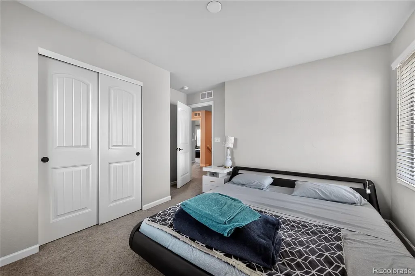
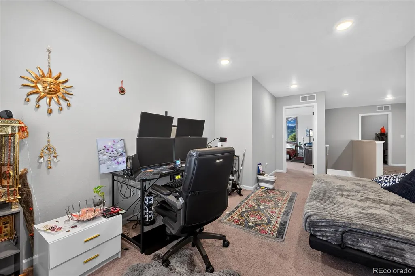
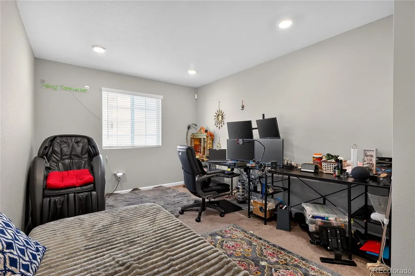
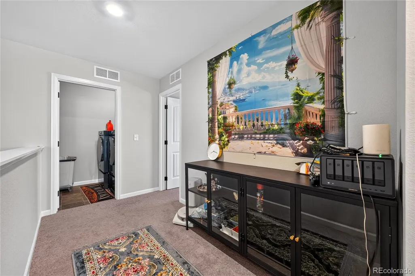
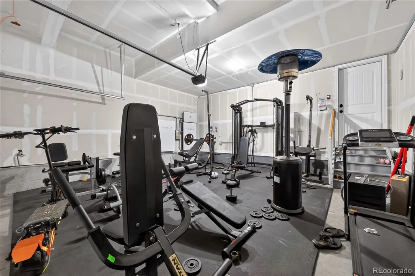
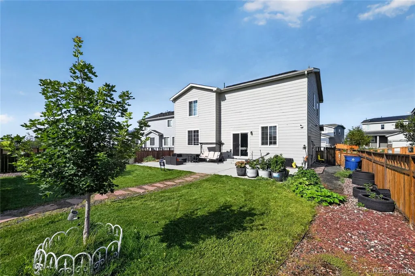
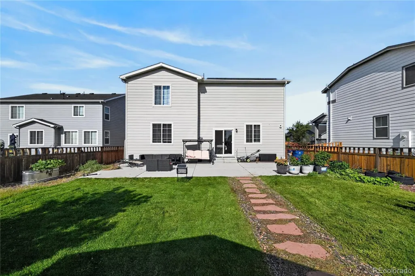
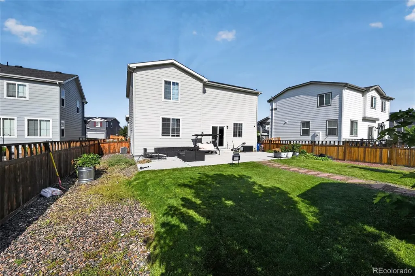
Welcome Home to Modern Elegance in Silverstone! Discover the perfect blend of style, space, and functionality in this beautifully designed 4-bedroom, 3-bathroom two-story home in the sought-after Silverstone community. Built in 2021, this move-in-ready residence offers over 2,280 square feet of thoughtfully designed living space with all the benefits of newer construction—without the wait. Step inside to a bright, open-concept main level where abundant natural light fills the spacious great room, creating an inviting atmosphere for everyday living and entertaining. The heart of the home is the gourmet kitchen, featuring an oversized breakfast-bar island, elegant granite countertops, classic white shaker cabinetry, premium stainless steel appliances, and a generous walk-in pantry. A desirable main-level bedroom and adjacent full bathroom offer flexibility, making the space ideal for guests, multi-generational living, a private home office, or a hobby room. Upstairs, a versatile loft provides the perfect space for a second living area, media room, playroom, or study. The expansive primary suite serves as a relaxing retreat, complete with a luxurious five-piece en-suite bathroom and a spacious walk-in closet. Two additional bedrooms share a well-appointed full bathroom, while the upper-level laundry room adds everyday convenience. Designed for year-round comfort, the home features central air conditioning, forced-air heating, and an attached two-car garage. Located within the highly regarded St. Vrain Valley School District, students attend Legacy Elementary, Coal Ridge Middle, and Frederick High School. Enjoy low-maintenance living in the desirable Silverstone neighborhood, just minutes from parks, trails, shopping, dining, and convenient highway access for an easy Front Range commute. This exceptional home combines modern finishes, a functional floor plan, and an unbeatable location.
| Elementary School | Middle School | High School |
|---|---|---|
| Legacy Elementary School | Coal Ridge Middle School | Frederick High School |
| Price History | |
|---|---|
| 8/13/2026 | Listed $534,000 |
General Features
| Sewer | Public Sewer |
|---|---|
| Heating | Forced Air |
| Cooling | Central Air |
| Possession | Closing/DOD |
| Roof | Composition |
| Appliances | Dishwasher,Disposal,Microwave,Refrigerator |
| HOA Fee | 60 |
| Garage Spaces | 2 |
| Construction Materials | Frame |
| Exclusions | Personal property,Second Fridge (Samsung),Security Camera |
| Year Built | 2021 |
| Levels | Two |
| Property Subtype | Single Family Residence |
| Tax Year | 2025 |
| Ownership | Individual |
| Assoc Fee Paid Per | Monthly |
| County | Weld |
| Property Type | Residential |
| HOA | Yes |
| Attached Garage | Yes |
| Energy Efficient | Thermostat,Windows |
| Subdivision Name | Silverstone |
| Full Baths | 3 |
| Status | Active |
| Directions | Turn right onto CO-52 E/State Hwy 52 E Turn left onto Rd 11/Silver Birch Blvd Turn right onto 13th St Turn left onto Sherwood Ave Destination will be on the right |
| High School | Frederick |
| City | Frederick |
| Association Name | Sentry Management |
| Senior Community Y/N | No |
| High School District | St. Vrain Valley RE-1J |
| Lot Size Units | Square Feet |
| Lot Size Square Feet | 7258 |
| Listing Terms | Cash,Conventional,FHA,VA Loan |
| Elementary School | Legacy |
| Tax Annual Amount | 6680 |
| Middle/Junior High School | Coal Ridge |
| Virtual Tour | https://vimeo.com/1217942705?fl=pl&fe=sh |
| Structure Type | House |
| Standard Status | Active |
| Occupancy Type | Owner |
| Middle/Junior School District | St. Vrain Valley RE-1J |
| Elementary School District | St. Vrain Valley RE-1J |
Interior Features
| Interior Amenities | Eat-in Kitchen,Five Piece Bath,Kitchen Island,Open Floorplan,Pantry,Walk-In Closet(s) |
|---|---|
| Basement | Sump Pump |
| Furnished Y/N | Unfurnished |
| Basement (Y/N) | No |
| Above Grade Finished Area | 2320 |
| Laundry Features | In Unit |
| Total Bedrooms | 4 |
| Main Level Bedrooms | 1 |
| Main Level Bathrooms | 1 |
| Total Baths | 3 |
Exterior Features
| Water Source | Public |
|---|---|
| Total Parking | 2 |
| Lot Size Area | 7258 |
| Building Area Total | 2320 |
| Lot Size Acres | 0.17 |
Amenities
- Foreclosure
- Views
- Short Sale
- New Construction
- Adult 55+
- Lease To Own
- No HOA Fees
- Furnished
- Primary On Main
- Air Conditioning
- Seller Finance
- Green
- Fixer Upper
- Horse
- Golf
- Fireplace
- Deck
- Garage
- Basement
- Pool
Property vs Single Family Average in 80504
Price
Taxes
Year Built
Visits


 Information deemed reliable but not guaranteed by the MLS. © 2026 Information and Real Estate Services, LLC.
Information source: Information and Real Estate Services, LLC. Provided for limited non-commercial use only under IRES Rules. © Copyright IRES.
The information being provided is for the consumers personal, non-commercial use and may not be used for any purpose other than to identify prospective properties consumer may be interested in purchasing.
The IRES, LLC Data on this
Information deemed reliable but not guaranteed by the MLS. © 2026 Information and Real Estate Services, LLC.
Information source: Information and Real Estate Services, LLC. Provided for limited non-commercial use only under IRES Rules. © Copyright IRES.
The information being provided is for the consumers personal, non-commercial use and may not be used for any purpose other than to identify prospective properties consumer may be interested in purchasing.
The IRES, LLC Data on this
 The real estate listing information and related content displayed on this site is provided exclusively for consumers� personal, non-commercial use and may not be used for any purpose other than to identify prospective properties consumers may be interested in purchasing. This information and related content is deemed reliable but is not guaranteed accurate by elevateMLS.
 IDX information is provided exclusively for personal, non-commercial use, and may not be used for any purpose other than to identify prospective properties consumers may be interested in purchasing. Information is deemed reliable but not guaranteed. Copyright © 2026 Vail Multi List, Inc. (VMLS)
The listing broker's offer of compensation is made only to participants of the MLS where the listing is filed.
IDX information is provided exclusively for personal, non-commercial use, and may not be used for any purpose other than to identify prospective properties consumers may be interested in purchasing. Information is deemed reliable but not guaranteed. Copyright © 2026 Vail Multi List, Inc. (VMLS)
The listing broker's offer of compensation is made only to participants of the MLS where the listing is filed.
 The data relating to real estate for sale on this web site comes in part from the Internet Data Exchange (IDX) program of Colorado Real Estate Network, Inc. (CREN), © Copyright 2026. All rights reserved. All data deemed reliable but not guaranteed and should be independently verified. This database record is provided subject to "limited license" rights. Duplication or reproduction is prohibited.
 Pueblo Association of REALTORS®, Inc. All information deemed reliable but not guaranteed. All properties are subject to prior sale, change or withdrawal. Neither listing broker(s) or information provider(s) shall be responsible for any typographical errors, misinformation, misprints and shall be held totally harmless. Listing(s) information is provided for consumer's personal, non-commercial use and may not be used for any purpose other than to identify prospective properties consumers may be
 Information should be deemed reliable but not guaranteed, all representations are approximate, and individual verification is recommended. Copyright ©2026 All rights reserved.
