
Price Reduction - Views





Address
15351 Chimney Rock Road, Nathrop, CO
Price
$ 915,000
Property Attributes
- MLS#3025815
- TypeSingle Family
- Listing Status Active
- CountyCHAFFEE
- CityNathrop
- NeighborhoodMt Princeton Hot Springs
- Zip81236
- StyleMountain Contemporary
- Year Built1978
- Taxes$ 2986
- Price$ 915,000
- Bedrooms3
- Full Bathrooms4
- Half Bathrooms0
- Sqr Footage2826
- Lot Size2.13 Acres
Data Source:
REColorado (MTOMLS)
Property Description
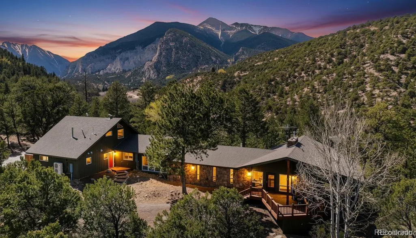
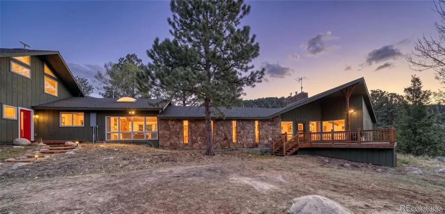
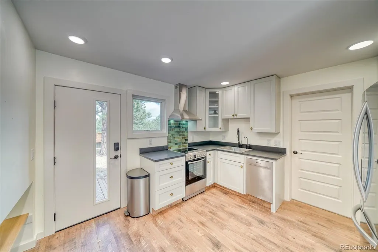
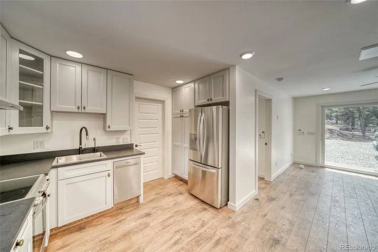
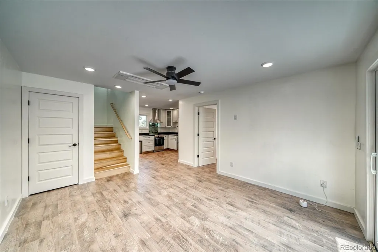
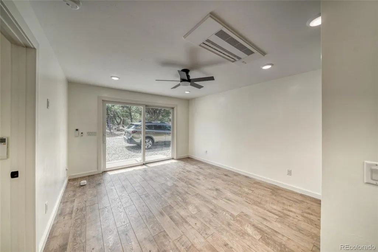
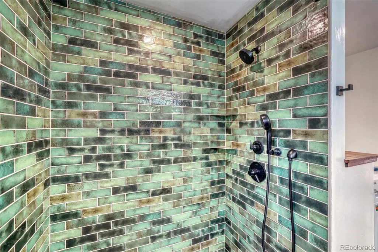
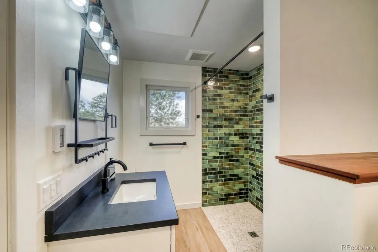
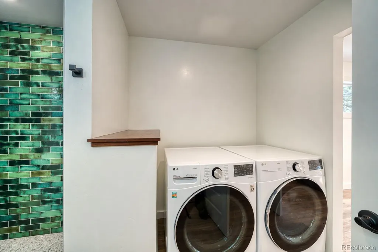
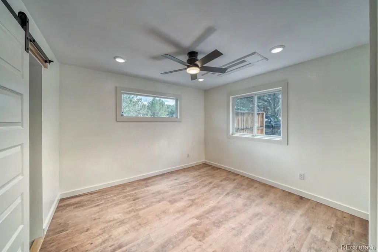
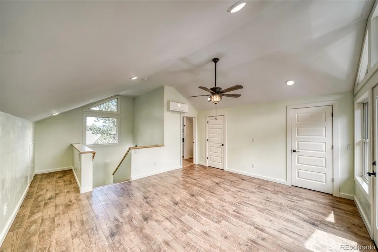
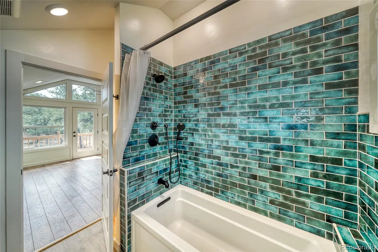
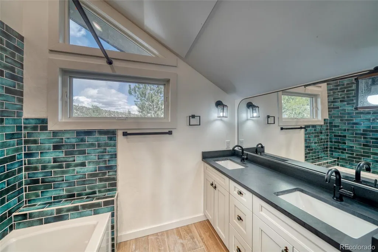
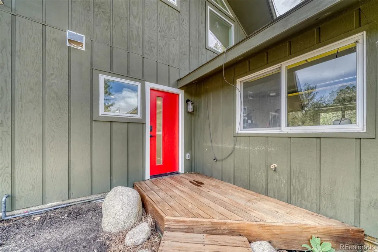
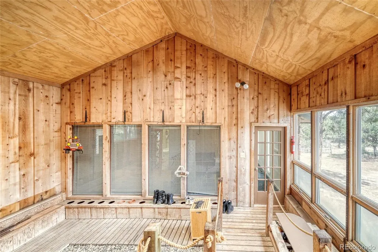
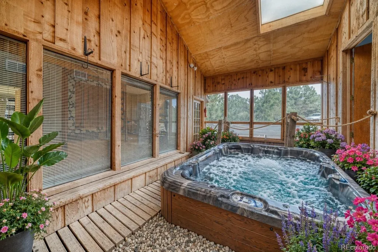
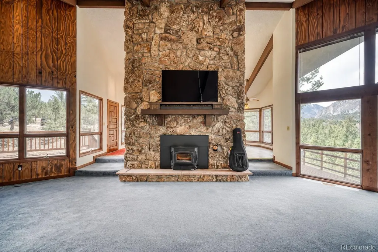
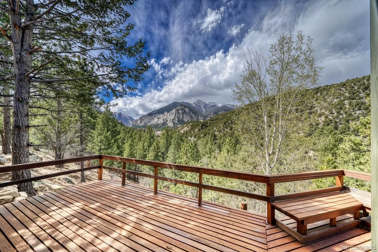
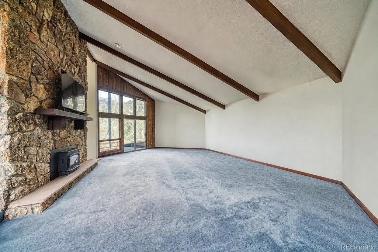
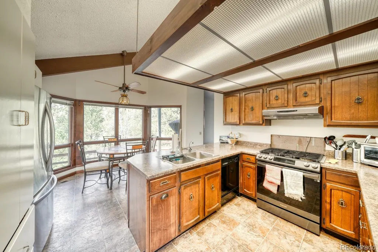
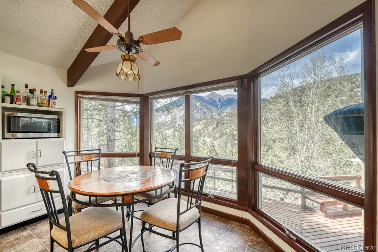
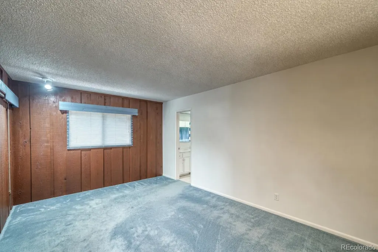
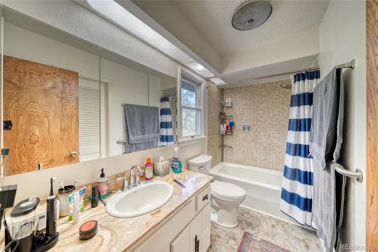
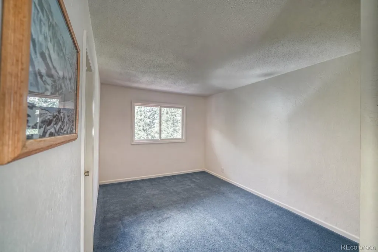
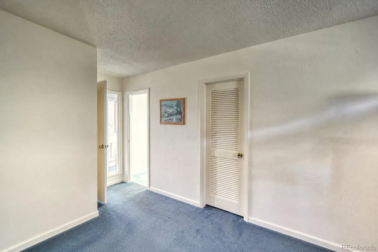
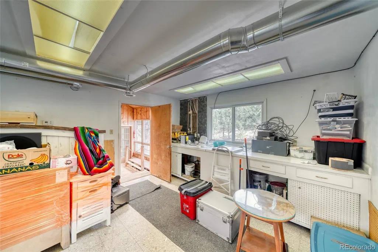
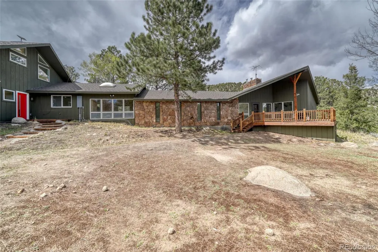
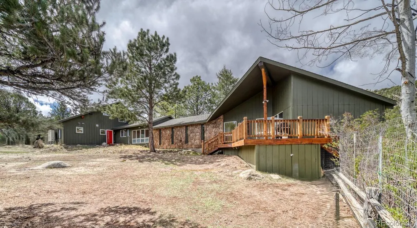
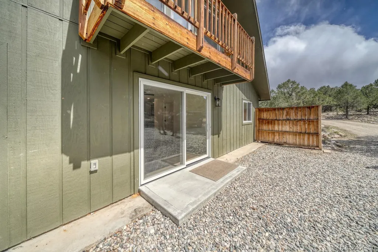
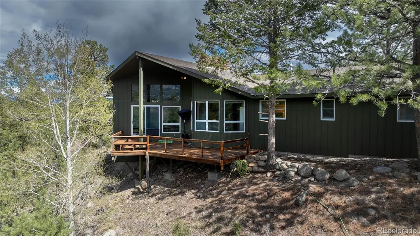
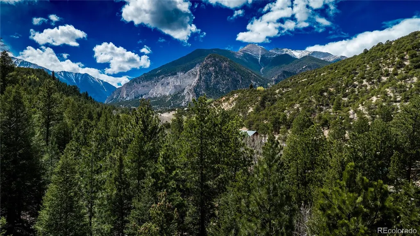
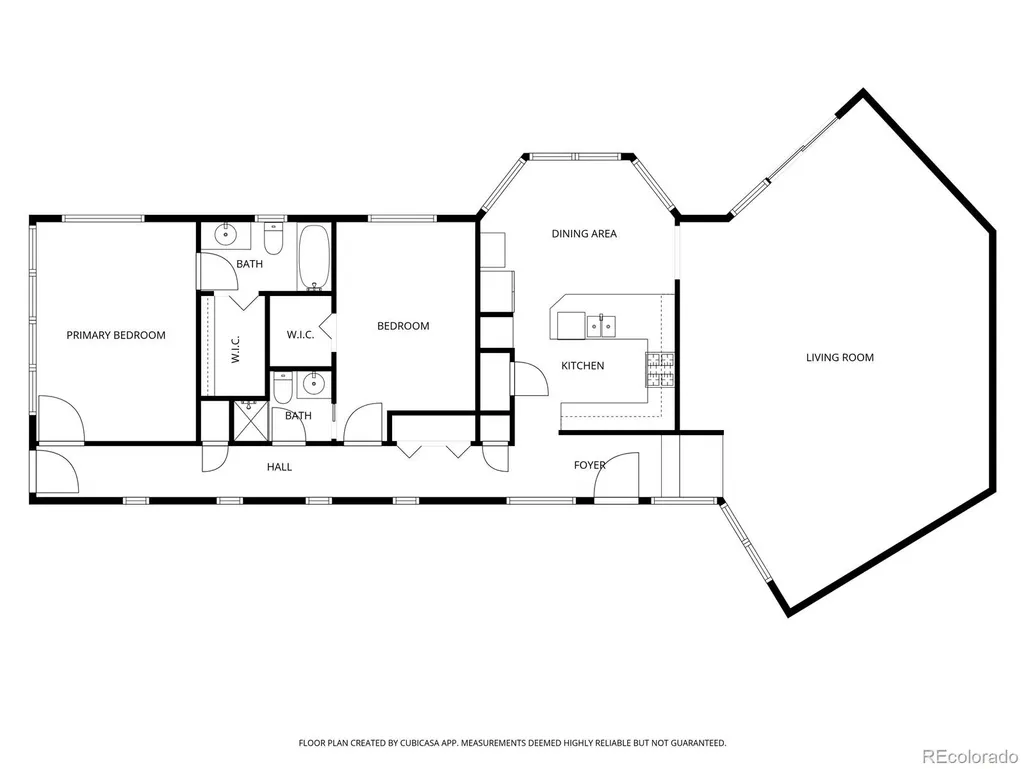
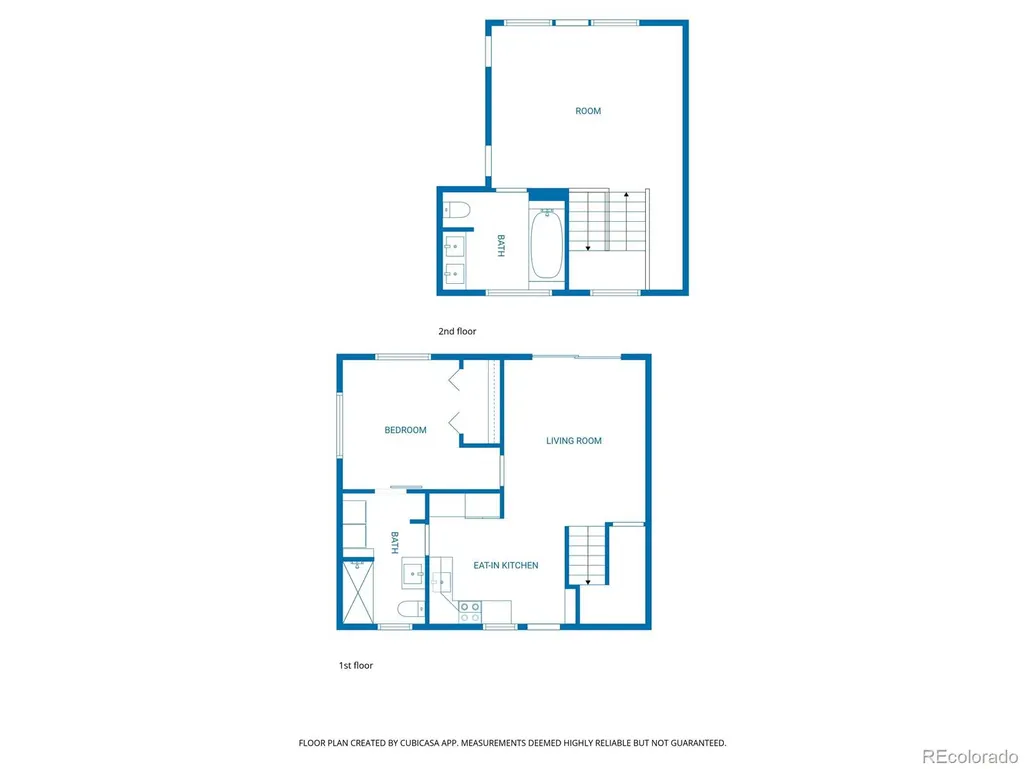
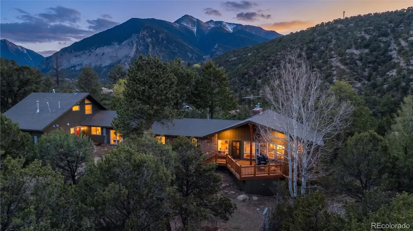
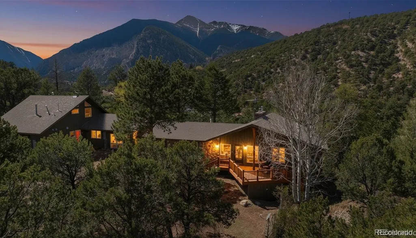
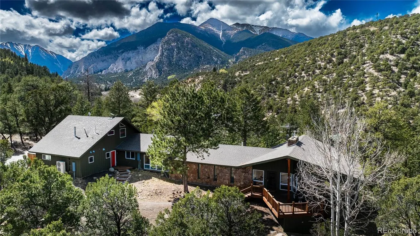
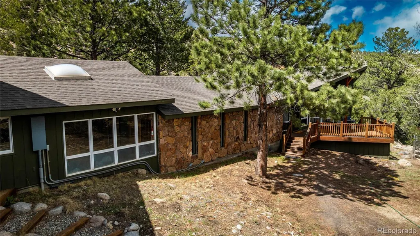
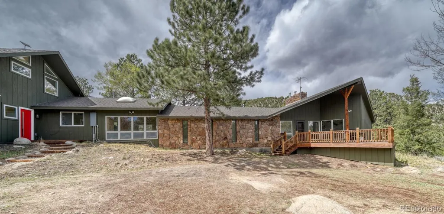
A private mountain sanctuary with two independent residences. Situated on 2.13 acres—the largest lot in the subdivision—this property sits at the end of a quiet cul-de-sac where the sounds of Chalk Creek meet views of the Chalk Cliffs and Mt. Princeton. What makes this property extraordinary is the seamless connection. A fully rebuilt apartment, an oversized garage, a workroom with water, and a rustic skylit atrium with built-in planting beds flow together in one enclosed sequence leading into the main residence. The Main House: The 1978 residence offers true character, featuring a floor-to-ceiling stone fireplace with a brand-new high-efficiency insert and new chimney shaft. Structural and system integrity are paramount here: the electrical has been upgraded from the original 100-amp service with a new pole run and breaker panels. The home features a new stove, on-demand hot water, and a Culligan water treatment system with reverse osmosis. For future-proofing, the heating system already includes a coil for easy installation of an exterior AC condenser. The Apartment (Never Lived In): Stripped to the studs and entirely reimagined. It features all-new windows, insulation, and electrical, with independent mini-split climate control on each floor. Designed with multi-generational living in mind, the main level includes wide entryways, a bedroom, and a walk-in shower with Italian tile. Long-term rental (6 months or more) is permitted per HOA guidelines, offering excellent income potential. Two homes on a quiet cul-de-sac with incredible views of the Chalk Cliffs and year round access to the Mt Princeton Hot Springs Pool (it's part of the HOA benefits). Seller`s are open to price and term discussions. What are you waiting for? Welcome home!
| Elementary School | Middle School | High School |
|---|---|---|
| Avery Parsons Elementary School | Buena Vista Middle School | Buena Vista High School |
| Price History | |
|---|---|
| 4/17/2026 | Listed $964,000 |
| 7/8/2026 | 5$925,000 |
| 8/24/2026 | 2$915,000 |
General Features
| Sewer | Septic Tank |
|---|---|
| Heating | Forced Air |
| Cooling | Other |
| Utilities | Electricity Connected,Natural Gas Connected |
| Roof | Composition |
| Appliances | Dishwasher,Microwave,Oven,Range,Refrigerator,Tankless Water Heater,Water Purifier |
| Zoning | Residential Rural |
| HOA Fee | 682 |
| Garage Spaces | 1 |
| Patio/Porch Features | Deck,Front Porch |
| Architectural Style | Mountain Contemporary |
| Security Features | Carbon Monoxide Detector(s),Smoke Detector(s) |
| Construction Materials | Frame,Stone |
| Exclusions | Seller's personal property |
| Year Built | 1978 |
| View | Mountain(s) |
| Levels | One |
| Property Subtype | Single Family Residence |
| Tax Year | 2025 |
| Ownership | Individual |
| Assoc Fee Paid Per | Annually |
| County | Chaffee |
| Property Type | Residential |
| HOA | Yes |
| Attached Garage | Yes |
| Subdivision Name | Mt Princeton Hot Springs |
| Full Baths | 2 |
| Status | Active |
| High School | Buena Vista |
| City | Nathrop |
| Association Name | Mt. Princeton Hot Springs |
| Senior Community Y/N | No |
| High School District | Buena Vista R-31 |
| Lot Size Units | Acres |
| Lot Size Square Feet | 92782.8 |
| Listing Terms | 1031 Exchange,Cash,Conventional |
| Elementary School | Avery Parsons |
| Tax Annual Amount | 2986 |
| Middle/Junior High School | Buena Vista |
| Virtual Tour | https://youtu.be/8HqCIDaOju8 |
| Structure Type | House |
| Standard Status | Active |
| Occupancy Type | Owner |
| Middle/Junior School District | Buena Vista R-31 |
| Elementary School District | Buena Vista R-31 |
Interior Features
| Interior Amenities | Breakfast Bar,Ceiling Fan(s),Eat-in Kitchen,Entrance Foyer,Five Piece Bath,High Ceilings,In-Law Floorplan,Open Floorplan,Primary Suite,Smoke Free,Vaulted Ceiling(s) |
|---|---|
| Flooring | Carpet,Laminate,Tile,Vinyl |
| Total Fireplaces | 1 |
| Fireplace Features | Family Room,Wood Burning |
| Basement (Y/N) | No |
| Window Features | Bay Window(s),Double Pane Windows,Skylight(s) |
| Above Grade Finished Area | 2826 |
| 3/4 Baths | 2 |
| Laundry Features | Sink |
| Total Bedrooms | 3 |
| Main Level Bedrooms | 3 |
| Main Level Bathrooms | 3 |
| Total Baths | 4 |
Exterior Features
| Vegetation | Aspen,Heavily Wooded,Mixed,Natural State,Partially Wooded,Pinon Pines |
|---|---|
| Fencing | None |
| Parking Features | Concrete,Unpaved |
| Lot Features | Cul-De-Sac,Level,Many Trees,Secluded |
| Total Parking | 6 |
| Lot Size Area | 2.13 |
| Foundation Details | Concrete Perimeter |
| Building Area Total | 2826 |
| Lot Size Acres | 2.13 |
| Road Surface Type | Dirt |
| Horse Y/N | No |
Amenities
- Foreclosure
- Views
- Short Sale
- New Construction
- Adult 55+
- Lease To Own
- No HOA Fees
- Furnished
- Primary On Main
- Air Conditioning
- Seller Finance
- Green
- Fixer Upper
- Horse
- Golf
- Fireplace
- Deck
- Garage
- Basement
- Pool
Property vs Single Family Average in 81236
Price
Taxes
Year Built
Visits
 The content relating to real estate for sale in this Web site comes in part from the Internet Data eXchange (IDX) program of METROLIST, INC., DBA RECOLORADO©. Real estate listings held by brokers other than Your Castle Real Estate - Denver are marked with the IDX Logo. This information is being provided for the consumers' personal, non-commercial use and may not be used for any other purpose. All information subject to change and should be independently verified. September 21, 2026 1:53 PM UTCd

 Information deemed reliable but not guaranteed by the MLS. © 2026 Information and Real Estate Services, LLC.
Information source: Information and Real Estate Services, LLC. Provided for limited non-commercial use only under IRES Rules. © Copyright IRES.
The information being provided is for the consumers personal, non-commercial use and may not be used for any purpose other than to identify prospective properties consumer may be interested in purchasing.
The IRES, LLC Data on this
Information deemed reliable but not guaranteed by the MLS. © 2026 Information and Real Estate Services, LLC.
Information source: Information and Real Estate Services, LLC. Provided for limited non-commercial use only under IRES Rules. © Copyright IRES.
The information being provided is for the consumers personal, non-commercial use and may not be used for any purpose other than to identify prospective properties consumer may be interested in purchasing.
The IRES, LLC Data on this
 The real estate listing information and related content displayed on this site is provided exclusively for consumers� personal, non-commercial use and may not be used for any purpose other than to identify prospective properties consumers may be interested in purchasing. This information and related content is deemed reliable but is not guaranteed accurate by elevateMLS.
 IDX information is provided exclusively for personal, non-commercial use, and may not be used for any purpose other than to identify prospective properties consumers may be interested in purchasing. Information is deemed reliable but not guaranteed. Copyright © 2026 Vail Multi List, Inc. (VMLS)
The listing broker's offer of compensation is made only to participants of the MLS where the listing is filed.
IDX information is provided exclusively for personal, non-commercial use, and may not be used for any purpose other than to identify prospective properties consumers may be interested in purchasing. Information is deemed reliable but not guaranteed. Copyright © 2026 Vail Multi List, Inc. (VMLS)
The listing broker's offer of compensation is made only to participants of the MLS where the listing is filed.
 The data relating to real estate for sale on this web site comes in part from the Internet Data Exchange (IDX) program of Colorado Real Estate Network, Inc. (CREN), © Copyright 2026. All rights reserved. All data deemed reliable but not guaranteed and should be independently verified. This database record is provided subject to "limited license" rights. Duplication or reproduction is prohibited.
 Pueblo Association of REALTORS®, Inc. All information deemed reliable but not guaranteed. All properties are subject to prior sale, change or withdrawal. Neither listing broker(s) or information provider(s) shall be responsible for any typographical errors, misinformation, misprints and shall be held totally harmless. Listing(s) information is provided for consumer's personal, non-commercial use and may not be used for any purpose other than to identify prospective properties consumers may be
 Information should be deemed reliable but not guaranteed, all representations are approximate, and individual verification is recommended. Copyright ©2026 All rights reserved.
