
Views






Address
2316 Horseshoe Cir, Longmont, CO
Price
$ 1,285,000
Property Attributes
- MLS#3014245
- TypeSingle Family
- Listing Status Active
- CountyLARIMER
- CityLongmont
- NeighborhoodHorseshoe Park
- Zip80504
- StyleTraditional
- Year Built1973
- Taxes$ 5409
- Price$ 1,285,000
- Bedrooms5
- Full Bathrooms2
- Half Bathrooms2
- Sqr Footage4229
- Lot Size4.18 Acres
Data Source:
REColorado (MTOMLS)
Property Description
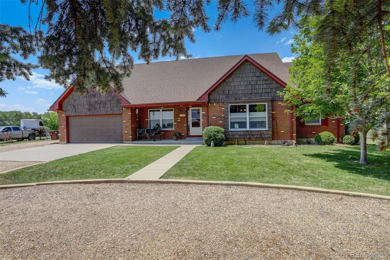
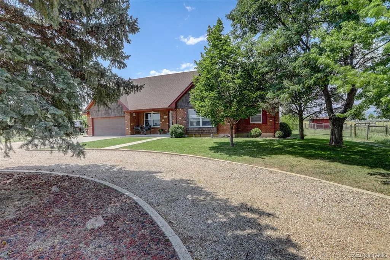
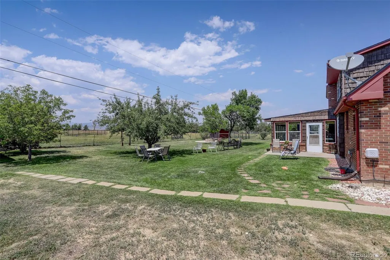
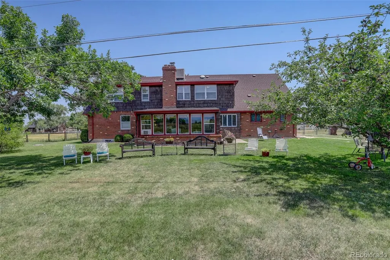
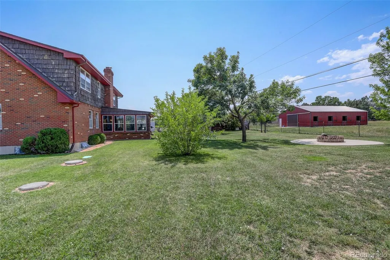
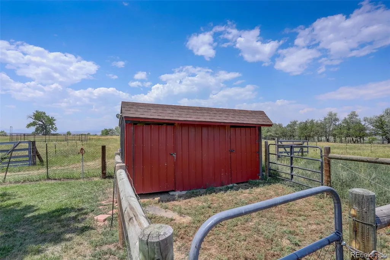
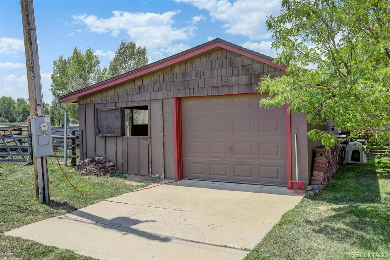
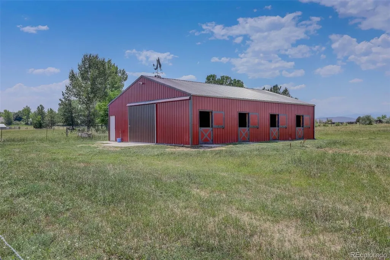
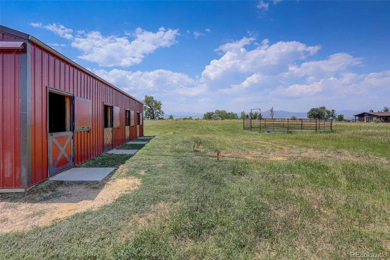
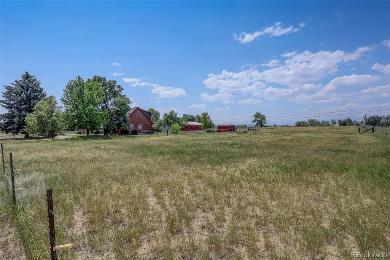
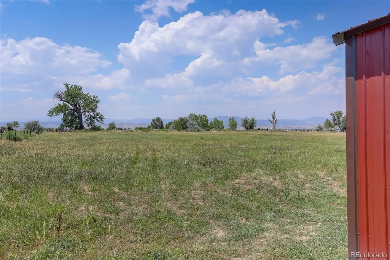
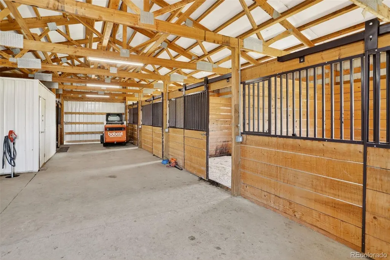
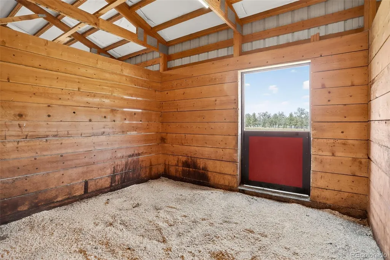
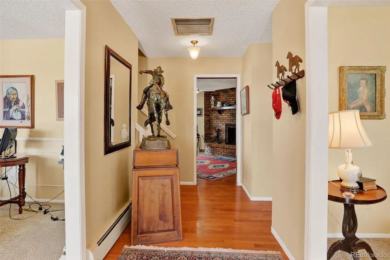
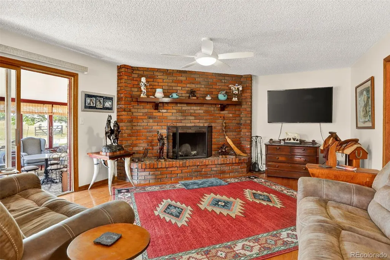
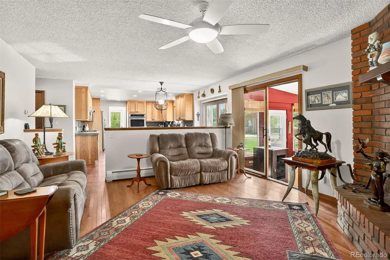
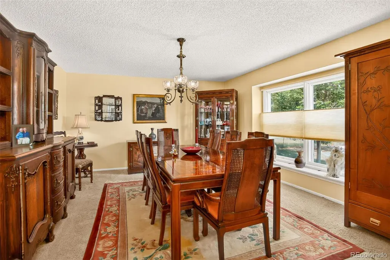
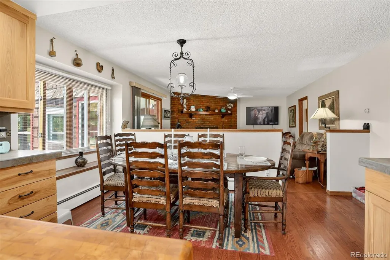
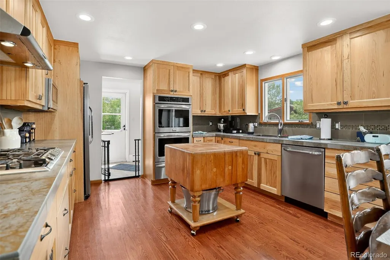
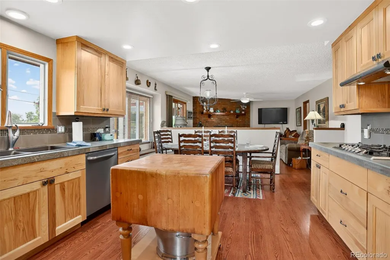
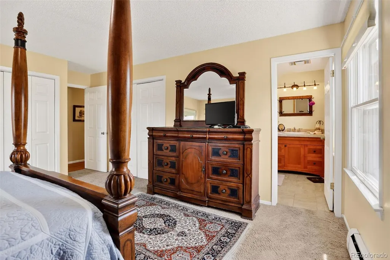
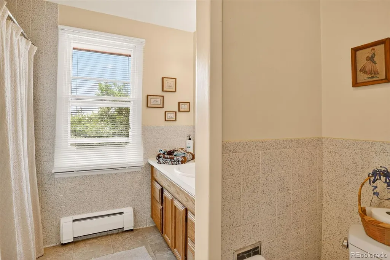
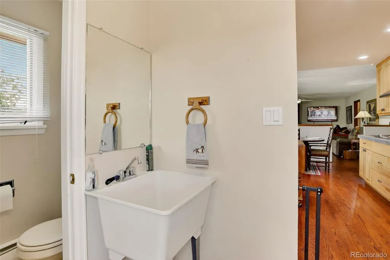
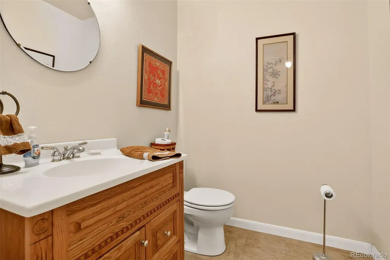
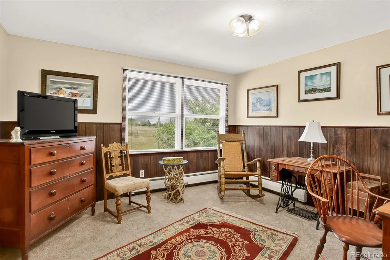
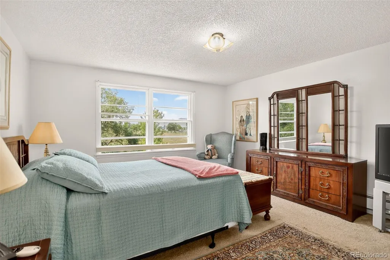
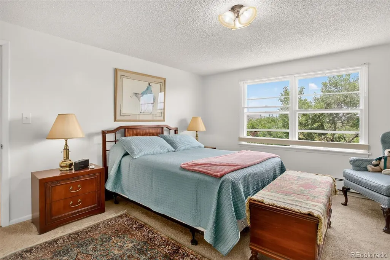
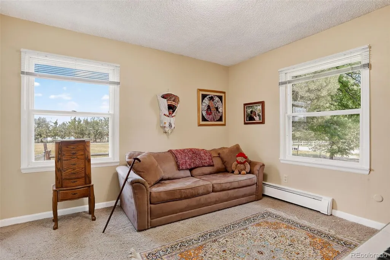
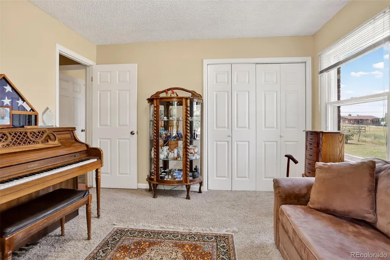
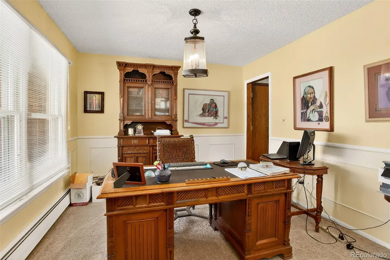
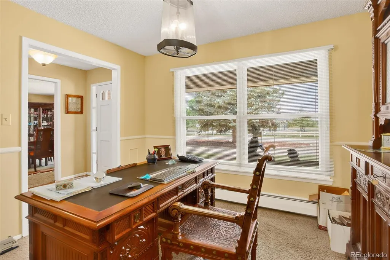
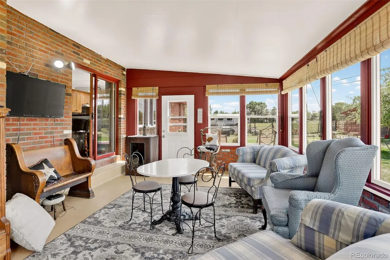
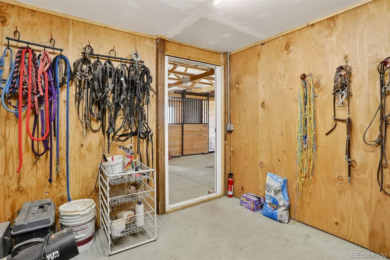
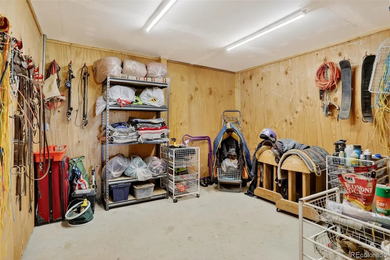
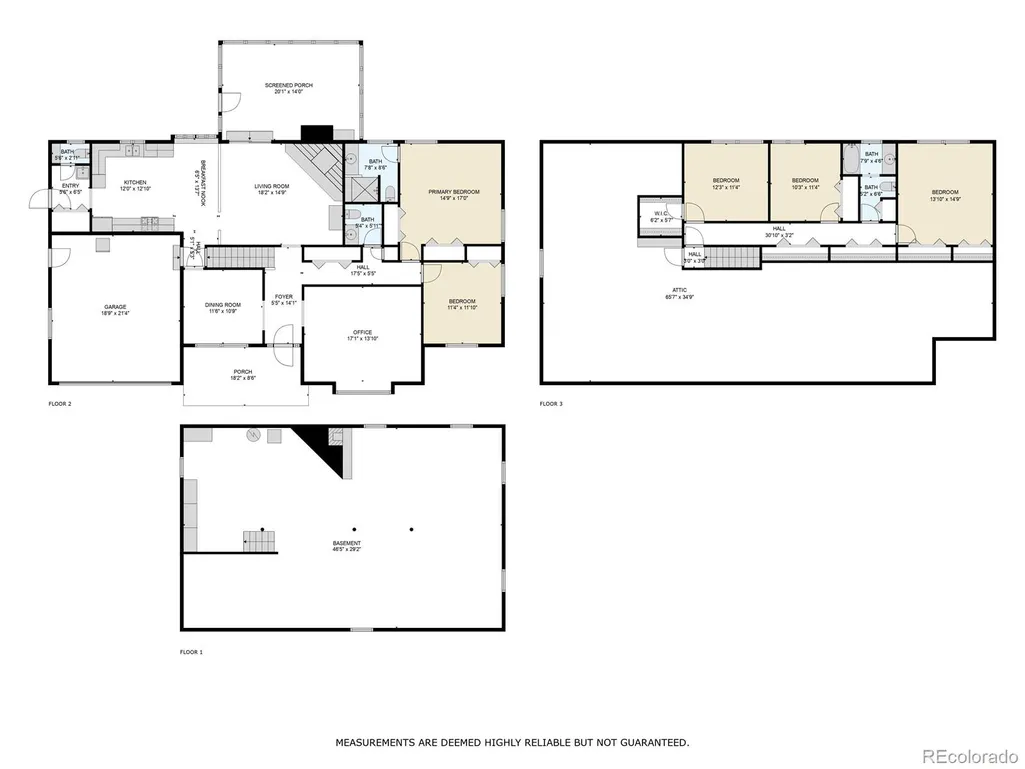
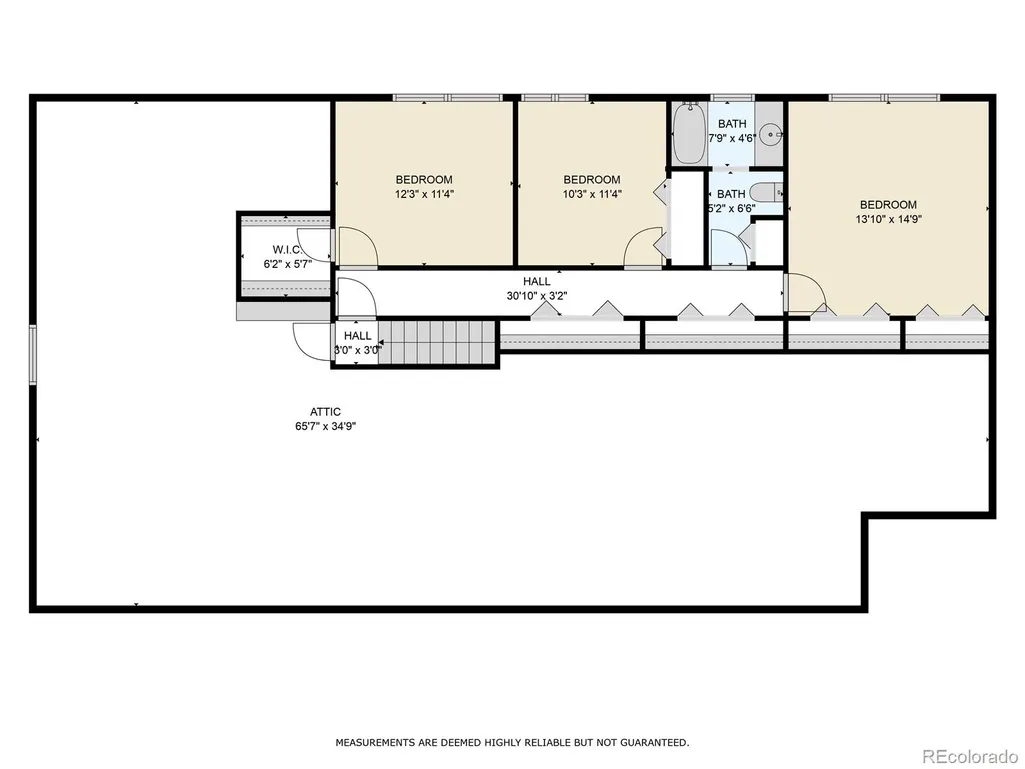
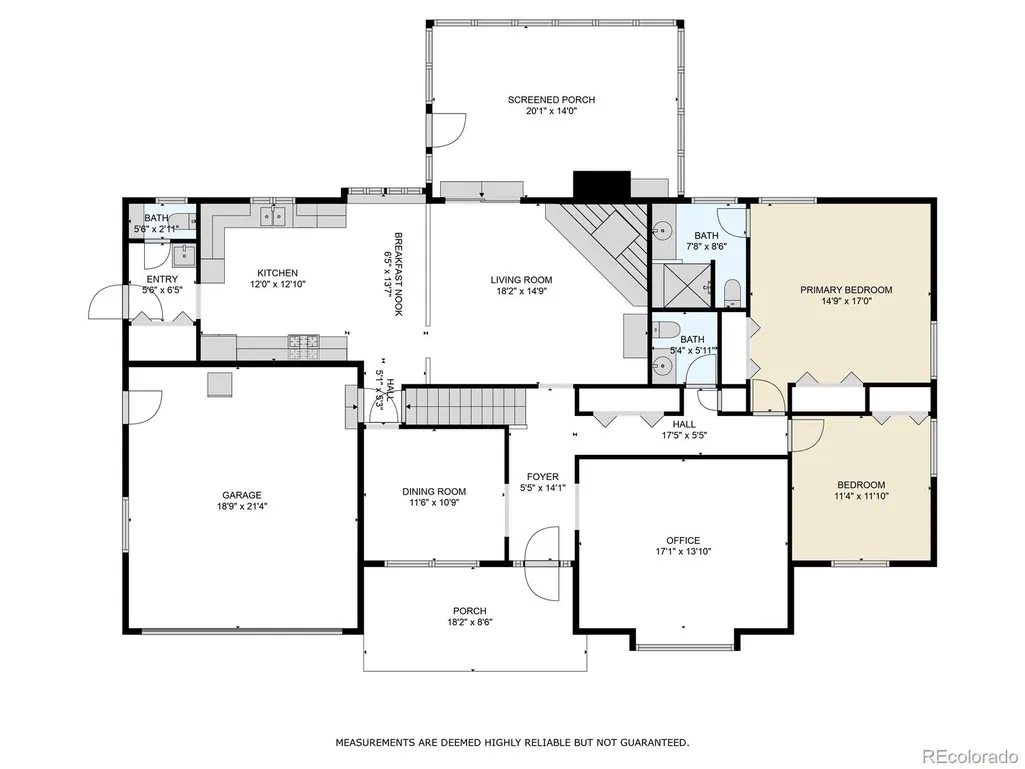
2316 Horseshoe Circle is located just minutes from Berthoud and Longmont and 15 miles from Boulder. This exceptional horse property offers the perfect balance of peaceful country living and access to nearby amenities. 4.18 acres with unobstructed mountain views, including breathtaking views of Longs Peak, this equestrian property is thoughtfully designed for both horse enthusiasts and those seeking space to enjoy Colorado's outdoors. Property features a 5-stall Pole barn with tack room (concrete floor, electricity, water, hay storage) an enclosed 2-stall shed, a fully fenced out section pasture with 2 strategically placed water hydrants in the pasture. No HOA allows freedom and flexibility to customize the property to suit your lifestyle and animals. The home offers 5 bedrooms and 4 bathrooms, including a spacious main-level primary suite with an updated bathroom and a second bedroom, private office and formal dining room. The updated kitchen is equipped for the home chef, featuring stainless steel appliances, a gas cooktop, double ovens, warming drawer, microwave, dishwasher, and refrigerator. The family room centers around a cozy wood-burning fireplace and enclosed sunroom provides year-round enjoyment. 3 additional bedrooms upstairs and a full bathroom. The unfinished basement offers abundant storage, workshop space, or expansion potential with a wood-burning fireplace. Features 2-car garage and detached 1-car garage- ideal for extra storage/workshop, sprinkler system, newer evaporative cooler, new hot water heater, new boiler. Outdoor living includes a large brick firepit on concrete patio, perfect for gathering with family and friends. Home is meticulously maintained in excellent condition, move in as-is, or bring your vision to create a stunning remodel. The property presents a fantastic opportunity for a potential ADU for guests, rental income, or place to reside during remodel. Minimum 2 hours' showing notice; 24 hours' notice preferred.
| Elementary School | Middle School | High School |
|---|---|---|
| Berthoud Elementary School | Turner Middle School | Berthoud High School |
| Price History | |
|---|---|
| 7/17/2026 | Listed $1,285,000 |
General Features
| Sewer | Septic Tank |
|---|---|
| Heating | Hot Water |
| Cooling | Evaporative Cooling |
| Utilities | Electricity Available,Natural Gas Available |
| Possession | Other |
| Roof | Composition |
| Appliances | Cooktop,Dishwasher,Disposal,Double Oven,Dryer,Gas Water Heater,Microwave,Refrigerator,Warming Drawer,Washer |
| Zoning | FA1 |
| Garage Spaces | 3 |
| Architectural Style | Traditional |
| Security Features | Carbon Monoxide Detector(s),Radon Detector |
| Construction Materials | Brick,Wood Siding |
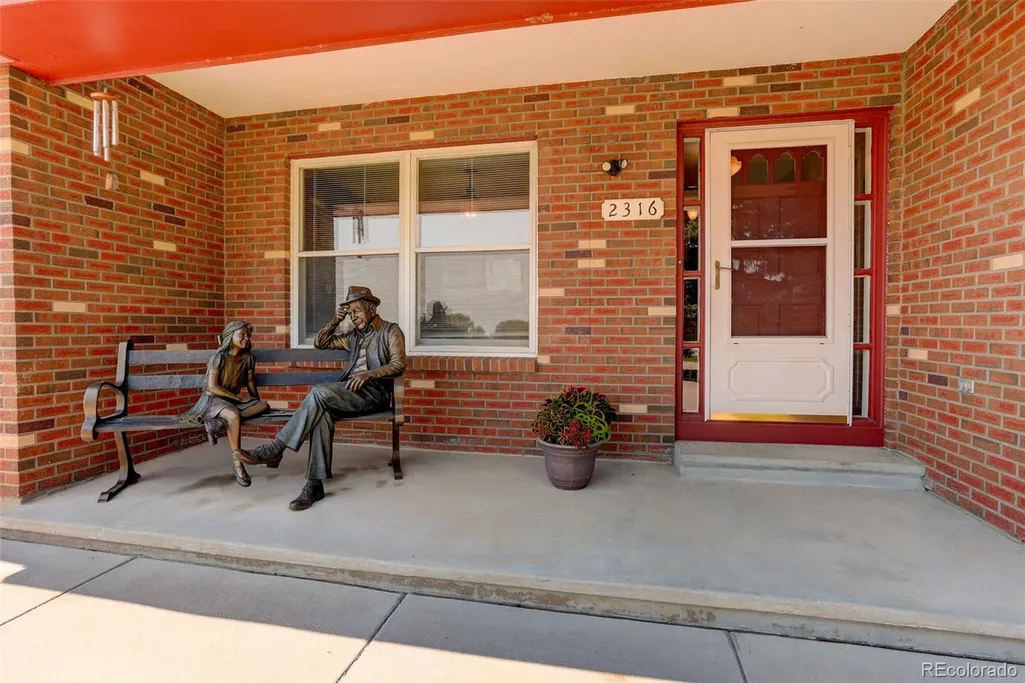
| Exclusions | Dining Rm Light Fixture,Bell in Backyard,Weather Vane on Barn,Round Pen,Gates & Panels for Fencing,Bronze Sculptor on Front Porch,Moveable Butcher Block Table in Kitchen,Tractor + Tractor Snowplow At |
| Year Built | 1973 |
| View | Mountain(s) |
| Levels | Two |
| Property Subtype | Single Family Residence |
| Tax Year | 2024 |
| Current Use | Livestock |
| Ownership | Individual |
| County | Larimer |
| Property Type | Residential |
| HOA | No |
| Attached Garage | Yes |
| Subdivision Name | Horseshoe Park |
| Facing Direction | East |
| Full Baths | 1 |
| Status | Active |
| High School | Berthoud |
| City | Longmont |
| Senior Community Y/N | No |
| High School District | Thompson R2-J |
| Lot Size Units | Acres |
| Lot Size Square Feet | 182080.8 |
| Listing Terms | Cash,Conventional |
| Elementary School | Berthoud |
| Tax Annual Amount | 5409 |
| Middle/Junior High School | Turner |
| Structure Type | House |
| Standard Status | Active |
| Occupancy Type | Owner |
| Middle/Junior School District | Thompson R2-J |
| Elementary School District | Thompson R2-J |
Interior Features
| Interior Amenities | Ceiling Fan(s),Eat-in Kitchen,Radon Mitigation System |
|---|---|
| Basement | Full,Unfinished |
| Flooring | Carpet,Concrete,Laminate,Wood |
| Furnished Y/N | Unfurnished |
| Total Fireplaces | 1 |
| Fireplace Features | Family Room,Wood Burning |
| Basement (Y/N) | Yes |
| Above Grade Finished Area | 2741 |
| Half Baths | 2 |
| 3/4 Baths | 1 |
| Laundry Features | Sink |
| Total Bedrooms | 5 |
| Main Level Bedrooms | 2 |
| Main Level Bathrooms | 3 |
| Total Baths | 4 |
Exterior Features
| Exterior Amenities | Fire Pit |
|---|---|
| Vegetation | Grass Hay,Grassed |
| Fencing | Fenced Pasture,Full |
| Parking Features | Gravel |
| Water Source | Public |
| Total Parking | 3 |
| Lot Size Area | 4.18 |
| Building Area Total | 4229 |
| Lot Size Acres | 4.18 |
| Road Surface Type | Gravel |
| Road Frontage Type | Public |
| Road Responsibility | Public Maintained Road |
| Horse Amenities | Loafing Shed,Pasture,Tack Room |
Amenities
- Foreclosure
- Views
- Short Sale
- New Construction
- Adult 55+
- Lease To Own
- No HOA Fees
- Furnished
- Primary On Main
- Air Conditioning
- Seller Finance
- Green
- Fixer Upper
- Horse
- Golf
- Fireplace
- Deck
- Garage
- Basement
- Pool
Property vs Single Family Average in 80504
Price
Taxes
Year Built
Visits


 Information deemed reliable but not guaranteed by the MLS. © 2026 Information and Real Estate Services, LLC.
Information source: Information and Real Estate Services, LLC. Provided for limited non-commercial use only under IRES Rules. © Copyright IRES.
The information being provided is for the consumers personal, non-commercial use and may not be used for any purpose other than to identify prospective properties consumer may be interested in purchasing.
The IRES, LLC Data on this
Information deemed reliable but not guaranteed by the MLS. © 2026 Information and Real Estate Services, LLC.
Information source: Information and Real Estate Services, LLC. Provided for limited non-commercial use only under IRES Rules. © Copyright IRES.
The information being provided is for the consumers personal, non-commercial use and may not be used for any purpose other than to identify prospective properties consumer may be interested in purchasing.
The IRES, LLC Data on this
 The real estate listing information and related content displayed on this site is provided exclusively for consumers� personal, non-commercial use and may not be used for any purpose other than to identify prospective properties consumers may be interested in purchasing. This information and related content is deemed reliable but is not guaranteed accurate by elevateMLS.
 IDX information is provided exclusively for personal, non-commercial use, and may not be used for any purpose other than to identify prospective properties consumers may be interested in purchasing. Information is deemed reliable but not guaranteed. Copyright © 2026 Vail Multi List, Inc. (VMLS)
The listing broker's offer of compensation is made only to participants of the MLS where the listing is filed.
IDX information is provided exclusively for personal, non-commercial use, and may not be used for any purpose other than to identify prospective properties consumers may be interested in purchasing. Information is deemed reliable but not guaranteed. Copyright © 2026 Vail Multi List, Inc. (VMLS)
The listing broker's offer of compensation is made only to participants of the MLS where the listing is filed.
 The data relating to real estate for sale on this web site comes in part from the Internet Data Exchange (IDX) program of Colorado Real Estate Network, Inc. (CREN), © Copyright 2026. All rights reserved. All data deemed reliable but not guaranteed and should be independently verified. This database record is provided subject to "limited license" rights. Duplication or reproduction is prohibited.
 Pueblo Association of REALTORS®, Inc. All information deemed reliable but not guaranteed. All properties are subject to prior sale, change or withdrawal. Neither listing broker(s) or information provider(s) shall be responsible for any typographical errors, misinformation, misprints and shall be held totally harmless. Listing(s) information is provided for consumer's personal, non-commercial use and may not be used for any purpose other than to identify prospective properties consumers may be
 Information should be deemed reliable but not guaranteed, all representations are approximate, and individual verification is recommended. Copyright ©2026 All rights reserved.
