
Price Reduction
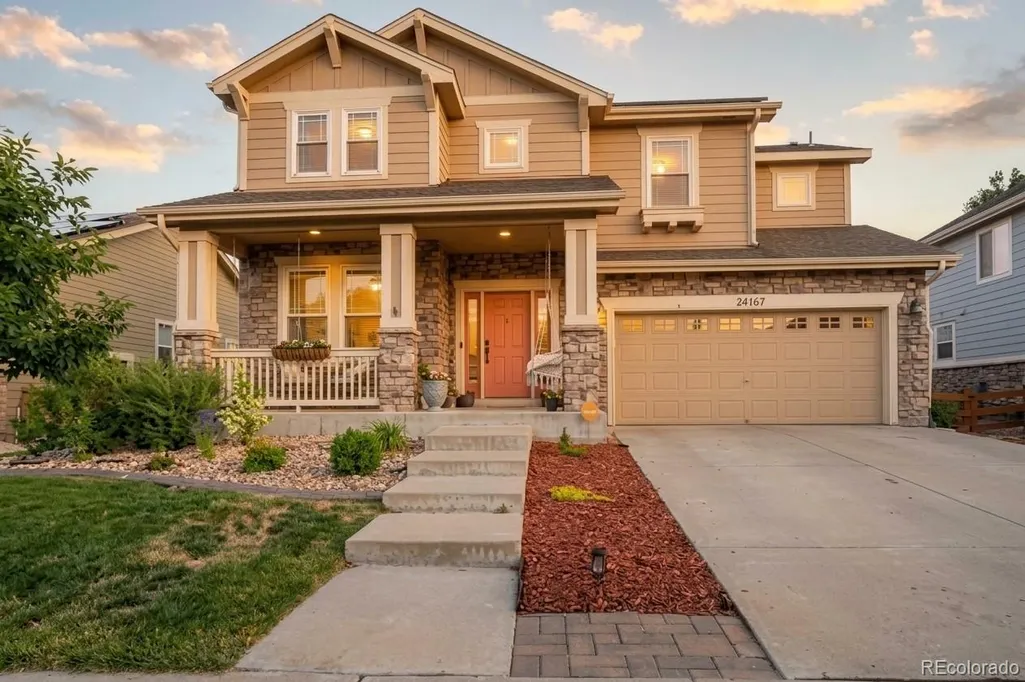
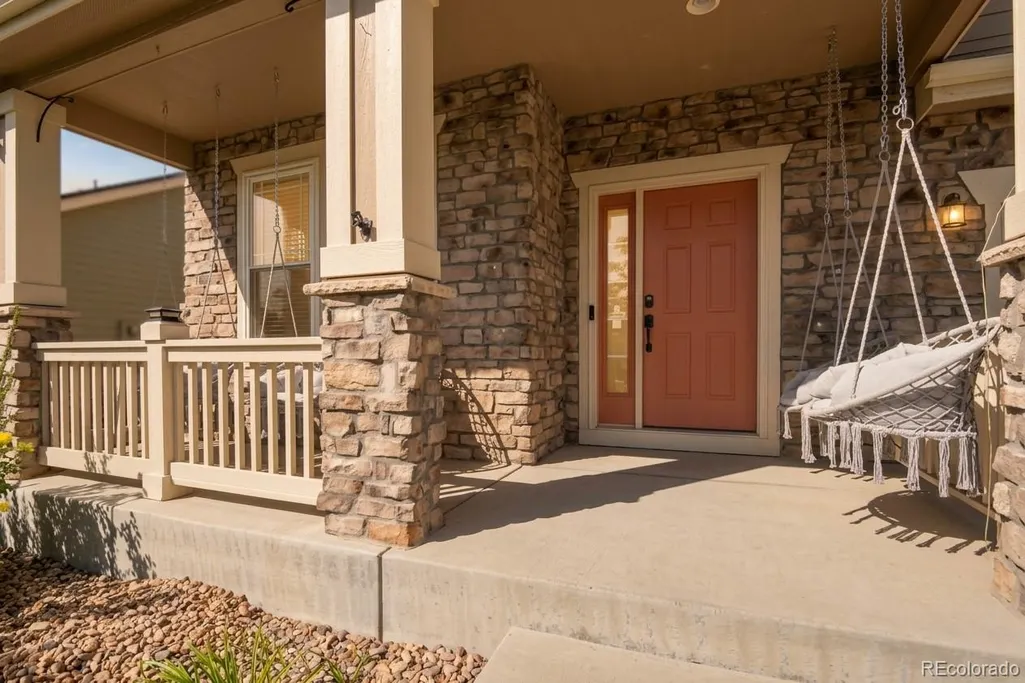
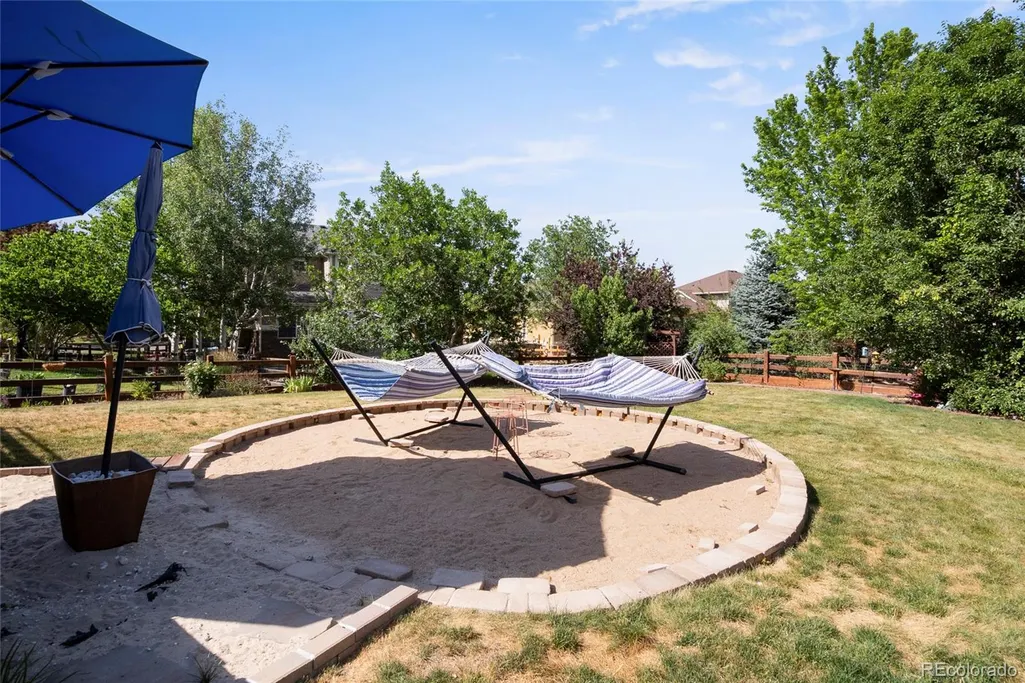
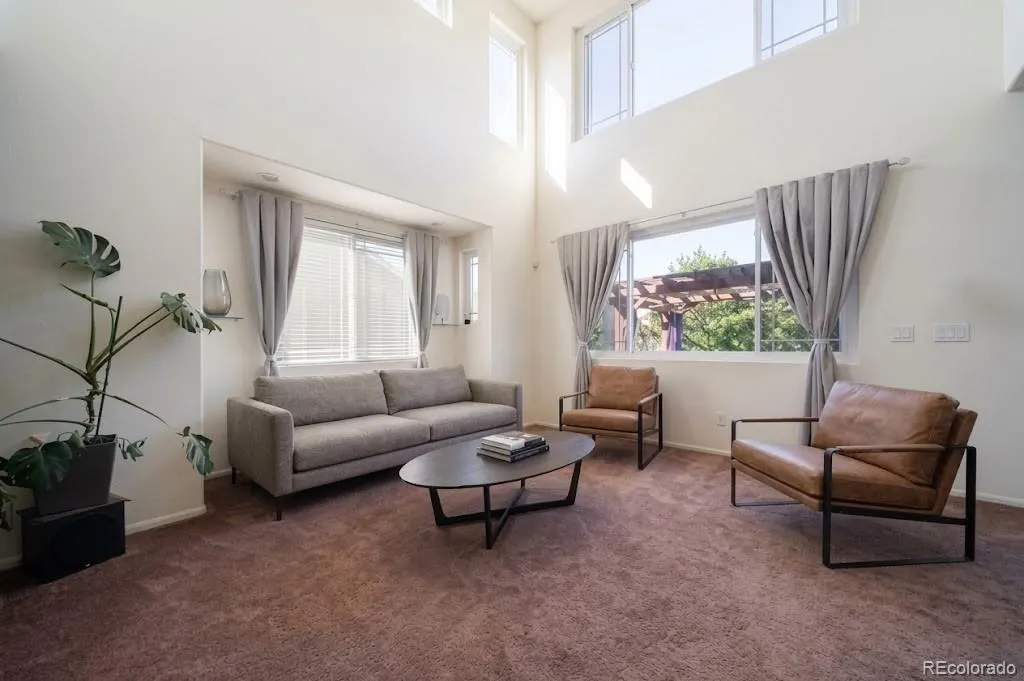




Address
24167 E 5th Place, Aurora, CO
Price
$ 575,000
Property Attributes
- MLS#2925227
- TypeSingle Family
- Listing Status Active
- CountyARAPAHOE
- CityAurora
- NeighborhoodCross Creek
- Zip80018
- StyleHouse
- Year Built2006
- Taxes$ 5736
- Price$ 575,000
- Bedrooms4
- Full Bathrooms3
- Half Bathrooms1
- Sqr Footage3059
- Lot Size0.21 Acres
Data Source:
REColorado (MTOMLS)
Property Description
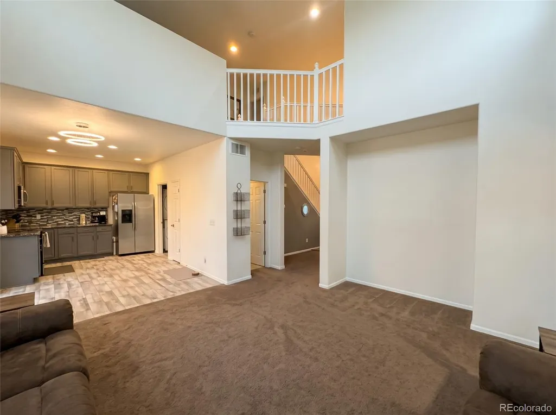
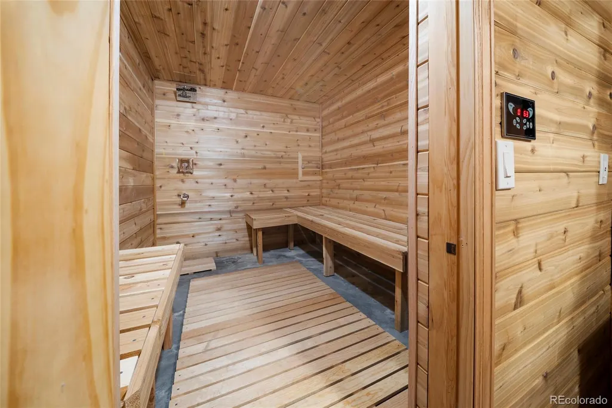
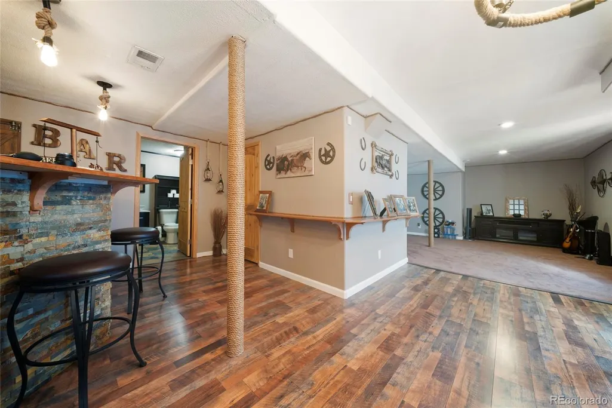
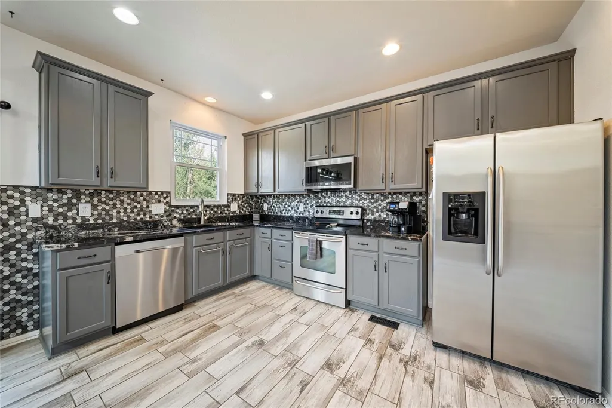
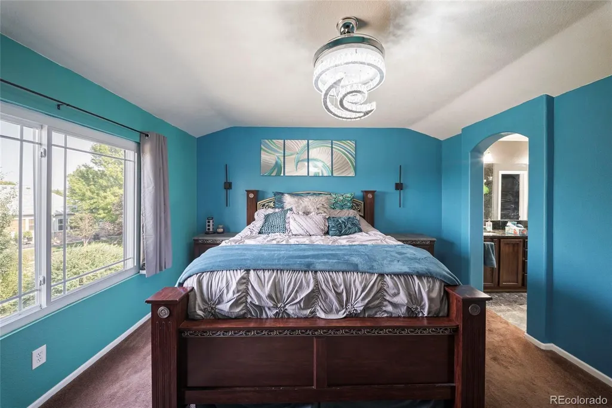
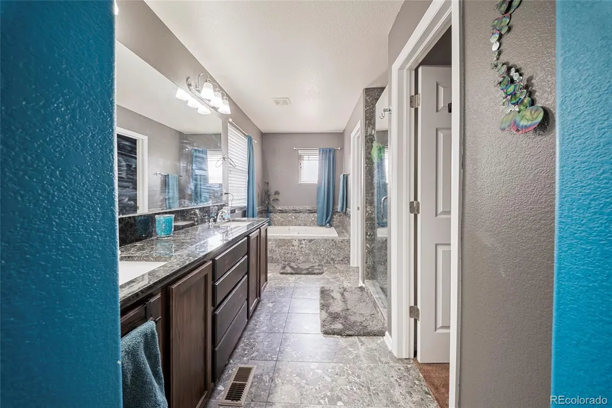
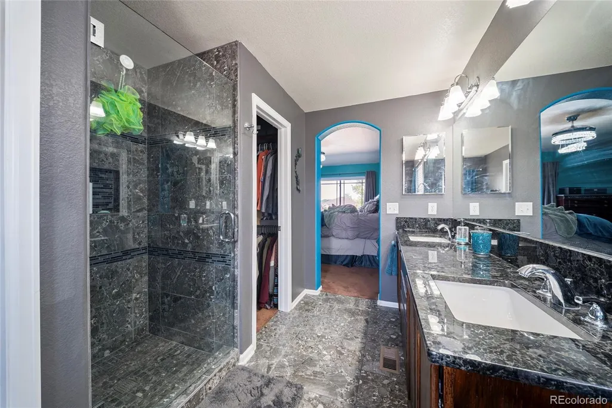
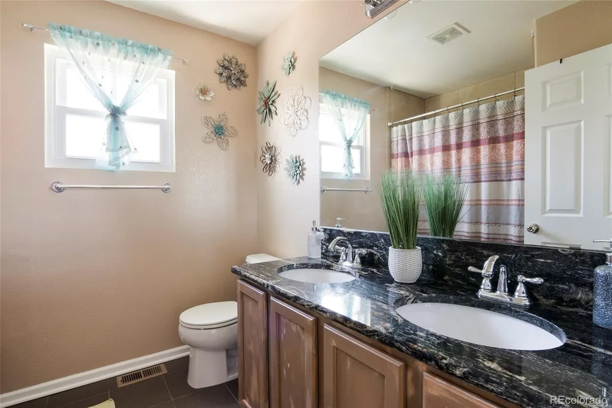
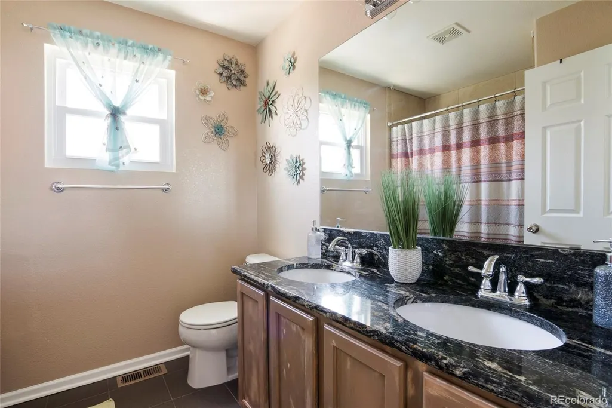
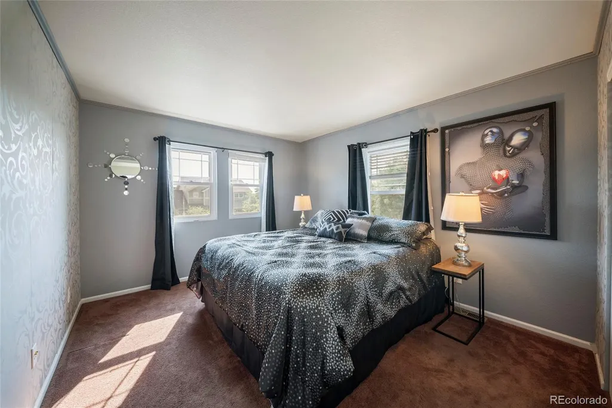
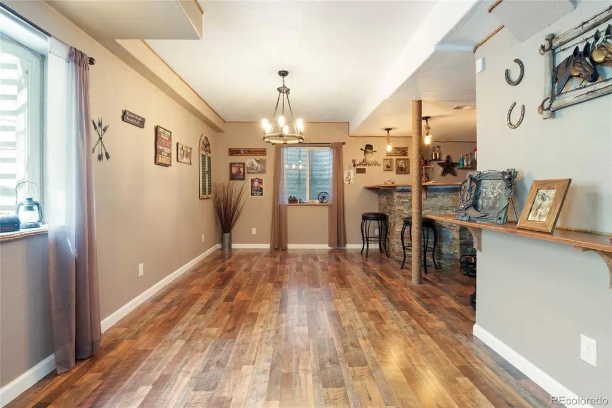
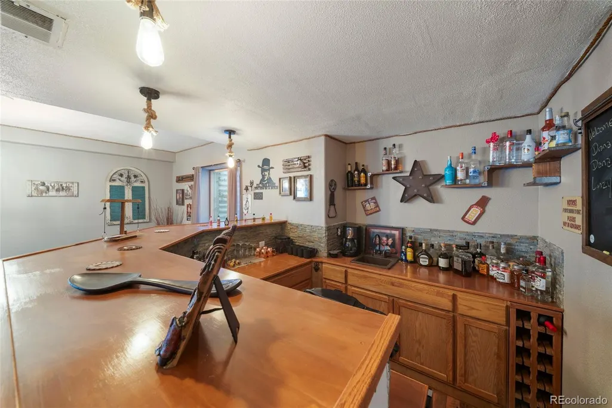
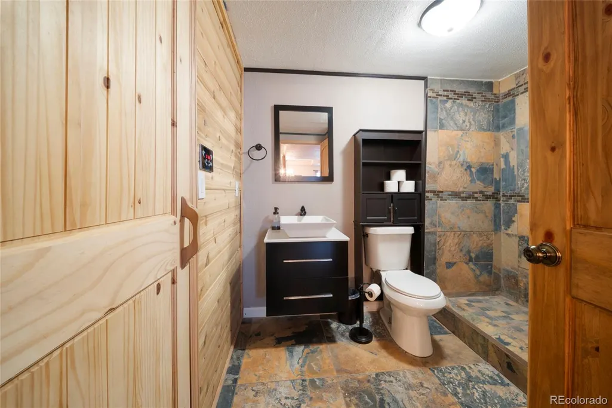
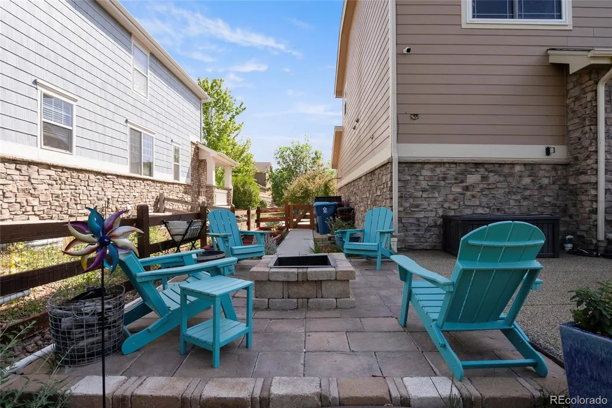
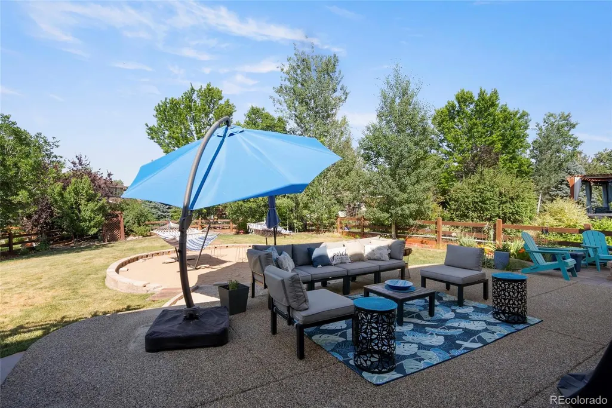
RARE GEM IN CROSS CREEK: MASSIVE LOT & PRIVATE CUSTOM SPA RETREAT Opportunities like this simply don’t exist in Cross Creek. Positioned on one of the largest, most expansive lots in the entire subdivision, this home offers an outdoor footprint that is basically impossible to duplicate in today’s market—complete with a rare 3-car garage. But the true showstopper lies below: a lower-level wellness sanctuary featuring a state-of-the-art, built-in cedar sauna designed to comfortably fit 5+ people with its own cooling shower. Adjacent, the renovated bath is is highlighted with a artisan-crafted tile shower built completely from scratch—no pre-made pan from the hardware store, just pure hand-laid custom tile work. Upstairs, dramatic vaulted ceilings welcome you into a light-filled layout with open living and dining spaces, a spacious eat-in kitchen, and a seamless indoor-outdoor flow to your massive backyard. And this is only where the custom details begin. Endless possibilities are found on the second level of this 2 story home, a flexible loft is perfect for a home office, library, or lounge. unveils an inviting walk-in closet, the five-piece bath transports you into a private oasis. Natural sunlight fills the other two guest bedrooms on this level and a full bathroom equipped with a double vanity ties it all together. The fully finished basement is featuring a massive great room, a dedicated bar, a fully renovated 3/4 bath with a walk-in shower, and a top-of-the-line built-in sauna. Step outside to an outdoor sanctuary built for Colorado evenings. Don't miss the chance to own one of the largest outdoor spaces this home offer. Enjoy multiple living zones: a dining deck, a pergola-covered patio with a new hot tub, a fire pit conversation space, and mature landscaping. A 3-car tandem garage adds exceptional daily utility. Located in Cross Creek, enjoy community pool access, parks, trails, and quick routes to E-470, Buckley SFB, DIA, and local dining.
| Elementary School | Middle School | High School |
|---|---|---|
| Vista Peak Elementary School | Vista Peak Middle School | Vista Peak High School |
| Price History | |
|---|---|
| 8/14/2026 | Listed $625,000 |
| 9/8/2026 | 5$599,900 |
| 9/18/2026 | 5$575,000 |
General Features
| Sewer | Public Sewer |
|---|---|
| Heating | Forced Air,Natural Gas |
| Cooling | Central Air |
| Possession | Closing/DOD |
| Roof | Composition |
| Appliances | Dishwasher,Disposal,Dryer,Microwave,Oven,Washer |
| HOA Fee | 56.6 |
| Garage Spaces | 3 |
| Association Fee Includes | Trash |
| Patio/Porch Features | Front Porch,Patio |
| Security Features | Smoke Detector(s) |
| Construction Materials | Frame,Rock,Wood Siding |
| Exclusions | Seller's Personal Property |
| Year Built | 2006 |
| Levels | Two |
| Property Subtype | Single Family Residence |
| Tax Year | 2025 |
| Ownership | Individual |
| Assoc Fee Paid Per | Monthly |
| County | Arapahoe |
| Property Type | Residential |
| Association Amenities | Clubhouse,Park,Playground,Pool,Trail(s) |
| HOA | Yes |
| Attached Garage | Yes |
| Subdivision Name | Cross Creek |
| Full Baths | 2 |
| Status | Active |
| High School | Vista Peak |
| City | Aurora |
| Association Name | Aurora Cross Creek Owners Association |
| Senior Community Y/N | No |
| High School District | Adams-Arapahoe 28J |
| Lot Size Units | Square Feet |
| Lot Size Square Feet | 9237 |
| Listing Terms | Cash,Conventional,FHA,VA Loan |
| Elementary School | Vista Peak |
| Tax Annual Amount | 5736 |
| Middle/Junior High School | Vista Peak |
| Structure Type | House |
| Standard Status | Active |
| Occupancy Type | Owner |
| Middle/Junior School District | Adams-Arapahoe 28J |
| Elementary School District | Adams-Arapahoe 28J |
Interior Features
| Interior Amenities | Ceiling Fan(s),Eat-in Kitchen,Five Piece Bath,High Ceilings,Open Floorplan,Pantry,Primary Suite,Sauna,Walk-In Closet(s) |
|---|---|
| Basement | Bath/Stubbed,Full,Unfinished |
| Flooring | Carpet,Tile,Vinyl |
| Basement (Y/N) | Yes |
| Window Features | Double Pane Windows,Window Coverings |
| Above Grade Finished Area | 2071 |
| Half Baths | 1 |
| 3/4 Baths | 1 |
| Total Bedrooms | 4 |
| Below Grade Finished Area | 988 |
| Main Level Bathrooms | 1 |
| Total Baths | 4 |
Exterior Features
| Exterior Amenities | Fire Pit,Spa/Hot Tub |
|---|---|
| Fencing | Full |
| Parking Features | Floor Coating,Tandem |
| Lot Features | Level,Sprinklers In Front,Sprinklers In Rear |
| Water Source | Public |
| Total Parking | 3 |
| Lot Size Area | 9237 |
| Building Area Total | 3059 |
| Lot Size Acres | 0.21 |
Amenities
- Foreclosure
- Views
- Short Sale
- New Construction
- Adult 55+
- Lease To Own
- No HOA Fees
- Furnished
- Primary On Main
- Air Conditioning
- Seller Finance
- Green
- Fixer Upper
- Horse
- Golf
- Fireplace
- Deck
- Garage
- Basement
- Pool
Property vs Single Family Average in 80018
Price
Taxes
Year Built
Visits
In The Neighborhood
Open House
Aurora
$ 610,000
- Type
- Single Family
- Size
- 3,188 SqFt
- Rooms
- 5 Beds + 3 Baths
 Compass - Denver #5115383
Just Listed
Aurora
$ 533,000
- Type
- Single Family
- Size
- 4,154 SqFt
- Rooms
- 4 Beds + 2.5 Baths
RE/MAX Professionals #8828876
Golf Course
Aurora
$ 615,000
- Type
- Single Family
- Size
- 3,684 SqFt
- Rooms
- 4 Beds + 2.5 Baths
HomeSmart Realty #3005151
Aurora
$ 549,900
- Type
- Single Family
- Size
- 3,257 SqFt
- Rooms
- 6 Beds + 3.5 Baths
Weichert Realtors Professionals #4643475

 Information deemed reliable but not guaranteed by the MLS. © 2026 Information and Real Estate Services, LLC.
Information source: Information and Real Estate Services, LLC. Provided for limited non-commercial use only under IRES Rules. © Copyright IRES.
The information being provided is for the consumers personal, non-commercial use and may not be used for any purpose other than to identify prospective properties consumer may be interested in purchasing.
The IRES, LLC Data on this
Information deemed reliable but not guaranteed by the MLS. © 2026 Information and Real Estate Services, LLC.
Information source: Information and Real Estate Services, LLC. Provided for limited non-commercial use only under IRES Rules. © Copyright IRES.
The information being provided is for the consumers personal, non-commercial use and may not be used for any purpose other than to identify prospective properties consumer may be interested in purchasing.
The IRES, LLC Data on this
 The real estate listing information and related content displayed on this site is provided exclusively for consumers� personal, non-commercial use and may not be used for any purpose other than to identify prospective properties consumers may be interested in purchasing. This information and related content is deemed reliable but is not guaranteed accurate by elevateMLS.
 IDX information is provided exclusively for personal, non-commercial use, and may not be used for any purpose other than to identify prospective properties consumers may be interested in purchasing. Information is deemed reliable but not guaranteed. Copyright © 2026 Vail Multi List, Inc. (VMLS)
The listing broker's offer of compensation is made only to participants of the MLS where the listing is filed.
IDX information is provided exclusively for personal, non-commercial use, and may not be used for any purpose other than to identify prospective properties consumers may be interested in purchasing. Information is deemed reliable but not guaranteed. Copyright © 2026 Vail Multi List, Inc. (VMLS)
The listing broker's offer of compensation is made only to participants of the MLS where the listing is filed.
 The data relating to real estate for sale on this web site comes in part from the Internet Data Exchange (IDX) program of Colorado Real Estate Network, Inc. (CREN), © Copyright 2026. All rights reserved. All data deemed reliable but not guaranteed and should be independently verified. This database record is provided subject to "limited license" rights. Duplication or reproduction is prohibited.
 Pueblo Association of REALTORS®, Inc. All information deemed reliable but not guaranteed. All properties are subject to prior sale, change or withdrawal. Neither listing broker(s) or information provider(s) shall be responsible for any typographical errors, misinformation, misprints and shall be held totally harmless. Listing(s) information is provided for consumer's personal, non-commercial use and may not be used for any purpose other than to identify prospective properties consumers may be
 Information should be deemed reliable but not guaranteed, all representations are approximate, and individual verification is recommended. Copyright ©2026 All rights reserved.
