












Address
5842 Red Barn Avenue, Mead, CO
Price
$ 564,999
Property Attributes
- MLS#2901424
- TypeSingle Family
- Listing Status Active
- CountyWELD
- CityMead
- NeighborhoodRed Barn Meadows
- Zip80504
- StyleHouse
- Year Built2023
- Taxes$ 5842
- Price$ 564,999
- Bedrooms3
- Full Bathrooms2
- Half Bathrooms1
- Sqr Footage3020
- Lot Size0.12 Acres
Data Source:
REColorado (MTOMLS)
Property Description
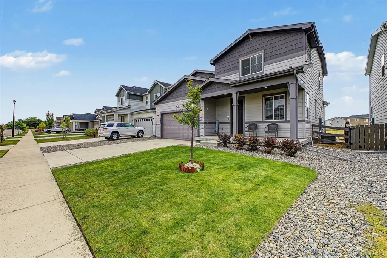
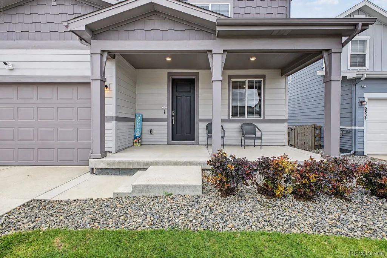
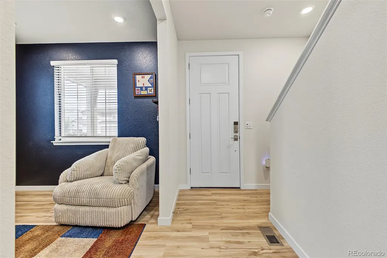
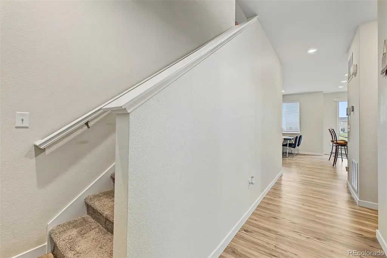
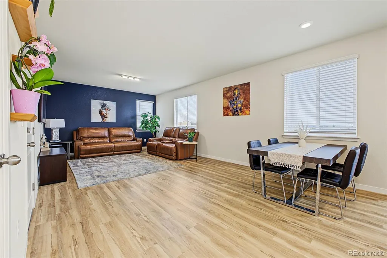
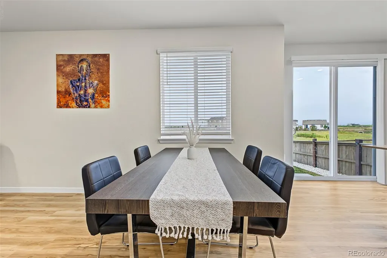
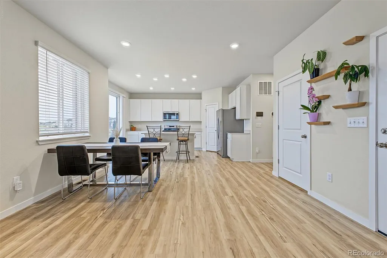
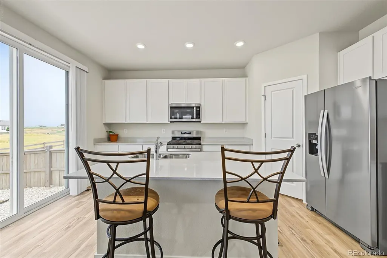
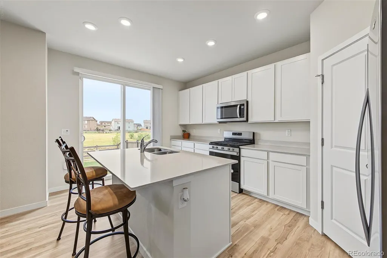
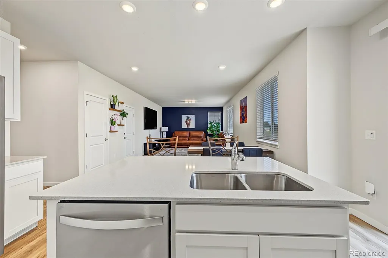
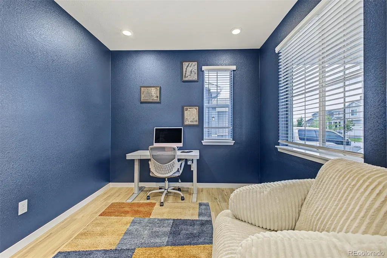
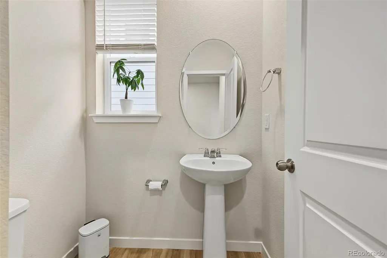
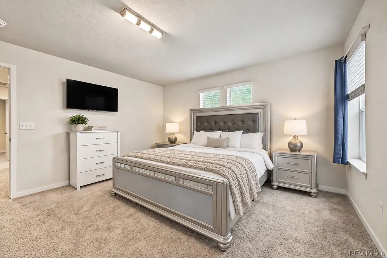
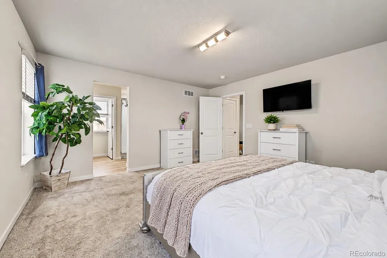
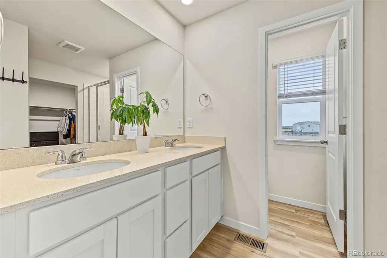
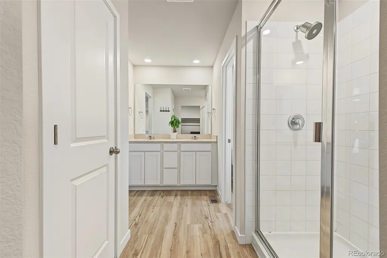
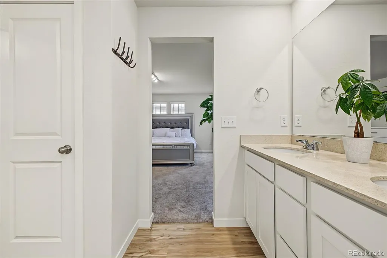
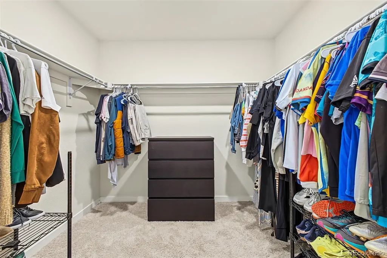
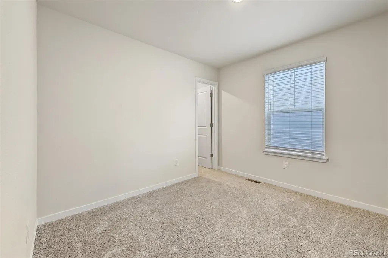
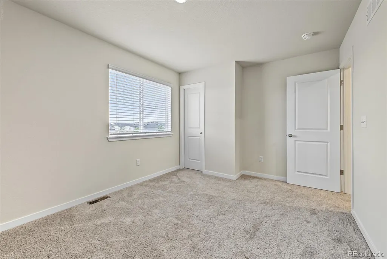
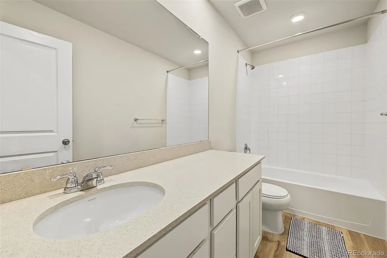
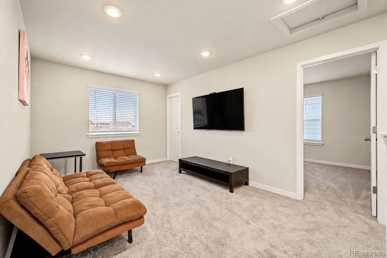
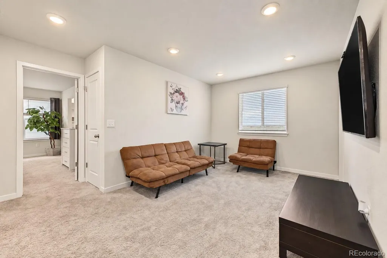
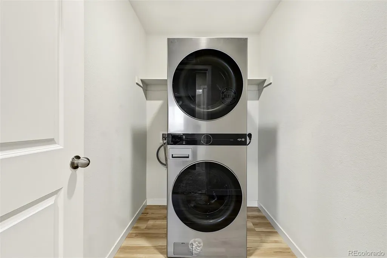
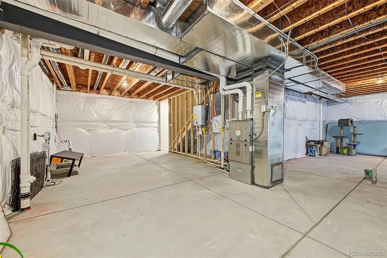
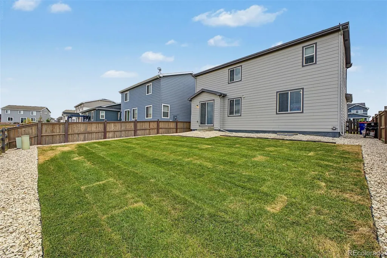
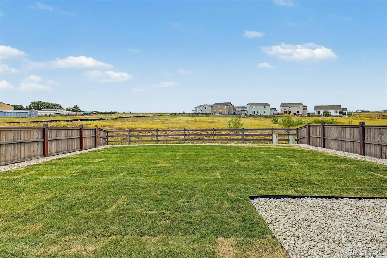
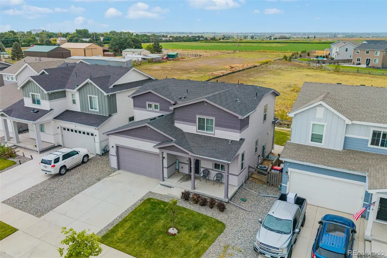
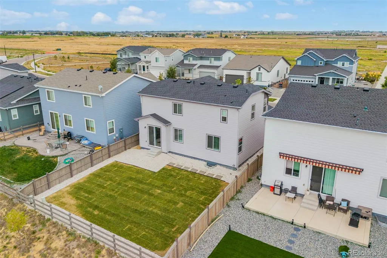
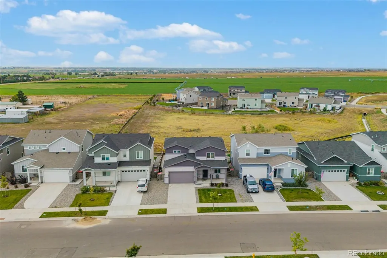
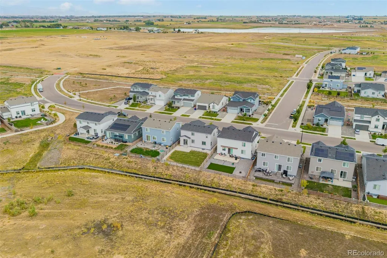
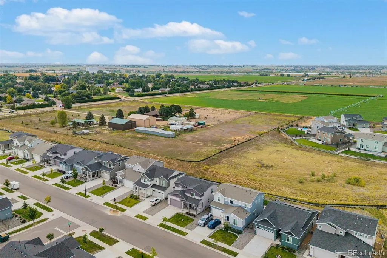
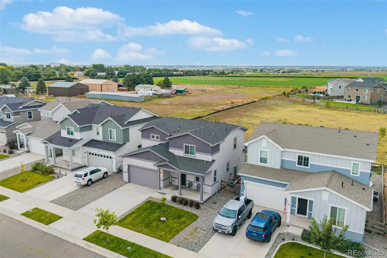
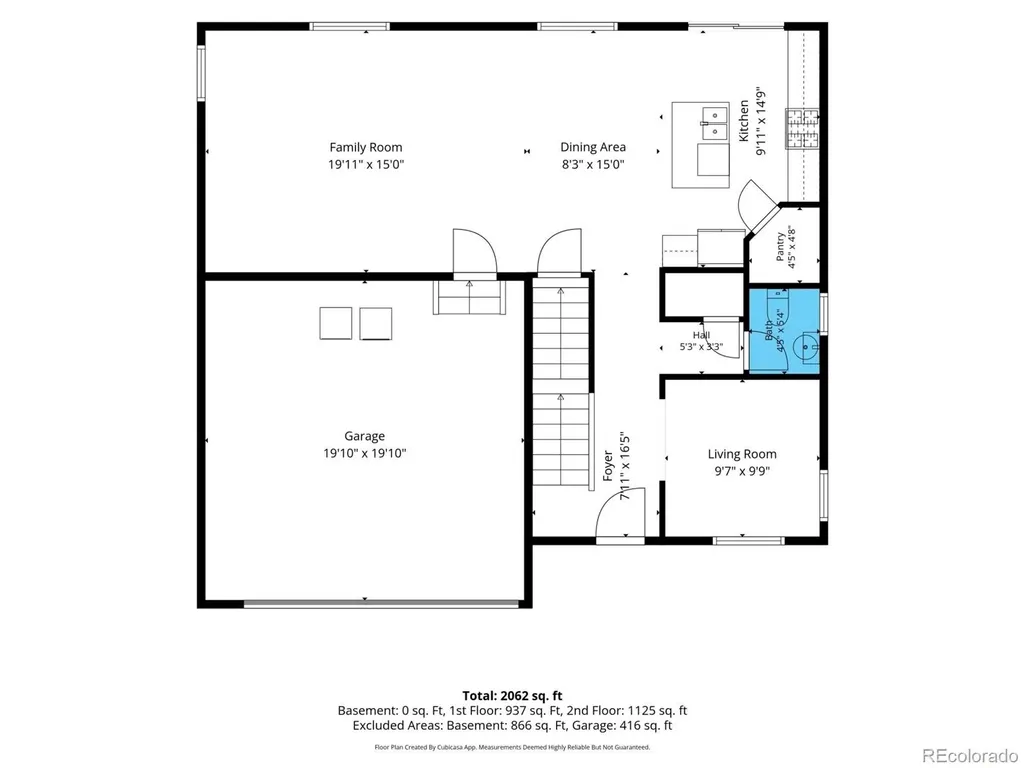
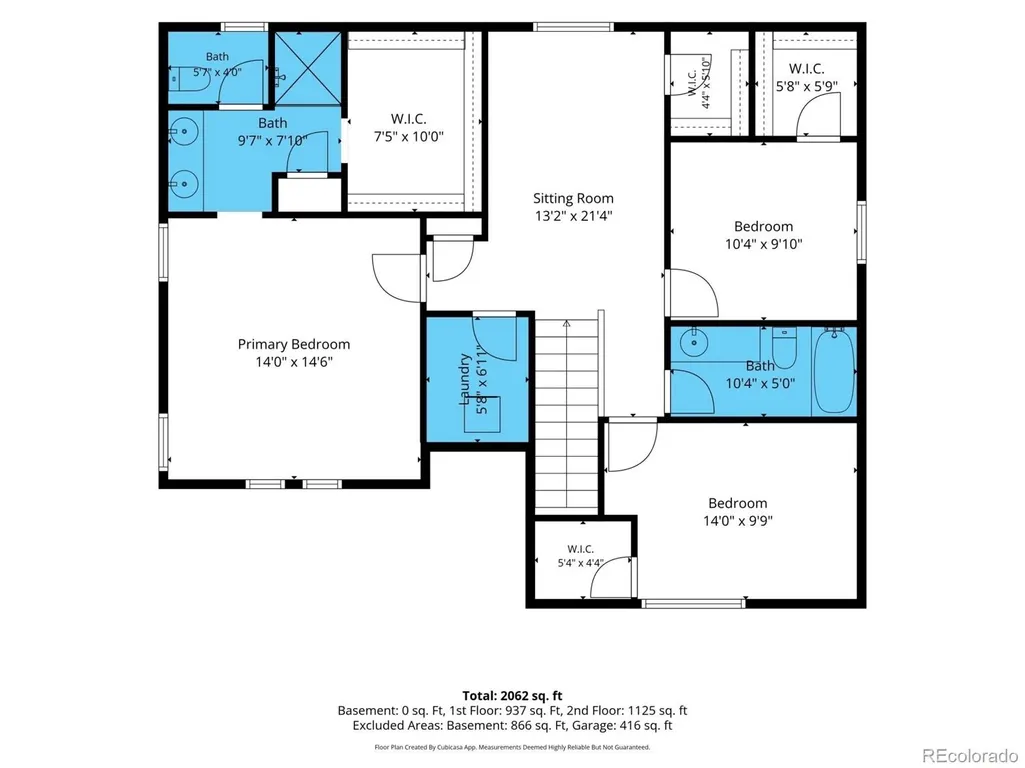
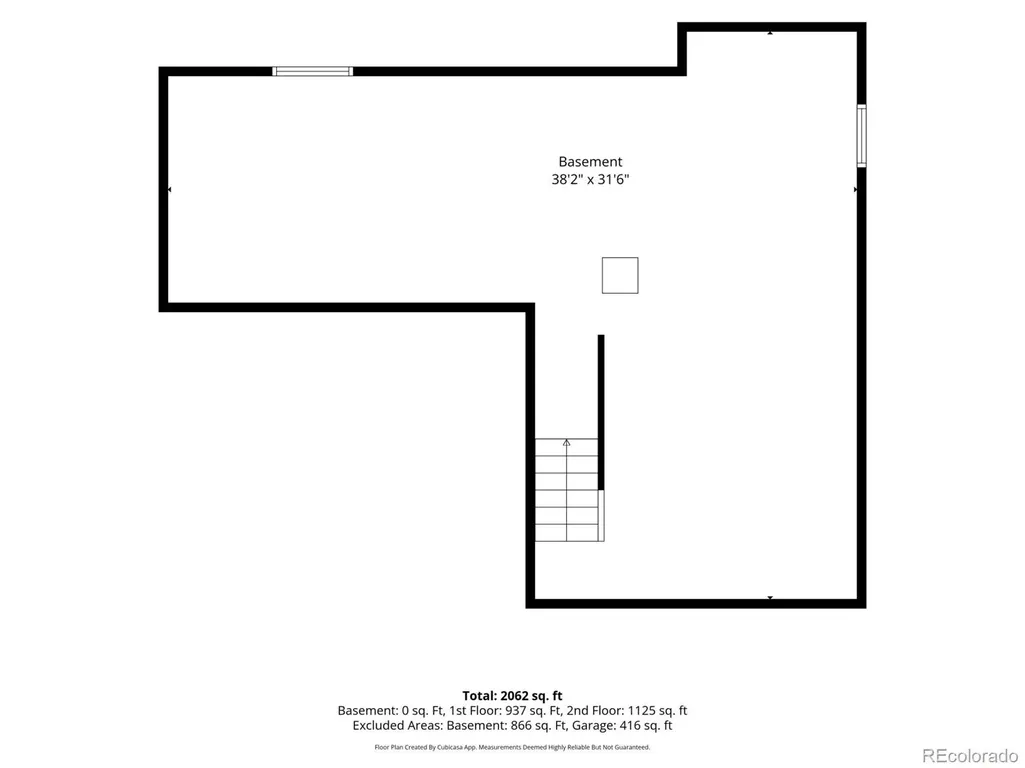
Some features simply can’t be added later. Welcome to 5842 Red Barn Avenue, a nearly new home in Red Barn Meadows offering an exceptional combination of a full unfinished basement, newly sodded backyard and a homesite backing to open space. Inside, the thoughtfully designed floor plan features 3 bedrooms, 2.5 bathrooms, a main-level den and upstairs loft, providing flexible spaces for working from home, entertaining or relaxing. The open-concept main level connects the kitchen, dining and living spaces, while upstairs you'll find all three bedrooms, the primary suite, versatile loft and convenient second-floor laundry. One of this home's biggest advantages is the full unfinished basement, providing valuable storage today and the opportunity for additional finished living space in the future. Full basements are increasingly rare in Red Barn Meadows, making this an especially valuable feature. Additional highlights include a tankless water heater and passive radon system. Step outside to a brand-new sodded backyard backing to open space, creating a more open setting with no home immediately behind you. Future community amenities are planned to include an outdoor pool, clubhouse, BBQ and firepit, bocce ball and horseshoe areas, community farm plots and weekend farmers markets. The benefits of buying nearly new continue with the remaining portion of the Century Communities structural warranty transferable to the new owner. Plus, the home's existing VA loan may be assumable by a qualified buyer, subject to lender and VA approval and assumption requirements. A full basement, open-space setting, completed backyard and versatile floor plan make 5842 Red Barn Avenue a combination that's becoming increasingly difficult to duplicate in Red Barn Meadows.
| Elementary School | Middle School | High School |
|---|---|---|
| Mead Elementary School | Mead Middle School | Mead High School |
| Price History | |
|---|---|
| 9/17/2026 | Listed $564,999 |
General Features
| Sewer | Public Sewer |
|---|---|
| Heating | Forced Air |
| Cooling | Central Air |
| Utilities | Cable Available,Electricity Available,Natural Gas Available,Phone Available |
| Roof | Composition |
| Appliances | Dishwasher,Disposal,Dryer,Microwave,Range,Refrigerator,Tankless Water Heater,Washer |
| HOA Fee | 150 |
| Garage Spaces | 2 |
| Association Fee Includes | Maintenance Grounds,Snow Removal,Trash |
| Patio/Porch Features | Front Porch |
| Security Features | Carbon Monoxide Detector(s),Smoke Detector(s),Video Doorbell |
| Construction Materials | Frame |
| Exclusions | Seller's personal property,washer and dryer currently installed in laundry room (washer and dryer in garage will be included),Vivint video doorbell (RING doorbell will be installed prior to closing). |
| Year Built | 2023 |
| Levels | Two |
| Property Subtype | Single Family Residence |
| Tax Year | 2025 |
| Ownership | Individual |
| Assoc Fee Paid Per | Monthly |
| County | Weld |
| Property Type | Residential |
| Association Amenities | Clubhouse,Garden Area,Park,Pool,Trail(s) |
| HOA | Yes |
| Attached Garage | Yes |
| Subdivision Name | Red Barn Meadows |
| Full Baths | 1 |
| Status | Active |
| High School | Mead |
| City | Mead |
| Association Name | Red Barn Metro District |
| Senior Community Y/N | No |
| High School District | St. Vrain Valley RE-1J |
| Lot Size Units | Square Feet |
| Lot Size Square Feet | 5250 |
| Listing Terms | Cash,Conventional,FHA,Qualified Assumption,VA Loan |
| Elementary School | Mead |
| Tax Annual Amount | 5842 |
| Home Warranty Y/N | Yes |
| Middle/Junior High School | Mead |
| Structure Type | House |
| Builder Name | Century Communities |
| Standard Status | Active |
| Occupancy Type | Owner |
| Middle/Junior School District | St. Vrain Valley RE-1J |
| Elementary School District | St. Vrain Valley RE-1J |
Interior Features
| Interior Amenities | Breakfast Bar,Eat-in Kitchen,Entrance Foyer,Kitchen Island,Open Floorplan,Primary Suite,Quartz Counters,Smart Thermostat,Smoke Free,Walk-In Closet(s) |
|---|---|
| Basement | Bath/Stubbed,Full,Unfinished |
| Flooring | Carpet,Tile,Vinyl |
| Basement (Y/N) | Yes |
| Window Features | Double Pane Windows,Window Coverings |
| Above Grade Finished Area | 1994 |
| Half Baths | 1 |
| 3/4 Baths | 1 |
| Total Bedrooms | 3 |
| Main Level Bathrooms | 1 |
| Total Baths | 3 |
Exterior Features
| Exterior Amenities | Lighting,Private Yard,Rain Gutters |
|---|---|
| Fencing | Full |
| Parking Features | Concrete,Lighted |
| Lot Features | Landscaped,Level,Open Space,Sprinklers In Front |
| Water Source | Public |
| Total Parking | 2 |
| Lot Size Area | 5250 |
| Foundation Details | Slab |
| Building Area Total | 3020 |
| Lot Size Acres | 0.12 |
| Road Frontage Type | Public |
| Builder Model | Avon - 39205 |
| Road Responsibility | Public Maintained Road |
Amenities
- Foreclosure
- Views
- Short Sale
- New Construction
- Adult 55+
- Lease To Own
- No HOA Fees
- Furnished
- Primary On Main
- Air Conditioning
- Seller Finance
- Green
- Fixer Upper
- Horse
- Golf
- Fireplace
- Deck
- Garage
- Basement
- Pool
Property vs Single Family Average in 80504
Price
Taxes
Year Built
In The Neighborhood
Reduced
Mead
$ 574,990
- Type
- Single Family
- Size
- 2,275 SqFt
- Rooms
- 3 Beds + 2.5 Baths
 Landmark Residential Brokerage #9407450
Reduced
Mead
$ 599,990
- Type
- Single Family
- Size
- 2,767 SqFt
- Rooms
- 4 Beds + 3 Baths
Landmark Residential Brokerage #7988525
Reduced
Mead
$ 499,990
- Type
- Single Family
- Size
- 1,661 SqFt
- Rooms
- 3 Beds + 2 Baths
Landmark Residential Brokerage #4644603
Reduced
Mead
$ 574,990
- Type
- Single Family
- Size
- 2,410 SqFt
- Rooms
- 4 Beds + 3 Baths
Landmark Residential Brokerage #6462288

 Information deemed reliable but not guaranteed by the MLS. © 2026 Information and Real Estate Services, LLC.
Information source: Information and Real Estate Services, LLC. Provided for limited non-commercial use only under IRES Rules. © Copyright IRES.
The information being provided is for the consumers personal, non-commercial use and may not be used for any purpose other than to identify prospective properties consumer may be interested in purchasing.
The IRES, LLC Data on this
Information deemed reliable but not guaranteed by the MLS. © 2026 Information and Real Estate Services, LLC.
Information source: Information and Real Estate Services, LLC. Provided for limited non-commercial use only under IRES Rules. © Copyright IRES.
The information being provided is for the consumers personal, non-commercial use and may not be used for any purpose other than to identify prospective properties consumer may be interested in purchasing.
The IRES, LLC Data on this
 The real estate listing information and related content displayed on this site is provided exclusively for consumers� personal, non-commercial use and may not be used for any purpose other than to identify prospective properties consumers may be interested in purchasing. This information and related content is deemed reliable but is not guaranteed accurate by elevateMLS.
 IDX information is provided exclusively for personal, non-commercial use, and may not be used for any purpose other than to identify prospective properties consumers may be interested in purchasing. Information is deemed reliable but not guaranteed. Copyright © 2026 Vail Multi List, Inc. (VMLS)
The listing broker's offer of compensation is made only to participants of the MLS where the listing is filed.
IDX information is provided exclusively for personal, non-commercial use, and may not be used for any purpose other than to identify prospective properties consumers may be interested in purchasing. Information is deemed reliable but not guaranteed. Copyright © 2026 Vail Multi List, Inc. (VMLS)
The listing broker's offer of compensation is made only to participants of the MLS where the listing is filed.
 The data relating to real estate for sale on this web site comes in part from the Internet Data Exchange (IDX) program of Colorado Real Estate Network, Inc. (CREN), © Copyright 2026. All rights reserved. All data deemed reliable but not guaranteed and should be independently verified. This database record is provided subject to "limited license" rights. Duplication or reproduction is prohibited.
 Pueblo Association of REALTORS®, Inc. All information deemed reliable but not guaranteed. All properties are subject to prior sale, change or withdrawal. Neither listing broker(s) or information provider(s) shall be responsible for any typographical errors, misinformation, misprints and shall be held totally harmless. Listing(s) information is provided for consumer's personal, non-commercial use and may not be used for any purpose other than to identify prospective properties consumers may be
 Information should be deemed reliable but not guaranteed, all representations are approximate, and individual verification is recommended. Copyright ©2026 All rights reserved.
