
Views


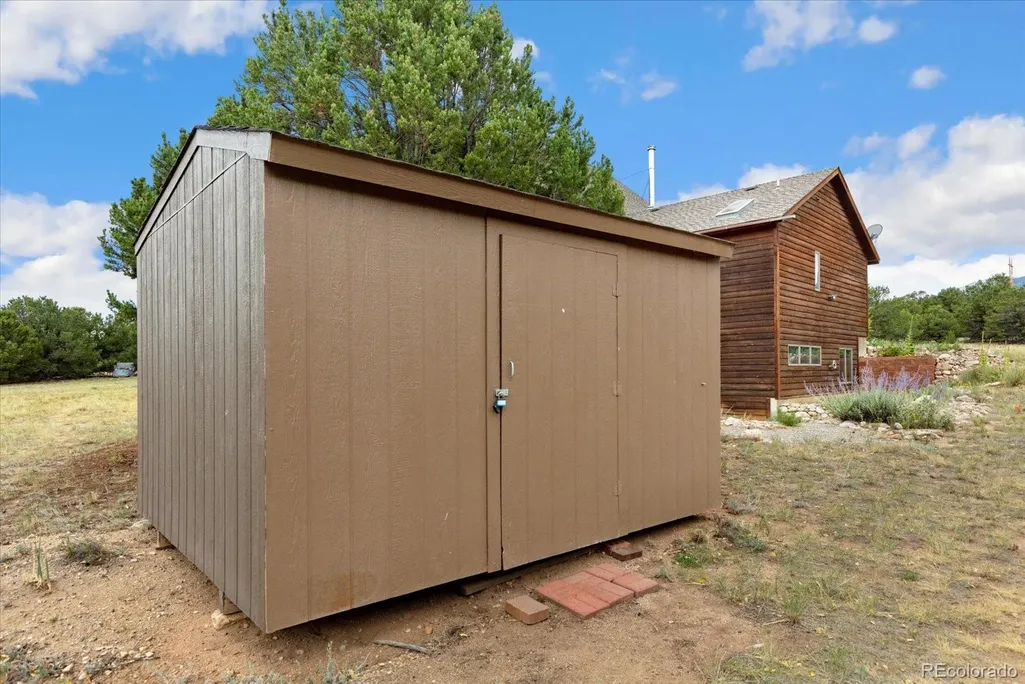
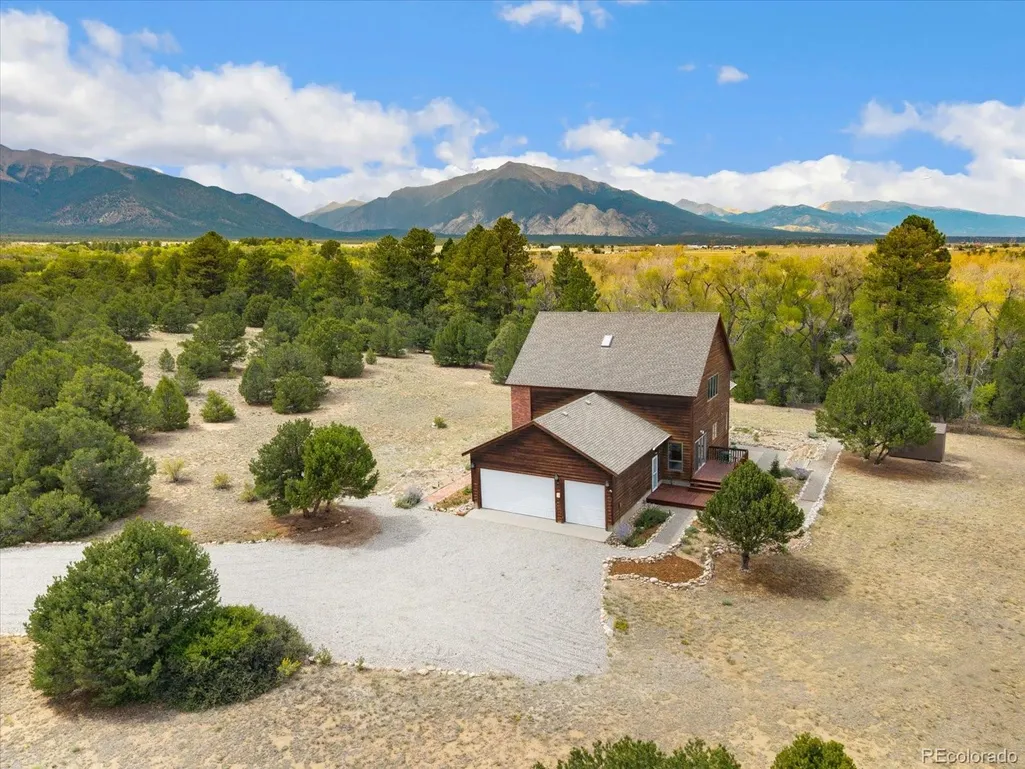
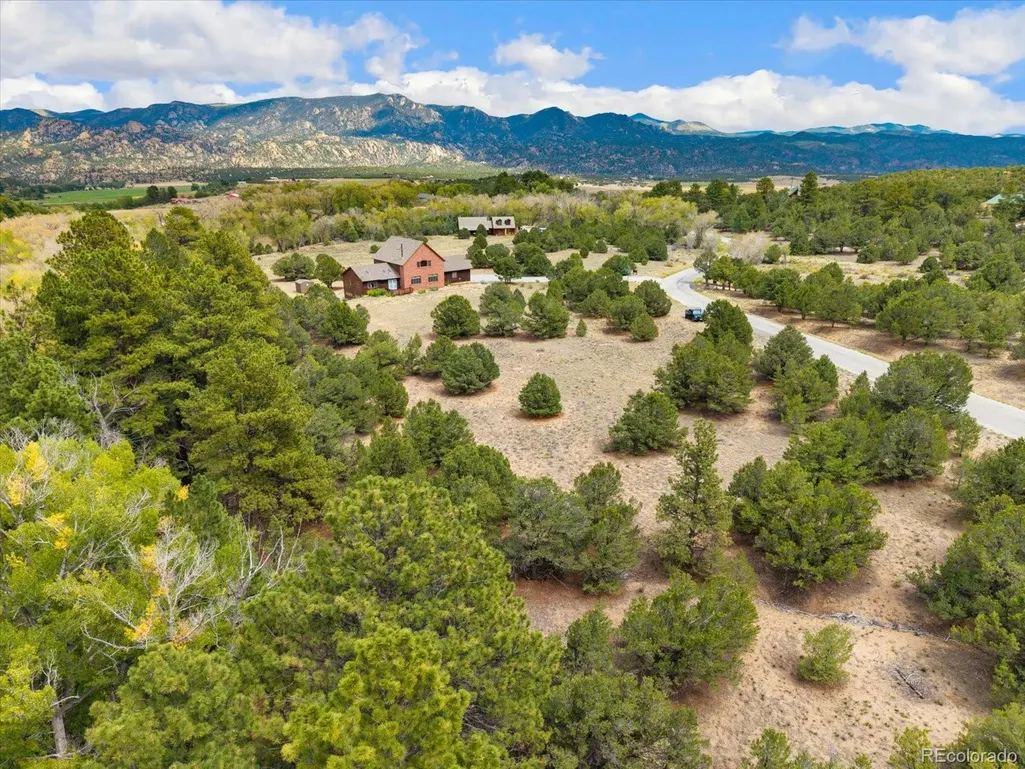
Address
12400 County Road 261a, Nathrop, CO
Price
$ 1,245,000
Property Attributes
- MLS#2775350
- TypeSingle Family
- Listing Status Active
- CountyCHAFFEE
- CityNathrop
- NeighborhoodMesa Antero Estates Nathrop
- Zip81236
- StyleHouse
- Year Built1996
- Taxes$ 4192
- Price$ 1,245,000
- Bedrooms4
- Full Bathrooms3
- Half Bathrooms0
- Sqr Footage4704
- Lot Size4.55 Acres
Data Source:
REColorado (MTOMLS)
Property Description
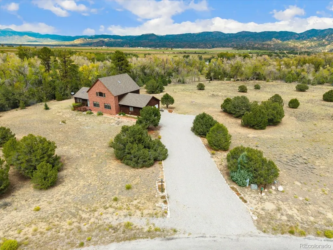
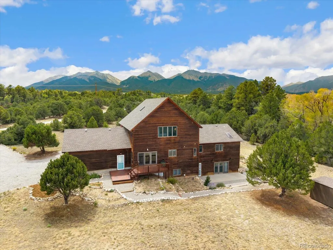
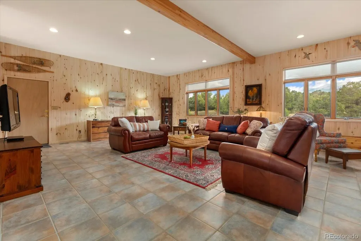
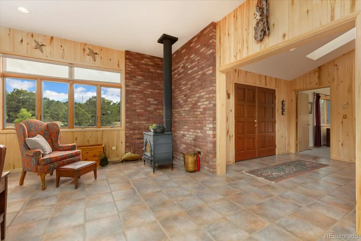
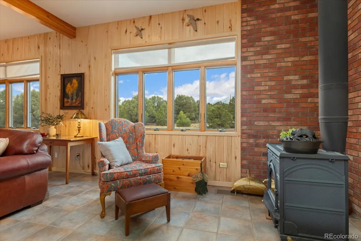
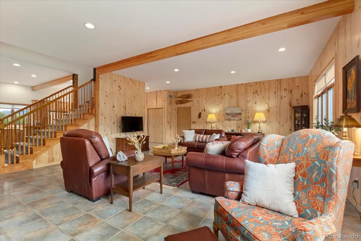
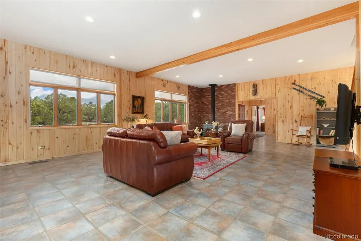
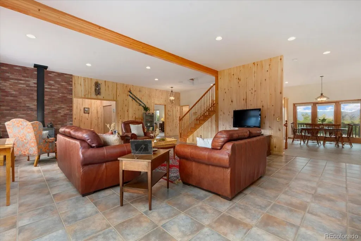
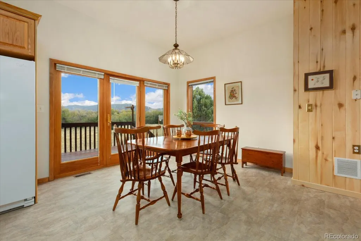
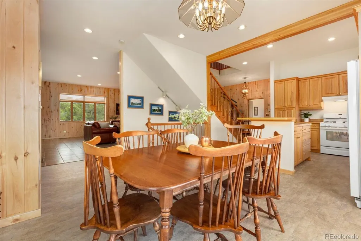
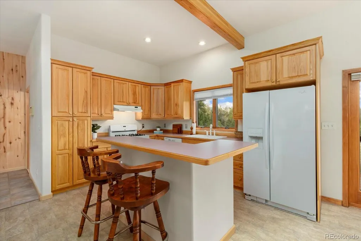
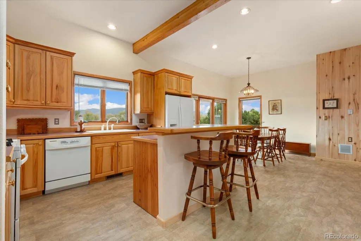
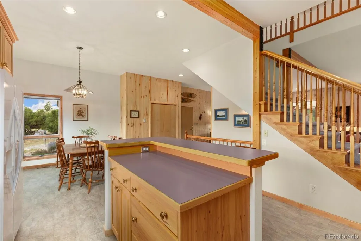
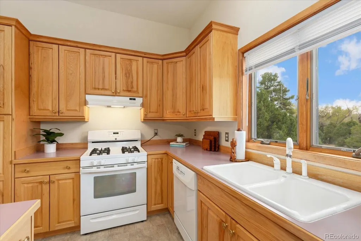
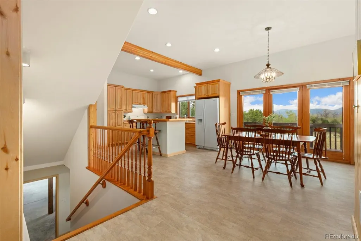
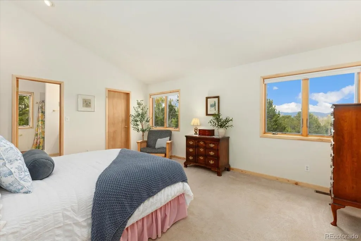
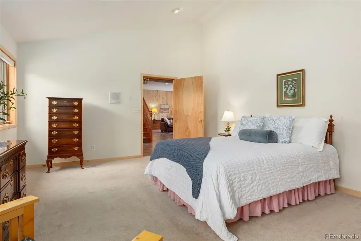
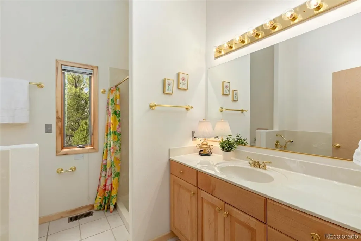
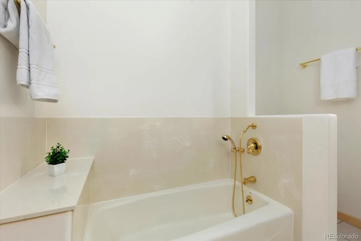
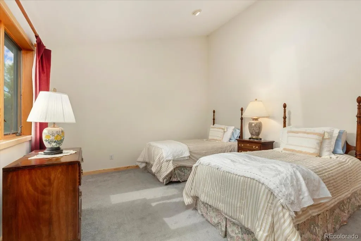
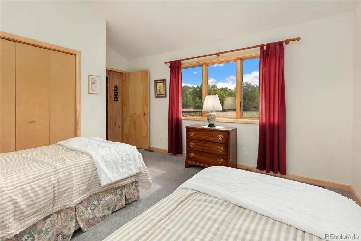
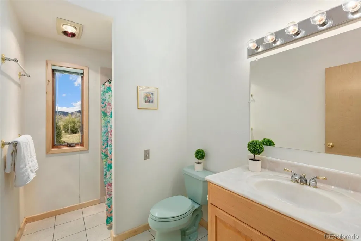
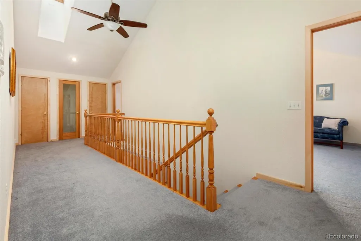
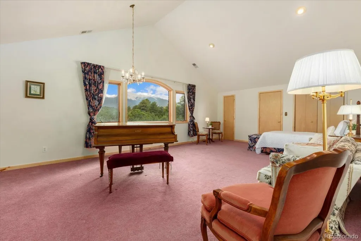
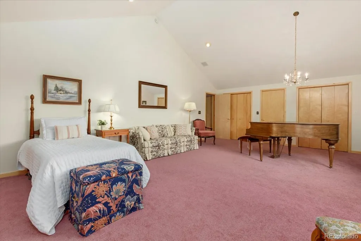
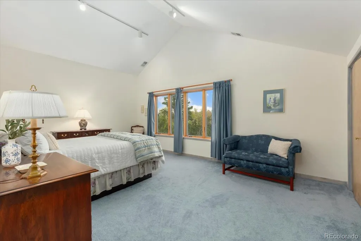
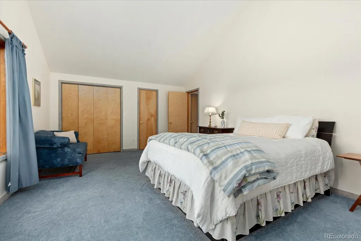
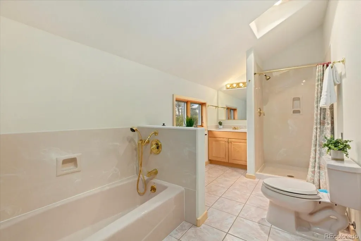
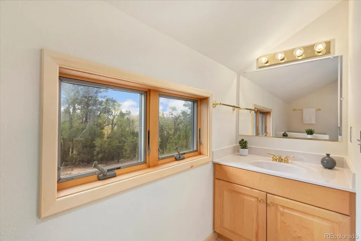
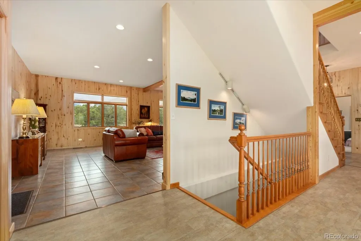
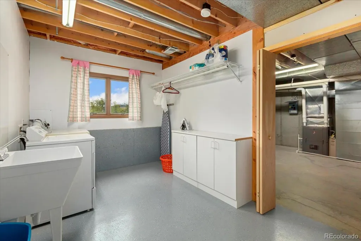
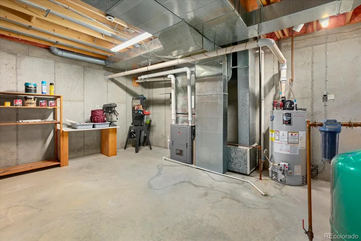
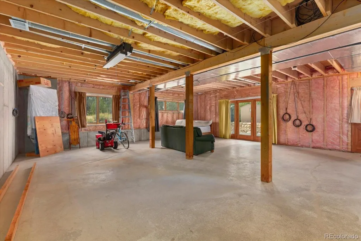
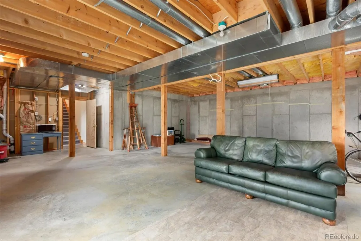
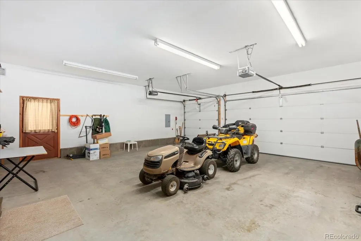
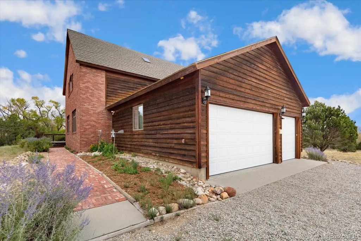
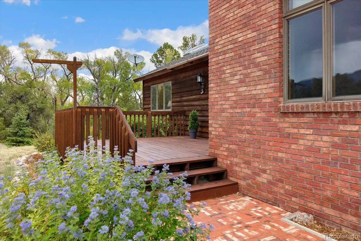
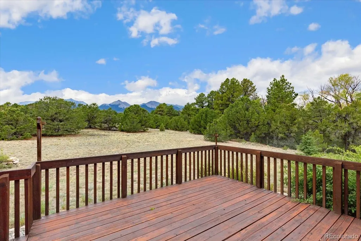
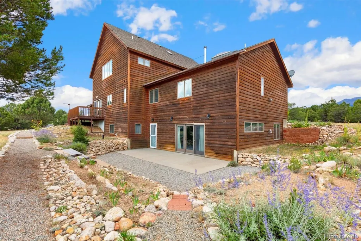
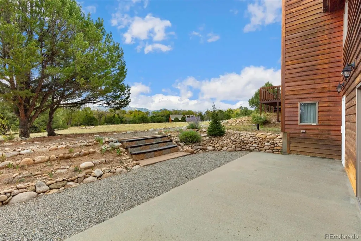
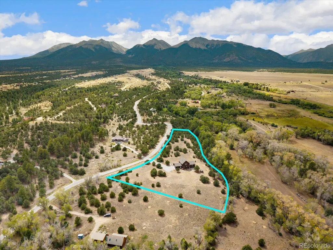
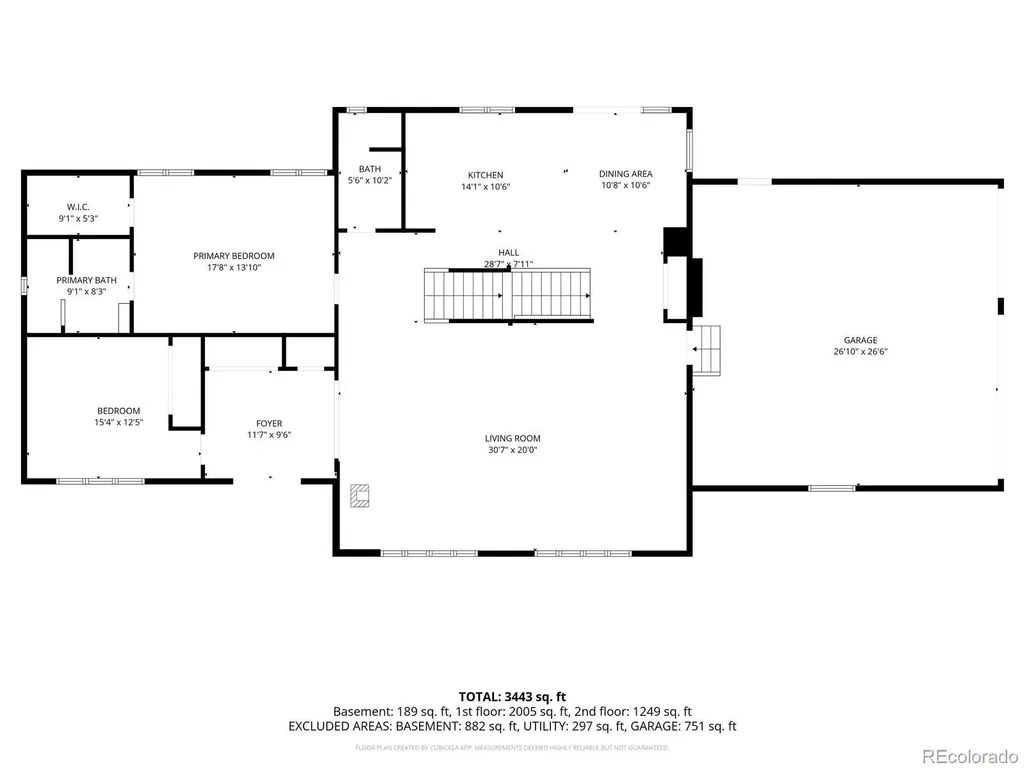
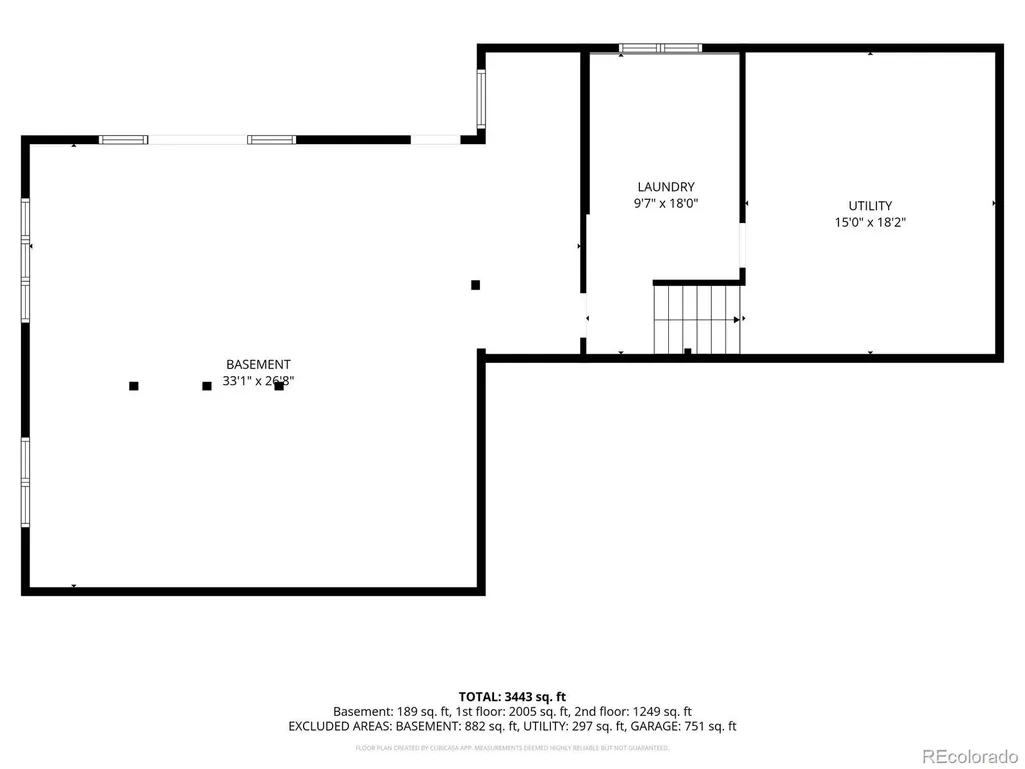
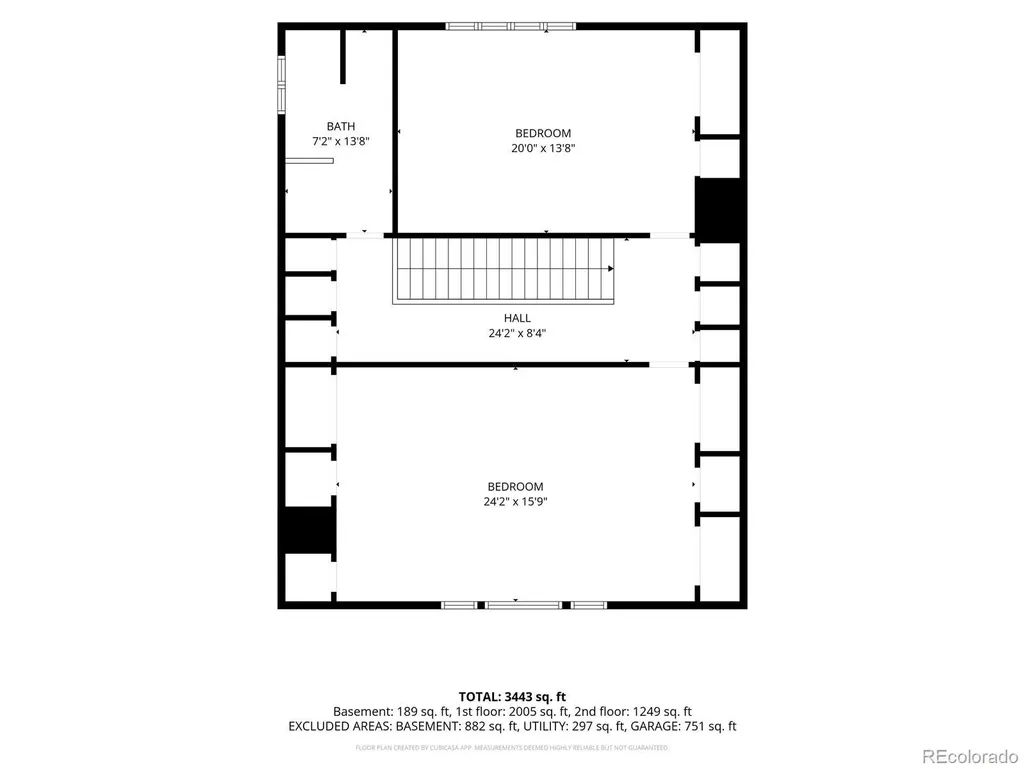
Welcome to mountain luxury in the highly desirable Mesa Antero neighborhood. With more than 4,700 square feet, this beautifully maintained home offers exceptional space, impressive mountain views, and a setting that feels both private and welcoming. Used only as a second home by its original owner, the property is pristine and has been meticulously cared for inside and out. Everything about this home feels generously sized. A spacious entry opens to an oversized living area designed for gathering and entertaining. The main level primary suite offers plenty of room to unwind, along with a large walk in shower and soaking tub. A second bedroom on the main level provides flexibility for guests, an office, or additional living space. Upstairs, two massive bedrooms provide options rarely found in a traditional floor plan. One is large enough to comfortably accommodate two king beds, while the other can easily fit two queen beds, making this home ideal for hosting family and friends. A shared full bathroom completes the upper level. The partially finished walkout basement adds even more potential. With an egress window already in place and plumbing for an additional three quarter bath, there is room to create another bedroom, family room, game room, home gym, or whatever best fits your needs. Walk directly outside to the finished patio and enjoy the peaceful mountain setting. A three car attached garage provides plenty of room for vehicles, mountain gear, and storage. Outside, the property has been meticulously maintained and sits on a desirable flat lot near the front of the neighborhood for convenient year round access. Mesa Antero is known for its quiet setting, friendly neighbors, beautiful mountain surroundings, and access to National Forest. With more than 4,700 square feet, incredible views, oversized rooms, and room to expand, this is an exceptional opportunity to own a true Colorado mountain home with space to enjoy for years to come.
| Elementary School | Middle School | High School |
|---|---|---|
| Longfellow Elementary School | Salida Middle School | Salida High School |
| Price History | |
|---|---|
| 8/24/2026 | Listed $1,245,000 |
General Features
| Sewer | Septic Tank |
|---|---|
| Heating | Forced Air |
| Cooling | None |
| Utilities | Electricity Connected,Propane |
| Possession | Closing/DOD |
| Roof | Shingle |
| Appliances | Dishwasher,Dryer,Microwave,Oven,Range,Refrigerator |
| HOA Fee | 125 |
| Garage Spaces | 3 |
| Patio/Porch Features | Deck,Patio |
| Construction Materials | Brick,Frame,Wood Siding |
| Exclusions | Sellers Personal Property |
| Year Built | 1996 |
| Levels | Three Or More |
| Property Subtype | Single Family Residence |
| Tax Year | 2025 |
| Ownership | Individual |
| Assoc Fee Paid Per | Annually |
| County | Chaffee |
| Property Type | Residential |
| HOA | Yes |
| Attached Garage | Yes |
| Subdivision Name | Mesa Antero Estates Nathrop |
| Facing Direction | West |
| Full Baths | 2 |
| Status | Active |
| High School | Salida |
| City | Nathrop |
| Association Name | (Voluntary)Mesa Antero Property Mesa Antero Water |
| Senior Community Y/N | No |
| High School District | Salida R-32 |
| Lot Size Units | Acres |
| Lot Size Square Feet | 198198 |
| Listing Terms | 1031 Exchange,Cash,Conventional |
| Elementary School | Longfellow |
| Tax Annual Amount | 4192 |
| Middle/Junior High School | Salida |
| Structure Type | House |
| Standard Status | Active |
| Middle/Junior School District | Salida R-32 |
| Elementary School District | Salida R-32 |
Interior Features
| Interior Amenities | Ceiling Fan(s),Eat-in Kitchen,Entrance Foyer,Five Piece Bath,High Ceilings,Kitchen Island,Open Floorplan,Primary Suite,Vaulted Ceiling(s),Walk-In Closet(s) |
|---|---|
| Basement | Exterior Entry,Partial,Walk-Out Access |
| Flooring | Carpet,Tile |
| Furnished Y/N | Negotiable |
| Total Fireplaces | 1 |
| Fireplace Features | Living Room,Wood Burning Stove |
| Basement (Y/N) | Yes |
| Above Grade Finished Area | 3344 |
| 3/4 Baths | 1 |
| Total Bedrooms | 4 |
| Main Level Bedrooms | 2 |
| Main Level Bathrooms | 2 |
| Total Baths | 3 |
Exterior Features
| Exterior Amenities | Private Yard |
|---|---|
| Parking Features | Gravel,Dry Walled |
| Total Parking | 7 |
| Lot Size Area | 4.55 |
| Foundation Details | Slab |
| Building Area Total | 4704 |
| Lot Size Acres | 4.55 |
| Road Surface Type | Paved |
| Road Frontage Type | Public |
| Road Responsibility | Public Maintained Road |
| Horse Y/N | Yes |
Amenities
- Foreclosure
- Views
- Short Sale
- New Construction
- Adult 55+
- Lease To Own
- No HOA Fees
- Furnished
- Primary On Main
- Air Conditioning
- Seller Finance
- Green
- Fixer Upper
- Horse
- Golf
- Fireplace
- Deck
- Garage
- Basement
- Pool
Property vs Single Family Average in 81236
Price
Taxes
Year Built
Visits
In The Neighborhood
Waterfront
Nathrop
$ 1,085,000
- Type
- Single Family
- Size
- 2,940 SqFt
- Rooms
- 4 Beds + 3 Baths
 Real Broker, LLC #5740033

 Information deemed reliable but not guaranteed by the MLS. © 2026 Information and Real Estate Services, LLC.
Information source: Information and Real Estate Services, LLC. Provided for limited non-commercial use only under IRES Rules. © Copyright IRES.
The information being provided is for the consumers personal, non-commercial use and may not be used for any purpose other than to identify prospective properties consumer may be interested in purchasing.
The IRES, LLC Data on this
Information deemed reliable but not guaranteed by the MLS. © 2026 Information and Real Estate Services, LLC.
Information source: Information and Real Estate Services, LLC. Provided for limited non-commercial use only under IRES Rules. © Copyright IRES.
The information being provided is for the consumers personal, non-commercial use and may not be used for any purpose other than to identify prospective properties consumer may be interested in purchasing.
The IRES, LLC Data on this
 The real estate listing information and related content displayed on this site is provided exclusively for consumers� personal, non-commercial use and may not be used for any purpose other than to identify prospective properties consumers may be interested in purchasing. This information and related content is deemed reliable but is not guaranteed accurate by elevateMLS.
 IDX information is provided exclusively for personal, non-commercial use, and may not be used for any purpose other than to identify prospective properties consumers may be interested in purchasing. Information is deemed reliable but not guaranteed. Copyright © 2026 Vail Multi List, Inc. (VMLS)
The listing broker's offer of compensation is made only to participants of the MLS where the listing is filed.
IDX information is provided exclusively for personal, non-commercial use, and may not be used for any purpose other than to identify prospective properties consumers may be interested in purchasing. Information is deemed reliable but not guaranteed. Copyright © 2026 Vail Multi List, Inc. (VMLS)
The listing broker's offer of compensation is made only to participants of the MLS where the listing is filed.
 The data relating to real estate for sale on this web site comes in part from the Internet Data Exchange (IDX) program of Colorado Real Estate Network, Inc. (CREN), © Copyright 2026. All rights reserved. All data deemed reliable but not guaranteed and should be independently verified. This database record is provided subject to "limited license" rights. Duplication or reproduction is prohibited.
 Pueblo Association of REALTORS®, Inc. All information deemed reliable but not guaranteed. All properties are subject to prior sale, change or withdrawal. Neither listing broker(s) or information provider(s) shall be responsible for any typographical errors, misinformation, misprints and shall be held totally harmless. Listing(s) information is provided for consumer's personal, non-commercial use and may not be used for any purpose other than to identify prospective properties consumers may be
 Information should be deemed reliable but not guaranteed, all representations are approximate, and individual verification is recommended. Copyright ©2026 All rights reserved.
