
Golf Course




Address
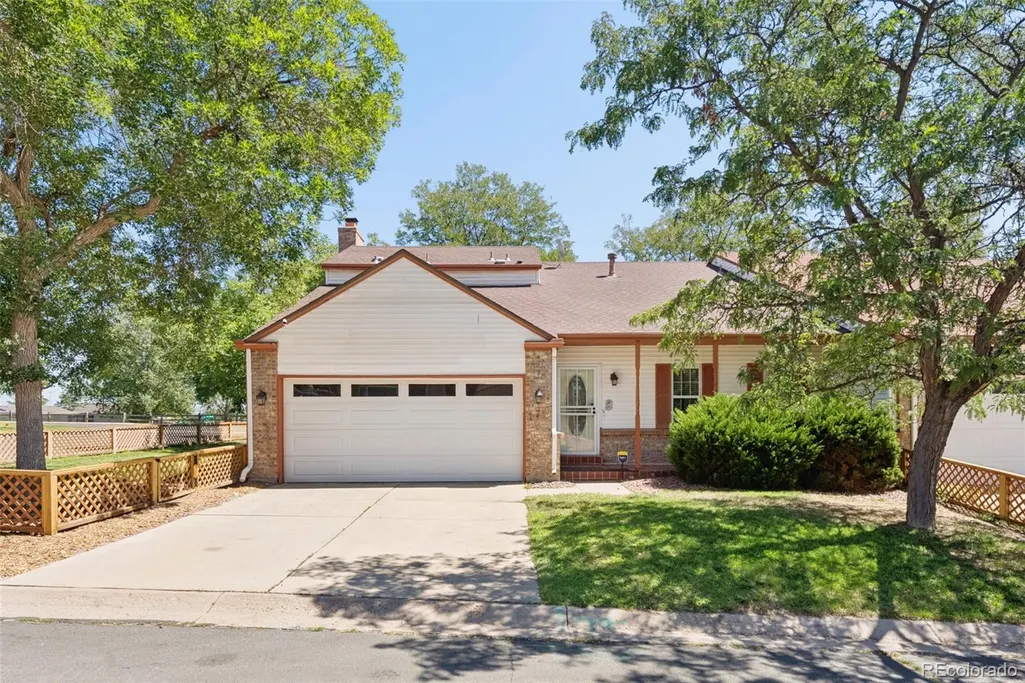
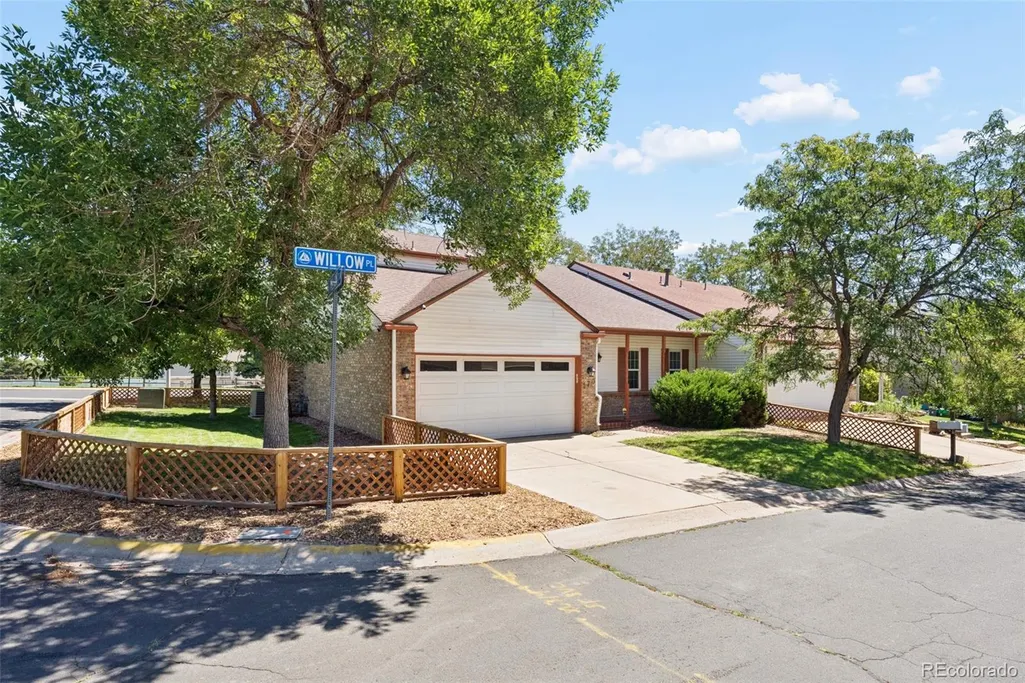
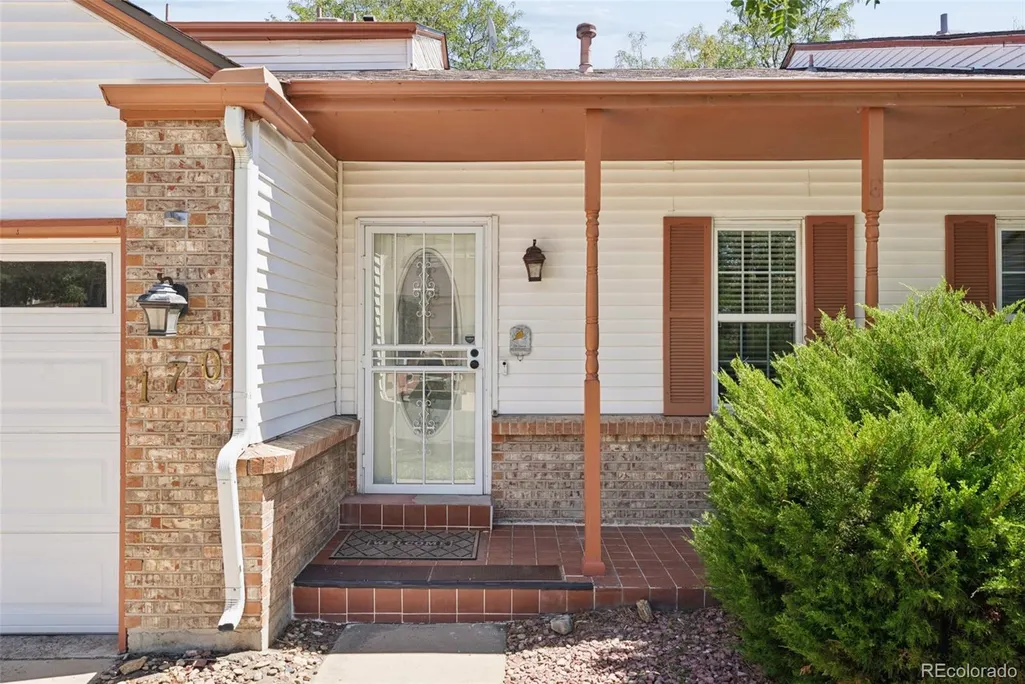
170 Willow Place S, Broomfield, CO
Price
$ 600,000
Property Attributes
- MLS#2717066
- TypeSingle Family
- Listing Status Active
- CountyBROOMFIELD
- CityBroomfield
- NeighborhoodGreenway Park
- Zip80020
- StyleContemporary
- Year Built1977
- Taxes$ 2945
- Price$ 600,000
- Bedrooms4
- Full Bathrooms3
- Half Bathrooms1
- Sqr Footage2871
- Lot Size0.09 Acres
Data Source:
REColorado (MTOMLS)
Property Description
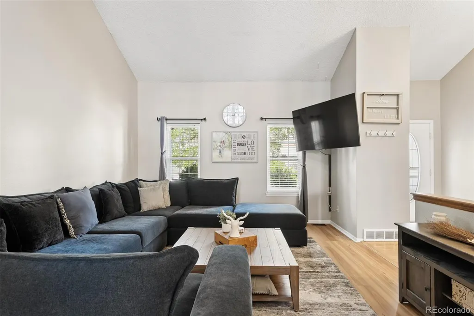
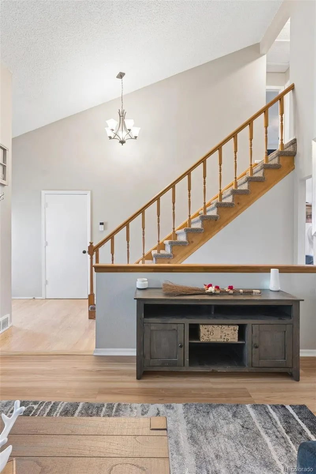
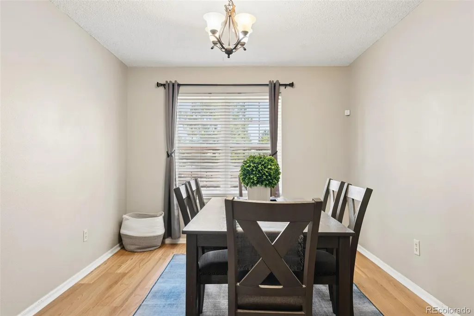
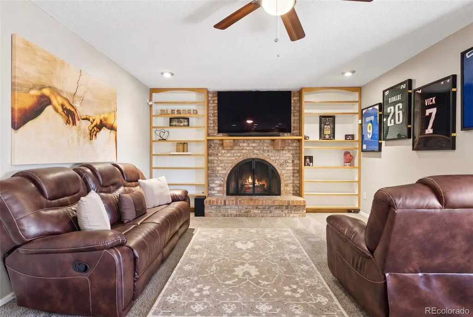
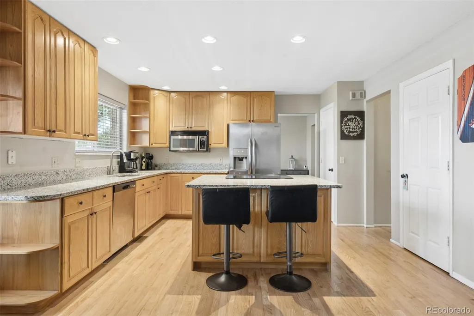
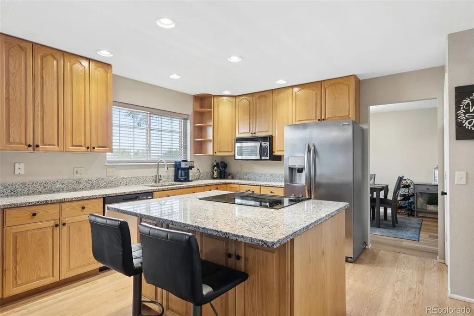
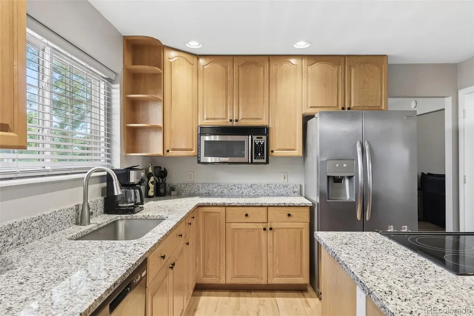
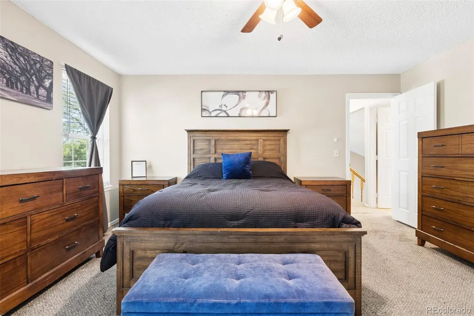
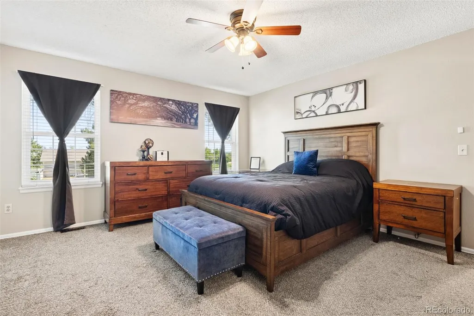
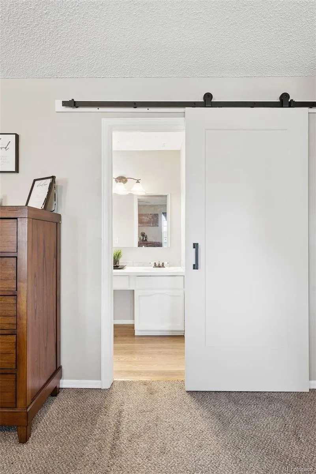
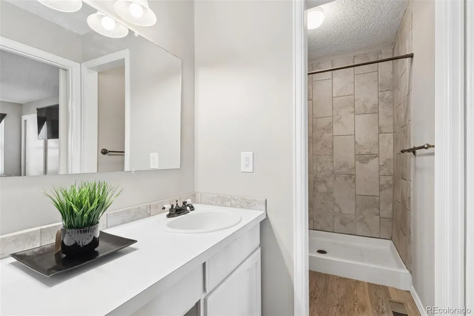
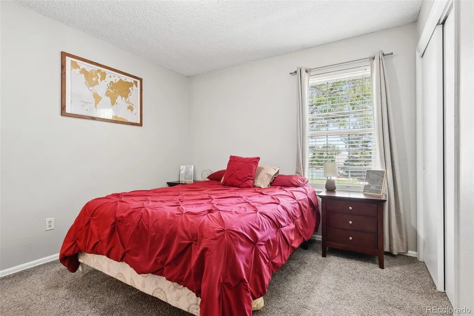
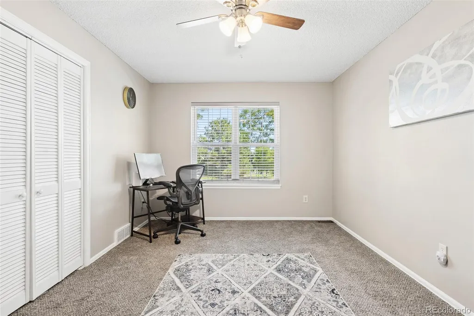
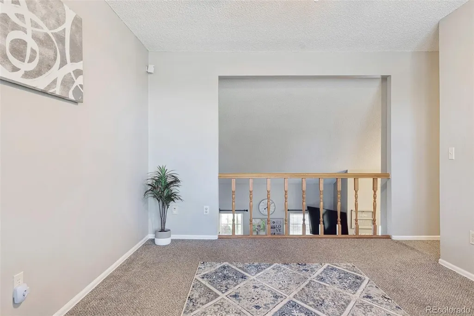
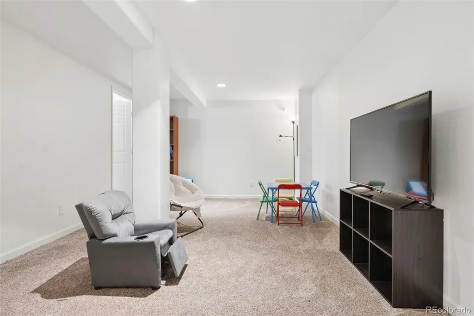
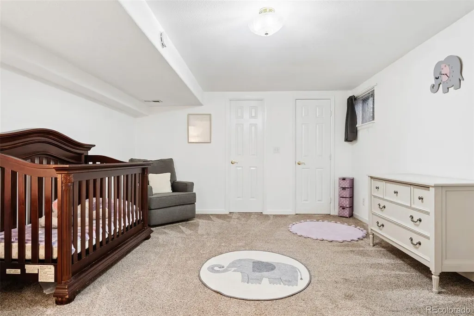
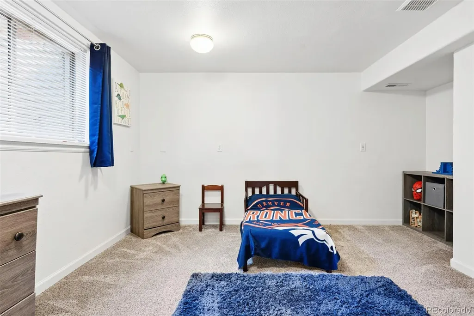
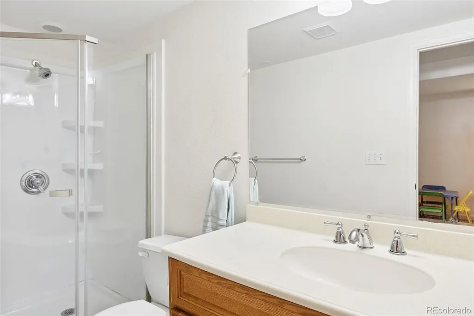
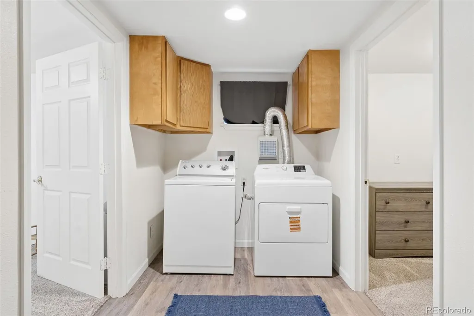
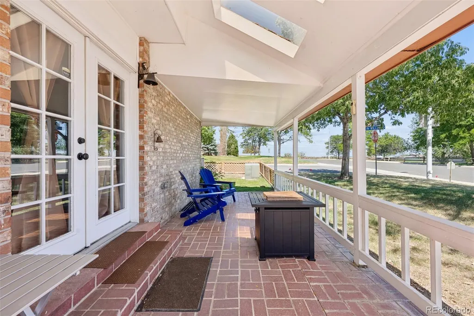
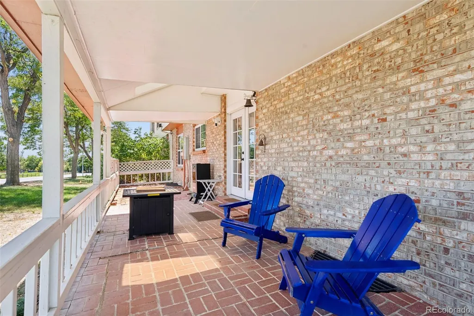
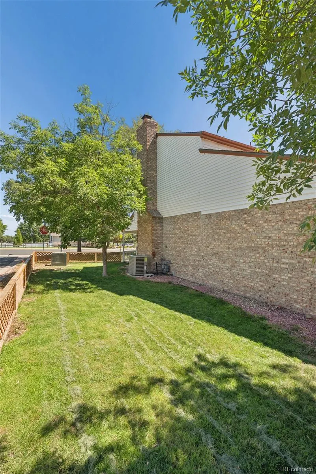
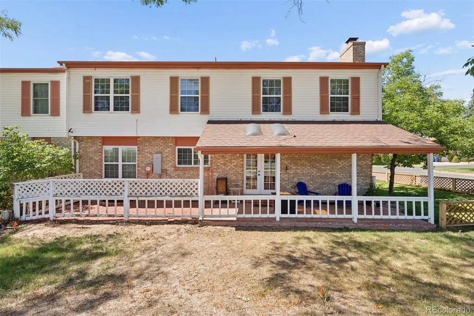
Spacious living unfolds in a coveted Greenway Park setting, where an exceptionally flexible floor plan offers room to gather, retreat, work and play. Positioned across from the golf course and moments from neighborhood amenities, this light-filled home encompasses nearly 2,800 finished square feet with four bedrooms, including one nonconforming, four bathrooms and an impressive four distinct living spaces. Newly installed hardwood flooring flows through the main living and dining areas, while a second gathering space off the kitchen centers around a classic brick fireplace framed by built-in shelving. The kitchen features granite countertops, a center island and generous cabinetry, creating an easy connection between everyday living and entertaining. Upstairs, the spacious primary suite is joined by an additional bedroom and a versatile loft, ideal for an office, lounge or creative space. The finished basement expands the possibilities even further with additional bedrooms, a bathroom and a large recreation area suited for movie nights, games or a private retreat. Outside, a covered brick patio creates an inviting setting for dining and relaxing, complemented by new landscaping and fencing. A newly added barn door in the primary suite adds a thoughtful finishing touch. With four separate living areas and an adaptable layout, the home offers uncommon flexibility for changing needs. Greenway Park places recreation just outside the door, with access to a 9-hole golf course, swimming pool, parks, trails and sport courts. Convenient access to Highway 36 provides an easy connection to both Denver and Boulder, while shopping, dining and everyday amenities are within close reach. Generous proportions, flexible living and an amenity-rich setting converge in a home designed to accommodate every chapter.
| Elementary School | Middle School | High School |
|---|---|---|
| Ryan Elementary School | Mandalay Middle School | Standley Lake High School |
| Price History | |
|---|---|
| 8/31/2026 | Listed $600,000 |
General Features
| Sewer | Public Sewer |
|---|---|
| Heating | Forced Air |
| Cooling | Central Air |
| Utilities | Cable Available,Electricity Connected,Internet Access (Wired),Natural Gas Connected,Phone Available |
| Possession | Closing/DOD |
| Roof | Composition |
| Appliances | Dishwasher,Disposal,Microwave,Range |
| Zoning | R-3-PUD |
| HOA Fee | 135.43 |
| Garage Spaces | 2 |
| Association Fee Includes | Maintenance Grounds,Recycling,Trash |
| Patio/Porch Features | Covered,Front Porch,Patio |
| Architectural Style | Contemporary |
| Construction Materials | Brick,Frame,Vinyl Siding,Wood Siding |
| Exclusions | Sellers Personal Property,Security System |
| Pets Allowed | Yes |
| Year Built | 1977 |
| Levels | Two |
| Property Subtype | Single Family Residence |
| Tax Year | 2025 |
| Current Use | Live/Work |
| Ownership | Individual |
| Assoc Fee Paid Per | Monthly |
| County | Broomfield |
| Property Type | Residential |
| Association Amenities | Clubhouse,Garden Area,Golf Course,Playground,Pond Seasonal,Pool,Tennis Court(s) |
| HOA | Yes |
| Attached Garage | Yes |
| Subdivision Name | Greenway Park |
| Facing Direction | West |
| Full Baths | 1 |
| Status | Active |
| Directions | From US-36 toward Boulder,take the 104th Ave/Church Ranch Blvd exit. Head east on 104th Ave,then turn left (north) onto Westminster Blvd. Turn right onto Greenway Dr,right onto Willow Ct N,then left |
| High School | Standley Lake |
| City | Broomfield |
| Association Name | Greenway Park Homeowners Association |
| Entry Location | Ground |
| Senior Community Y/N | No |
| High School District | Jefferson County R-1 |
| Lot Size Units | Square Feet |
| Lot Size Square Feet | 4095 |
| Listing Terms | Cash,Conventional,FHA,VA Loan |
| Elementary School | Ryan |
| Tax Annual Amount | 2945 |
| Middle/Junior High School | Mandalay |
| Structure Type | Duplex |
| Standard Status | Active |
| Occupancy Type | Owner |
| Middle/Junior School District | Jefferson County R-1 |
| Elementary School District | Jefferson County R-1 |
Interior Features
| Interior Amenities | Built-in Features,Ceiling Fan(s),Eat-in Kitchen,High Ceilings,Kitchen Island,Open Floorplan,Pantry,Primary Suite,Vaulted Ceiling(s) |
|---|---|
| Basement | Finished |
| Flooring | Carpet,Tile,Wood |
| Total Fireplaces | 1 |
| Fireplace Features | Family Room |
| Common Walls | 1 Common Wall |
| Basement (Y/N) | Yes |
| Window Features | Window Coverings |
| Above Grade Finished Area | 1825 |
| Half Baths | 1 |
| 3/4 Baths | 2 |
| Laundry Features | In Unit |
| Total Bedrooms | 4 |
| Below Grade Finished Area | 941 |
| Entry Level | 1 |
| Main Level Bathrooms | 1 |
| Total Baths | 4 |
Exterior Features
| Exterior Amenities | Lighting,Private Yard,Rain Gutters |
|---|---|
| Vegetation | Grassed |
| Fencing | Full |
| Parking Features | Concrete,Dry Walled,Lighted,Oversized,Storage |
| Lot Features | Corner Lot,Irrigated,Landscaped |
| Water Source | Public |
| Total Parking | 2 |
| Lot Size Area | 4095 |
| Foundation Details | Slab |
| Building Area Total | 2871 |
| Lot Size Acres | 0.09 |
| Road Surface Type | Paved |
| Road Frontage Type | Public |
| Road Responsibility | Public Maintained Road |
Amenities
- Foreclosure
- Views
- Short Sale
- New Construction
- Adult 55+
- Lease To Own
- No HOA Fees
- Furnished
- Primary On Main
- Air Conditioning
- Seller Finance
- Green
- Fixer Upper
- Horse
- Golf
- Fireplace
- Deck
- Garage
- Basement
- Pool
Property vs Single Family Average in 80020
Price
Taxes
Year Built
Visits
In The Neighborhood
Just Listed
Broomfield
$ 499,000
- Type
- Single Family
- Size
- 1,736 SqFt
- Rooms
- 4 Beds + 3 Baths
 HomeSmart Westminster #IR1069022
Views
Broomfield
$ 515,000
- Type
- Single Family
- Size
- 1,464 SqFt
- Rooms
- 3 Beds + 2 Baths
Serhant Colorado LLC #6575131
Golf Course
Broomfield
$ 599,999
- Type
- Single Family
- Size
- 2,801 SqFt
- Rooms
- 5 Beds + 3 Baths
LPT Realty #2375362
Reduced
Broomfield
$ 484,900
- Type
- Single Family
- Size
- 2,068 SqFt
- Rooms
- 5 Beds + 3 Baths
Your Castle Real Estate Inc #9166503

 Information deemed reliable but not guaranteed by the MLS. © 2026 Information and Real Estate Services, LLC.
Information source: Information and Real Estate Services, LLC. Provided for limited non-commercial use only under IRES Rules. © Copyright IRES.
The information being provided is for the consumers personal, non-commercial use and may not be used for any purpose other than to identify prospective properties consumer may be interested in purchasing.
The IRES, LLC Data on this
Information deemed reliable but not guaranteed by the MLS. © 2026 Information and Real Estate Services, LLC.
Information source: Information and Real Estate Services, LLC. Provided for limited non-commercial use only under IRES Rules. © Copyright IRES.
The information being provided is for the consumers personal, non-commercial use and may not be used for any purpose other than to identify prospective properties consumer may be interested in purchasing.
The IRES, LLC Data on this
 The real estate listing information and related content displayed on this site is provided exclusively for consumers� personal, non-commercial use and may not be used for any purpose other than to identify prospective properties consumers may be interested in purchasing. This information and related content is deemed reliable but is not guaranteed accurate by elevateMLS.
 IDX information is provided exclusively for personal, non-commercial use, and may not be used for any purpose other than to identify prospective properties consumers may be interested in purchasing. Information is deemed reliable but not guaranteed. Copyright © 2026 Vail Multi List, Inc. (VMLS)
The listing broker's offer of compensation is made only to participants of the MLS where the listing is filed.
IDX information is provided exclusively for personal, non-commercial use, and may not be used for any purpose other than to identify prospective properties consumers may be interested in purchasing. Information is deemed reliable but not guaranteed. Copyright © 2026 Vail Multi List, Inc. (VMLS)
The listing broker's offer of compensation is made only to participants of the MLS where the listing is filed.
 The data relating to real estate for sale on this web site comes in part from the Internet Data Exchange (IDX) program of Colorado Real Estate Network, Inc. (CREN), © Copyright 2026. All rights reserved. All data deemed reliable but not guaranteed and should be independently verified. This database record is provided subject to "limited license" rights. Duplication or reproduction is prohibited.
 Pueblo Association of REALTORS®, Inc. All information deemed reliable but not guaranteed. All properties are subject to prior sale, change or withdrawal. Neither listing broker(s) or information provider(s) shall be responsible for any typographical errors, misinformation, misprints and shall be held totally harmless. Listing(s) information is provided for consumer's personal, non-commercial use and may not be used for any purpose other than to identify prospective properties consumers may be
 Information should be deemed reliable but not guaranteed, all representations are approximate, and individual verification is recommended. Copyright ©2026 All rights reserved.
