
Address
4381 E 126th Place, Thornton, CO
Price
$ 500,000
Property Attributes
- MLS#2685980
- TypeSingle Family
- Listing Status Active
- CountyADAMS
- CityThornton
- NeighborhoodWoodglen Meadows
- Zip80241
- StyleHouse
- Year Built1980
- Taxes$ 3222
- Price$ 500,000
- Bedrooms3
- Full Bathrooms2
- Half Bathrooms0
- Sqr Footage1953
- Lot Size0.18 Acres
Data Source:
REColorado (MTOMLS)
Property Description
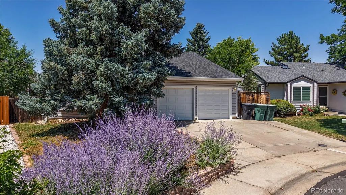
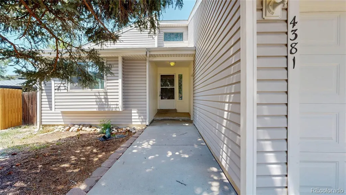
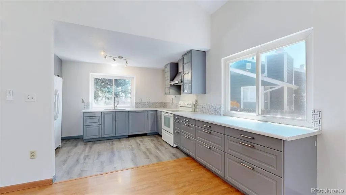
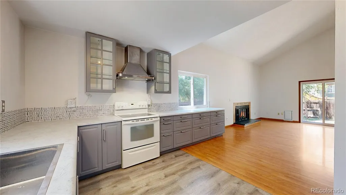
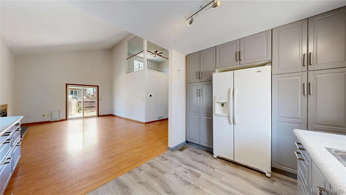
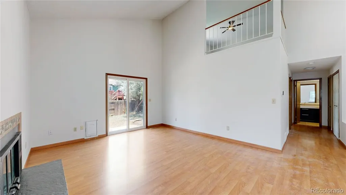
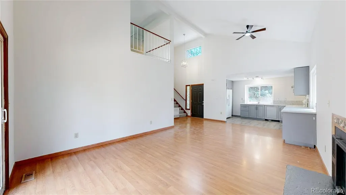
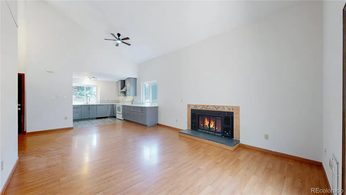
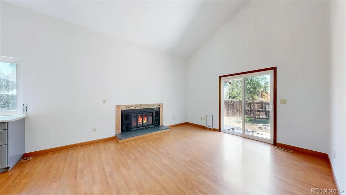
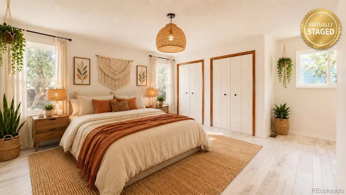
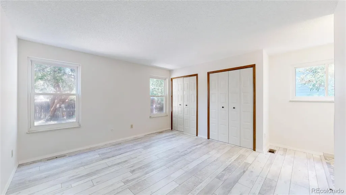
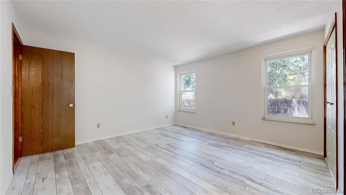
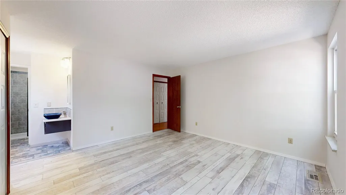
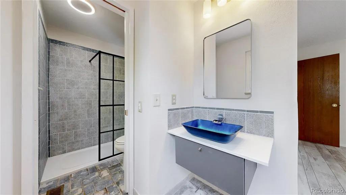
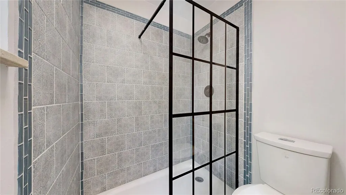
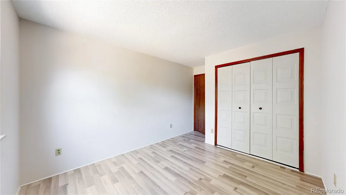
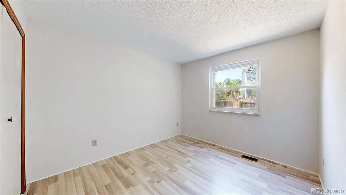
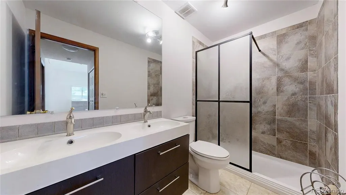
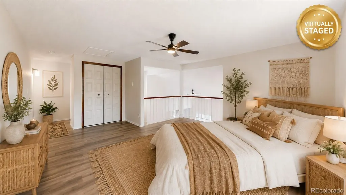
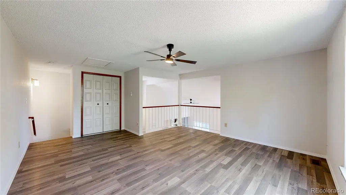
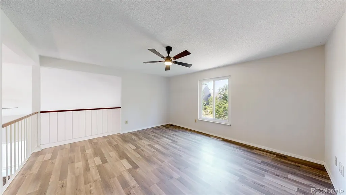
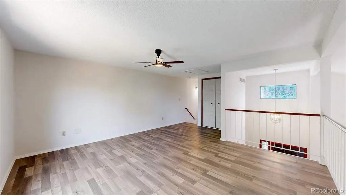
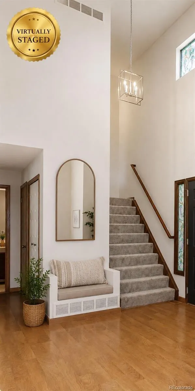
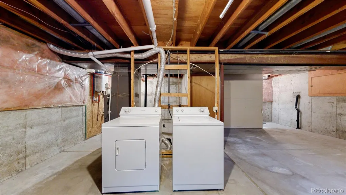
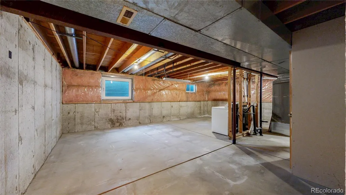
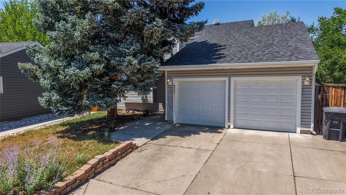
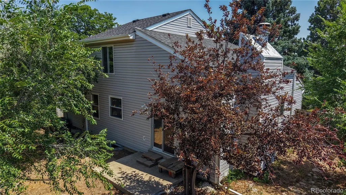
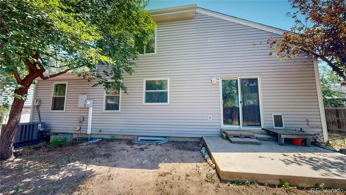
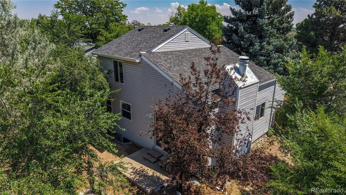
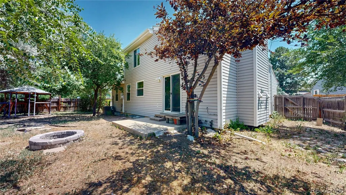
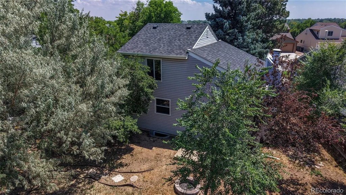
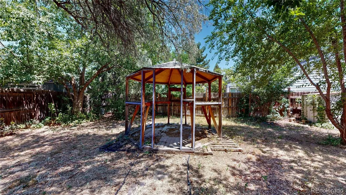
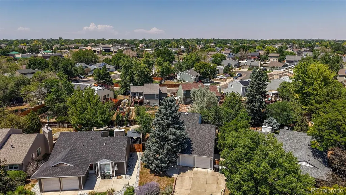
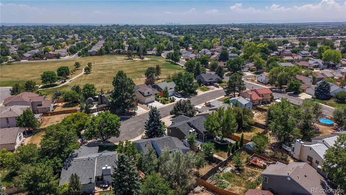
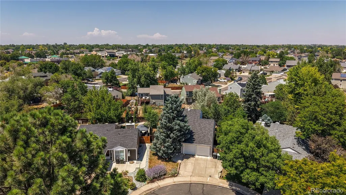
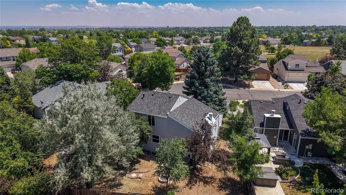
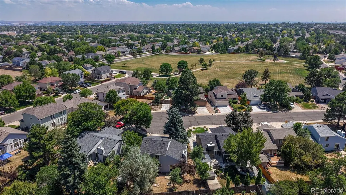
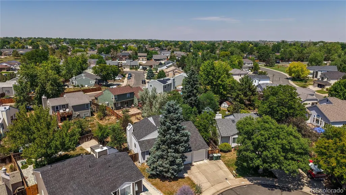
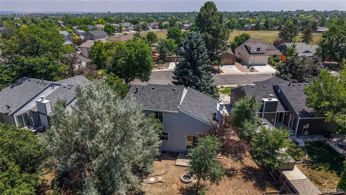
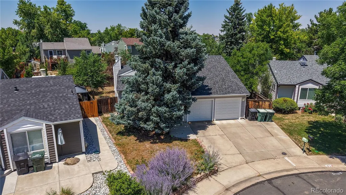
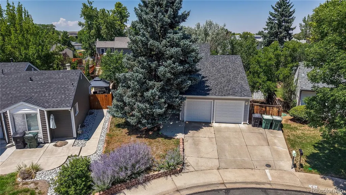
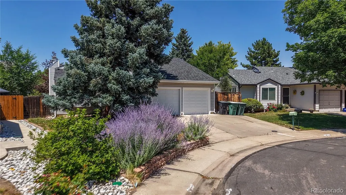
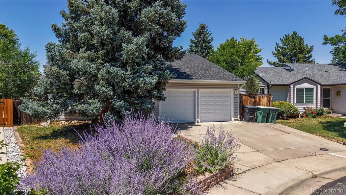
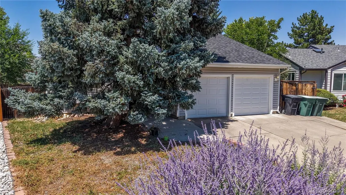
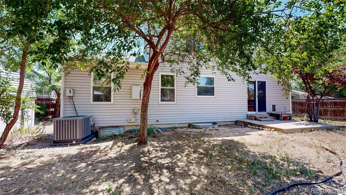
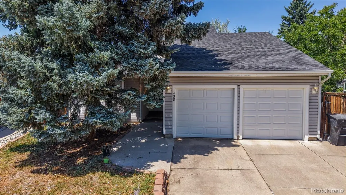
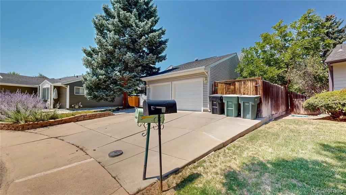
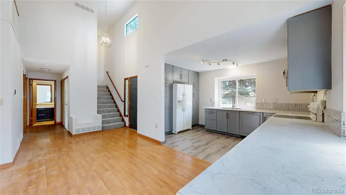
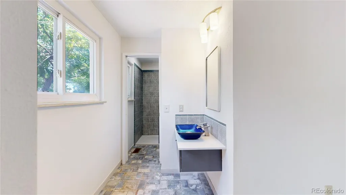
Welcome to this charming Woodglen Meadows home offering the ease and convenience of main-floor living with the feel of a ranch-style layout. Many of the updates throughout the home include a tankless water heater, a two-year-old roof, a five-year-old air-conditioning system, and fresh interior paint. The main-floor primary suite features a private 3/4 bath and dual closets, while the versatile upper-level third bedroom can also serve as a spacious loft, home office, or flex space. The full unfinished basement, complete with an egress window, provides excellent potential for future expansion. Outside, enjoy low-maintenance vinyl siding, a large fenced backyard, a dedicated firepit area, and a gazebo. Ideally situated on a quiet cul-de-sac just one block from Woodglen Meadows Park, this home is also conveniently located near shopping, schools, restaurants, trails, and more.
| Elementary School | Middle School | High School |
|---|---|---|
| Skyview Elementary School | Shadow Ridge Middle School | Horizon High School |
| Price History | |
|---|---|
| 7/24/2026 | Listed $500,000 |
General Features
| Sewer | Public Sewer |
|---|---|
| Heating | Forced Air,Natural Gas |
| Cooling | Central Air |
| Utilities | Cable Available,Electricity Connected,Natural Gas Connected |
| Possession | Closing/DOD |
| Roof | Composition |
| Appliances | Dishwasher,Dryer,Range,Refrigerator,Tankless Water Heater,Washer |
| Zoning | res |
| Garage Spaces | 2 |
| Patio/Porch Features | Front Porch |
| Construction Materials | Frame,Vinyl Siding |
| Exclusions | Sellers personal property |
| Year Built | 1980 |
| Levels | Two |
| Property Subtype | Single Family Residence |
| Tax Year | 2025 |
| Ownership | Individual |
| County | Adams |
| Property Type | Residential |
| HOA | No |
| Attached Garage | Yes |
| Subdivision Name | Woodglen Meadows |
| Facing Direction | South |
| Status | Active |
| Directions | Colorado Boulevard and 128th Ave head East to Bellaire Street,South to 126th Place. East (left) to property. |
| High School | Horizon |
| City | Thornton |
| Senior Community Y/N | No |
| High School District | Adams 12 5 Star Schl |
| Lot Size Units | Square Feet |
| Lot Size Square Feet | 7844 |
| Listing Terms | Cash,Conventional,FHA,VA Loan |
| Elementary School | Skyview |
| Tax Annual Amount | 3222 |
| Middle/Junior High School | Shadow Ridge |
| Virtual Tour | https://my.matterport.com/show/?m=gzJ8wszUDc5 |
| Structure Type | House |
| Standard Status | Active |
| Occupancy Type | Owner |
| Middle/Junior School District | Adams 12 5 Star Schl |
| Elementary School District | Adams 12 5 Star Schl |
Interior Features
| Interior Amenities | Ceiling Fan(s),Laminate Counters,Primary Suite,Vaulted Ceiling(s) |
|---|---|
| Basement | Full,Unfinished |
| Flooring | Carpet,Laminate,Tile |
| Total Fireplaces | 1 |
| Fireplace Features | Great Room |
| Basement (Y/N) | Yes |
| Window Features | Double Pane Windows,Egress Windows |
| Above Grade Finished Area | 1329 |
| 3/4 Baths | 2 |
| Laundry Features | In Unit |
| Total Bedrooms | 3 |
| Main Level Bedrooms | 2 |
| Main Level Bathrooms | 2 |
| Total Baths | 2 |
Exterior Features
| Fencing | Full |
|---|---|
| Lot Features | Cul-De-Sac |
| Water Source | Public |
| Total Parking | 2 |
| Lot Size Area | 7844 |
| Foundation Details | Concrete Perimeter |
| Building Area Total | 1953 |
| Lot Size Acres | 0.18 |
| Road Surface Type | Paved |
| Road Frontage Type | Public |
| Road Responsibility | Public Maintained Road |
Amenities
- Foreclosure
- Views
- Short Sale
- New Construction
- Adult 55+
- Lease To Own
- No HOA Fees
- Furnished
- Primary On Main
- Air Conditioning
- Seller Finance
- Green
- Fixer Upper
- Horse
- Golf
- Fireplace
- Deck
- Garage
- Basement
- Pool
Property vs Single Family Average in 80241
Price
Taxes
Year Built
Visits
In The Neighborhood
Thornton
$ 614,900
- Type
- Single Family
- Size
- 3,218 SqFt
- Rooms
- 3 Beds + 2.5 Baths
 West and Main Homes Inc #9687696
Reduced
Thornton
$ 489,000
- Type
- Single Family
- Size
- 1,872 SqFt
- Rooms
- 3 Beds + 2 Baths
Keller Williams Avenues Realty #8564587
Thornton
$ 500,000
- Type
- Single Family
- Size
- 1,953 SqFt
- Rooms
- 3 Beds + 2 Baths
RE/MAX Alliance-Wadsworth #IR1064963

 Information deemed reliable but not guaranteed by the MLS. © 2026 Information and Real Estate Services, LLC.
Information source: Information and Real Estate Services, LLC. Provided for limited non-commercial use only under IRES Rules. © Copyright IRES.
The information being provided is for the consumers personal, non-commercial use and may not be used for any purpose other than to identify prospective properties consumer may be interested in purchasing.
The IRES, LLC Data on this
Information deemed reliable but not guaranteed by the MLS. © 2026 Information and Real Estate Services, LLC.
Information source: Information and Real Estate Services, LLC. Provided for limited non-commercial use only under IRES Rules. © Copyright IRES.
The information being provided is for the consumers personal, non-commercial use and may not be used for any purpose other than to identify prospective properties consumer may be interested in purchasing.
The IRES, LLC Data on this
 The real estate listing information and related content displayed on this site is provided exclusively for consumers� personal, non-commercial use and may not be used for any purpose other than to identify prospective properties consumers may be interested in purchasing. This information and related content is deemed reliable but is not guaranteed accurate by elevateMLS.
 IDX information is provided exclusively for personal, non-commercial use, and may not be used for any purpose other than to identify prospective properties consumers may be interested in purchasing. Information is deemed reliable but not guaranteed. Copyright © 2026 Vail Multi List, Inc. (VMLS)
The listing broker's offer of compensation is made only to participants of the MLS where the listing is filed.
IDX information is provided exclusively for personal, non-commercial use, and may not be used for any purpose other than to identify prospective properties consumers may be interested in purchasing. Information is deemed reliable but not guaranteed. Copyright © 2026 Vail Multi List, Inc. (VMLS)
The listing broker's offer of compensation is made only to participants of the MLS where the listing is filed.
 The data relating to real estate for sale on this web site comes in part from the Internet Data Exchange (IDX) program of Colorado Real Estate Network, Inc. (CREN), © Copyright 2026. All rights reserved. All data deemed reliable but not guaranteed and should be independently verified. This database record is provided subject to "limited license" rights. Duplication or reproduction is prohibited.
 Pueblo Association of REALTORS®, Inc. All information deemed reliable but not guaranteed. All properties are subject to prior sale, change or withdrawal. Neither listing broker(s) or information provider(s) shall be responsible for any typographical errors, misinformation, misprints and shall be held totally harmless. Listing(s) information is provided for consumer's personal, non-commercial use and may not be used for any purpose other than to identify prospective properties consumers may be
 Information should be deemed reliable but not guaranteed, all representations are approximate, and individual verification is recommended. Copyright ©2026 All rights reserved.
