
Price Reduction - New Construction



Address
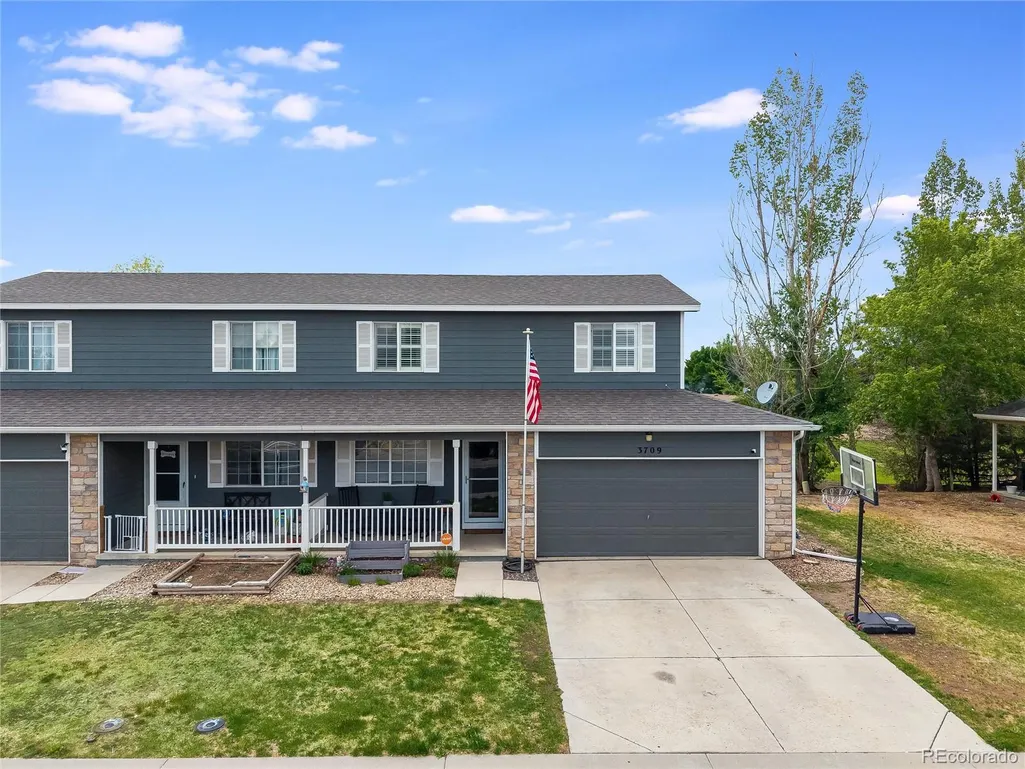
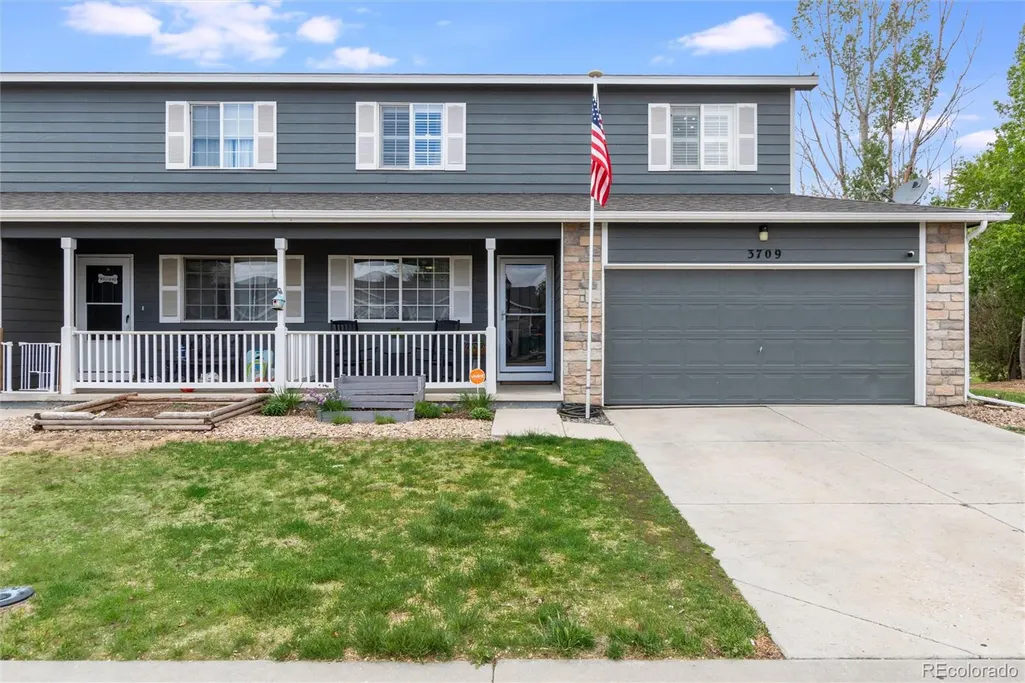
3709 Salida Court, Evans, CO
Price
$ 289,900
Property Attributes
- MLS#2439607
- TypeSingle Family
- Listing Status Active
- CountyWELD
- CityEvans
- NeighborhoodRiverside Meadows
- Zip80620
- StyleTraditional
- Year Built2005
- Taxes$ 1932
- Price$ 289,900
- Bedrooms3
- Full Bathrooms1
- Half Bathrooms1
- Sqr Footage1190
- Lot Size0.09 Acres
Data Source:
REColorado (MTOMLS)
Property Description
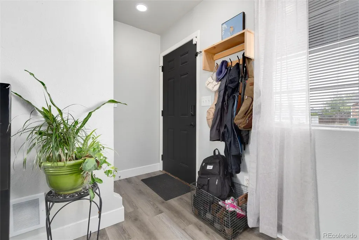
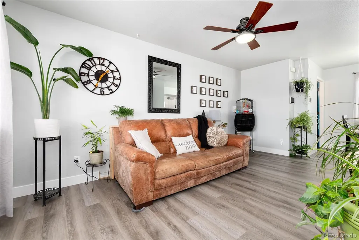
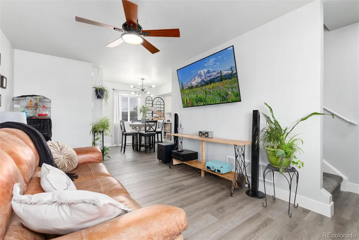
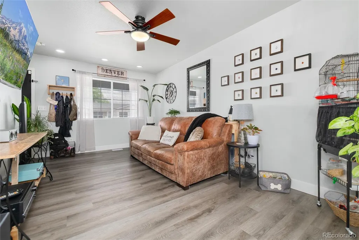
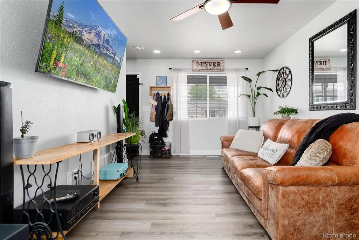
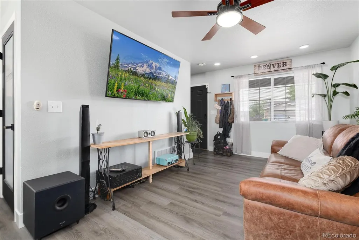
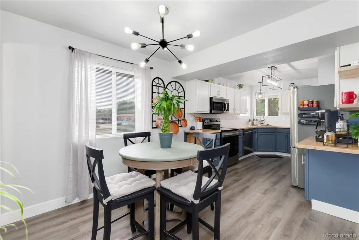
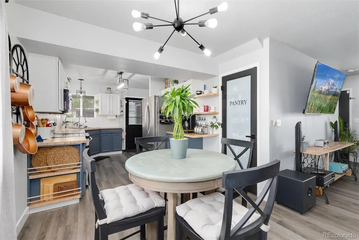
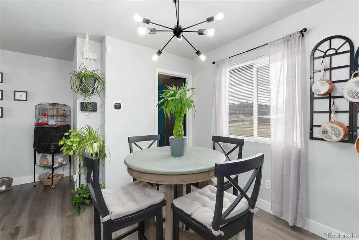
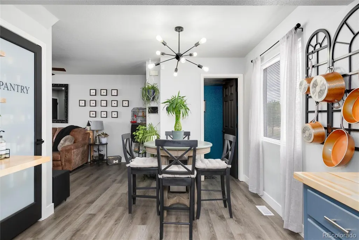
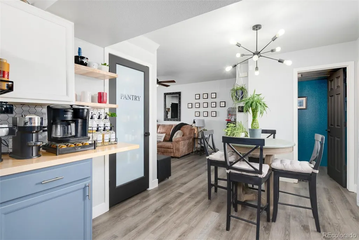
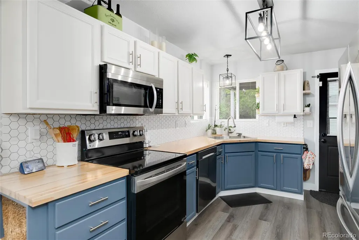
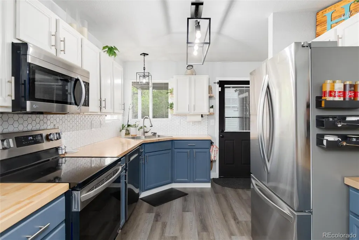
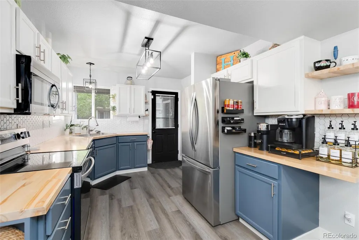
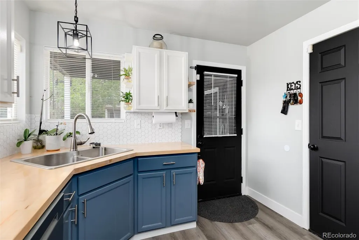
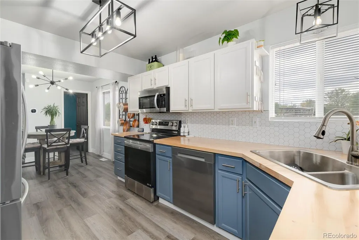
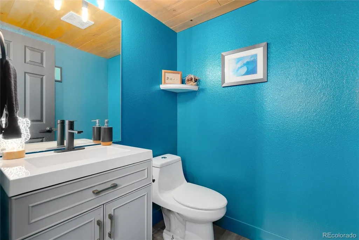
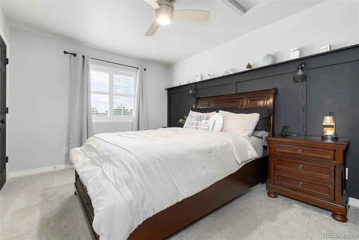
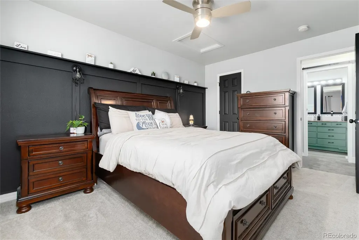
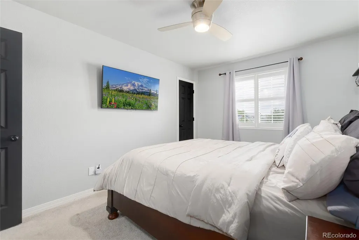
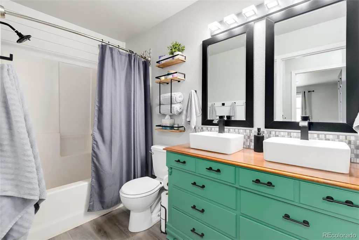
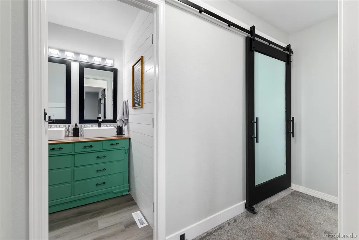
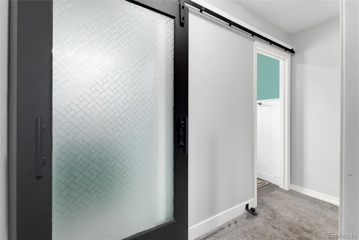
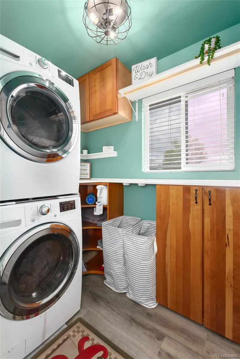
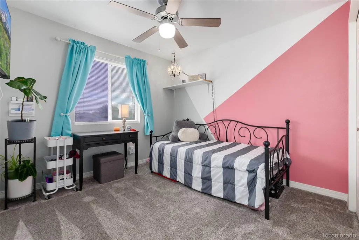
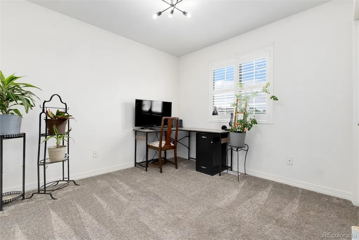
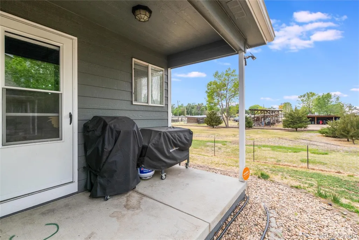
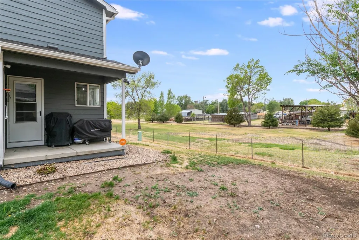
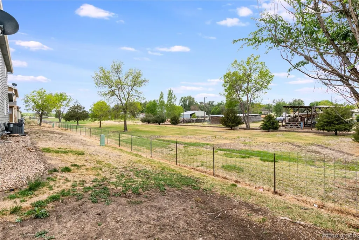
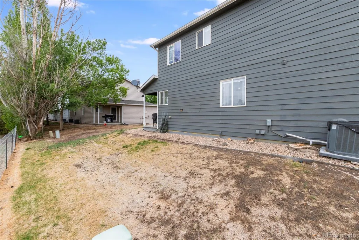
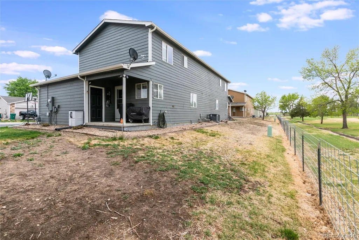
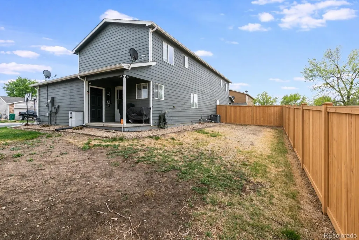
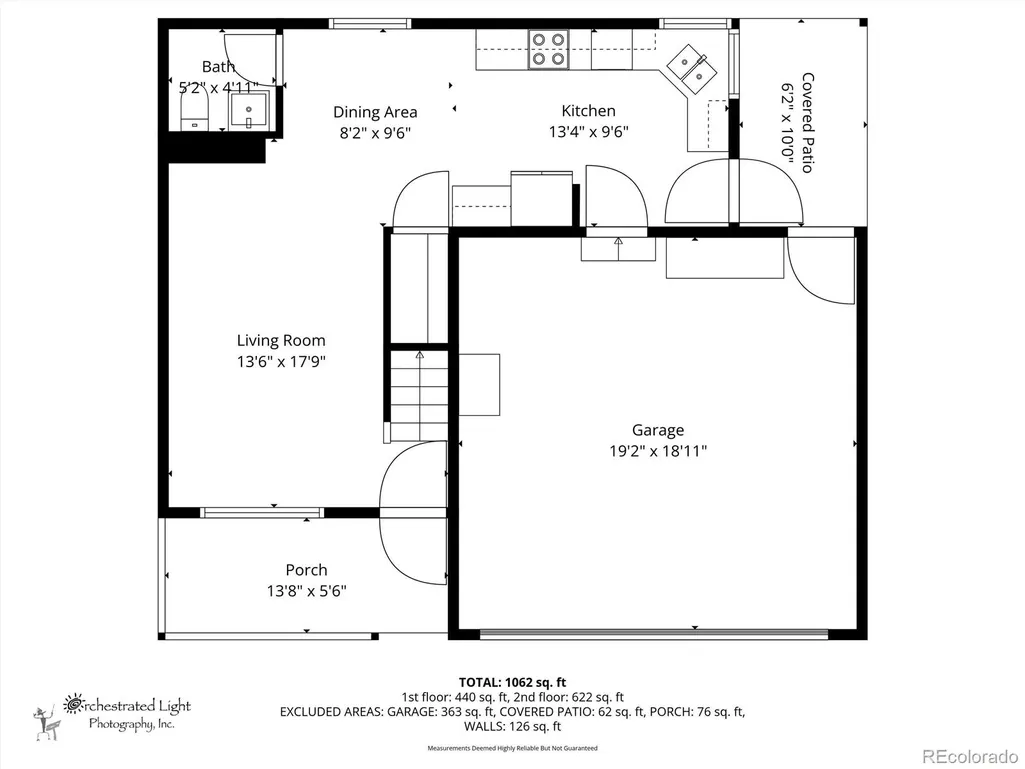
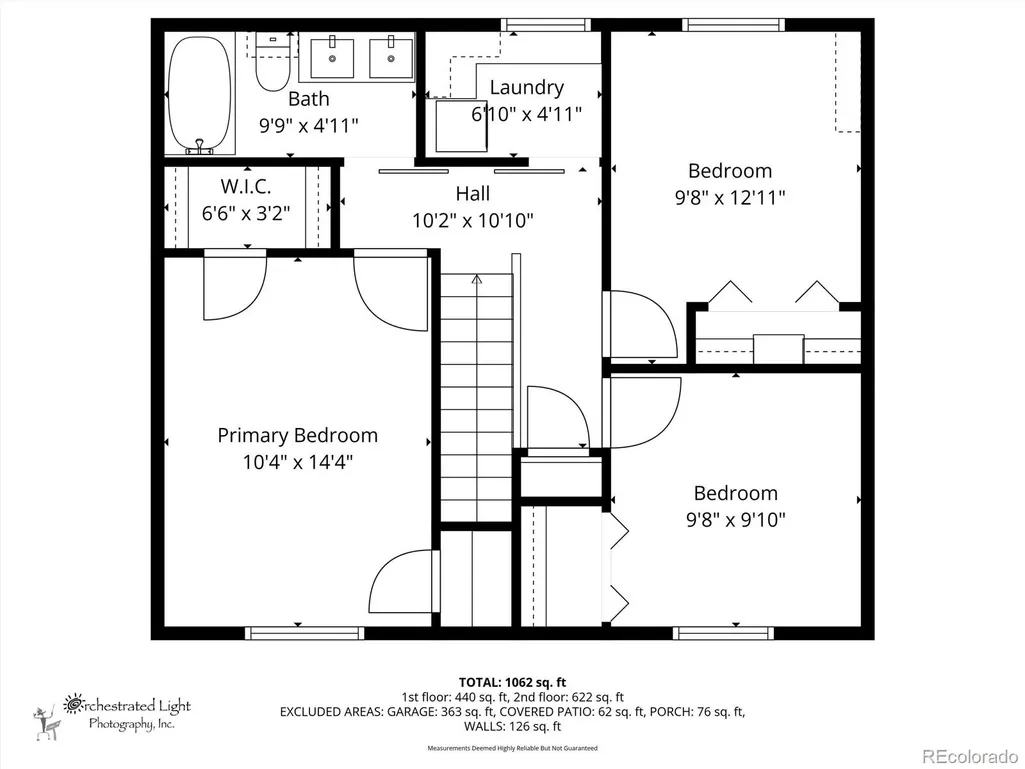
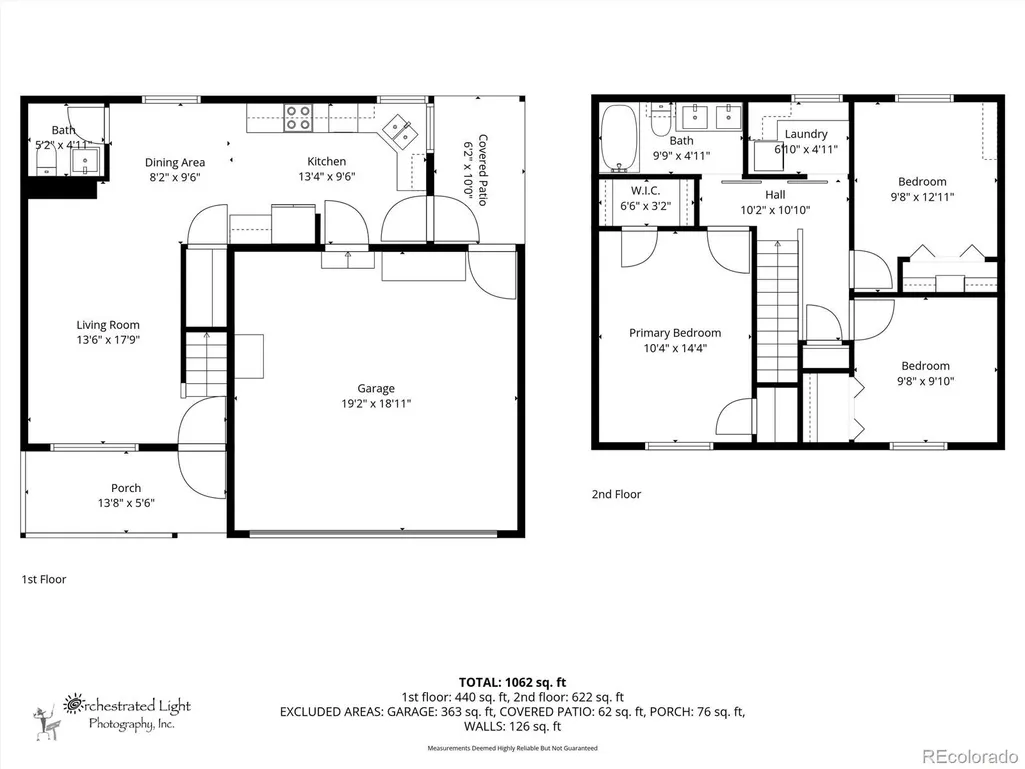
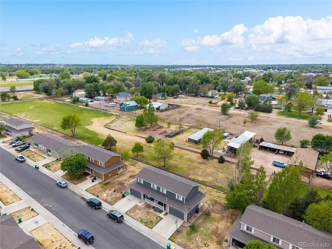
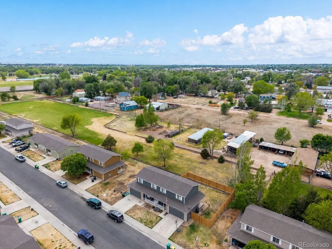
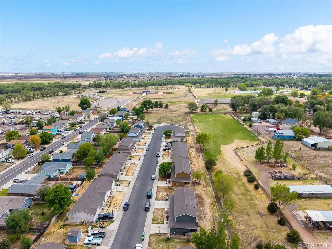
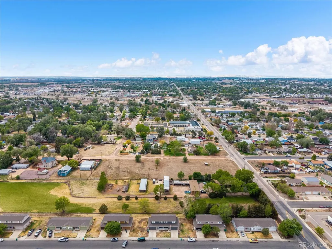
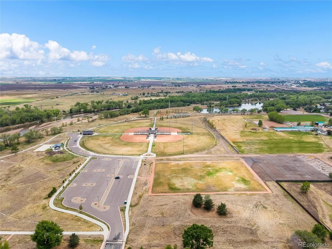
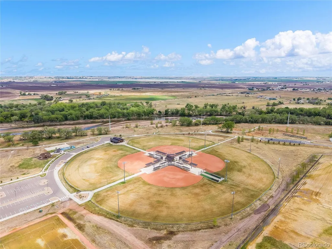
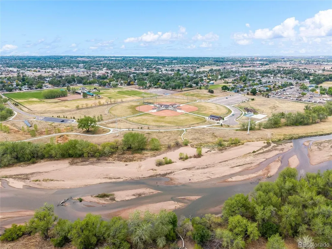
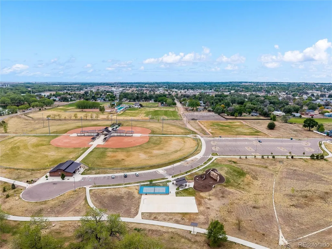
Tucked away on a quiet block in Evans, this beautifully remodeled half duplex offers the perfect blend of thoughtful design, modern style, and low-maintenance living. With recreation nearby and HOA-maintained landscaping and sprinklers, you can spend more time enjoying life and less time on upkeep. Inside, every detail has been carefully curated — this is far from your typical cookie-cutter remodel. The main level features brand new LVP flooring, new baseboards and trim, and striking black interior doors that create a sleek, modern feel throughout. The stunning kitchen is truly the heart of the home, showcasing custom Birch butcher block countertops, a crisp white hex tile backsplash, floating shelves, high-end LG appliances, and incredible custom storage solutions within the cabinets and expanded pantry space. A stylish powder bath with a wood-paneled ceiling adds even more custom character to the main floor. Step outside to the private back patio, where distant side and rear neighbors create an unexpectedly peaceful setting. The oversized 2-car garage offers excellent functionality with built-in shelving and a workbench for hobbies, projects, or extra storage. Major systems have already been updated, including a newer furnace, A/C, water heater, and roof (approximately 5 years old). Upstairs, you’ll find two spacious secondary bedrooms along with a luxurious Primary Suite featuring dual closets and a dramatic custom accent wall. The full bathroom is packed with personality, highlighted by a custom walnut dresser transformed into a one-of-a-kind vanity, along with all new plumbing and lighting fixtures. Even the laundry room has been elevated with a sliding barn door, stackable full-size washer and dryer, folding counter, and thoughtfully designed storage. From the craftsmanship to the custom finishes, this home is filled with intentional upgrades and quality workmanship at every turn. Better than basic no-frills new construction!
| Elementary School | Middle School | High School |
|---|---|---|
| Romero Elementary School | Romero Middle School | Greeley West High School |
| Price History | |
|---|---|
| 5/8/2026 | Listed $324,900 |
| 6/4/2026 | 2$319,000 |
| 6/27/2026 | 2$315,000 |
| 7/18/2026 | 2$309,900 |
| 9/14/2026 | 7$289,900 |
General Features
| Sewer | Public Sewer |
|---|---|
| Heating | Forced Air |
| Cooling | Central Air |
| Possession | Negotiable |
| Roof | Composition |
| Appliances | Cooktop,Dishwasher,Disposal,Dryer,Microwave,Oven,Refrigerator,Washer |
| HOA Fee | 300 |
| Garage Spaces | 2 |
| Association Fee Includes | Insurance,Irrigation,Maintenance Grounds,Maintenance Structure |
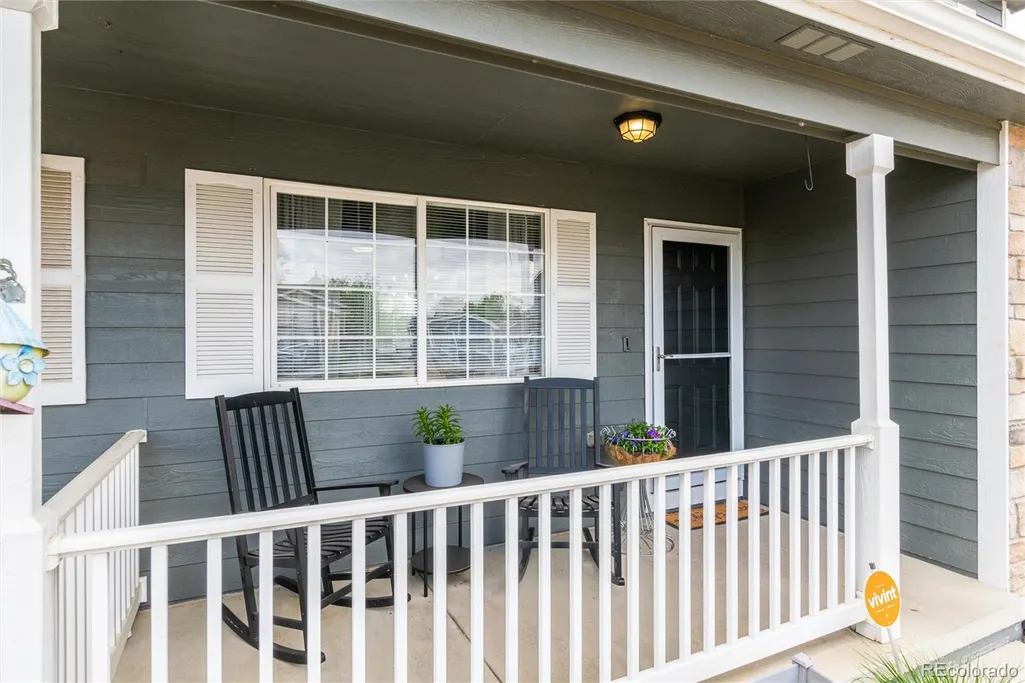
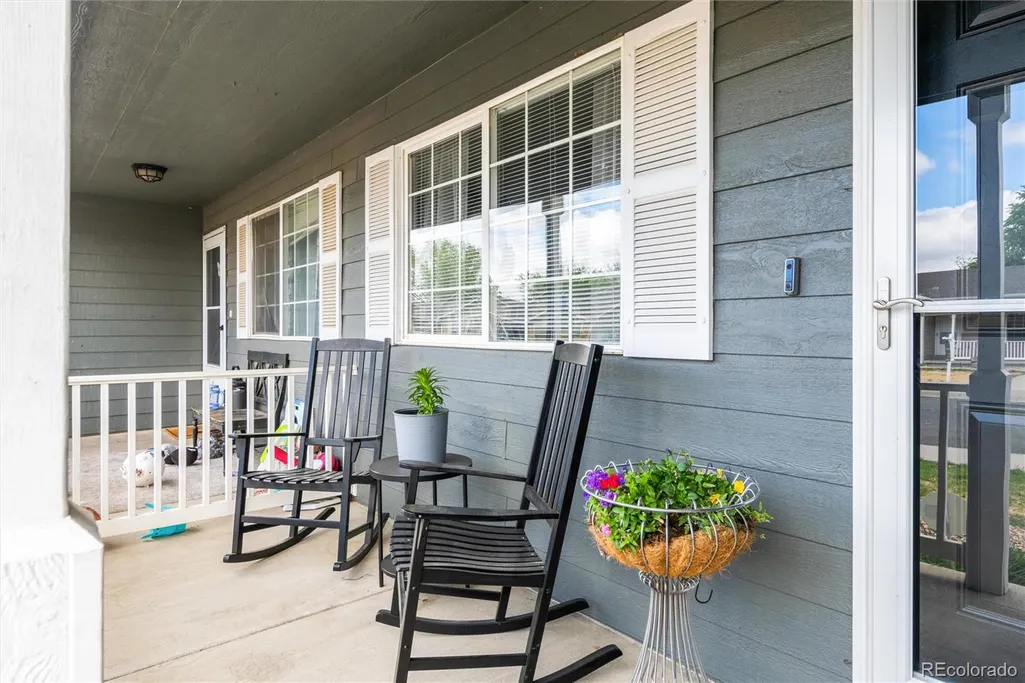
| Patio/Porch Features | Covered,Front Porch,Patio |
| Architectural Style | Traditional |
| Security Features | Carbon Monoxide Detector(s),Smoke Detector(s),Video Doorbell |
| Construction Materials | Frame |
| Exclusions | Seller personal property |
| Pets Allowed | Yes |
| Year Built | 2005 |
| Levels | Two |
| Property Subtype | Single Family Residence |
| Tax Year | 2025 |
| Ownership | Individual |
| Building Name | Riverside Meadows |
| Assoc Fee Paid Per | Monthly |
| County | Weld |
| Property Type | Residential |
| HOA | Yes |
| Attached Garage | Yes |
| Subdivision Name | Riverside Meadows |
| Facing Direction | East |
| Full Baths | 1 |
| Status | Active |
| Directions | From Hwy 85,east on 37th St,south on Salida. Property on right. |
| High School | Greeley West |
| City | Evans |
| Association Name | Riverside Meadows |
| Senior Community Y/N | No |
| High School District | Greeley 6 |
| Lot Size Units | Square Feet |
| Lot Size Square Feet | 3900 |
| Listing Terms | 1031 Exchange,Cash,Conventional,FHA,VA Loan |
| Elementary School | Romero |
| Tax Annual Amount | 1932 |
| Middle/Junior High School | Romero |
| Property Condition | Updated/Remodeled |
| Virtual Tour | https://orchestratedlight.hd.pics/3709-Salida-Ct/idx |
| Structure Type | Duplex |
| Standard Status | Active |
| Occupancy Type | Owner |
| Middle/Junior School District | Greeley 6 |
| Elementary School District | Greeley 6 |
Interior Features
| Interior Amenities | Built-in Features,Butcher Counters,Ceiling Fan(s),Eat-in Kitchen,Open Floorplan,Pantry,Smoke Free,Walk-In Closet(s) |
|---|---|
| Basement | Crawl Space |
| Flooring | Carpet,Laminate |
| Common Walls | 1 Common Wall |
| Basement (Y/N) | No |
| Window Features | Double Pane Windows,Window Coverings |
| Above Grade Finished Area | 1190 |
| Half Baths | 1 |
| Laundry Features | In Unit,Laundry Closet |
| Total Bedrooms | 3 |
| Main Level Bathrooms | 1 |
| Total Baths | 2 |
Exterior Features
| Exterior Amenities | Garden |
|---|---|
| Water Source | Public |
| Total Parking | 2 |
| Lot Size Area | 3900 |
| Building Area Total | 1190 |
| Lot Size Acres | 0.09 |
Amenities
- Foreclosure
- Views
- Short Sale
- New Construction
- Adult 55+
- Lease To Own
- No HOA Fees
- Furnished
- Primary On Main
- Air Conditioning
- Seller Finance
- Green
- Fixer Upper
- Horse
- Golf
- Fireplace
- Deck
- Garage
- Basement
- Pool
Property vs Single Family Average in 80620
Price
Taxes
Year Built
Visits


 Information deemed reliable but not guaranteed by the MLS. © 2026 Information and Real Estate Services, LLC.
Information source: Information and Real Estate Services, LLC. Provided for limited non-commercial use only under IRES Rules. © Copyright IRES.
The information being provided is for the consumers personal, non-commercial use and may not be used for any purpose other than to identify prospective properties consumer may be interested in purchasing.
The IRES, LLC Data on this
Information deemed reliable but not guaranteed by the MLS. © 2026 Information and Real Estate Services, LLC.
Information source: Information and Real Estate Services, LLC. Provided for limited non-commercial use only under IRES Rules. © Copyright IRES.
The information being provided is for the consumers personal, non-commercial use and may not be used for any purpose other than to identify prospective properties consumer may be interested in purchasing.
The IRES, LLC Data on this
 The real estate listing information and related content displayed on this site is provided exclusively for consumers� personal, non-commercial use and may not be used for any purpose other than to identify prospective properties consumers may be interested in purchasing. This information and related content is deemed reliable but is not guaranteed accurate by elevateMLS.
 IDX information is provided exclusively for personal, non-commercial use, and may not be used for any purpose other than to identify prospective properties consumers may be interested in purchasing. Information is deemed reliable but not guaranteed. Copyright © 2026 Vail Multi List, Inc. (VMLS)
The listing broker's offer of compensation is made only to participants of the MLS where the listing is filed.
IDX information is provided exclusively for personal, non-commercial use, and may not be used for any purpose other than to identify prospective properties consumers may be interested in purchasing. Information is deemed reliable but not guaranteed. Copyright © 2026 Vail Multi List, Inc. (VMLS)
The listing broker's offer of compensation is made only to participants of the MLS where the listing is filed.
 The data relating to real estate for sale on this web site comes in part from the Internet Data Exchange (IDX) program of Colorado Real Estate Network, Inc. (CREN), © Copyright 2026. All rights reserved. All data deemed reliable but not guaranteed and should be independently verified. This database record is provided subject to "limited license" rights. Duplication or reproduction is prohibited.
 Pueblo Association of REALTORS®, Inc. All information deemed reliable but not guaranteed. All properties are subject to prior sale, change or withdrawal. Neither listing broker(s) or information provider(s) shall be responsible for any typographical errors, misinformation, misprints and shall be held totally harmless. Listing(s) information is provided for consumer's personal, non-commercial use and may not be used for any purpose other than to identify prospective properties consumers may be
 Information should be deemed reliable but not guaranteed, all representations are approximate, and individual verification is recommended. Copyright ©2026 All rights reserved.
