
Price Reduction - Views
Address
9093 W Warren Drive, Lakewood, CO
Price
$ 759,900
Property Attributes
- MLS#2426460
- TypeSingle Family
- Listing Status Active
- CountyJEFFERSON
- CityLakewood
- NeighborhoodSouthern Gables
- Zip80227
- StyleHouse
- Year Built1968
- Taxes$ 3895
- Price$ 759,900
- Bedrooms5
- Full Bathrooms2
- Half Bathrooms1
- Sqr Footage2293
- Lot Size0.25 Acres
Data Source:
REColorado (MTOMLS)
Property Description
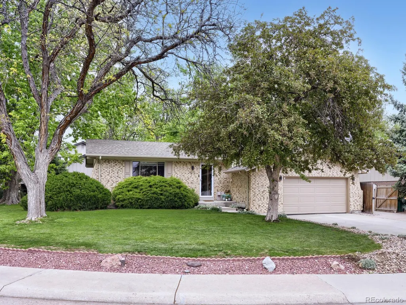
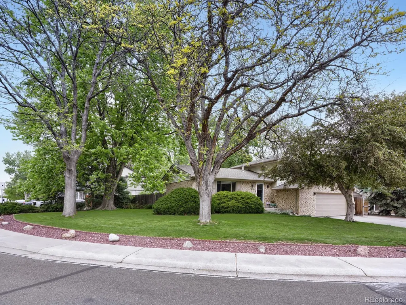
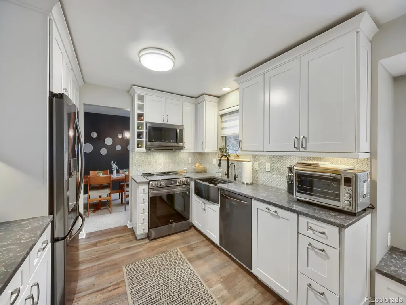
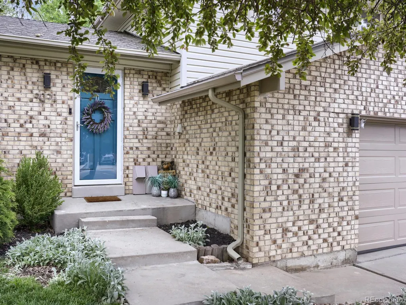
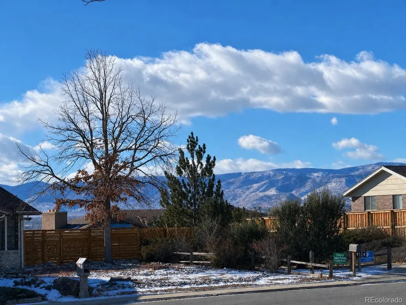
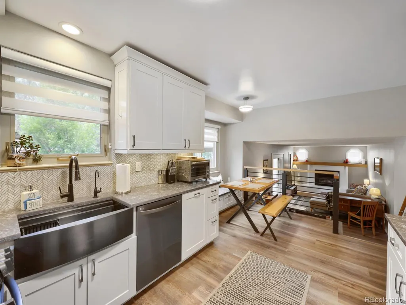
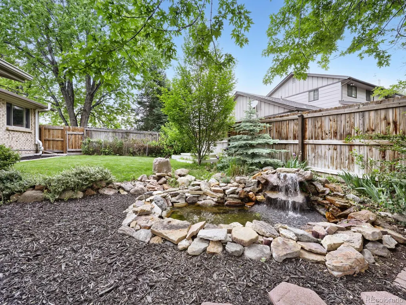
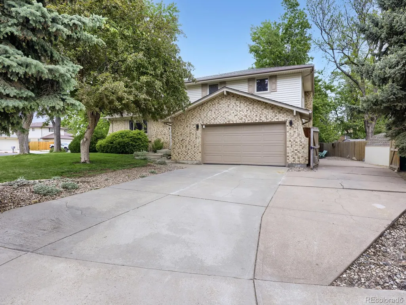
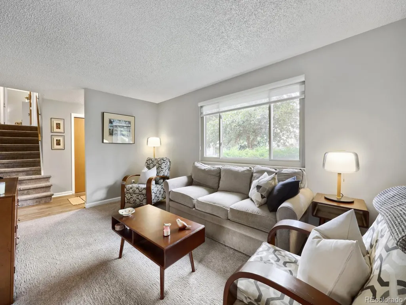
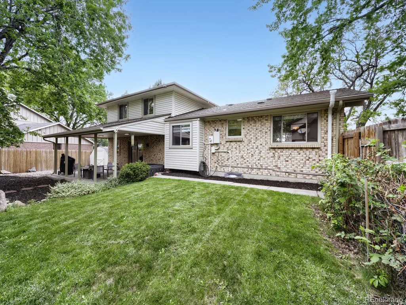
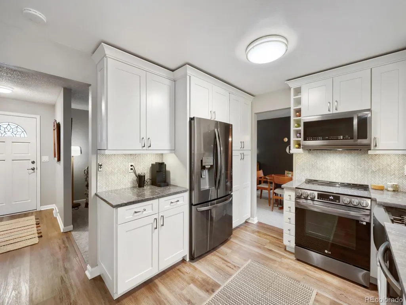
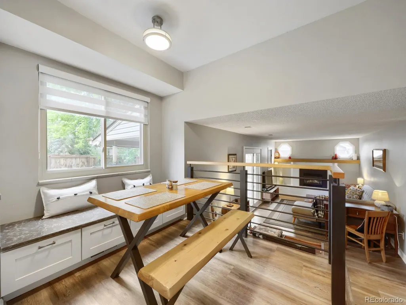
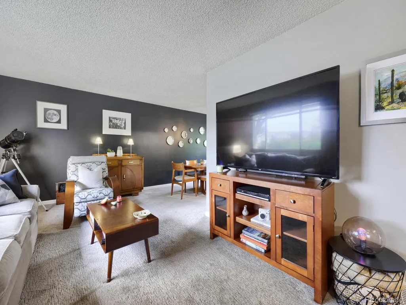
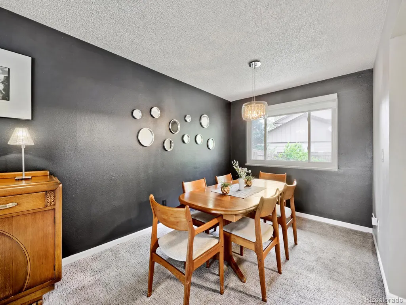
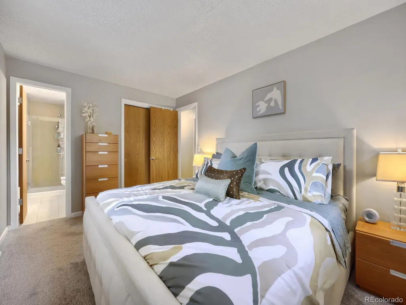
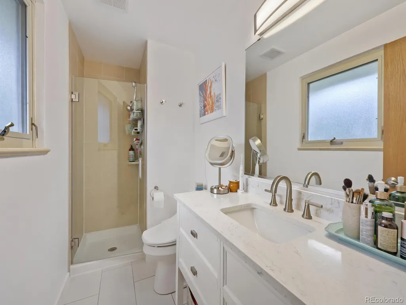
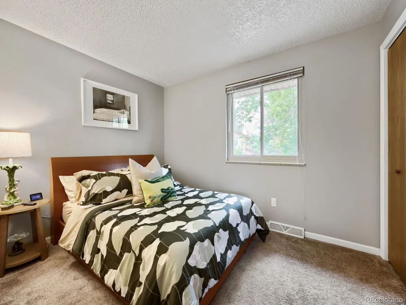
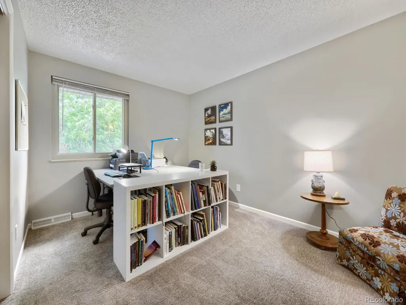
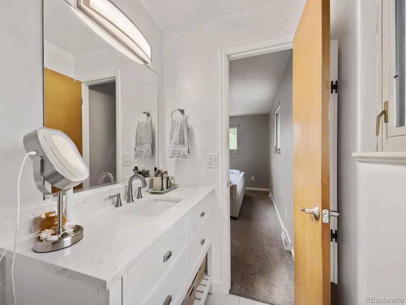
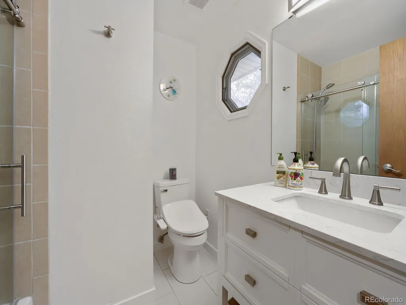
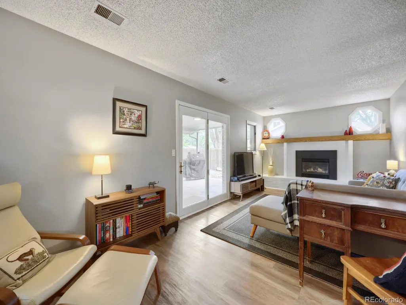
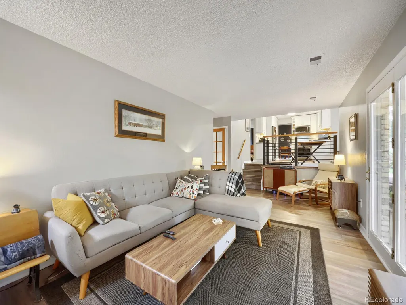
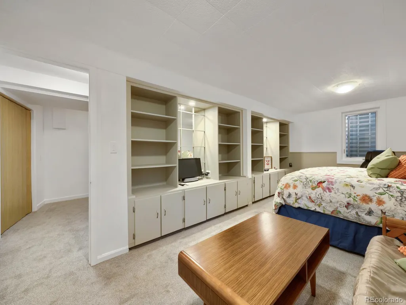
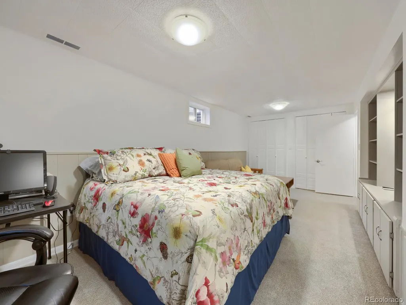
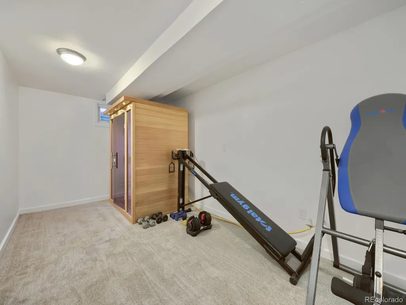
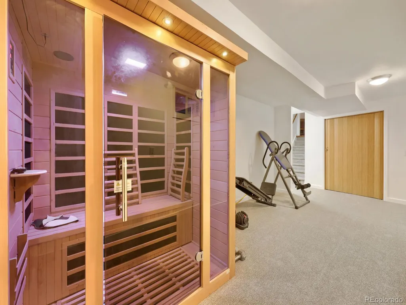
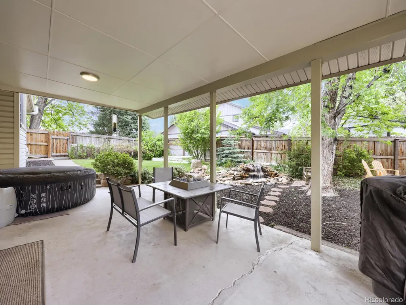
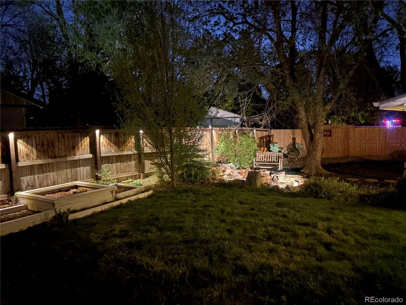
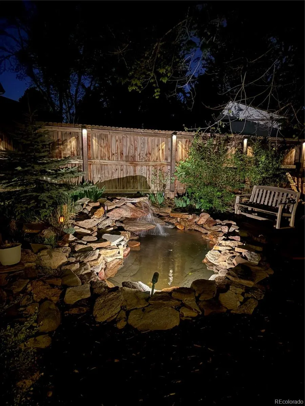
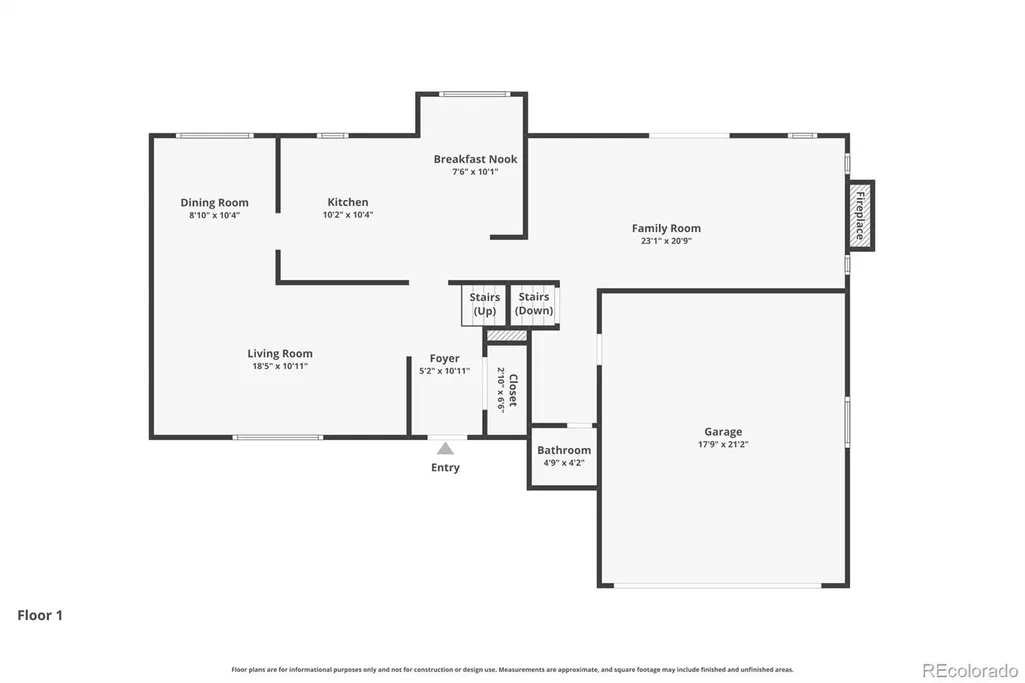
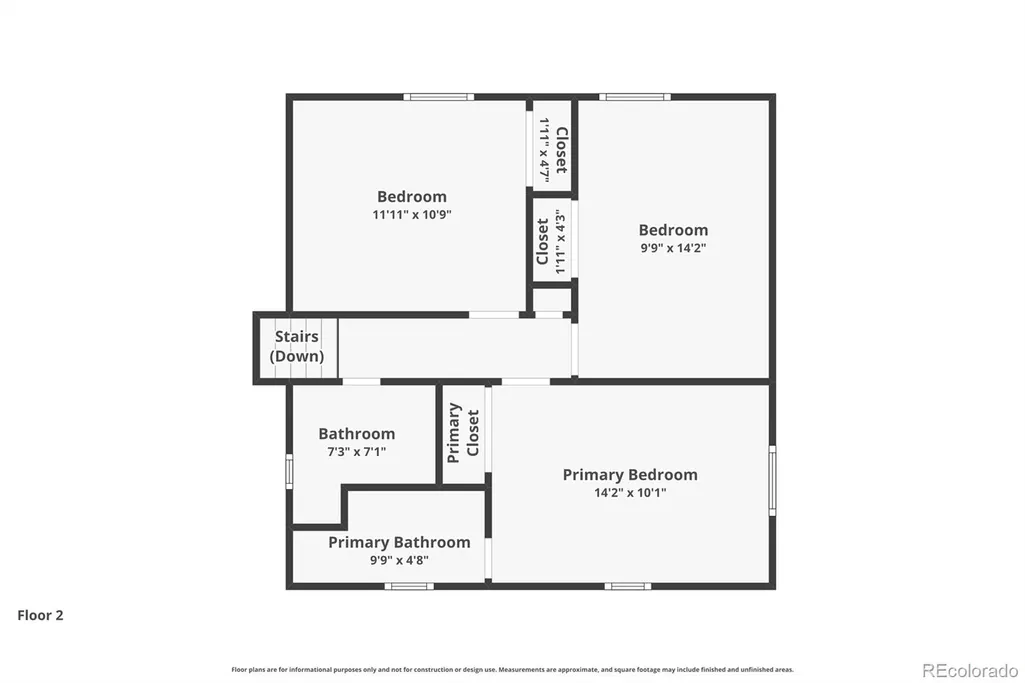
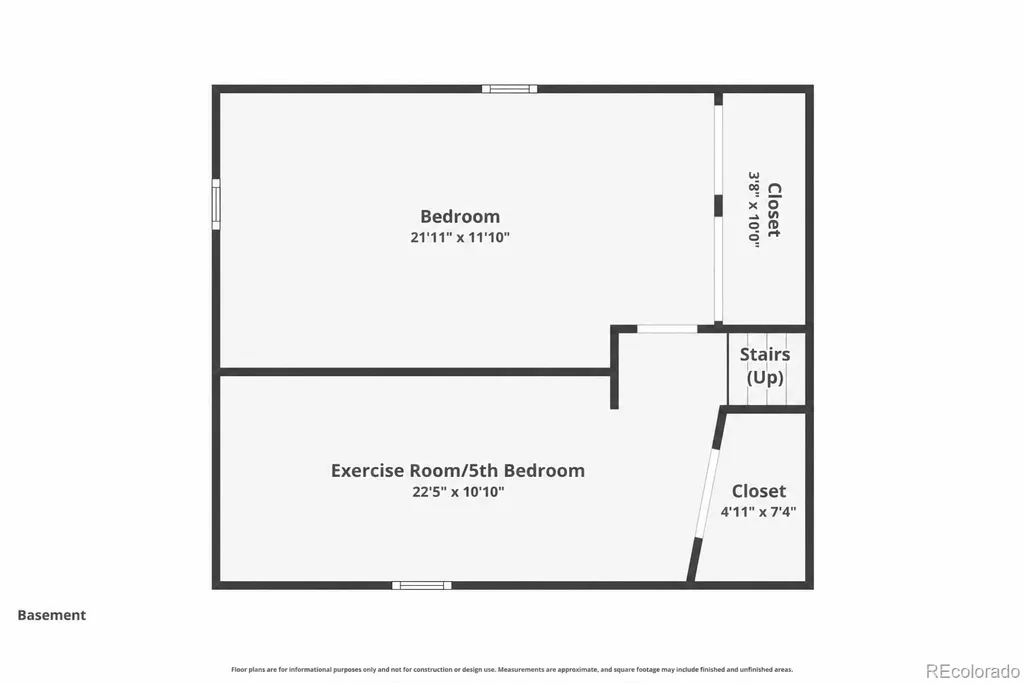
Rare Southern Gables opportunity with true RV parking, a fully fenced quarter-acre lot, peekaboo mountain views and an exceptional park-like backyard — a combination increasingly difficult to find in Lakewood. This beautifully updated 5-bedroom home offers 2,293 finished square feet, multiple living spaces, a 2-car attached garage and extensive additional off-street parking, all with no HOA. Inside, large windows bring in abundant natural light while thoughtful updates create a bright, comfortable home that retains the character and functionality of defined living spaces. The remodeled kitchen features crisp white cabinetry, quartz countertops, fingerprint-resistant stainless-steel appliances, generous storage and pantry space, along with an eat-in area that connects naturally to the surrounding rooms. The multi-level floor plan offers distinct, purposeful spaces for gathering, dining, working from home, guests and quiet retreat. Multiple comfortable spaces allow different activities to happen at the same time while maintaining an easy flow throughout the home. A spacious family room with fireplace opens directly to the covered patio and backyard, while the finished lower level adds flexible space for a bedroom, office, hobbies or fitness. The infrared sauna in the lower-level exercise area is available to convey with the home. Outside is where this property truly separates itself. Mature trees and landscaping surround an expansive lawn, peaceful pond and waterfall, front and rear sprinkler system and generous covered outdoor living area, creating a private, park-like setting. Peekaboo mountain views add a beautiful reminder of the Colorado setting. Located in sought-after Southern Gables, this home combines an updated interior, flexible living space and exceptional outdoor setting with hard-to-find RV parking and convenient access to shopping, recreation and commuter routes.
| Elementary School | Middle School | High School |
|---|---|---|
| Green Gables Elementary School | Carmody Middle School | Bear Creek High School |
| Price History | |
|---|---|
| 5/26/2026 | Listed $779,900 |
| 7/1/2026 | 2$765,000 |
| 8/27/2026 | 1$759,900 |
General Features
| Sewer | Public Sewer |
|---|---|
| Heating | Forced Air,Hot Water |
| Cooling | Central Air |
| Possession | Close Plus 30 Days,Close Plus 5 to 30 Days,Seller Rent Back |
| Roof | Shingle,Wood |
| Appliances | Dishwasher,Dryer,Microwave,Oven,Refrigerator,Washer,Water Purifier |
| Garage Spaces | 2 |
| Patio/Porch Features | Covered |
| Security Features | Radon Detector,Video Doorbell |
| Construction Materials | Brick,Frame |
| Exclusions | Personal property and Hot Tub |
| Year Built | 1968 |
| Levels | Multi/Split |
| Property Subtype | Single Family Residence |
| Tax Year | 2025 |
| Ownership | Individual |
| County | Jefferson |
| Property Type | Residential |
| HOA | No |
| Attached Garage | Yes |
| Subdivision Name | Southern Gables |
| Facing Direction | South |
| Full Baths | 1 |
| Status | Active |
| High School | Bear Creek |
| City | Lakewood |
| Senior Community Y/N | No |
| High School District | Jefferson County R-1 |
| Lot Size Units | Acres |
| Lot Size Square Feet | 10890 |
| Listing Terms | Cash,Conventional,FHA,VA Loan |
| Elementary School | Green Gables |
| Tax Annual Amount | 3895 |
| Middle/Junior High School | Carmody |
| Virtual Tour | https://www.zillow.com/view-imx/c378159f-e694-4947-bf8c-865373bf9536?setAttribution=mls&wl=true&initialViewType=pano |
| Structure Type | House |
| Standard Status | Active |
| Occupancy Type | Owner |
| Middle/Junior School District | Jefferson County R-1 |
| Elementary School District | Jefferson County R-1 |
Interior Features
| Interior Amenities | Breakfast Bar,Eat-in Kitchen,Granite Counters,Open Floorplan,Pantry,Primary Suite,Radon Mitigation System,Sauna,Walk-In Closet(s) |
|---|---|
| Basement | Finished |
| Flooring | Carpet,Tile,Vinyl |
| Total Fireplaces | 1 |
| Fireplace Features | Family Room |
| Basement (Y/N) | Yes |
| Window Features | Double Pane Windows |
| Above Grade Finished Area | 1672 |
| Half Baths | 1 |
| 3/4 Baths | 1 |
| Laundry Features | In Unit |
| Total Bedrooms | 5 |
| Below Grade Finished Area | 621 |
| Total Baths | 3 |
Exterior Features
| Exterior Amenities | Private Yard |
|---|---|
| Fencing | Full |
| Lot Features | Sprinklers In Front,Sprinklers In Rear |
| Water Source | Public |
| Total Parking | 8 |
| Lot Size Area | 0.25 |
| Building Area Total | 2293 |
| Lot Size Acres | 0.25 |
Amenities
- Foreclosure
- Views
- Short Sale
- New Construction
- Adult 55+
- Lease To Own
- No HOA Fees
- Furnished
- Primary On Main
- Air Conditioning
- Seller Finance
- Green
- Fixer Upper
- Horse
- Golf
- Fireplace
- Deck
- Garage
- Basement
- Pool
Property vs Single Family Average in 80227
Price
Taxes
Year Built
Visits


 Information deemed reliable but not guaranteed by the MLS. © 2026 Information and Real Estate Services, LLC.
Information source: Information and Real Estate Services, LLC. Provided for limited non-commercial use only under IRES Rules. © Copyright IRES.
The information being provided is for the consumers personal, non-commercial use and may not be used for any purpose other than to identify prospective properties consumer may be interested in purchasing.
The IRES, LLC Data on this
Information deemed reliable but not guaranteed by the MLS. © 2026 Information and Real Estate Services, LLC.
Information source: Information and Real Estate Services, LLC. Provided for limited non-commercial use only under IRES Rules. © Copyright IRES.
The information being provided is for the consumers personal, non-commercial use and may not be used for any purpose other than to identify prospective properties consumer may be interested in purchasing.
The IRES, LLC Data on this
 The real estate listing information and related content displayed on this site is provided exclusively for consumers� personal, non-commercial use and may not be used for any purpose other than to identify prospective properties consumers may be interested in purchasing. This information and related content is deemed reliable but is not guaranteed accurate by elevateMLS.
 IDX information is provided exclusively for personal, non-commercial use, and may not be used for any purpose other than to identify prospective properties consumers may be interested in purchasing. Information is deemed reliable but not guaranteed. Copyright © 2026 Vail Multi List, Inc. (VMLS)
The listing broker's offer of compensation is made only to participants of the MLS where the listing is filed.
IDX information is provided exclusively for personal, non-commercial use, and may not be used for any purpose other than to identify prospective properties consumers may be interested in purchasing. Information is deemed reliable but not guaranteed. Copyright © 2026 Vail Multi List, Inc. (VMLS)
The listing broker's offer of compensation is made only to participants of the MLS where the listing is filed.
 The data relating to real estate for sale on this web site comes in part from the Internet Data Exchange (IDX) program of Colorado Real Estate Network, Inc. (CREN), © Copyright 2026. All rights reserved. All data deemed reliable but not guaranteed and should be independently verified. This database record is provided subject to "limited license" rights. Duplication or reproduction is prohibited.
 Pueblo Association of REALTORS®, Inc. All information deemed reliable but not guaranteed. All properties are subject to prior sale, change or withdrawal. Neither listing broker(s) or information provider(s) shall be responsible for any typographical errors, misinformation, misprints and shall be held totally harmless. Listing(s) information is provided for consumer's personal, non-commercial use and may not be used for any purpose other than to identify prospective properties consumers may be
 Information should be deemed reliable but not guaranteed, all representations are approximate, and individual verification is recommended. Copyright ©2026 All rights reserved.
