
Views - New Construction - Golf Course
Address
5320 Dual Rey Point, Sedalia, CO
Price
$ 1,900,000
Property Attributes
- MLS#2196044
- TypeSingle Family
- Listing Status Active
- CountyDOUGLAS
- CitySedalia
- NeighborhoodRemuda Ranch
- Zip80135
- StyleHouse
- Year Built2025
- Taxes$ 10504
- Price$ 1,900,000
- Bedrooms6
- Full Bathrooms6
- Half Bathrooms2
- Sqr Footage8161
- Lot Size1.15 Acres
Data Source:
REColorado (MTOMLS)
Property Description
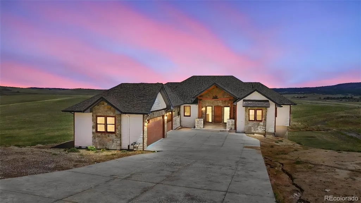
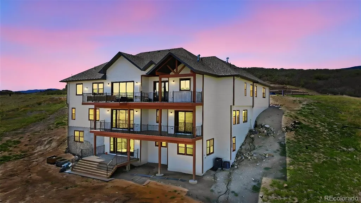
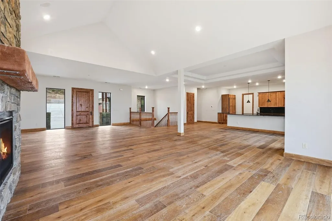
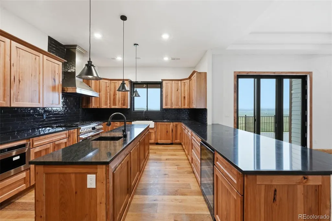
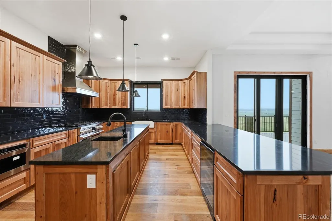
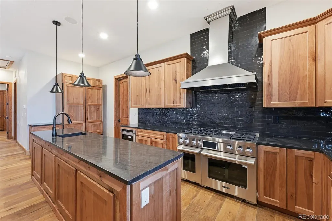
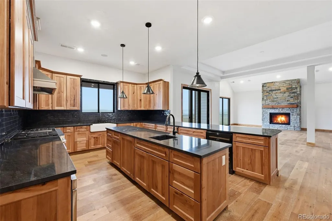
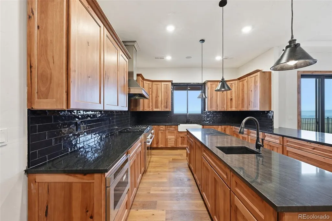
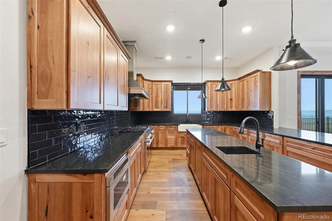
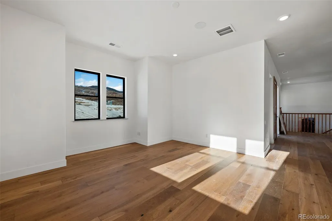
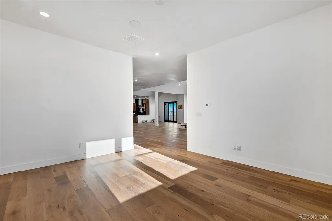
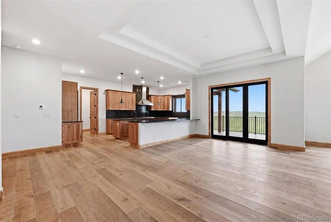
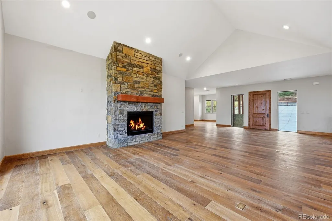
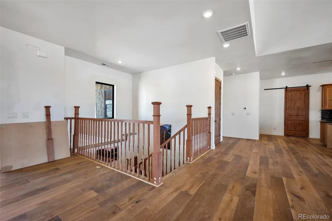
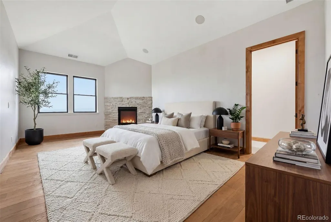
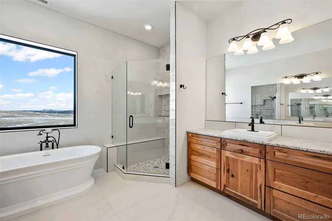
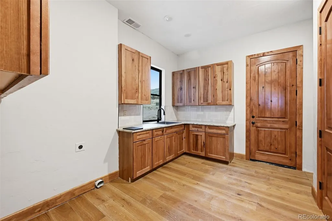
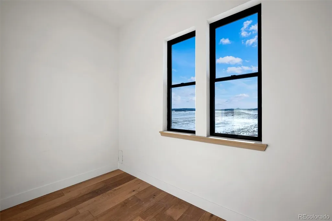
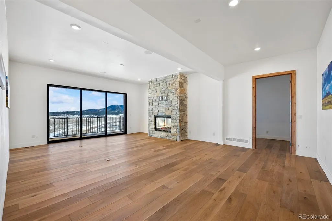
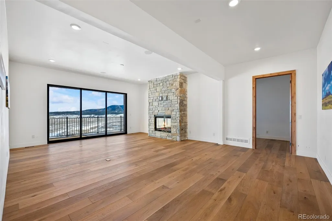
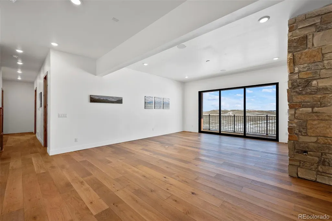
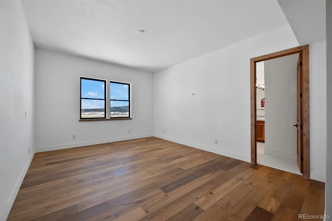
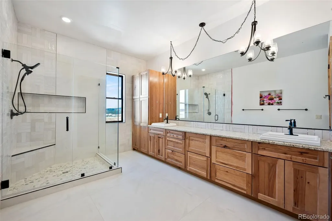
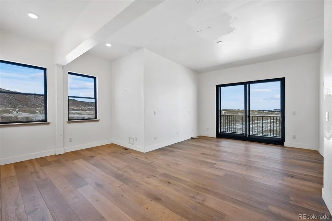
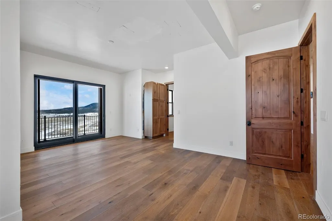
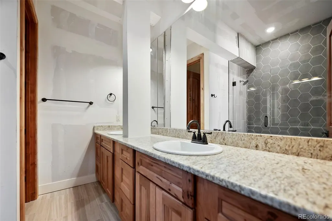
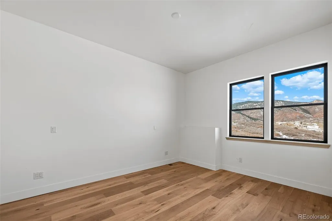
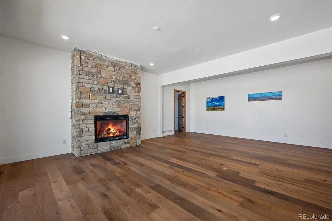
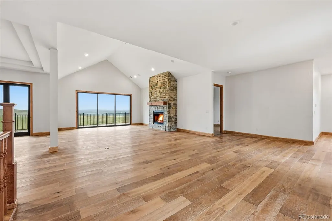
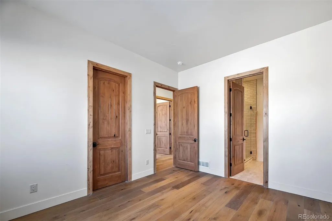
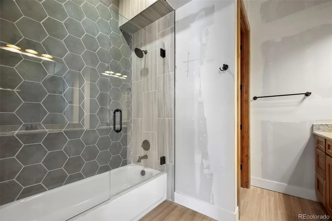
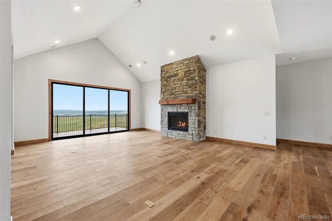
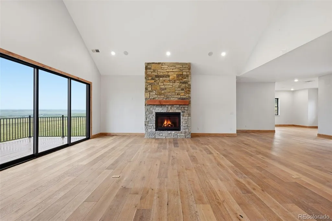
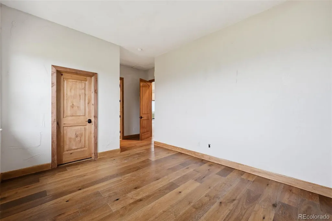
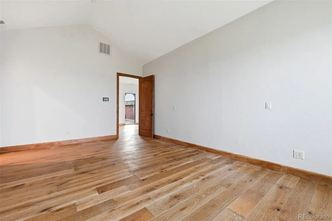
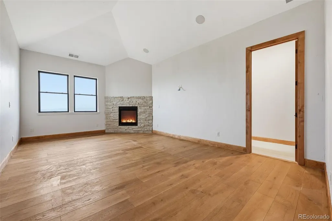
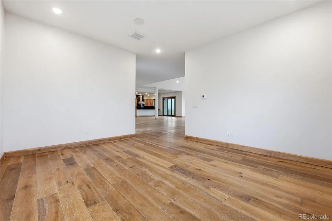
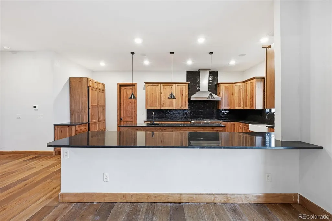
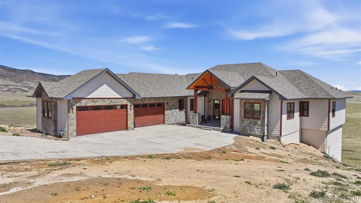
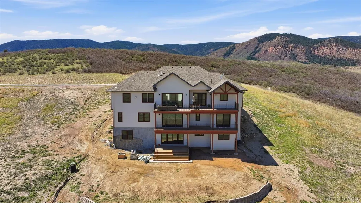
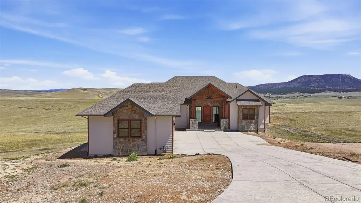
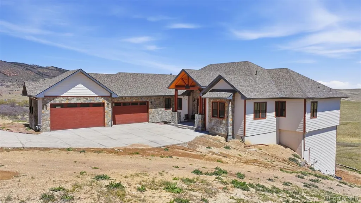
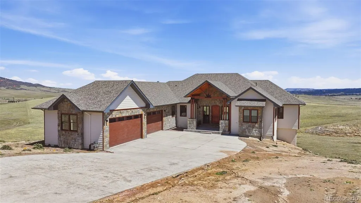
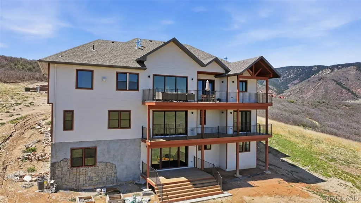
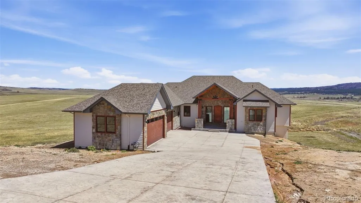
Luxury Live Auction! Bidding to start from $1,900,000! Welcome to Remuda Ranch, where modern luxury meets pastoral peace on a commanding 1+ acre site. This brand-new architectural masterpiece merges sophisticated modern design with Sedalia’s rugged beauty, offering unmatched privacy and prestige. Own a piece of local history on the storied land of the historic Wiens Ranch, a cornerstone of heritage for 5 generations. We invite discerning buyers to glimpse the vision and view the final artisan touches before 100% completion. Inside, soaring 10ft ceilings and a sun-drenched, open-concept main level greet you. The floor plan is a masterclass in indoor-outdoor harmony, featuring expansive balconies on every level to drink in panoramic views. A dream for leisure enthusiasts, you are just 5 miles from Pike National Forest and within golf-cart distance of Perry Park Country Club, yet only 12 minutes to Castle Rock’s premier shopping. Designed with an uncompromising vision for tranquility and multi-generational living, this estate offers the ultimate balance of shared connection and absolute autonomy. Every bedroom serves as a private retreat, boasting its own dedicated en-suite bathroom—a rare layout perfect for extended family, guests, or live-in staff. The incomparable primary sanctuary features a cozy fireplace, dramatic window views, and a spa-inspired bath. At the heart of the home, the gourmet kitchen is a culinary dream with professional-grade appliances, expansive quartz counters, and bespoke cabinetry. Ultimate convenience is built-in with a spacious 4-car attached garage for vehicles and mountain gear, alongside 2 strategically located laundry areas. Discover the perfect intersection of high-end sophistication and rural serenity. Escape to tranquility. Welcome home.
| Elementary School | Middle School | High School |
|---|---|---|
| Sedalia Elementary School | Castle Rock Middle School | Douglas County High School |
| Price History | |
|---|---|
| 3/23/2026 | Listed $4,200,000 |
| 5/4/2026 | 10$3,800,000 |
| 7/27/2026 | 27$2,800,000 |
| 8/13/2026 | 33$1,900,000 |
General Features
| Sewer | Public Sewer |
|---|---|
| Heating | Natural Gas |
| Cooling | Central Air |
| Possession | Closing/DOD,Immediate,Negotiable |
| Roof | Composition |
| Appliances | Bar Fridge,Cooktop,Dishwasher,Disposal,Double Oven,Microwave,Range Hood,Refrigerator,Smart Appliance(s) |
| Garage Spaces | 4 |
| Patio/Porch Features | Covered,Deck,Front Porch,Patio |
| Security Features | Smoke Detector(s) |
| Construction Materials | Concrete,Frame,Rock |
| Exclusions | none |
| Pets Allowed | Cats OK,Dogs OK |
| Year Built | 2025 |
| Levels | Two |
| Property Subtype | Single Family Residence |
| Tax Year | 2023 |
| Ownership | Builder |
| Assoc Fee Paid Per | Annually |
| County | Douglas |
| Property Type | Residential |
| HOA | Yes |
| Attached Garage | Yes |
| Subdivision Name | Remuda Ranch |
| Full Baths | 6 |
| Status | Active |
| High School | Douglas County |
| City | Sedalia |
| Association Name | Remuda Ranch |
| Senior Community Y/N | No |
| High School District | Douglas RE-1 |
| Lot Size Units | Acres |
| Lot Size Square Feet | 50094 |
| Listing Terms | 1031 Exchange,Cash,Conventional,Jumbo,VA Loan |
| Elementary School | Sedalia |
| Tax Annual Amount | 10504 |
| Middle/Junior High School | Castle Rock |
| Property Condition | New Construction,Under Construction |
| Virtual Tour | https://listings.blackclovermedia.org/videos/019e0f4c-dcb5-735b-bf12-c4e5e481ee9d |
| Structure Type | House |
| Builder Name | Other |
| Standard Status | Active |
| Middle/Junior School District | Douglas RE-1 |
| Elementary School District | Douglas RE-1 |
Interior Features
| Interior Amenities | Breakfast Bar,Eat-in Kitchen,Entrance Foyer,Five Piece Bath,Granite Counters,High Ceilings,Kitchen Island,Open Floorplan,Pantry,Primary Suite,Smoke Free,Sound System,Vaulted Ceiling(s),Walk-In Closet |
|---|---|
| Basement | Crawl Space,Daylight,Exterior Entry,Finished,Full,Interior Entry,Walk-Out Access |
| Flooring | Tile,Wood |
| Total Fireplaces | 3 |
| Fireplace Features | Family Room,Primary Bedroom,Recreation Room |
| Basement (Y/N) | Yes |
| Window Features | Double Pane Windows,Egress Windows |
| Above Grade Finished Area | 3193 |
| Half Baths | 2 |
| Laundry Features | Sink |
| Total Bedrooms | 6 |
| Below Grade Finished Area | 4968 |
| Main Level Bedrooms | 2 |
| Main Level Bathrooms | 3 |
| Total Baths | 8 |
Exterior Features
| Exterior Amenities | Balcony,Private Yard,Rain Gutters |
|---|---|
| Vegetation | Brush,Grass Hay,Grassed |
| Parking Features | Concrete |
| Lot Features | Cul-De-Sac,Master Planned,Mountainous,Suitable For Grazing |
| Water Source | Public |
| Total Parking | 4 |
| Lot Size Area | 1.15 |
| Foundation Details | Concrete Perimeter |
| Building Area Total | 8161 |
| Lot Size Acres | 1.15 |
Amenities
- Foreclosure
- Views
- Short Sale
- New Construction
- Adult 55+
- Lease To Own
- No HOA Fees
- Furnished
- Primary On Main
- Air Conditioning
- Seller Finance
- Green
- Fixer Upper
- Horse
- Golf
- Fireplace
- Deck
- Garage
- Basement
- Pool
Property vs Single Family Average in 80135
Price
Taxes
Year Built
Visits


 Information deemed reliable but not guaranteed by the MLS. © 2026 Information and Real Estate Services, LLC.
Information source: Information and Real Estate Services, LLC. Provided for limited non-commercial use only under IRES Rules. © Copyright IRES.
The information being provided is for the consumers personal, non-commercial use and may not be used for any purpose other than to identify prospective properties consumer may be interested in purchasing.
The IRES, LLC Data on this
Information deemed reliable but not guaranteed by the MLS. © 2026 Information and Real Estate Services, LLC.
Information source: Information and Real Estate Services, LLC. Provided for limited non-commercial use only under IRES Rules. © Copyright IRES.
The information being provided is for the consumers personal, non-commercial use and may not be used for any purpose other than to identify prospective properties consumer may be interested in purchasing.
The IRES, LLC Data on this
 The real estate listing information and related content displayed on this site is provided exclusively for consumers� personal, non-commercial use and may not be used for any purpose other than to identify prospective properties consumers may be interested in purchasing. This information and related content is deemed reliable but is not guaranteed accurate by elevateMLS.
 IDX information is provided exclusively for personal, non-commercial use, and may not be used for any purpose other than to identify prospective properties consumers may be interested in purchasing. Information is deemed reliable but not guaranteed. Copyright © 2026 Vail Multi List, Inc. (VMLS)
The listing broker's offer of compensation is made only to participants of the MLS where the listing is filed.
IDX information is provided exclusively for personal, non-commercial use, and may not be used for any purpose other than to identify prospective properties consumers may be interested in purchasing. Information is deemed reliable but not guaranteed. Copyright © 2026 Vail Multi List, Inc. (VMLS)
The listing broker's offer of compensation is made only to participants of the MLS where the listing is filed.
 The data relating to real estate for sale on this web site comes in part from the Internet Data Exchange (IDX) program of Colorado Real Estate Network, Inc. (CREN), © Copyright 2026. All rights reserved. All data deemed reliable but not guaranteed and should be independently verified. This database record is provided subject to "limited license" rights. Duplication or reproduction is prohibited.
 Pueblo Association of REALTORS®, Inc. All information deemed reliable but not guaranteed. All properties are subject to prior sale, change or withdrawal. Neither listing broker(s) or information provider(s) shall be responsible for any typographical errors, misinformation, misprints and shall be held totally harmless. Listing(s) information is provided for consumer's personal, non-commercial use and may not be used for any purpose other than to identify prospective properties consumers may be
 Information should be deemed reliable but not guaranteed, all representations are approximate, and individual verification is recommended. Copyright ©2026 All rights reserved.
