
Golf Course




Address
7897 Hillview Street, Parker, CO
Price
$ 800,000
Property Attributes
- MLS#2174212
- TypeSingle Family
- Listing Status Active
- CountyDOUGLAS
- CityParker
- NeighborhoodThe Pinery
- Zip80134
- StyleTraditional
- Year Built1978
- Taxes$ 3727
- Price$ 800,000
- Bedrooms4
- Full Bathrooms3
- Half Bathrooms0
- Sqr Footage2635
- Lot Size0.31 Acres
Data Source:
REColorado (MTOMLS)
Property Description
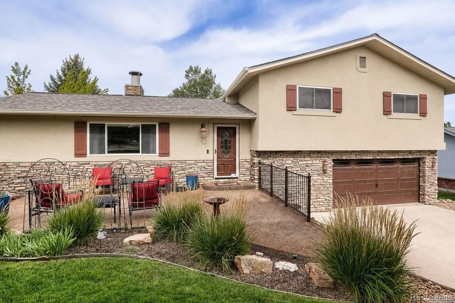
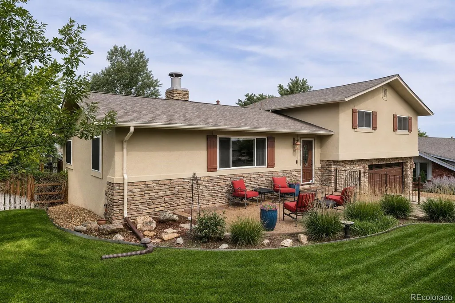
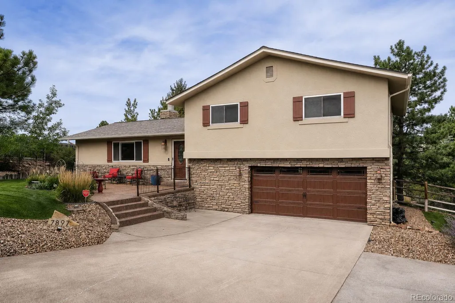
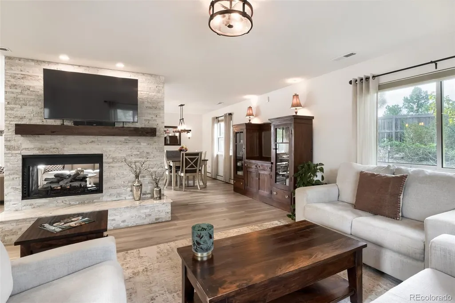
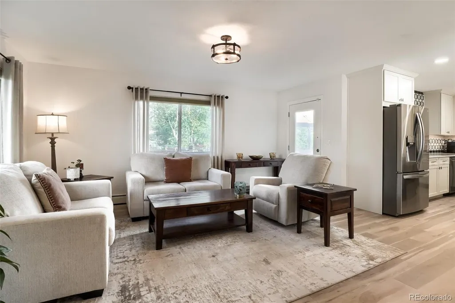
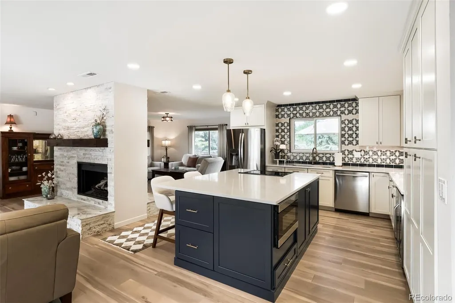
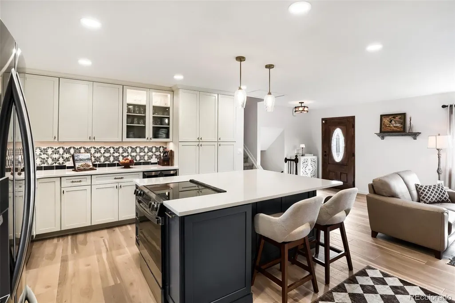
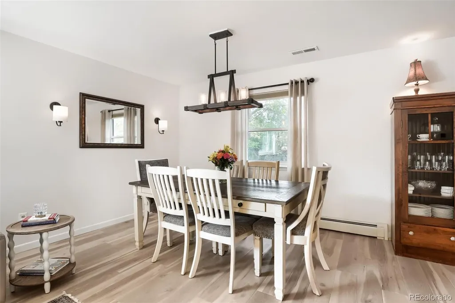
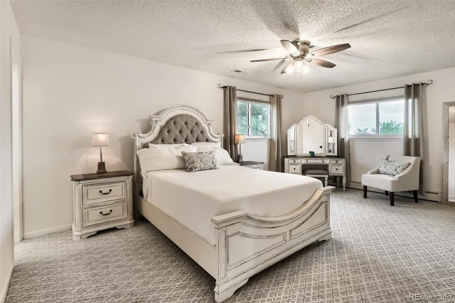
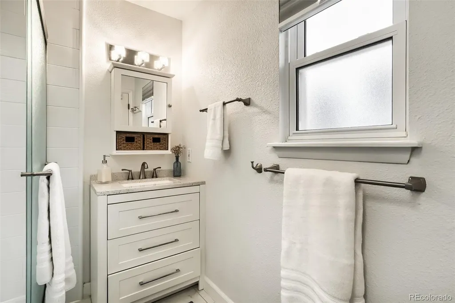
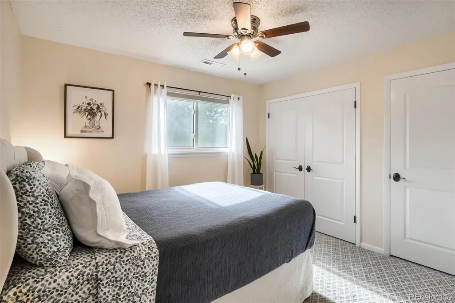
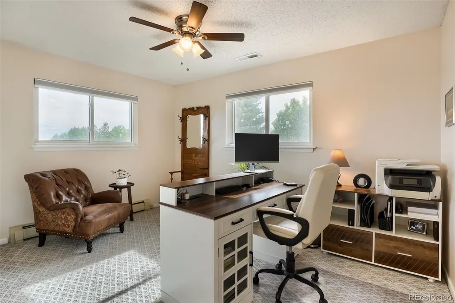
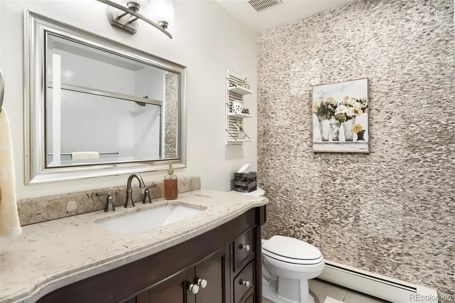
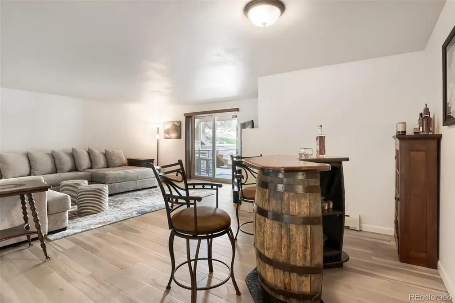
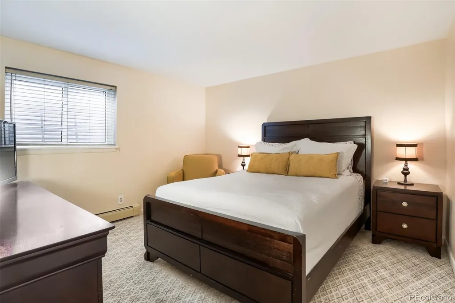
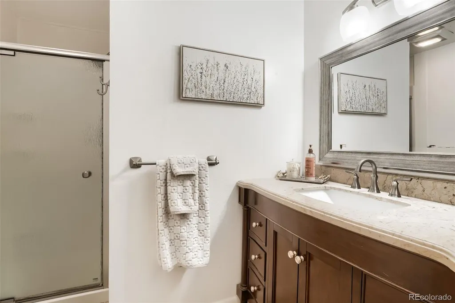
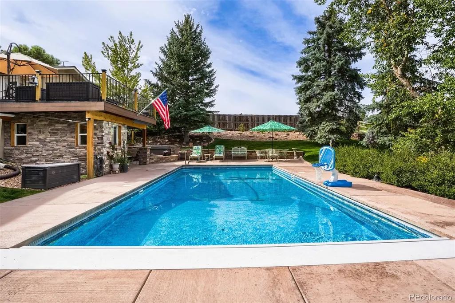
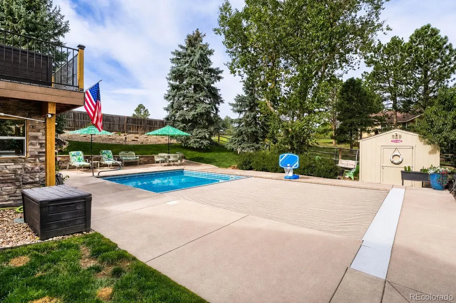
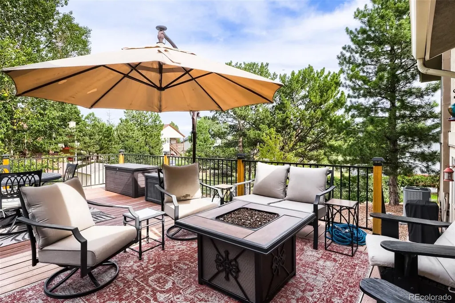
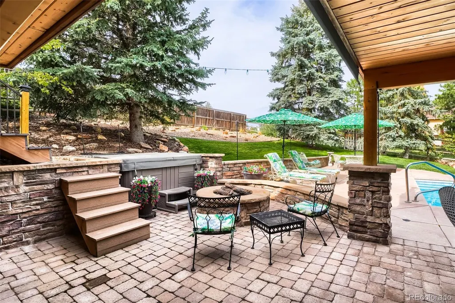
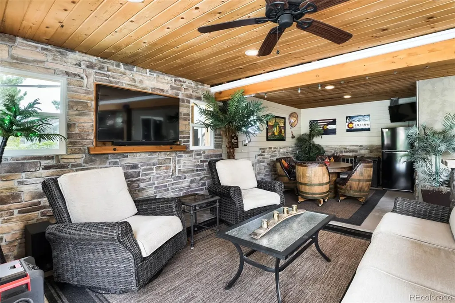
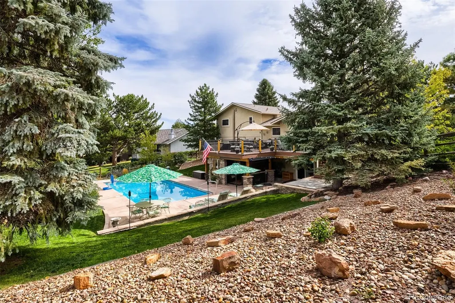
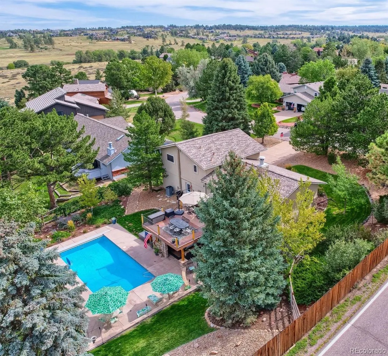
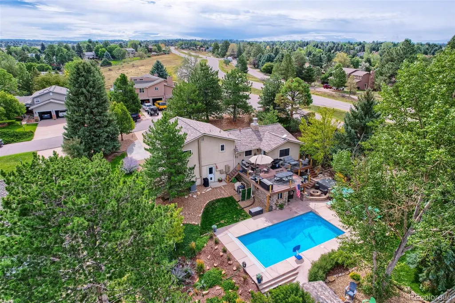
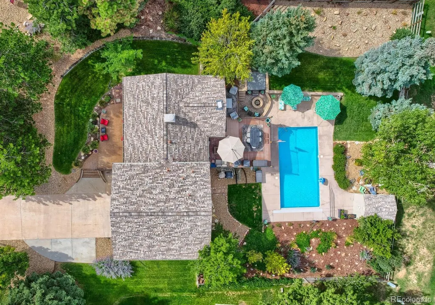
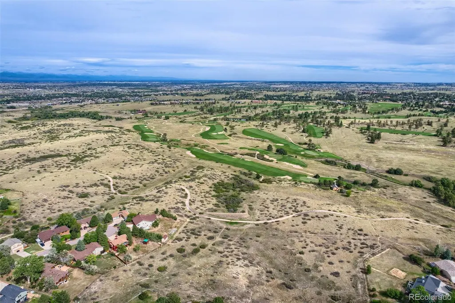
Experience the perfect blend of modern luxury and Colorado outdoor living in this beautifully updated 4-bedroom, 3-bath home in The Pinery. Set on a private, tree-lined lot with peaceful natural surroundings, this home features an airy open-concept layout, brand-new luxury plank flooring, and a striking stacked-stone, double-sided gas fireplace, shared by the Dining, Family and Living Rooms. The remodeled chef’s kitchen showcases quartz countertops, Italian tile backsplash, induction range, microwave drawer, and a dedicated wine fridge. All bathrooms have been tastefully renovated, and solid-core interior doors add elevated quality throughout. The finished walkout basement extends your living space and opens directly to an exceptional backyard retreat. Enjoy an in-ground swimming pool (2020) with automatic safety cover, a hot tub, built-in firepit, and a partially enclosed “Colorado Room” plus an expansive upper deck, ideal for year-round relaxation and entertaining. Mature trees, a spacious lawn, and a 10x12 storage shed complete the outdoor oasis. Major upgrades include a new roof (2024), brand-new boiler (2026), central A/C (2021), double-pane windows with new solar screens, attic fan, and updated garage door with new opener. Located in a scenic golf-course community served by the Douglas County School District, this home offers comfort, privacy, and exceptional indoor-outdoor living.
| Elementary School | Middle School | High School |
|---|---|---|
| Northeast Elementary School | Sagewood Middle School | Ponderosa High School |
| Price History | |
|---|---|
| 8/28/2026 | Listed $800,000 |
General Features
| Sewer | Public Sewer |
|---|---|
| Heating | Baseboard,Hot Water |
| Cooling | Attic Fan,Central Air |
| Utilities | Cable Available,Electricity Available,Electricity Connected,Natural Gas Available,Natural Gas Connected |
| Possession | Closing/DOD |
| Roof | Composition |
| Appliances | Dishwasher,Disposal,Dryer,Microwave,Range,Range Hood,Refrigerator,Smart Appliance(s),Washer |
| Zoning | PDU |
| HOA Fee | 33 |
| Garage Spaces | 2 |
| Association Fee Includes | Recycling,Trash |
| Patio/Porch Features | Deck,Front Porch,Patio |
| Architectural Style | Traditional |
| Pool Features | Outdoor Pool |
| Security Features | Carbon Monoxide Detector(s),Smart Cameras,Smoke Detector(s),Video Doorbell |
| Construction Materials | Frame,Stucco |
| Exclusions | Sellers Personal Property,to include refrigerator in garage,basement and back patio space,outdoor furniture,grills. |
| Pets Allowed | Yes |
| Year Built | 1978 |
| Electric | 110V |
| Levels | Three Or More |
| Property Subtype | Single Family Residence |
| Tax Year | 2025 |
| Ownership | Individual |
| Assoc Fee Paid Per | Annually |
| County | Douglas |
| Property Type | Residential |
| HOA | Yes |
| Attached Garage | Yes |
| Subdivision Name | The Pinery |
| Facing Direction | East |
| Full Baths | 1 |
| Status | Active |
| High School | Ponderosa |
| City | Parker |
| Association Name | The Pinery |
| Senior Community Y/N | No |
| High School District | Douglas RE-1 |
| Lot Size Units | Acres |
| Lot Size Square Feet | 13503.6 |
| Listing Terms | Cash,Conventional,FHA,VA Loan |
| Elementary School | Northeast |
| Tax Annual Amount | 3727 |
| Middle/Junior High School | Sagewood |
| Structure Type | House |
| Standard Status | Active |
| Occupancy Type | Owner |
| Middle/Junior School District | Douglas RE-1 |
| Elementary School District | Douglas RE-1 |
Interior Features
| Interior Amenities | Breakfast Bar,Built-in Features,Ceiling Fan(s),Kitchen Island,Open Floorplan,Pantry,Primary Suite,Quartz Counters,Smart Thermostat,Smoke Free,Hot Tub,Walk-In Closet(s) |
|---|---|
| Basement | Finished,Full,Walk-Out Access |
| Flooring | Carpet,Laminate,Tile,Wood |
| Total Fireplaces | 1 |
| Fireplace Features | Gas,Gas Log,Great Room |
| Basement (Y/N) | Yes |
| Window Features | Double Pane Windows,Window Coverings,Window Treatments |
| Above Grade Finished Area | 1783 |
| 3/4 Baths | 2 |
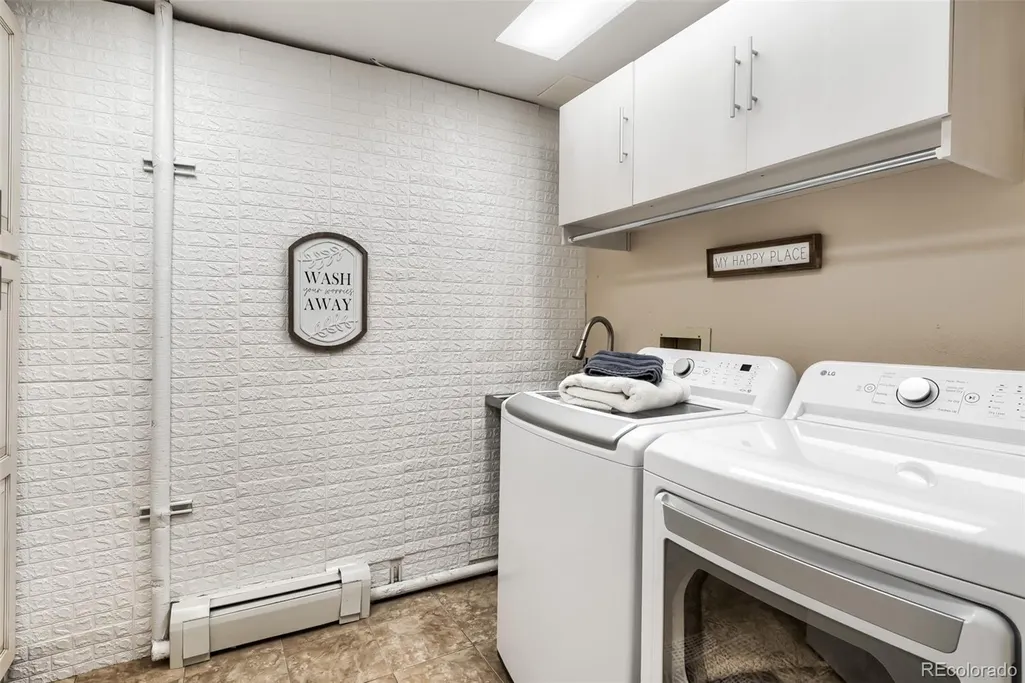
| Laundry Features | Sink |
| Total Bedrooms | 4 |
| Below Grade Finished Area | 767 |
| Total Baths | 3 |
Exterior Features
| Exterior Amenities | Fire Pit,Garden,Gas Grill,Gas Valve,Private Yard,Rain Gutters,Spa/Hot Tub |
|---|---|
| Fencing | Full |
| Parking Features | Concrete |
| Lot Features | Corner Lot,Greenbelt,Landscaped,Many Trees,Near Public Transit,Sprinklers In Front,Sprinklers In Rear |
| Water Source | Public |
| Total Parking | 2 |
| Lot Size Area | 0.31 |
| Building Area Total | 2635 |
| Lot Size Acres | 0.31 |
| Road Surface Type | Paved |
| Road Frontage Type | Public |
| Road Responsibility | Public Maintained Road |
| Horse Y/N | No |
Amenities
- Foreclosure
- Views
- Short Sale
- New Construction
- Adult 55+
- Lease To Own
- No HOA Fees
- Furnished
- Primary On Main
- Air Conditioning
- Seller Finance
- Green
- Fixer Upper
- Horse
- Golf
- Fireplace
- Deck
- Garage
- Basement
- Pool
Property vs Single Family Average in 80134
Price
Taxes
Year Built
Visits
In The Neighborhood
Just Listed
Parker
$ 759,900
- Type
- Single Family
- Size
- 2,735 SqFt
- Rooms
- 5 Beds + 3 Baths
 RE/MAX Professionals #4686545
Just Listed
Parker
$ 875,000
- Type
- Single Family
- Size
- 3,114 SqFt
- Rooms
- 4 Beds + 3 Baths
Berkshire Hathaway HomeServices Elevated Living RE #8013806
Views
Parker
$ 825,000
- Type
- Single Family
- Size
- 3,840 SqFt
- Rooms
- 5 Beds + 3 Baths
The Agency - Denver #2239055
Golf Course
Parker
$ 795,000
- Type
- Single Family
- Size
- 3,755 SqFt
- Rooms
- 4 Beds + 2.5 Baths
Keller Williams DTC #2290945
Parker
$ 875,000
- Type
- Single Family
- Size
- 3,152 SqFt
- Rooms
- 3 Beds + 3.5 Baths
Keller Williams DTC #4180195

 Information deemed reliable but not guaranteed by the MLS. © 2026 Information and Real Estate Services, LLC.
Information source: Information and Real Estate Services, LLC. Provided for limited non-commercial use only under IRES Rules. © Copyright IRES.
The information being provided is for the consumers personal, non-commercial use and may not be used for any purpose other than to identify prospective properties consumer may be interested in purchasing.
The IRES, LLC Data on this
Information deemed reliable but not guaranteed by the MLS. © 2026 Information and Real Estate Services, LLC.
Information source: Information and Real Estate Services, LLC. Provided for limited non-commercial use only under IRES Rules. © Copyright IRES.
The information being provided is for the consumers personal, non-commercial use and may not be used for any purpose other than to identify prospective properties consumer may be interested in purchasing.
The IRES, LLC Data on this
 The real estate listing information and related content displayed on this site is provided exclusively for consumers� personal, non-commercial use and may not be used for any purpose other than to identify prospective properties consumers may be interested in purchasing. This information and related content is deemed reliable but is not guaranteed accurate by elevateMLS.
 IDX information is provided exclusively for personal, non-commercial use, and may not be used for any purpose other than to identify prospective properties consumers may be interested in purchasing. Information is deemed reliable but not guaranteed. Copyright © 2026 Vail Multi List, Inc. (VMLS)
The listing broker's offer of compensation is made only to participants of the MLS where the listing is filed.
IDX information is provided exclusively for personal, non-commercial use, and may not be used for any purpose other than to identify prospective properties consumers may be interested in purchasing. Information is deemed reliable but not guaranteed. Copyright © 2026 Vail Multi List, Inc. (VMLS)
The listing broker's offer of compensation is made only to participants of the MLS where the listing is filed.
 The data relating to real estate for sale on this web site comes in part from the Internet Data Exchange (IDX) program of Colorado Real Estate Network, Inc. (CREN), © Copyright 2026. All rights reserved. All data deemed reliable but not guaranteed and should be independently verified. This database record is provided subject to "limited license" rights. Duplication or reproduction is prohibited.
 Pueblo Association of REALTORS®, Inc. All information deemed reliable but not guaranteed. All properties are subject to prior sale, change or withdrawal. Neither listing broker(s) or information provider(s) shall be responsible for any typographical errors, misinformation, misprints and shall be held totally harmless. Listing(s) information is provided for consumer's personal, non-commercial use and may not be used for any purpose other than to identify prospective properties consumers may be
 Information should be deemed reliable but not guaranteed, all representations are approximate, and individual verification is recommended. Copyright ©2026 All rights reserved.
