
Views
Address
5714 Bluff Lane, Loveland, CO
Price
$ 1,599,700
Property Attributes
- MLS#2138973
- TypeSingle Family
- Listing Status Active
- CountyLARIMER
- CityLoveland
- NeighborhoodBluffs At Pregel S Farm Rlup 98-Ex1199
- Zip80537
- StyleContemporary
- Year Built2000
- Taxes$ 6293
- Price$ 1,599,700
- Bedrooms5
- Full Bathrooms3
- Half Bathrooms1
- Sqr Footage4386
- Lot Size5.1 Acres
Data Source:
REColorado (MTOMLS)
Property Description
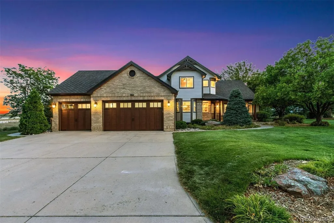
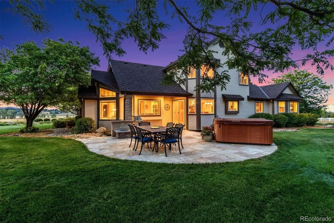
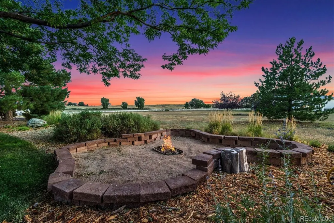
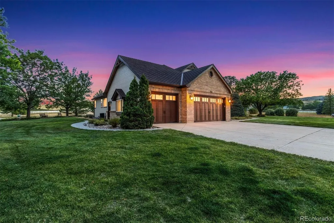
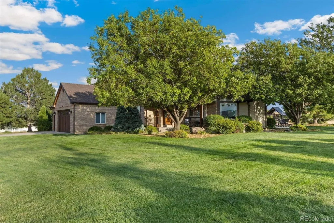
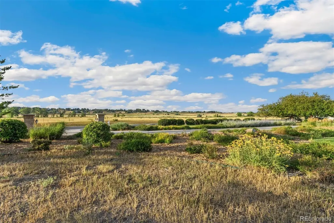
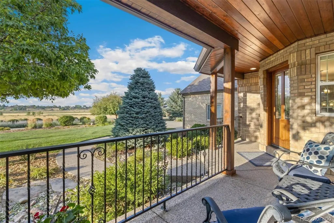
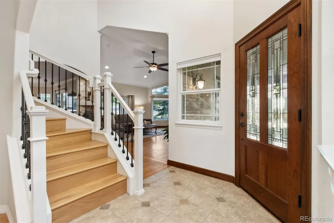
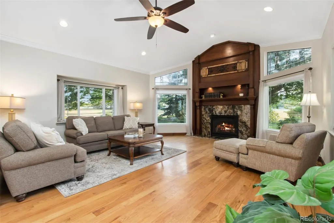
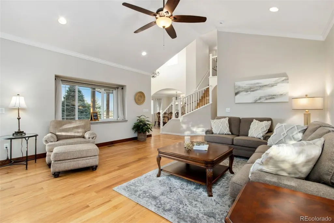
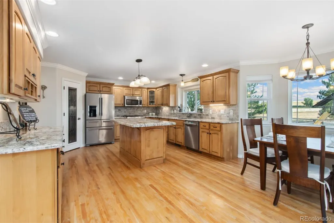
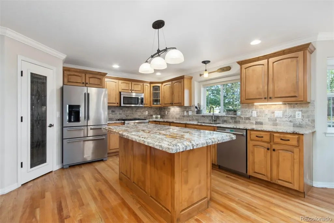
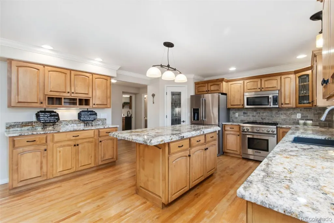
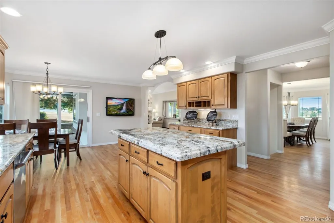
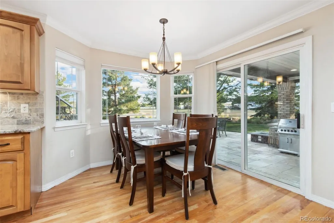
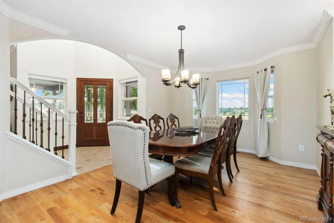
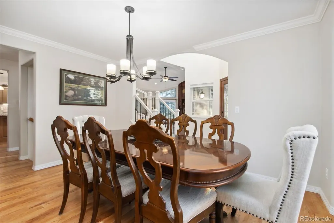
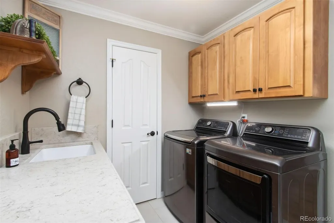
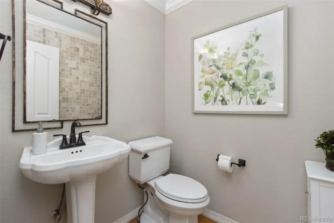
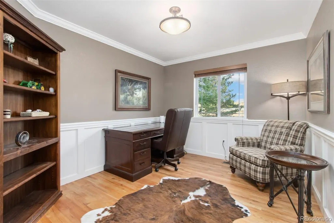
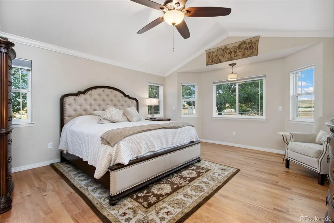
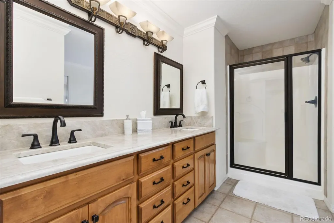
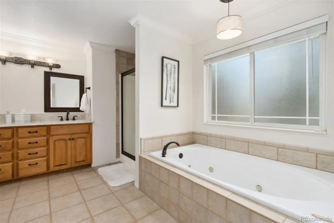
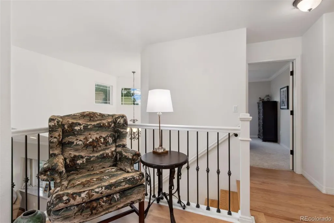
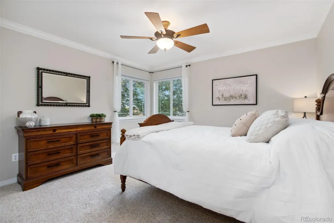
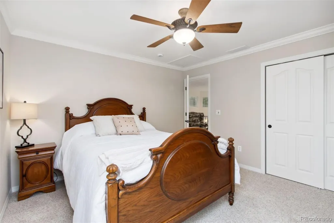
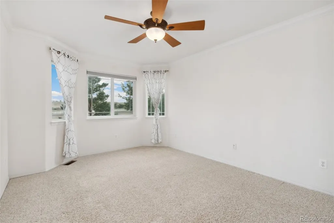
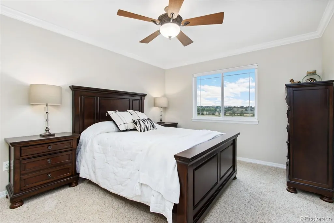
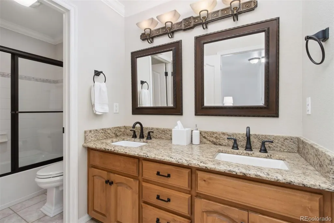
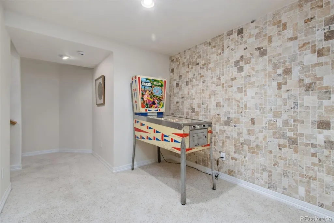
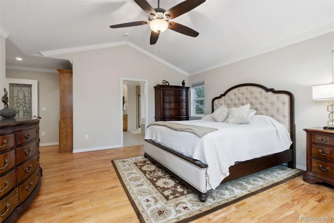
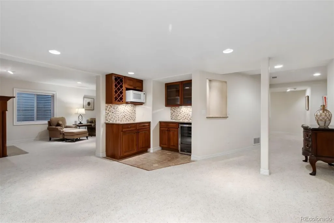
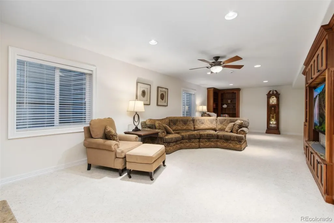
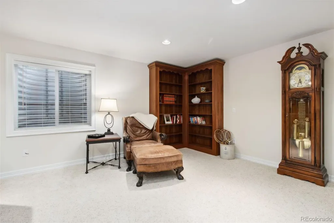
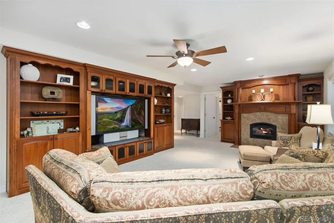
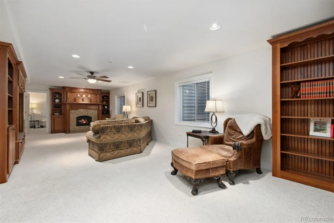
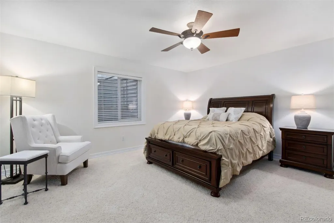
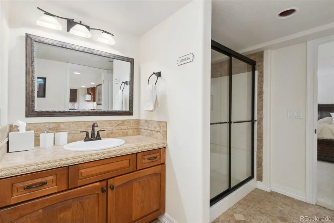
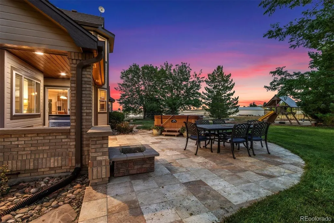
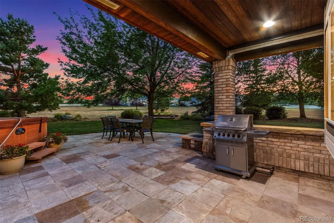
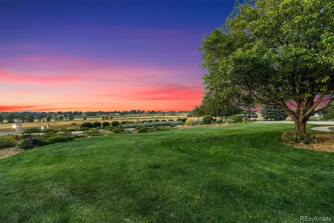
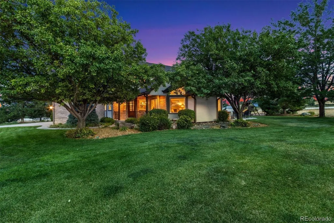
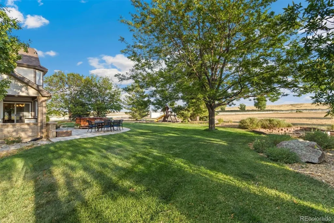
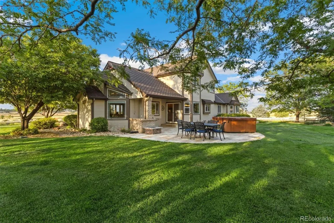
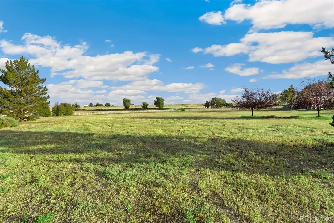
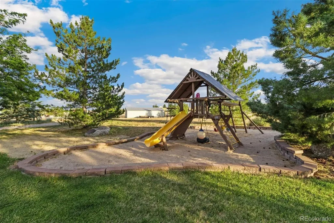
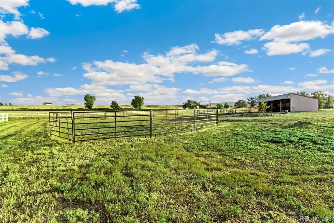
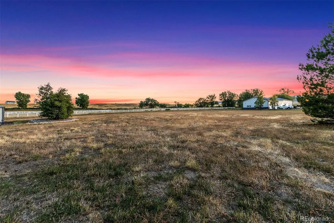
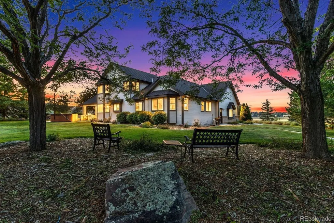
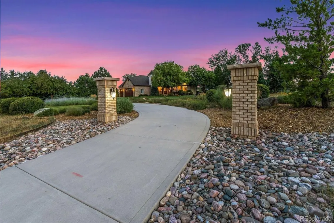
A rare opportunity in southwest Loveland, this stunning 5.1-acre horse property blends custom craftsmanship, peaceful acreage living, and unbeatable outdoor access. Thoughtfully designed, the home lives like a ranch with more than 2,000 square feet on the main level and a layout that feels open, warm, and filled with natural light. Inside, hardwood floors lead you through a spacious great room anchored by a custom cherry gas fireplace. The kitchen is built for gathering, featuring a large center island, walk-in pantry, gas cooktop with oven, and granite countertops. A formal dining room, generous office, and a serene primary suite, complete with soaking tub, walk-in shower, and large closet round out the main level. Upstairs offers three bright bedrooms and a full bath, while the finished basement expands your living space with a rec room, gas fireplace with custom cherry built-ins, an additional bedroom and bathroom, and abundant storage. Step outside to a beautifully landscaped oasis with over 50 mature trees, wide-open views, and quiet surroundings thanks to open space on both the north and south sides. Evenings are best spent on the back patio with a firepit, grilling area, and hot tub (negotiable). The property is fully set up for horses with fenced areas, water spigots throughout, a horse water station, and a 48' x 21' loafing shed/shop. A large pad is already in place with gas and electric installed for a future outbuilding. Recent upgrades include Class 4 shingles, new gutters, and fresh interior and exterior paint within the last three years. Outdoor enthusiasts will love the direct access to horseback riding, nearby hiking and biking trails, and multiple lakes just minutes away. This area is also a road-cycling favorite. Golfers will appreciate being close to four courses, including a quick 5-minute drive to TPC Colorado at Heron Lakes. Acreage, privacy, views, and a beautifully maintained custom home this property delivers the full Colorado lifestyle.
| Elementary School | Middle School | High School |
|---|---|---|
| Carrie Martin Elementary School | Walt Clark Middle School | Thompson Valley High School |
| Price History | |
|---|---|
| 8/24/2026 | Listed $1,599,700 |
General Features
| Sewer | Septic Tank |
|---|---|
| Heating | Forced Air |
| Cooling | Central Air |
| Utilities | Electricity Available,Natural Gas Available |
| Possession | Closing/DOD |
| Roof | Composition |
| Appliances | Bar Fridge,Dishwasher,Disposal,Dryer,Microwave,Oven,Refrigerator,Washer |
| Zoning | FA1 |
| HOA Fee | 275 |
| Garage Spaces | 3 |
| Association Fee Includes | Reserves |
| Architectural Style | Contemporary |
| Security Features | Smoke Detector(s) |
| Construction Materials | Brick,Frame,Wood Siding |
| Exclusions | Seller's personal property |
| Year Built | 2000 |
| View | Mountain(s) |
| Levels | Two |
| Property Subtype | Single Family Residence |
| Tax Year | 2025 |
| Ownership | Individual |
| Assoc Fee Paid Per | Annually |
| County | Larimer |
| Property Type | Residential |
| HOA | Yes |
| Attached Garage | Yes |
| Subdivision Name | Bluffs At Pregel S Farm Rlup 98-Ex1199 |
| Full Baths | 2 |
| Status | Active |
| High School | Thompson Valley |
| City | Loveland |
| Association Name | The Bluffs At Pregals Farm |
| Senior Community Y/N | No |
| High School District | Thompson R2-J |
| Number Of Units Total | 1 |
| Lot Size Units | Acres |
| Lot Size Square Feet | 222156 |
| Listing Terms | Cash,Conventional,FHA,VA Loan |
| Elementary School | Carrie Martin |
| Tax Annual Amount | 6293 |
| Middle/Junior High School | Walt Clark |
| Virtual Tour | https://u.listvt.com/mls/262351171 |
| Structure Type | House |
| Standard Status | Active |
| Occupancy Type | Owner |
| Middle/Junior School District | Thompson R2-J |
| Elementary School District | Thompson R2-J |
Interior Features
| Interior Amenities | Eat-in Kitchen,Kitchen Island,Open Floorplan,Vaulted Ceiling(s),Walk-In Closet(s) |
|---|---|
| Basement | Finished,Full |
| Flooring | Carpet,Tile,Wood |
| Fireplace Features | Gas,Gas Log |
| Basement (Y/N) | Yes |
| Window Features | Bay Window(s),Window Coverings |
| Above Grade Finished Area | 2797 |
| Half Baths | 1 |
| 3/4 Baths | 1 |
| Total Bedrooms | 5 |
| Below Grade Finished Area | 1482 |
| Main Level Bedrooms | 1 |
| Main Level Bathrooms | 2 |
| Total Baths | 4 |
Exterior Features
| Vegetation | Grassed,Wooded |
|---|---|
| Fencing | Partial |
| Parking Features | Oversized |
| Lot Features | Level,Open Space,Sprinklers In Front |
| Water Source | Public |
| Total Parking | 3 |
| Lot Size Area | 5.1 |
| Building Area Total | 4386 |
| Lot Size Acres | 5.1 |
| Road Surface Type | Paved |
| Road Frontage Type | Private Road |
| Other Equipment | Satellite Dish |
| Horse Y/N | Yes |
| Horse Amenities | Corral(s),Loafing Shed |
Amenities
- Foreclosure
- Views
- Short Sale
- New Construction
- Adult 55+
- Lease To Own
- No HOA Fees
- Furnished
- Primary On Main
- Air Conditioning
- Seller Finance
- Green
- Fixer Upper
- Horse
- Golf
- Fireplace
- Deck
- Garage
- Basement
- Pool
Property vs Single Family Average in 80537
Price
Taxes
Year Built
Visits


 Information deemed reliable but not guaranteed by the MLS. © 2026 Information and Real Estate Services, LLC.
Information source: Information and Real Estate Services, LLC. Provided for limited non-commercial use only under IRES Rules. © Copyright IRES.
The information being provided is for the consumers personal, non-commercial use and may not be used for any purpose other than to identify prospective properties consumer may be interested in purchasing.
The IRES, LLC Data on this
Information deemed reliable but not guaranteed by the MLS. © 2026 Information and Real Estate Services, LLC.
Information source: Information and Real Estate Services, LLC. Provided for limited non-commercial use only under IRES Rules. © Copyright IRES.
The information being provided is for the consumers personal, non-commercial use and may not be used for any purpose other than to identify prospective properties consumer may be interested in purchasing.
The IRES, LLC Data on this
 The real estate listing information and related content displayed on this site is provided exclusively for consumers� personal, non-commercial use and may not be used for any purpose other than to identify prospective properties consumers may be interested in purchasing. This information and related content is deemed reliable but is not guaranteed accurate by elevateMLS.
 IDX information is provided exclusively for personal, non-commercial use, and may not be used for any purpose other than to identify prospective properties consumers may be interested in purchasing. Information is deemed reliable but not guaranteed. Copyright © 2026 Vail Multi List, Inc. (VMLS)
The listing broker's offer of compensation is made only to participants of the MLS where the listing is filed.
IDX information is provided exclusively for personal, non-commercial use, and may not be used for any purpose other than to identify prospective properties consumers may be interested in purchasing. Information is deemed reliable but not guaranteed. Copyright © 2026 Vail Multi List, Inc. (VMLS)
The listing broker's offer of compensation is made only to participants of the MLS where the listing is filed.
 The data relating to real estate for sale on this web site comes in part from the Internet Data Exchange (IDX) program of Colorado Real Estate Network, Inc. (CREN), © Copyright 2026. All rights reserved. All data deemed reliable but not guaranteed and should be independently verified. This database record is provided subject to "limited license" rights. Duplication or reproduction is prohibited.
 Pueblo Association of REALTORS®, Inc. All information deemed reliable but not guaranteed. All properties are subject to prior sale, change or withdrawal. Neither listing broker(s) or information provider(s) shall be responsible for any typographical errors, misinformation, misprints and shall be held totally harmless. Listing(s) information is provided for consumer's personal, non-commercial use and may not be used for any purpose other than to identify prospective properties consumers may be
 Information should be deemed reliable but not guaranteed, all representations are approximate, and individual verification is recommended. Copyright ©2026 All rights reserved.
