
Open House Sun, Sep 13th 12:00 PM - 3:00 PM - Price Reduction - Views - Fixer Upper
Address
2114 Agate Court, Loveland, CO
Price
$ 429,900
Property Attributes
- MLS#2118934
- TypeSingle Family
- Listing Status Active
- CountyLARIMER
- CityLoveland
- NeighborhoodWest Shore Terrace
- Zip80538
- StyleTraditional
- Year Built1969
- Taxes$ 1906
- Price$ 429,900
- Bedrooms4
- Full Bathrooms2
- Half Bathrooms1
- Sqr Footage2065
- Lot Size0.2 Acres
Data Source:
REColorado (MTOMLS)
Property Description
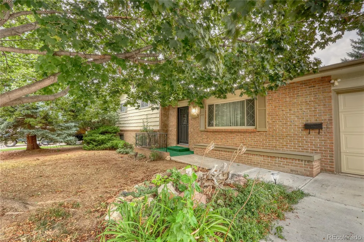
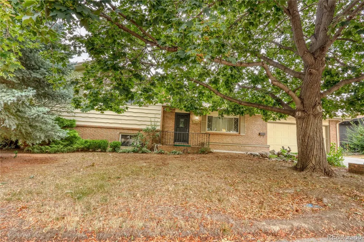
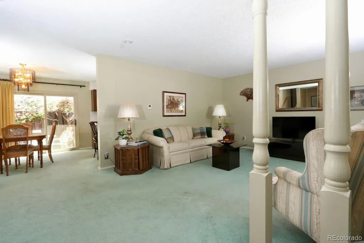
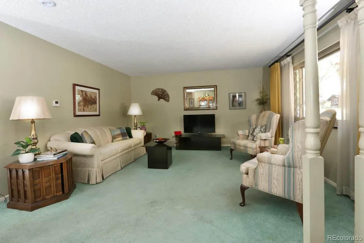
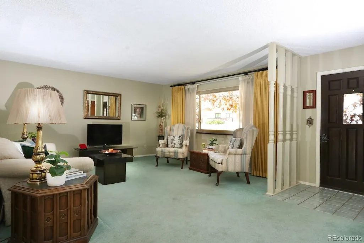
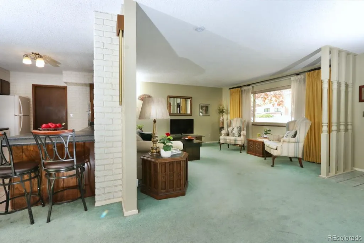
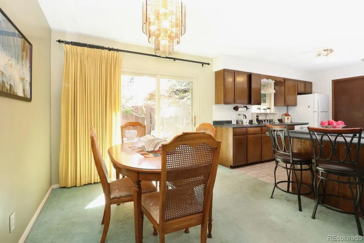
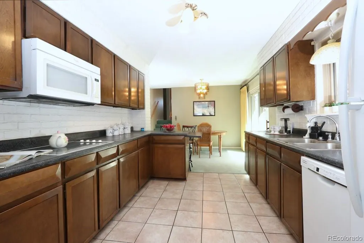
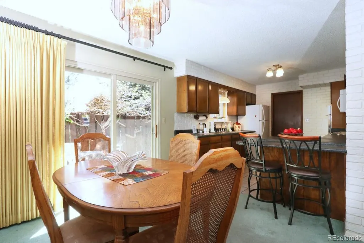
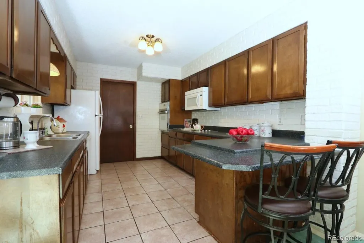
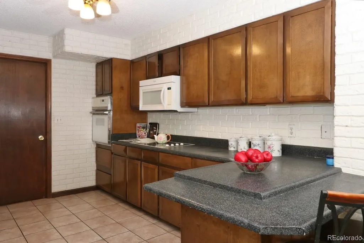
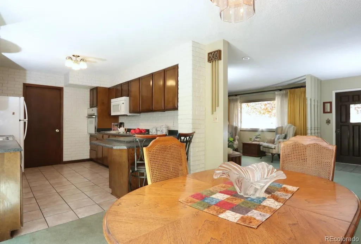
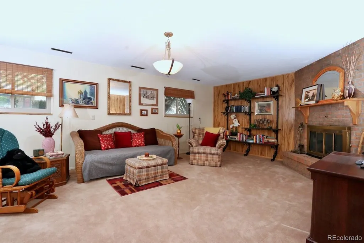
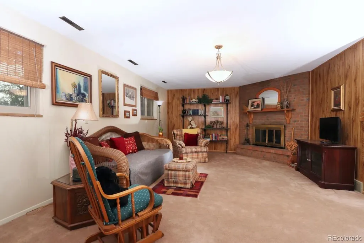
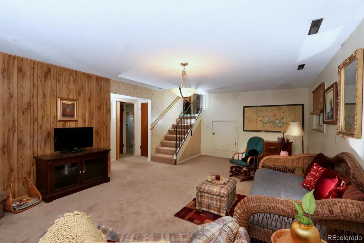
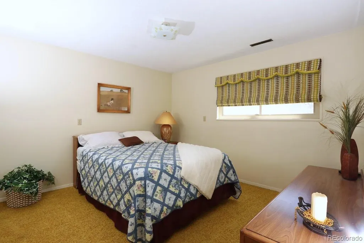
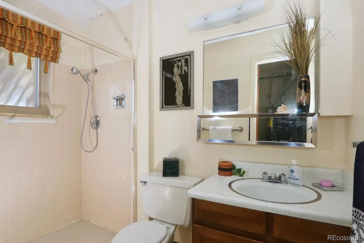
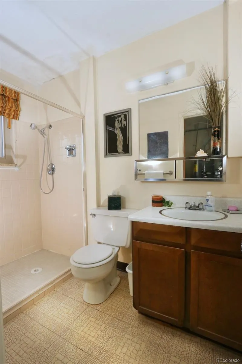
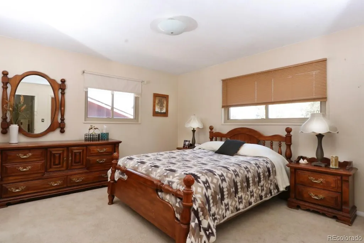
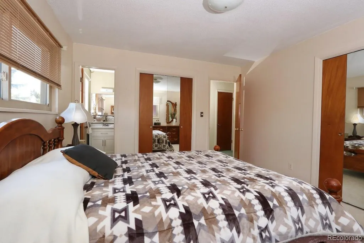
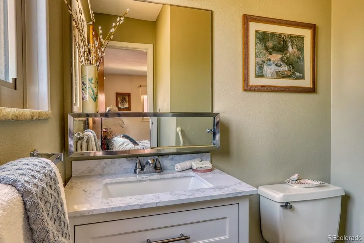
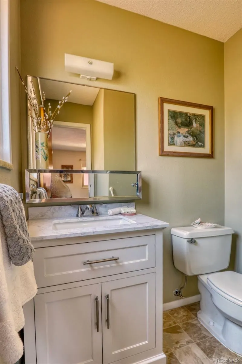
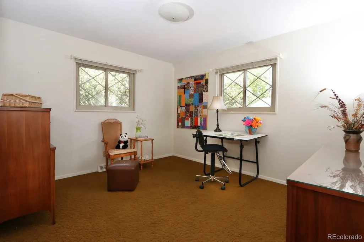
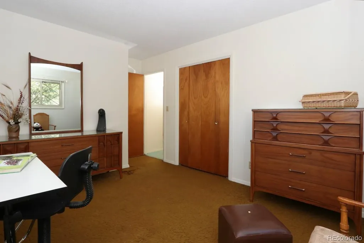
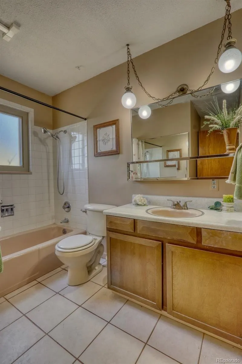
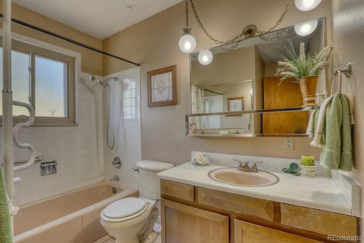
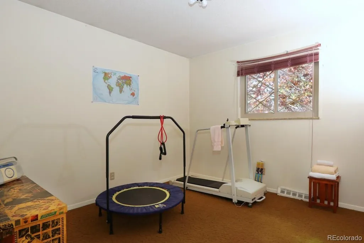
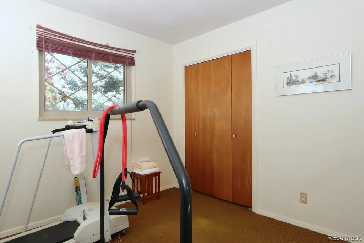
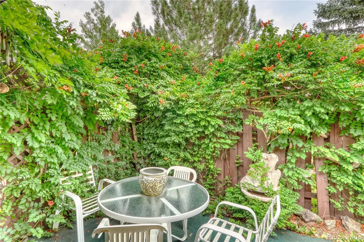
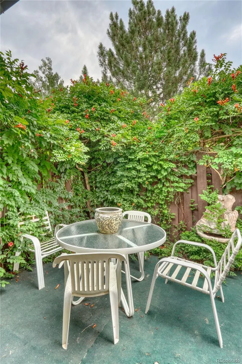
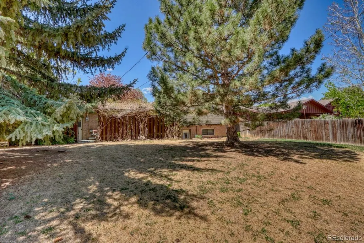
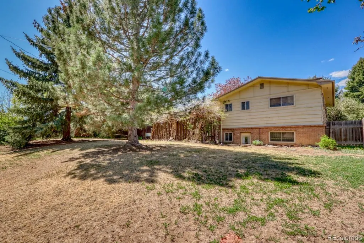
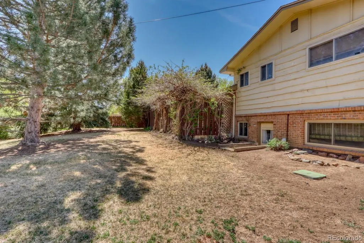
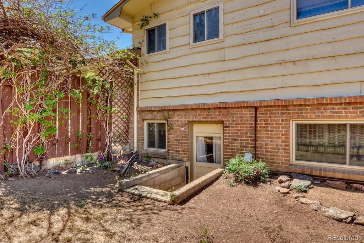
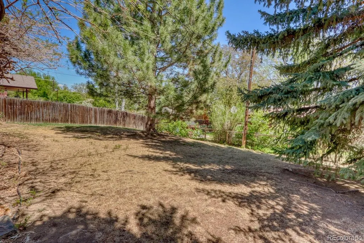
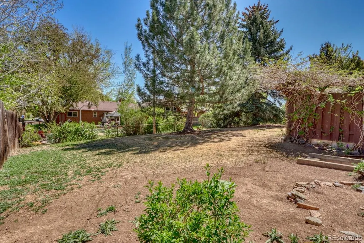
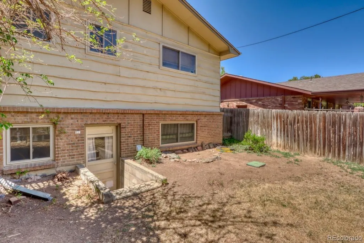
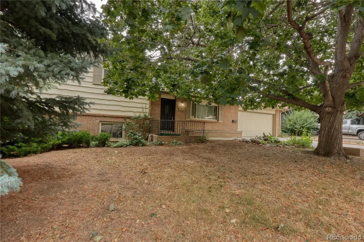
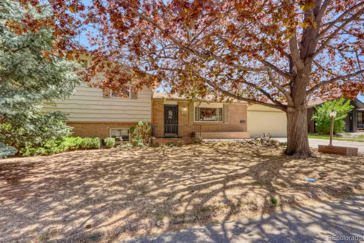
Opportunity awaits to live in the sought-after West Shore Terrace neighborhood! Situated on a large lot just 2 BLOCKS from Lake Loveland, offering spontaneous strolls that may become routine with easy access to the lake trail and peaceful views. Endless possibilities to customize and update this house to be your dream home! This inviting split-level home offers generous living space with 2,065 finished sq. ft. and a flexible layout designed for both comfort and functionality. Featuring 4 bedrooms and 2.5 bathrooms, the home includes both a bright living room and a cozy family room, complete with a gas fireplace—perfect for relaxing evenings. Buyers who want room to spread out, room to gather and the flexibility to live, work and recharge without compromise, this is it! The lower level boasts a separate exterior entrance, providing great potential for multi-generational living, guest privacy, or a home office setup. Enjoy the outdoors in your private back patio, surrounded Trumpet Vine and mature trees that add both beauty and shade. A 2-car attached garage adds convenience, while the spacious layout provides room to grow and entertain. This is a wonderful opportunity to own a well-located home with character, space, and versatility.
| Elementary School | Middle School | High School |
|---|---|---|
| Namaqua Elementary School | Bill Reed Middle School | Loveland High School |
| Price History | |
|---|---|
| 4/22/2026 | Listed $500,000 |
| 5/1/2026 | 3$489,000 |
| 5/16/2026 | 5$468,900 |
| 5/29/2026 | 2$459,950 |
| 7/16/2026 | 4$445,000 |
| 8/9/2026 | 2$439,900 |
| 8/26/2026 | 3$429,900 |
General Features
| Sewer | Public Sewer |
|---|---|
| Heating | Forced Air,Natural Gas |
| Cooling | Central Air |
| Roof | Composition |
| Appliances | Cooktop,Dishwasher,Dryer,Gas Water Heater,Microwave,Oven,Refrigerator |
| Zoning | R1E |
| Garage Spaces | 2 |
| Patio/Porch Features | Patio |
| Architectural Style | Traditional |
| Construction Materials | Brick,Frame |
| Exclusions | All personal property. |
| Year Built | 1969 |
| Levels | Tri-Level |
| Property Subtype | Single Family Residence |
| Tax Year | 2025 |
| Ownership | Estate |
| County | Larimer |
| Property Type | Residential |
| HOA | No |
| Attached Garage | Yes |
| Subdivision Name | West Shore Terrace |
| Full Baths | 1 |
| Status | Active |
| Directions | Get onto US-34 (E Eisenhower Blvd) Head north on N Boise Ave (or another nearby northbound street) Turn left (west) onto W 22nd St Turn right onto Agate Ct Go a short distance — 2114 Agate Ct wil |
| High School | Loveland |
| City | Loveland |
| Senior Community Y/N | No |
| High School District | Thompson R2-J |
| Number Of Units Total | 1 |
| Lot Size Units | Square Feet |
| Lot Size Square Feet | 8841 |
| Listing Terms | Cash,Conventional |
| Elementary School | Namaqua |
| Tax Annual Amount | 1906 |
| Middle/Junior High School | Bill Reed |
| Property Condition | Fixer |
| Structure Type | House |
| Standard Status | Active |
| Middle/Junior School District | Thompson R2-J |
| Elementary School District | Thompson R2-J |
Interior Features
| Interior Amenities | Primary Suite,Smoke Free |
|---|---|
| Basement | Crawl Space |
| Flooring | Carpet,Linoleum |
| Total Fireplaces | 1 |
| Fireplace Features | Family Room,Gas |
| Basement (Y/N) | No |
| Above Grade Finished Area | 2065 |
| Half Baths | 1 |
| 3/4 Baths | 1 |
| Total Bedrooms | 4 |
| Total Baths | 3 |
Exterior Features
| Exterior Amenities | Private Yard,Rain Gutters |
|---|---|
| Fencing | Full |
| Parking Features | Concrete |
| Lot Features | Level |
| Total Parking | 2 |
| Lot Size Area | 8841 |
| Building Area Total | 2065 |
| Lot Size Acres | 0.2 |
Amenities
- Foreclosure
- Views
- Short Sale
- New Construction
- Adult 55+
- Lease To Own
- No HOA Fees
- Furnished
- Primary On Main
- Air Conditioning
- Seller Finance
- Green
- Fixer Upper
- Horse
- Golf
- Fireplace
- Deck
- Garage
- Basement
- Pool
Property vs Single Family Average in 80538
Price
Taxes
Year Built
Visits
 The content relating to real estate for sale in this Web site comes in part from the Internet Data eXchange (IDX) program of METROLIST, INC., DBA RECOLORADO©. Real estate listings held by brokers other than Your Castle Real Estate - Denver are marked with the IDX Logo. This information is being provided for the consumers' personal, non-commercial use and may not be used for any other purpose. All information subject to change and should be independently verified. September 13, 2026 5:12 PM UTCd

 Information deemed reliable but not guaranteed by the MLS. © 2026 Information and Real Estate Services, LLC.
Information source: Information and Real Estate Services, LLC. Provided for limited non-commercial use only under IRES Rules. © Copyright IRES.
The information being provided is for the consumers personal, non-commercial use and may not be used for any purpose other than to identify prospective properties consumer may be interested in purchasing.
The IRES, LLC Data on this
Information deemed reliable but not guaranteed by the MLS. © 2026 Information and Real Estate Services, LLC.
Information source: Information and Real Estate Services, LLC. Provided for limited non-commercial use only under IRES Rules. © Copyright IRES.
The information being provided is for the consumers personal, non-commercial use and may not be used for any purpose other than to identify prospective properties consumer may be interested in purchasing.
The IRES, LLC Data on this
 The real estate listing information and related content displayed on this site is provided exclusively for consumers� personal, non-commercial use and may not be used for any purpose other than to identify prospective properties consumers may be interested in purchasing. This information and related content is deemed reliable but is not guaranteed accurate by elevateMLS.
 IDX information is provided exclusively for personal, non-commercial use, and may not be used for any purpose other than to identify prospective properties consumers may be interested in purchasing. Information is deemed reliable but not guaranteed. Copyright © 2026 Vail Multi List, Inc. (VMLS)
The listing broker's offer of compensation is made only to participants of the MLS where the listing is filed.
IDX information is provided exclusively for personal, non-commercial use, and may not be used for any purpose other than to identify prospective properties consumers may be interested in purchasing. Information is deemed reliable but not guaranteed. Copyright © 2026 Vail Multi List, Inc. (VMLS)
The listing broker's offer of compensation is made only to participants of the MLS where the listing is filed.
 The data relating to real estate for sale on this web site comes in part from the Internet Data Exchange (IDX) program of Colorado Real Estate Network, Inc. (CREN), © Copyright 2026. All rights reserved. All data deemed reliable but not guaranteed and should be independently verified. This database record is provided subject to "limited license" rights. Duplication or reproduction is prohibited.
 Pueblo Association of REALTORS®, Inc. All information deemed reliable but not guaranteed. All properties are subject to prior sale, change or withdrawal. Neither listing broker(s) or information provider(s) shall be responsible for any typographical errors, misinformation, misprints and shall be held totally harmless. Listing(s) information is provided for consumer's personal, non-commercial use and may not be used for any purpose other than to identify prospective properties consumers may be
 Information should be deemed reliable but not guaranteed, all representations are approximate, and individual verification is recommended. Copyright ©2026 All rights reserved.
