
Views - Eco Friendly
Address
881 Kirby Court, Watkins, CO
Price
$ 1,050,000
Property Attributes
- MLS#2039755
- TypeSingle Family
- Listing Status Active
- CountyARAPAHOE
- CityWatkins
- NeighborhoodWatkins Farm
- Zip80137
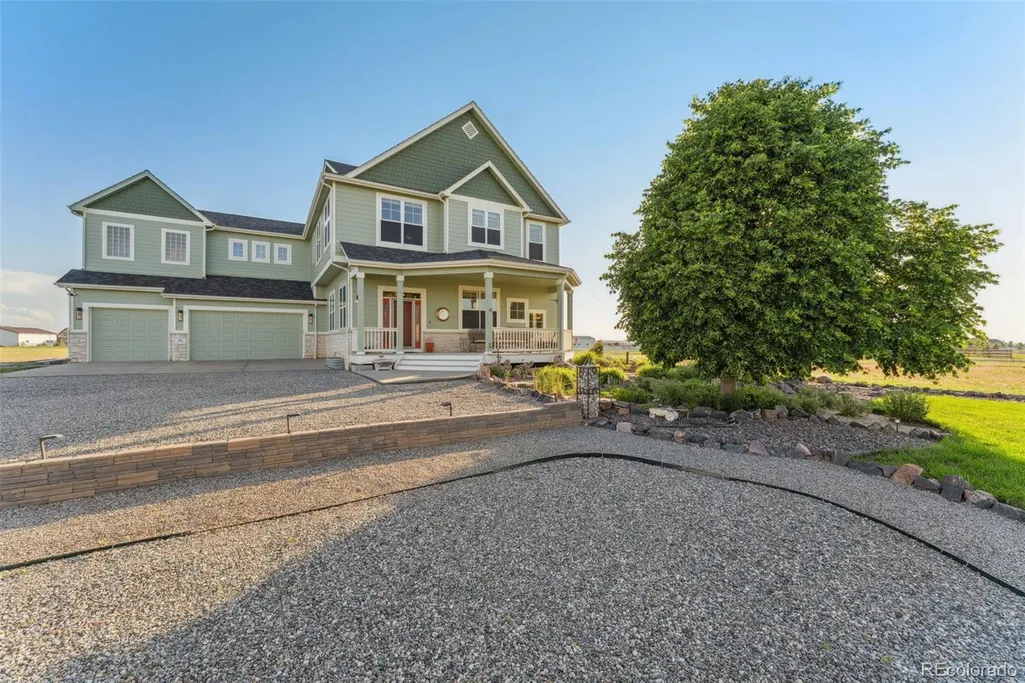
- StyleUrban Contemporary
- Year Built2005
- Taxes$ 4177
- Price$ 1,050,000
- Bedrooms3
- Full Bathrooms2
- Half Bathrooms1
- Sqr Footage5645
- Lot Size2.41 Acres
Data Source:
REColorado (MTOMLS)
Property Description
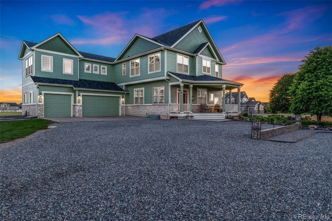
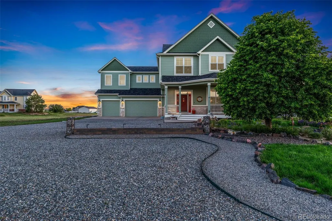
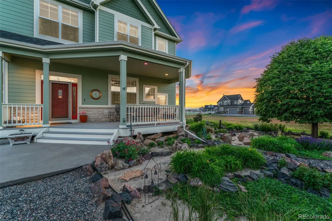
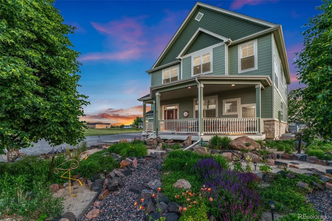
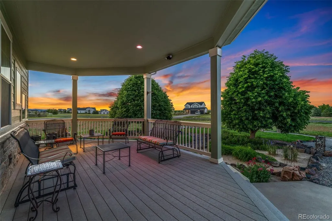
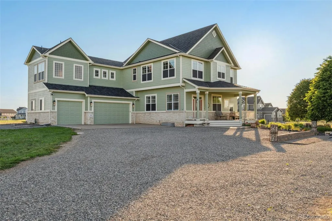
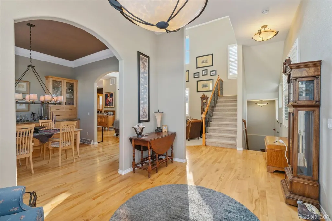
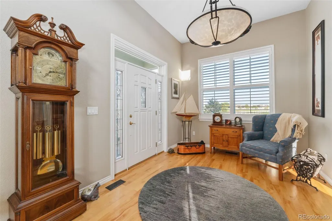
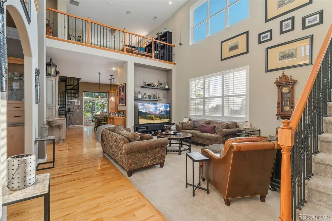
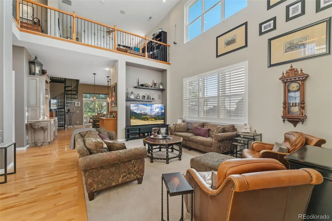
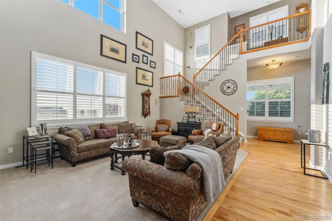
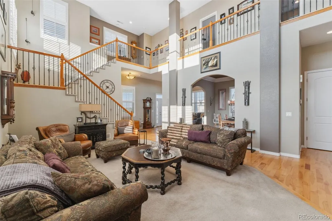
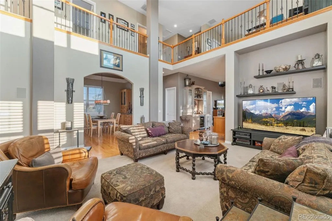
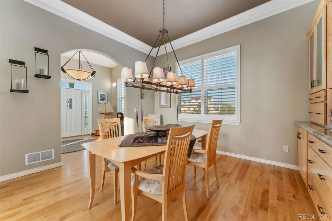
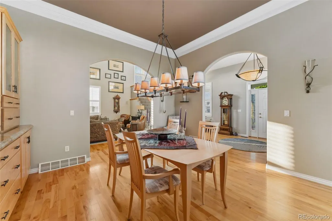
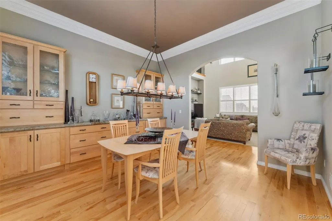
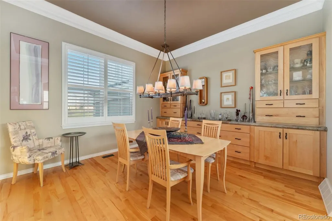
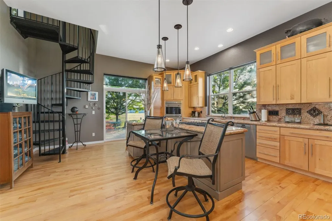
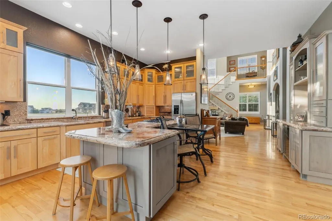
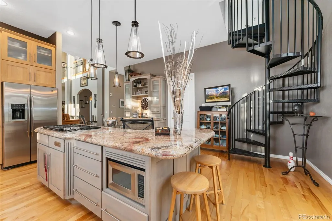
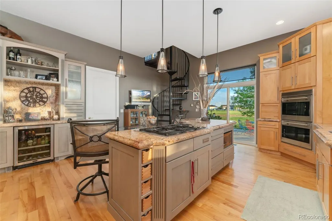
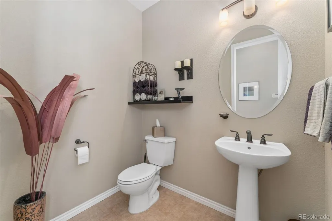
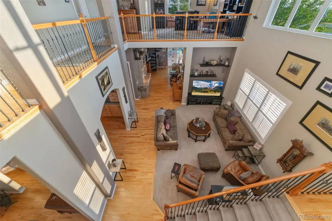
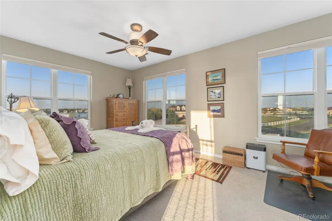
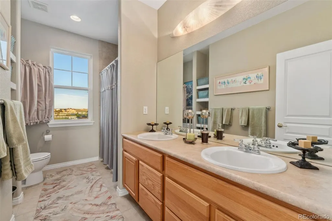
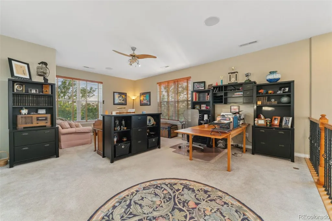
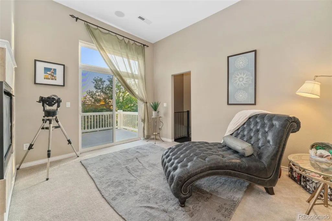
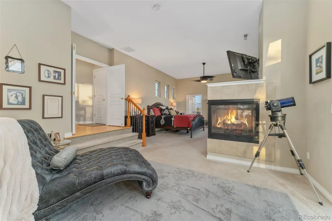
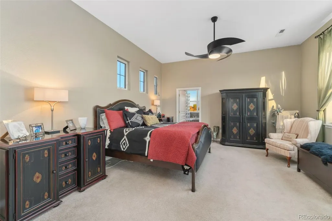
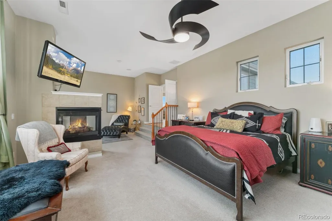
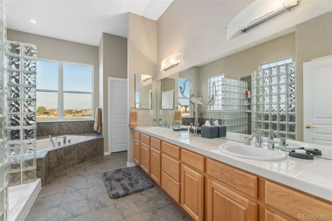
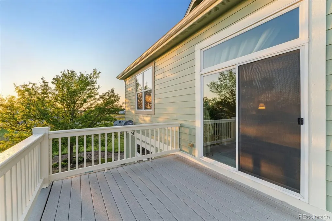
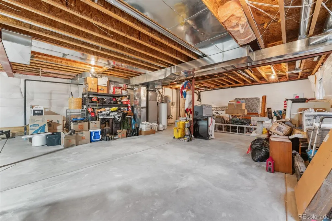
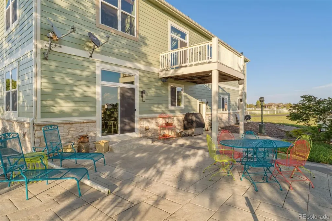
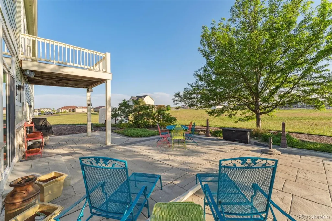
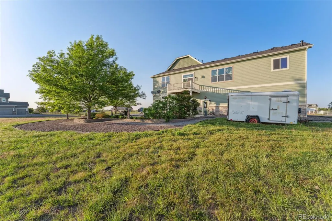
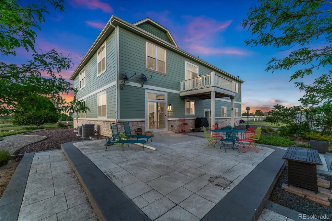
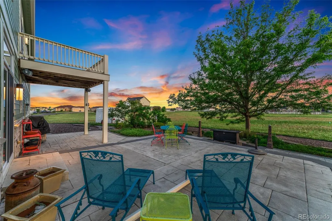
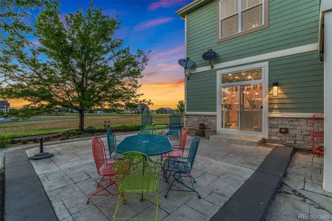
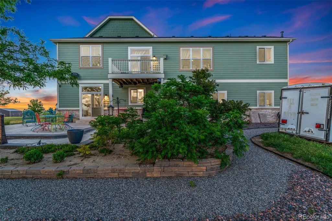
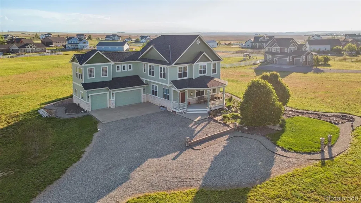
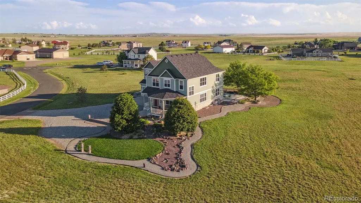
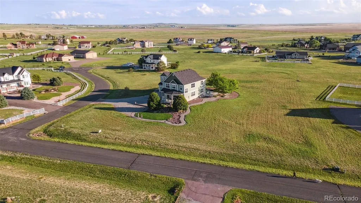
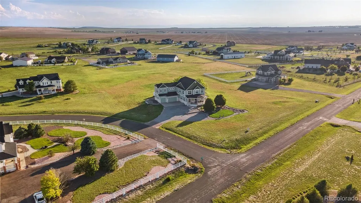
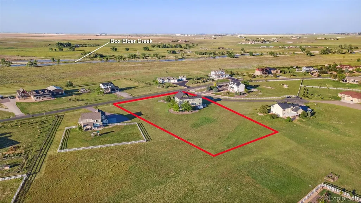
Come home to a quiet country feel and views of the Front Range from Pike’s Peak to Long’s Peak while still being only 20 minutes from Anschutz Medical Campus, DIA, and The Denver Tech Center. This property sits on 2.4 acres with its own well and a very generous allotment of water usage. The whole-house filtration system is already in place. The kitchen is truly high-end with Wolf cooktop and double oven. It also includes a wine service area with wine refrigerator and solid maple cabinets throughout and slab granite countertops, backsplash and sink. Matching solid maple cabinets are built in the dining room for even more storage. The hardwood floors are birch, providing the strength of oak and the appearance of maple. The garage is ready for the car enthusiast. It is an oversized 3-car garage that is heated and comes complete with oak cabinets, a workbench and car-lift. The HOA also allows for an outbuilding up to 3200 square-foot with architectural approval. The roof is only one year old and was completed with Class 4 hail resistant shingles. Almost all of the windows have been replaced in the last three years with energy efficient windows. The second story furnace was also replaced and is energy efficient. A third bedroom can be easily added in the loft with the addition of just one wall. The basement plumbing is roughed in and can be finished for even more living space! This home was extensively customized and well cared for by the current owner, but is looking for a new family.
| Elementary School | Middle School | High School |
|---|---|---|
| Bennett Elementary School | Bennett Middle School | Bennett High School |
| Price History | |
|---|---|
| 5/15/2026 | Listed $1,100,000 |
| 7/7/2026 | 5$1,050,000 |
General Features
| Sewer | Septic Tank |
|---|---|
| Heating | Forced Air |
| Cooling | Central Air |
| Utilities | Cable Available,Electricity Available,Electricity Connected,Natural Gas Available,Natural Gas Connected |
| Possession | Closing/DOD,Negotiable |
| Roof | Shingle |
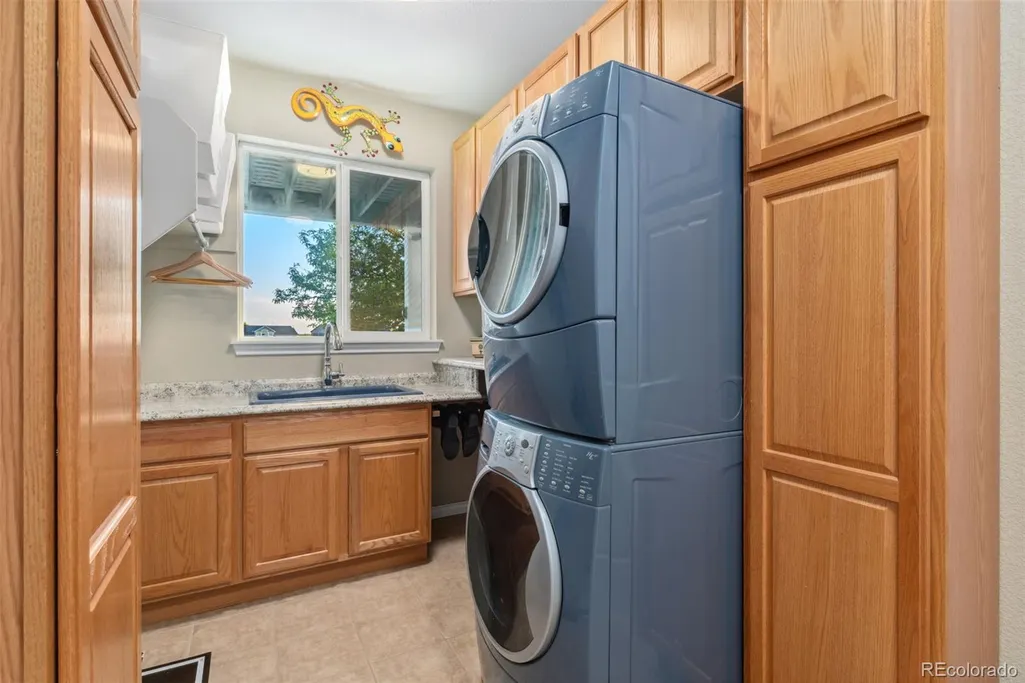
| Appliances | Convection Oven,Dishwasher,Disposal,Double Oven,Dryer,Freezer,Microwave,Oven,Refrigerator,Self Cleaning Oven,Washer |
| HOA Fee | 104 |
| Garage Spaces | 3 |
| Association Fee Includes | Insurance,Maintenance Grounds,Road Maintenance |
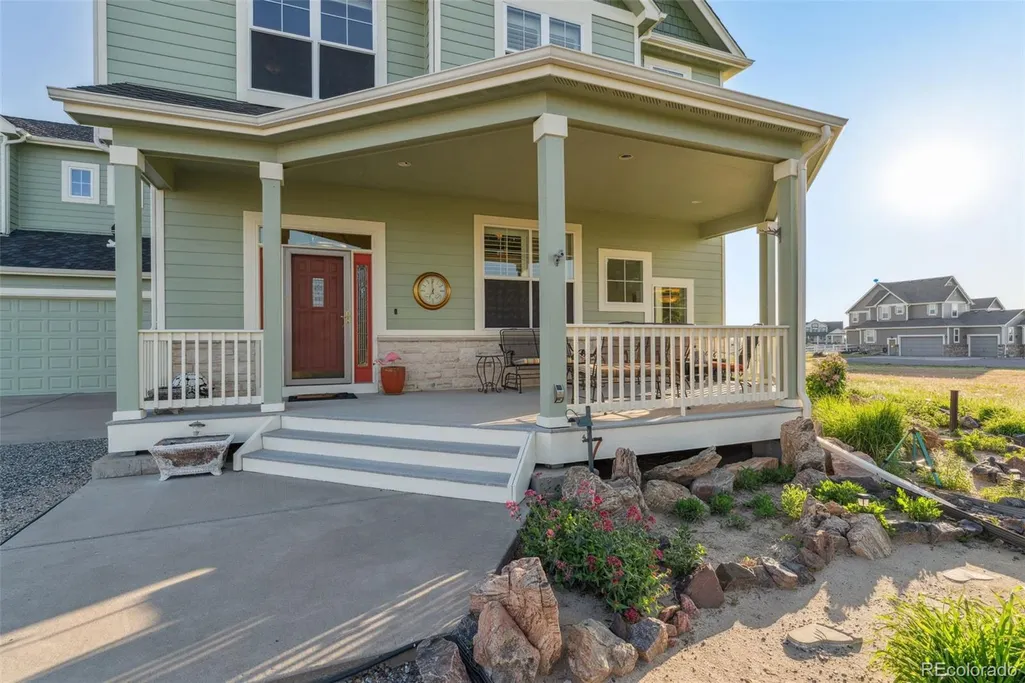
| Patio/Porch Features | Deck,Front Porch,Patio |
| Architectural Style | Urban Contemporary |
| Construction Materials | Concrete,Wood Siding |
| Exclusions | personal property |
| Pets Allowed | Cats OK,Dogs OK |
| Year Built | 2005 |
| View | Meadow,Mountain(s),Plains |
| Levels | Two |
| Property Subtype | Single Family Residence |
| Tax Year | 2024 |
| Ownership | Individual |
| Assoc Fee Paid Per | Quarterly |
| County | Arapahoe |
| Property Type | Residential |
| HOA | Yes |
| Attached Garage | Yes |
| Subdivision Name | Watkins Farm |
| Facing Direction | East |
| Full Baths | 2 |
| Status | Active |
| High School | Bennett |
| City | Watkins |
| Association Name | Watkins Farm |
| Senior Community Y/N | No |
| High School District | Bennett 29-J |
| Lot Size Units | Acres |
| Lot Size Square Feet | 104979.6 |
| Listing Terms | 1031 Exchange,Cash,Conventional,Jumbo,VA Loan |
| Spa Features | Bath |
| Elementary School | Bennett |
| Tax Annual Amount | 4177 |
| Home Warranty Y/N | Yes |
| Middle/Junior High School | Bennett |
| Property Condition | Updated/Remodeled |
| Structure Type | House |
| Standard Status | Active |
| Occupancy Type | Owner |
| Middle/Junior School District | Bennett 29-J |
| Elementary School District | Bennett 29-J |
Interior Features
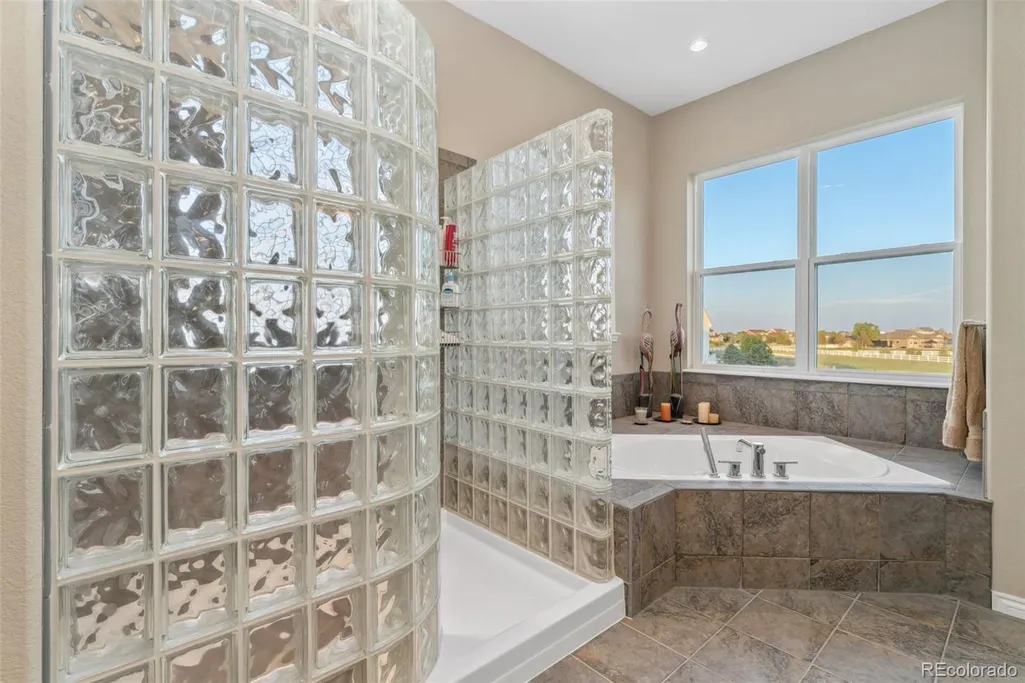
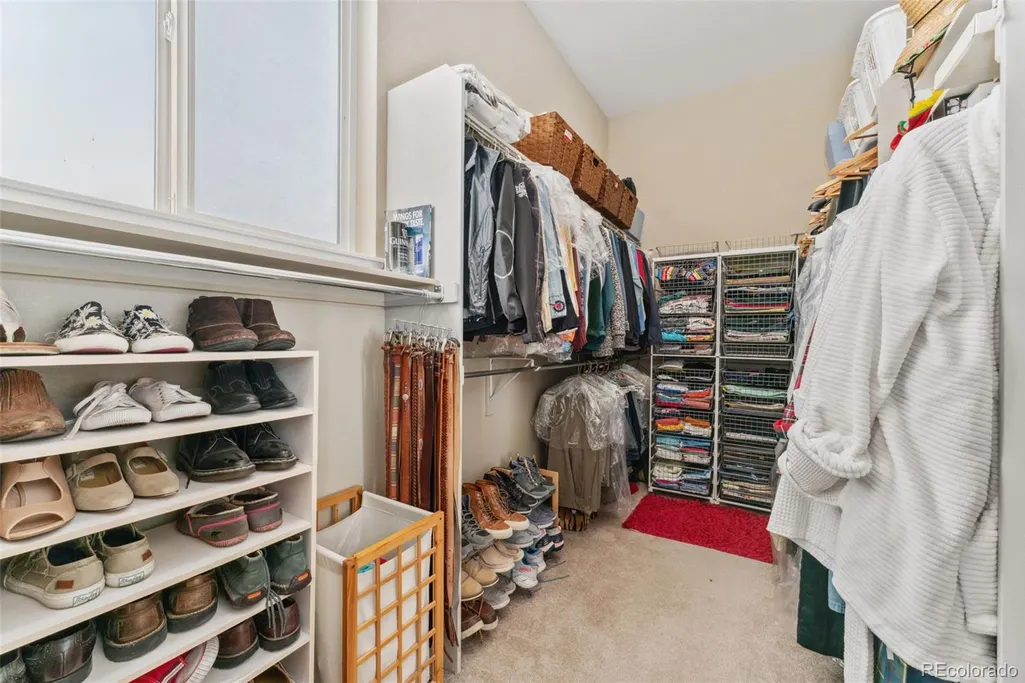
| Interior Amenities | Ceiling Fan(s),Five Piece Bath,Granite Counters,High Ceilings,Open Floorplan,Pantry,Primary Suite,Sound System,Vaulted Ceiling(s),Walk-In Closet(s) |
|---|---|
| Basement | Unfinished |
| Flooring | Wood |
| Furnished Y/N | Negotiable |
| Total Fireplaces | 1 |
| Fireplace Features | Gas,Primary Bedroom |
| Basement (Y/N) | Yes |
| Window Features | Double Pane Windows |
| Above Grade Finished Area | 3546 |
| Half Baths | 1 |
| Total Bedrooms | 3 |
| Main Level Bathrooms | 1 |
| Total Baths | 3 |
Exterior Features
| Exterior Amenities | Balcony,Barbecue,Garden,Private Yard,Rain Gutters |
|---|---|
| Parking Features | Asphalt,Unpaved,Finished Garage,Floor Coating,Heated Garage,Insulated Garage,Lift |
| Lot Features | Level,Meadow,Open Space |
| Water Source | Well |
| Total Parking | 3 |
| Lot Size Area | 2.41 |
| Foundation Details | Concrete Perimeter |
| Building Area Total | 5645 |
| Lot Size Acres | 2.41 |
| Road Surface Type | Paved |
| Road Frontage Type | Public |
| Road Responsibility | Public Maintained Road |
| Horse Y/N | No |
Amenities
- Foreclosure
- Views
- Short Sale
- New Construction
- Adult 55+
- Lease To Own
- No HOA Fees
- Furnished
- Primary On Main
- Air Conditioning
- Seller Finance
- Green
- Fixer Upper
- Horse
- Golf
- Fireplace
- Deck
- Garage
- Basement
- Pool
Property vs Single Family Average in 80137
Price
Taxes
Year Built
Visits


 Information deemed reliable but not guaranteed by the MLS. © 2026 Information and Real Estate Services, LLC.
Information source: Information and Real Estate Services, LLC. Provided for limited non-commercial use only under IRES Rules. © Copyright IRES.
The information being provided is for the consumers personal, non-commercial use and may not be used for any purpose other than to identify prospective properties consumer may be interested in purchasing.
The IRES, LLC Data on this
Information deemed reliable but not guaranteed by the MLS. © 2026 Information and Real Estate Services, LLC.
Information source: Information and Real Estate Services, LLC. Provided for limited non-commercial use only under IRES Rules. © Copyright IRES.
The information being provided is for the consumers personal, non-commercial use and may not be used for any purpose other than to identify prospective properties consumer may be interested in purchasing.
The IRES, LLC Data on this
 The real estate listing information and related content displayed on this site is provided exclusively for consumers� personal, non-commercial use and may not be used for any purpose other than to identify prospective properties consumers may be interested in purchasing. This information and related content is deemed reliable but is not guaranteed accurate by elevateMLS.
 IDX information is provided exclusively for personal, non-commercial use, and may not be used for any purpose other than to identify prospective properties consumers may be interested in purchasing. Information is deemed reliable but not guaranteed. Copyright © 2026 Vail Multi List, Inc. (VMLS)
The listing broker's offer of compensation is made only to participants of the MLS where the listing is filed.
IDX information is provided exclusively for personal, non-commercial use, and may not be used for any purpose other than to identify prospective properties consumers may be interested in purchasing. Information is deemed reliable but not guaranteed. Copyright © 2026 Vail Multi List, Inc. (VMLS)
The listing broker's offer of compensation is made only to participants of the MLS where the listing is filed.
 The data relating to real estate for sale on this web site comes in part from the Internet Data Exchange (IDX) program of Colorado Real Estate Network, Inc. (CREN), © Copyright 2026. All rights reserved. All data deemed reliable but not guaranteed and should be independently verified. This database record is provided subject to "limited license" rights. Duplication or reproduction is prohibited.
 Pueblo Association of REALTORS®, Inc. All information deemed reliable but not guaranteed. All properties are subject to prior sale, change or withdrawal. Neither listing broker(s) or information provider(s) shall be responsible for any typographical errors, misinformation, misprints and shall be held totally harmless. Listing(s) information is provided for consumer's personal, non-commercial use and may not be used for any purpose other than to identify prospective properties consumers may be
 Information should be deemed reliable but not guaranteed, all representations are approximate, and individual verification is recommended. Copyright ©2026 All rights reserved.
