
New Construction - Eco Friendly
Address
1251 Pinnacle Avenue, Lochbuie, CO
Price
$ 490,000
Property Attributes
- MLS#1898637
- TypeSingle Family
- Listing Status Active
- CountyWELD
- CityLochbuie
- NeighborhoodSilver Peaks
- Zip80603
- StyleHouse
- Year Built2026
- Taxes$ 1834
- Price$ 490,000
- Bedrooms4
- Full Bathrooms2
- Half Bathrooms1
- Sqr Footage2125
- Lot Size0.12 Acres
Data Source:
REColorado (MTOMLS)
Property Description
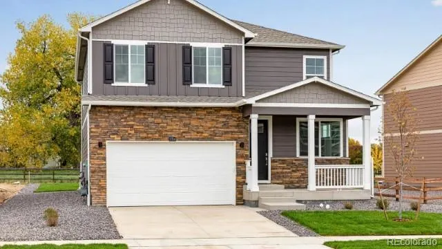
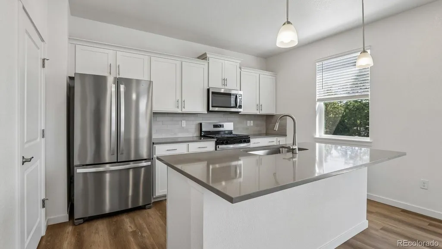
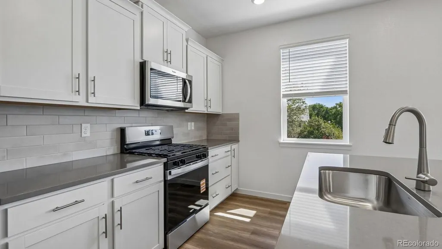
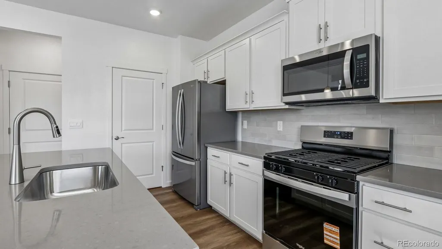
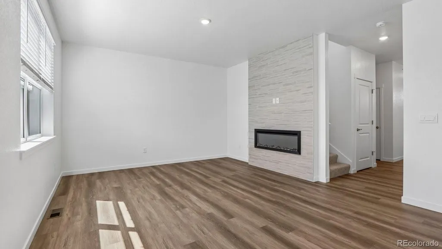
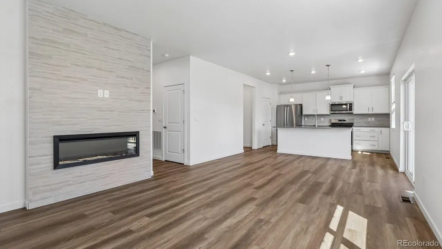
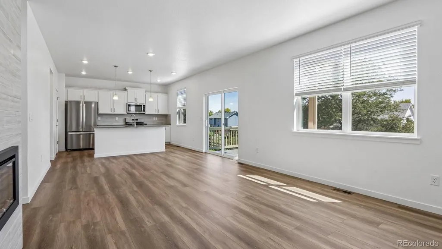
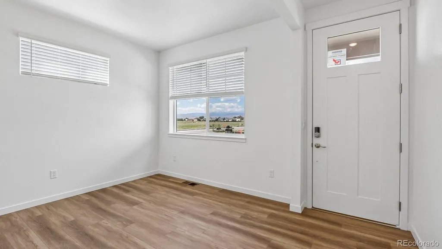
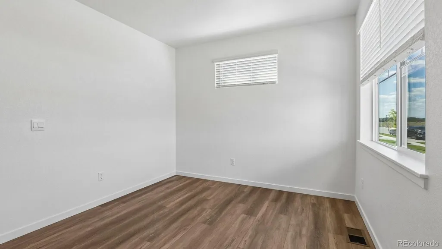
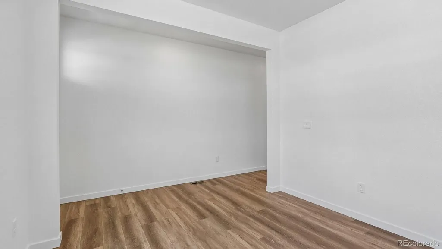
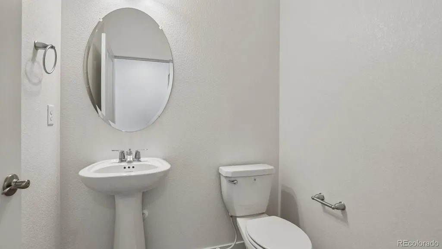
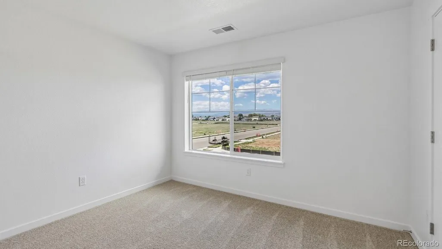
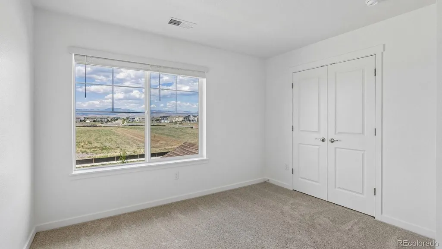
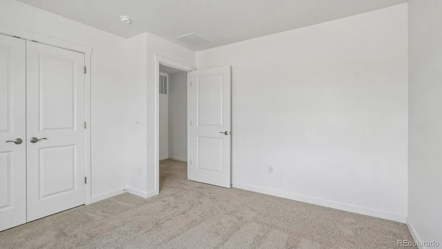
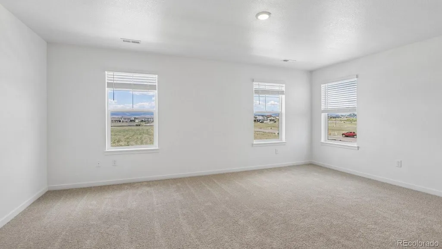
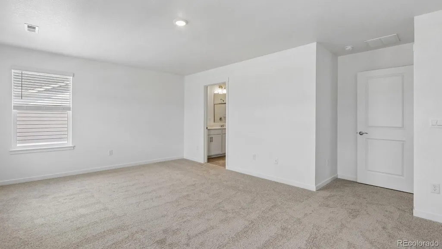
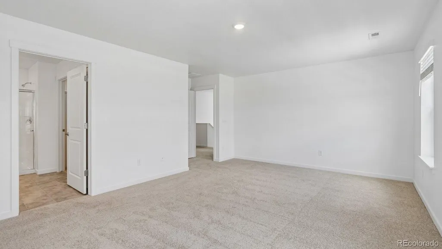
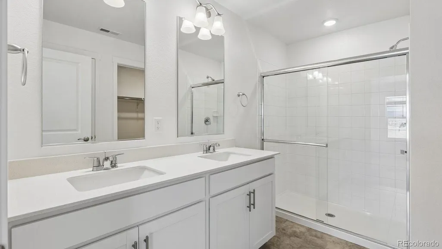
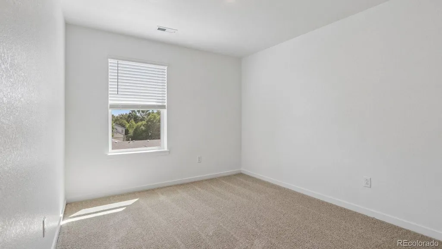
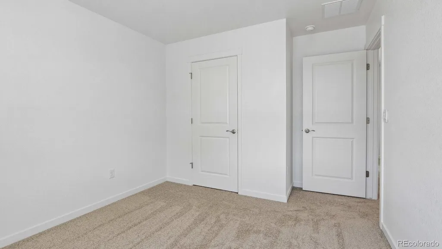
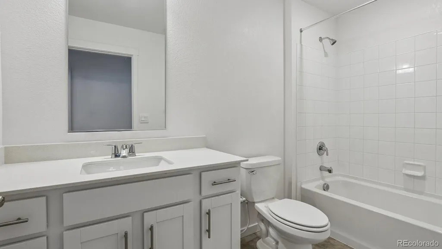
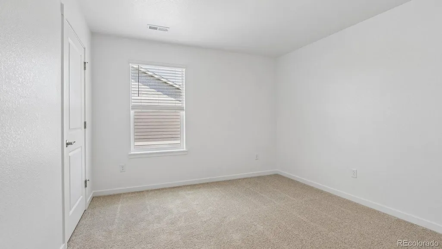
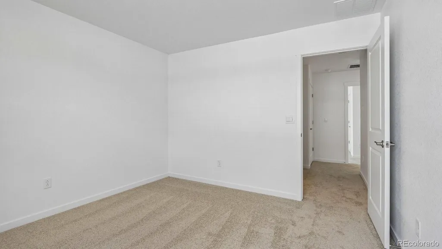
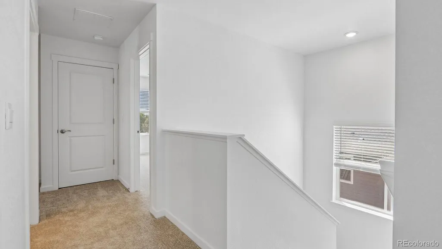
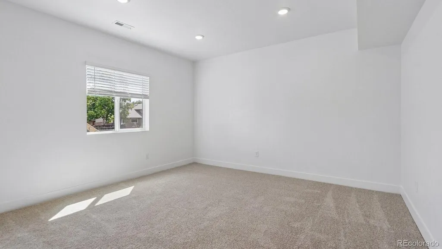
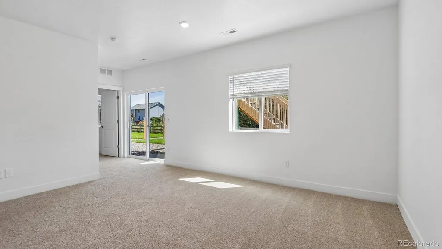
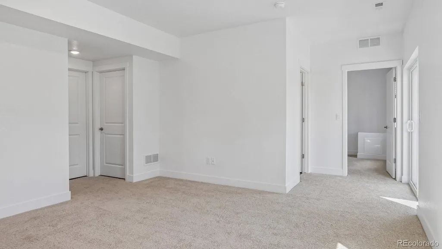
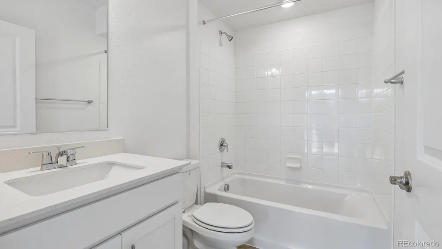
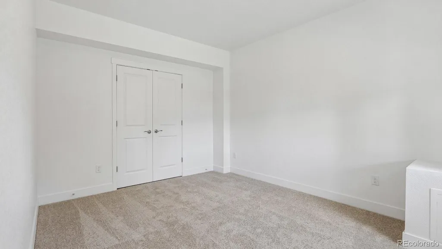
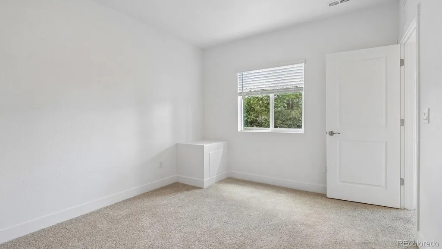
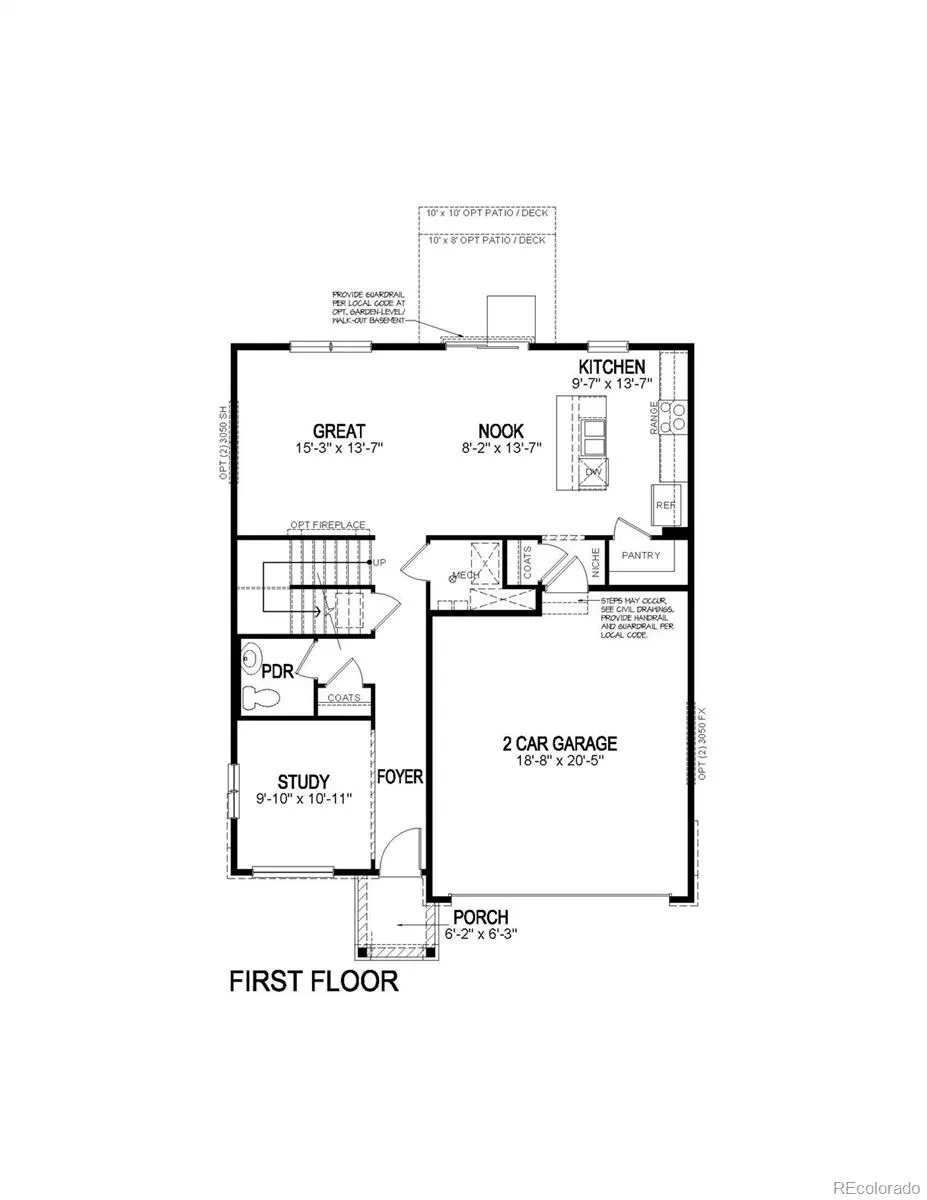
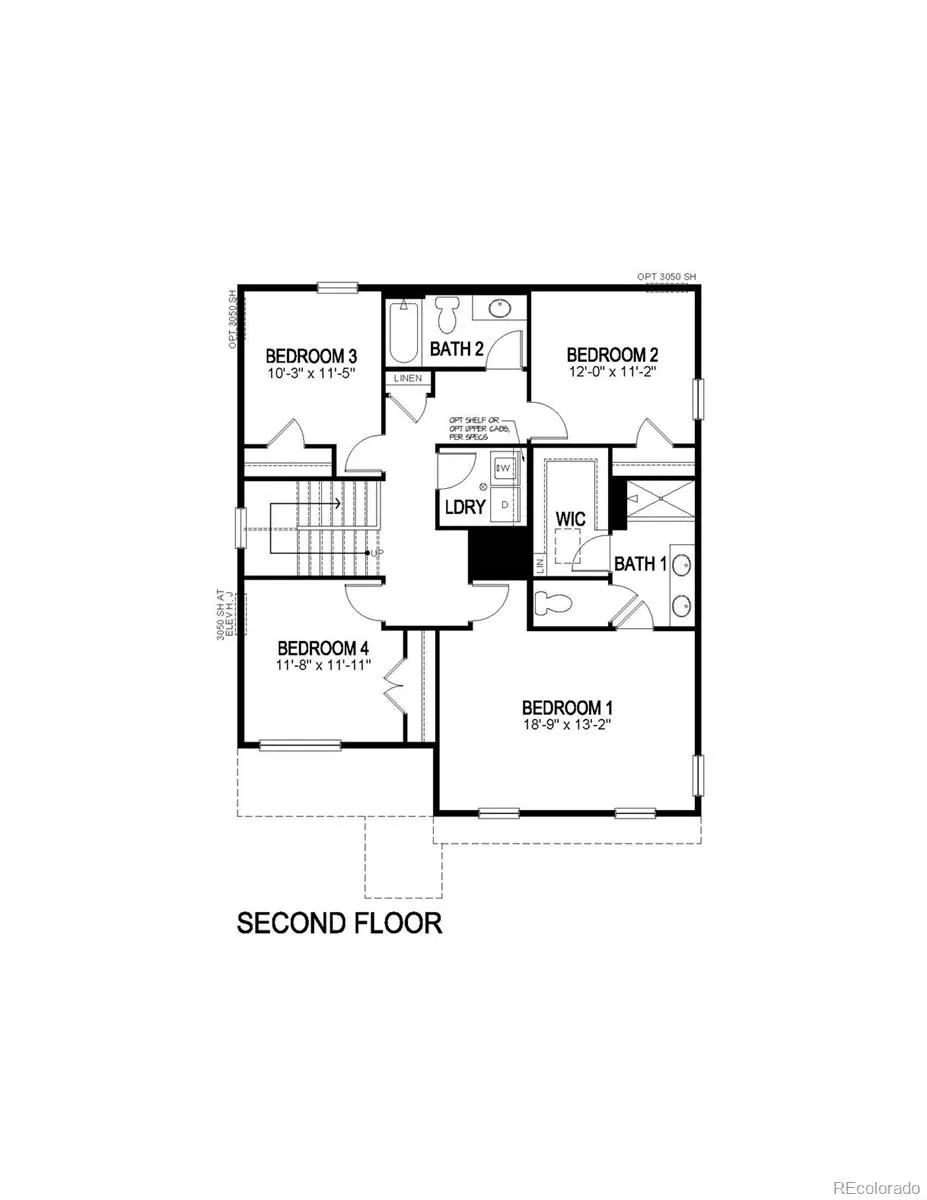
Below market rates are available with builder lender. The Bellamy Plan at Silver Peaks is an exquisite home offering a perfect blend of modern amenities and classic design. This spacious residence boasts 4 bedrooms, 2.5 baths, and a dedicated study, providing ample space for both living and working. In keeping with the times, this home comes equipped with a smart home system, allowing you to control various aspects of your home with ease. It provides convenience and peace of mind in today's connected world. One of the standout features of the Bellamy Plan is its tankless water heater, a feature appreciated for its energy efficiency and hot water supply. Come check out this great home today! ***Estimated Delivery Date: February 2027. Photos are representative and not of actual property***
| Elementary School | Middle School | High School |
|---|---|---|
| Meadow Ridge Elementary School | Weld Central Middle School | Weld Central High School |
| Price History | |
|---|---|
| 9/8/2026 | Listed $490,000 |
General Features
| Sewer | Public Sewer |
|---|---|
| Heating | Forced Air,Natural Gas |
| Cooling | Central Air |
| Utilities | Cable Available,Electricity Connected,Internet Access (Wired),Natural Gas Connected,Phone Available |
| Possession | Closing/DOD |
| Roof | Shingle |
| Appliances | Dishwasher,Disposal,Microwave,Oven,Range,Sump Pump,Tankless Water Heater |
| Zoning | RES |
| HOA Fee | 33 |
| Garage Spaces | 2 |
| Association Fee Includes | Maintenance Grounds |
| Patio/Porch Features | Front Porch |
| Security Features | Smart Locks,Smoke Detector(s),Video Doorbell |
| Construction Materials | Cement Siding,Concrete,Frame |
| Exclusions | N/A |
| Year Built | 2026 |
| Levels | Two |
| Property Subtype | Single Family Residence |
| Tax Year | 2025 |
| Ownership | Builder |
| Assoc Fee Paid Per | Monthly |
| County | Weld |
| Property Type | Residential |
| Association Amenities | Park,Playground |
| HOA | Yes |
| Attached Garage | Yes |
| Subdivision Name | Silver Peaks |
| Full Baths | 1 |
| Status | Active |
| Directions | East on 168th from N 50th Avenue,left on King St to sales office at 738 Gareth Lane. |
| High School | Weld Central |
| City | Lochbuie |
| Association Name | Silver Peaks Community Association |
| Senior Community Y/N | No |
| High School District | Weld County RE 3-J |
| Lot Size Units | Square Feet |
| Lot Size Square Feet | 5419 |
| Listing Terms | 1031 Exchange,Cash,Conventional,FHA,VA Loan |
| Elementary School | Meadow Ridge |
| Tax Annual Amount | 1834 |
| Home Warranty Y/N | Yes |
| Middle/Junior High School | Weld Central |
| Property Condition | Under Construction |
| Virtual Tour | https://www.zillow.com/view-imx/224ebdb4-1601-4fe3-94b5-03bc290918ae?setAttribution=mls&wl=true&initialViewType=pano |
| Structure Type | House |
| AssociationName2 | Silver Peaks Metro District |
| Builder Name | D.R. Horton,Inc |
| Standard Status | Active |
| Middle/Junior School District | Weld County RE 3-J |
| Elementary School District | Weld County RE 3-J |
Interior Features
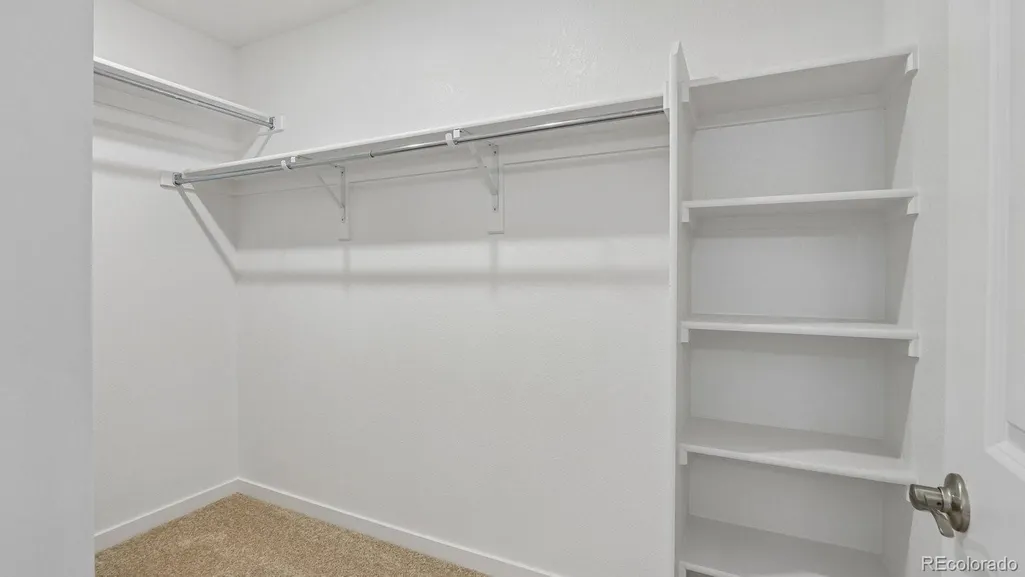
| Interior Amenities | Eat-in Kitchen,High Ceilings,Kitchen Island,Open Floorplan,Pantry,Primary Suite,Quartz Counters,Radon Mitigation System,Smart Thermostat,Smoke Free,Walk-In Closet(s) |
|---|---|
| Basement | Crawl Space,Sump Pump |
| Flooring | Carpet,Vinyl |
| Basement (Y/N) | No |
| Window Features | Double Pane Windows |
| Above Grade Finished Area | 2125 |
| Half Baths | 1 |
| 3/4 Baths | 1 |
| Total Bedrooms | 4 |
| Main Level Bathrooms | 1 |
| Total Baths | 3 |
Exterior Features
| Fencing | None |
|---|---|
| Parking Features | Concrete |
| Lot Features | Landscaped,Sprinklers In Front |
| Total Parking | 2 |
| Lot Size Area | 5419 |
| Building Area Total | 2125 |
| Lot Size Acres | 0.12 |
| Builder Model | Bellamy |
Amenities
- Foreclosure
- Views
- Short Sale
- New Construction
- Adult 55+
- Lease To Own
- No HOA Fees
- Furnished
- Primary On Main
- Air Conditioning
- Seller Finance
- Green
- Fixer Upper
- Horse
- Golf
- Fireplace
- Deck
- Garage
- Basement
- Pool
Property vs Single Family Average in 80603
Price
Taxes
Year Built
Visits
In The Neighborhood
New Construction
Lochbuie
$ 450,000
- Type
- Single Family
- Size
- 1,291 SqFt
- Rooms
- 3 Beds + 2 Baths
 D.R. Horton Realty, LLC #3246484
Eco Friendly
Lochbuie
$ 449,000
- Type
- Single Family
- Size
- 1,264 SqFt
- Rooms
- 3 Beds + 2 Baths
PAK Home Realty #8597938
Primary On Main
Brighton
$ 490,000
- Type
- Single Family
- Size
- 3,860 SqFt
- Rooms
- 3 Beds + 2.5 Baths
The Agency - Denver #5061933
New Construction
Brighton
$ 500,000
- Type
- Single Family
- Size
- 1,844 SqFt
- Rooms
- 4 Beds + 2.5 Baths
D.R. Horton Realty, LLC #2088938
Reduced
Lochbuie
$ 534,900
- Type
- Single Family
- Size
- 2,546 SqFt
- Rooms
- 4 Beds + 2.5 Baths
D.R. Horton Realty, LLC #6862942

 Information deemed reliable but not guaranteed by the MLS. © 2026 Information and Real Estate Services, LLC.
Information source: Information and Real Estate Services, LLC. Provided for limited non-commercial use only under IRES Rules. © Copyright IRES.
The information being provided is for the consumers personal, non-commercial use and may not be used for any purpose other than to identify prospective properties consumer may be interested in purchasing.
The IRES, LLC Data on this
Information deemed reliable but not guaranteed by the MLS. © 2026 Information and Real Estate Services, LLC.
Information source: Information and Real Estate Services, LLC. Provided for limited non-commercial use only under IRES Rules. © Copyright IRES.
The information being provided is for the consumers personal, non-commercial use and may not be used for any purpose other than to identify prospective properties consumer may be interested in purchasing.
The IRES, LLC Data on this
 The real estate listing information and related content displayed on this site is provided exclusively for consumers� personal, non-commercial use and may not be used for any purpose other than to identify prospective properties consumers may be interested in purchasing. This information and related content is deemed reliable but is not guaranteed accurate by elevateMLS.
 IDX information is provided exclusively for personal, non-commercial use, and may not be used for any purpose other than to identify prospective properties consumers may be interested in purchasing. Information is deemed reliable but not guaranteed. Copyright © 2026 Vail Multi List, Inc. (VMLS)
The listing broker's offer of compensation is made only to participants of the MLS where the listing is filed.
IDX information is provided exclusively for personal, non-commercial use, and may not be used for any purpose other than to identify prospective properties consumers may be interested in purchasing. Information is deemed reliable but not guaranteed. Copyright © 2026 Vail Multi List, Inc. (VMLS)
The listing broker's offer of compensation is made only to participants of the MLS where the listing is filed.
 The data relating to real estate for sale on this web site comes in part from the Internet Data Exchange (IDX) program of Colorado Real Estate Network, Inc. (CREN), © Copyright 2026. All rights reserved. All data deemed reliable but not guaranteed and should be independently verified. This database record is provided subject to "limited license" rights. Duplication or reproduction is prohibited.
 Pueblo Association of REALTORS®, Inc. All information deemed reliable but not guaranteed. All properties are subject to prior sale, change or withdrawal. Neither listing broker(s) or information provider(s) shall be responsible for any typographical errors, misinformation, misprints and shall be held totally harmless. Listing(s) information is provided for consumer's personal, non-commercial use and may not be used for any purpose other than to identify prospective properties consumers may be
 Information should be deemed reliable but not guaranteed, all representations are approximate, and individual verification is recommended. Copyright ©2026 All rights reserved.
