


Address
12823 E Wyoming Place, Aurora, CO
Price
$ 462,500
Property Attributes
- MLS#1890865
- TypeSingle Family
- Listing Status Active
- CountyARAPAHOE
- CityAurora
- NeighborhoodParkside
- Zip80012
- StyleTraditional
- Year Built1984
- Taxes$ 3128
- Price$ 462,500
- Bedrooms3
- Full Bathrooms2
- Half Bathrooms1
- Sqr Footage1206
- Lot Size0.1 Acres
Data Source:
REColorado (MTOMLS)
Property Description
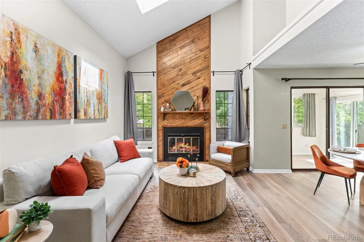
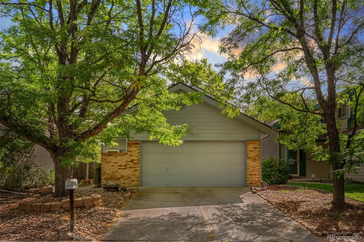
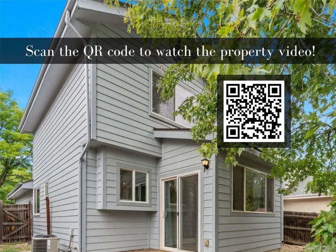
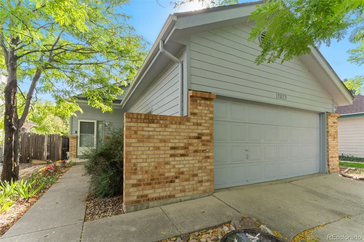
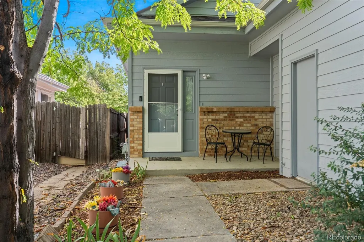
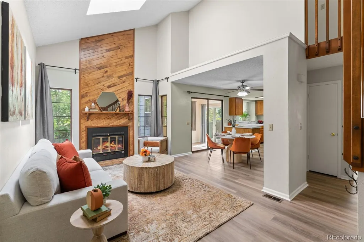
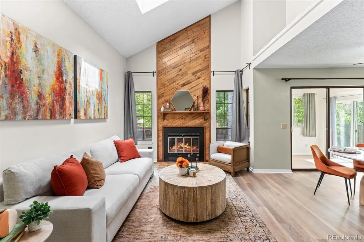
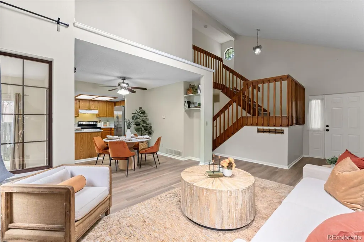
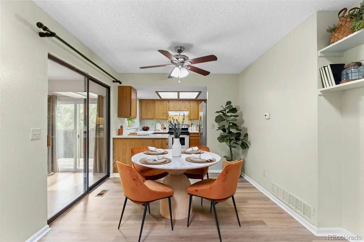
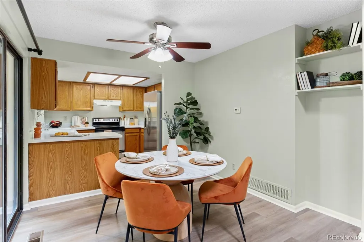
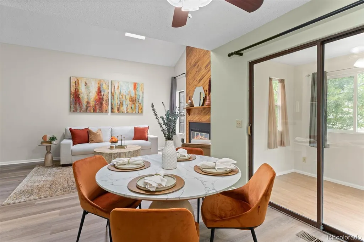
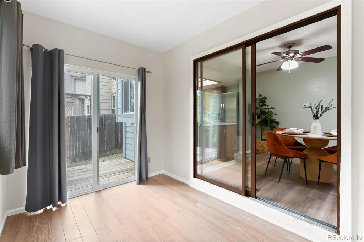
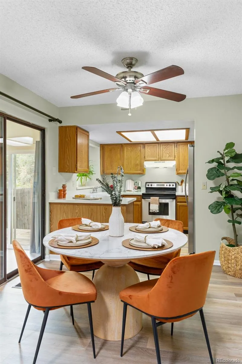
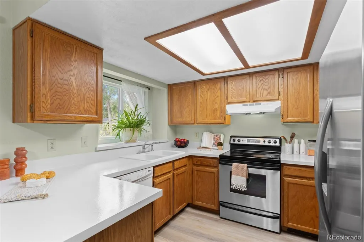
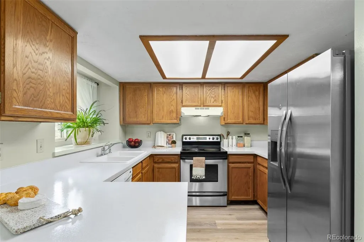
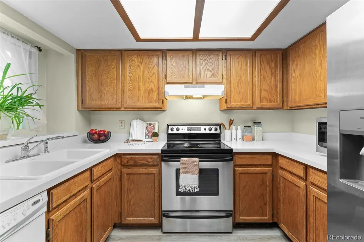
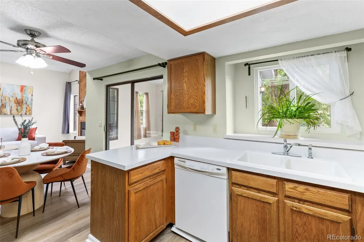
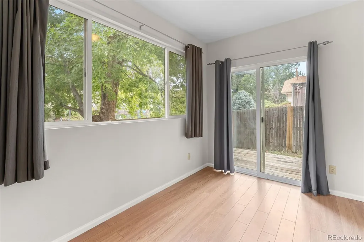
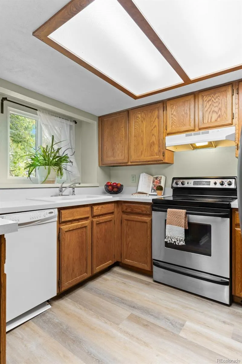
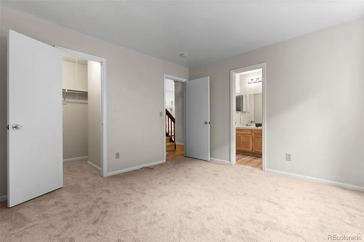
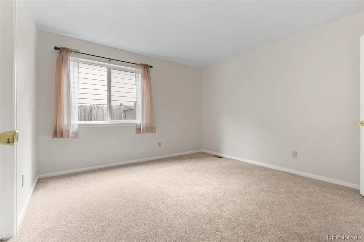
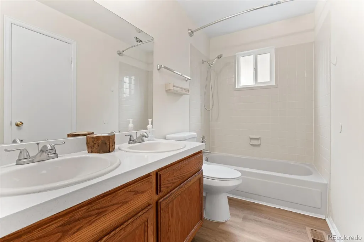
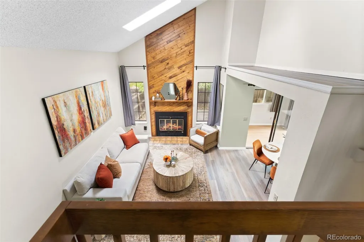
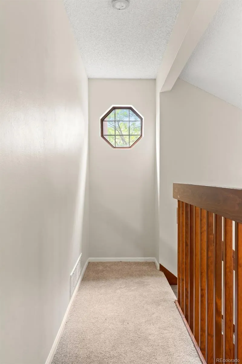
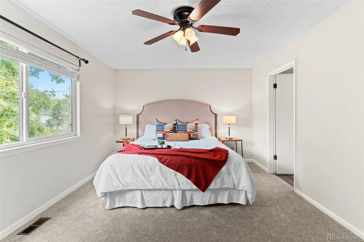
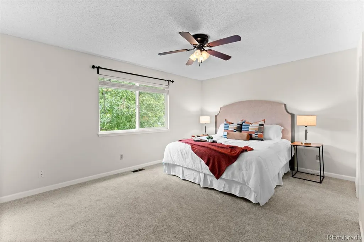
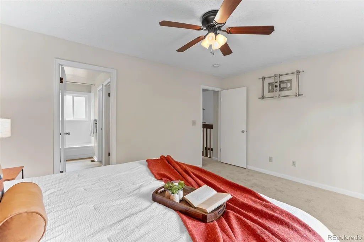
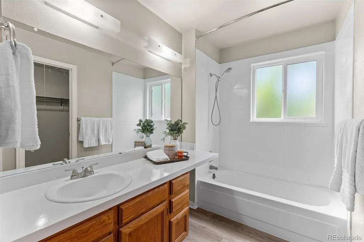
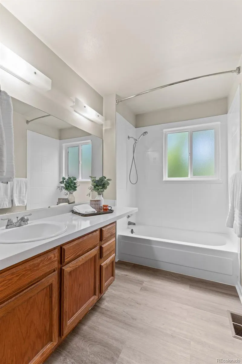
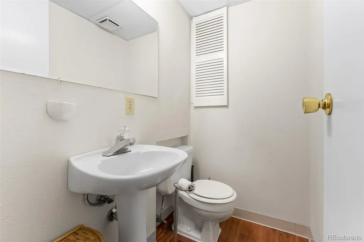
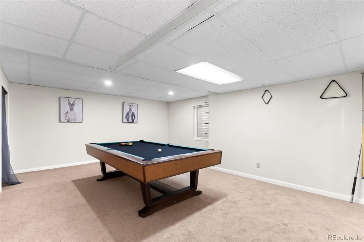
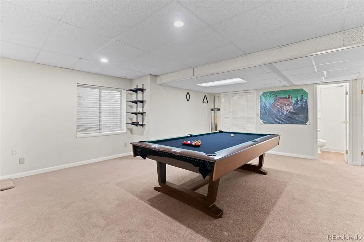
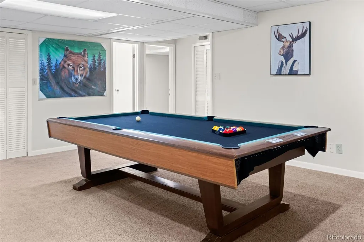
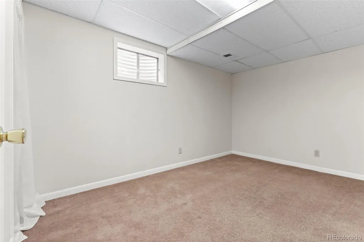
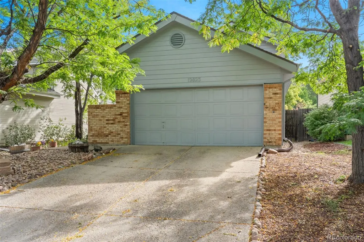
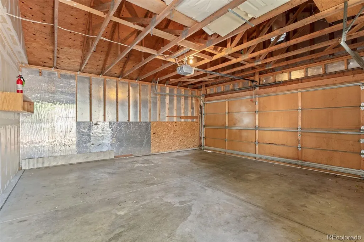
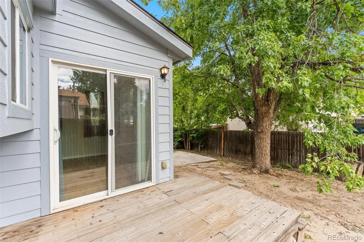
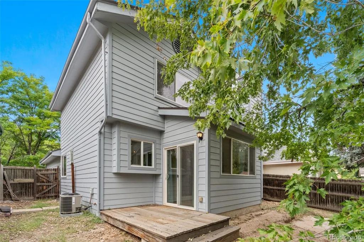
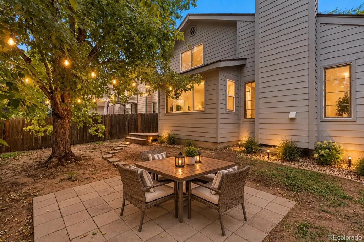
***This house comes with a REDUCED RATE as low as 6.125% (APR 6.662%) as of 09/22/2026 through preferred lender! This is a seller paid rate-buydown that reduces the buyer’s interest rate and monthly payment. Terms apply.*** Turn the key. Move right in. Welcome to 12823 E Wyoming Place, where the updates buyers want and the location they need come together at a price positioned to stand out from the competition. This move-in-ready Parkside home has already tackled the projects that can quickly add up after closing: a new roof, new exterior paint, new flooring, new carpet, refinished countertops and select new windows. Translation? Less time budgeting for a punch list and more time simply enjoying your new home. Inside, a thoughtful floor plan offers 3 bedrooms, 2.5 bathrooms and 2,010 total square feet with soaring ceilings, abundant natural light and plenty of room to gather, entertain or spread out. Fresh finishes give the home an updated, welcoming feel, while the two-car garage adds the everyday practicality buyers are looking for. And then there’s the location. Quick access to I-225 puts the Denver metro within easy reach, while shopping, dining and entertainment at Town Center at Aurora are close to home. When the weekend calls for something different, head to Cherry Creek State Park for miles of trails, reservoir recreation and an easy outdoor reset. Convenience is the amenity here. Updated. Turnkey. Conveniently located. And priced to compete. At 12823 E Wyoming Place, the work has already been done. All that’s left is to move in! | PROPERTY VIDEO: https://youtube.com/shorts/J95P6PN__R0
| Elementary School | Middle School | High School |
|---|---|---|
| Virginia Court Elementary School | Aurora Hills Middle School | Gateway High School |
| Price History | |
|---|---|
| 9/19/2026 | Listed $462,500 |
General Features
| Sewer | Public Sewer |
|---|---|
| Heating | Forced Air |
| Cooling | Central Air |
| Possession | Closing/DOD |
| Roof | Shingle |
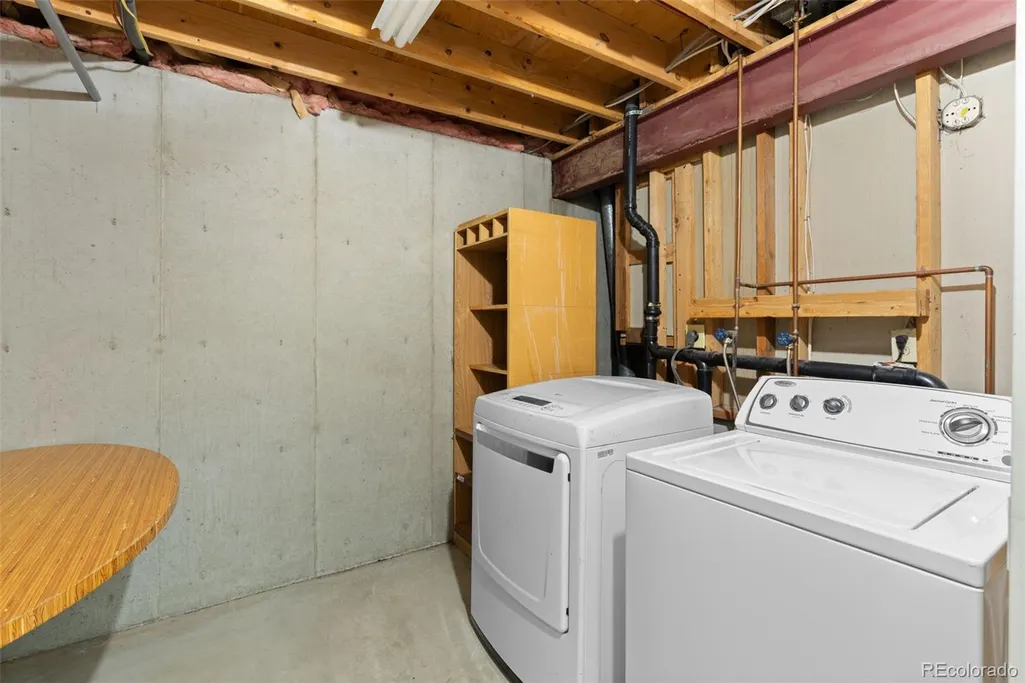
| Appliances | Dishwasher,Disposal,Dryer,Oven,Range,Washer |
| HOA Fee | 125 |
| Garage Spaces | 2 |
| Patio/Porch Features | Deck,Front Porch |
| Architectural Style | Traditional |
| Construction Materials | Brick,Frame,Wood Siding |
| Exclusions | Seller's Personal Property and all Staging Items |
| Year Built | 1984 |
| View | City |
| Levels | Two |
| Property Subtype | Single Family Residence |
| Tax Year | 2025 |
| Ownership | Individual |
| Assoc Fee Paid Per | Monthly |
| County | Arapahoe |
| Property Type | Residential |
| HOA | Yes |
| Attached Garage | Yes |
| Subdivision Name | Parkside |
| Full Baths | 2 |
| Status | Active |
| High School | Gateway |
| City | Aurora |
| Association Name | Parkside II HOA |
| Senior Community Y/N | No |
| High School District | Adams-Arapahoe 28J |
| Lot Size Units | Square Feet |
| Lot Size Square Feet | 4356 |
| Listing Terms | Cash,Conventional,FHA,VA Loan |
| Elementary School | Virginia Court |
| Tax Annual Amount | 3128 |
| Middle/Junior High School | Aurora Hills |
| Property Condition | Updated/Remodeled |
| Virtual Tour | https://www.zillow.com/view-imx/5b9fb718-9c25-4de2-a325-f8a724fdd17d?setAttribution=mls&wl=true&initialViewType=pano |
| Structure Type | House |
| Standard Status | Active |
| Middle/Junior School District | Adams-Arapahoe 28J |
| Elementary School District | Adams-Arapahoe 28J |
Interior Features
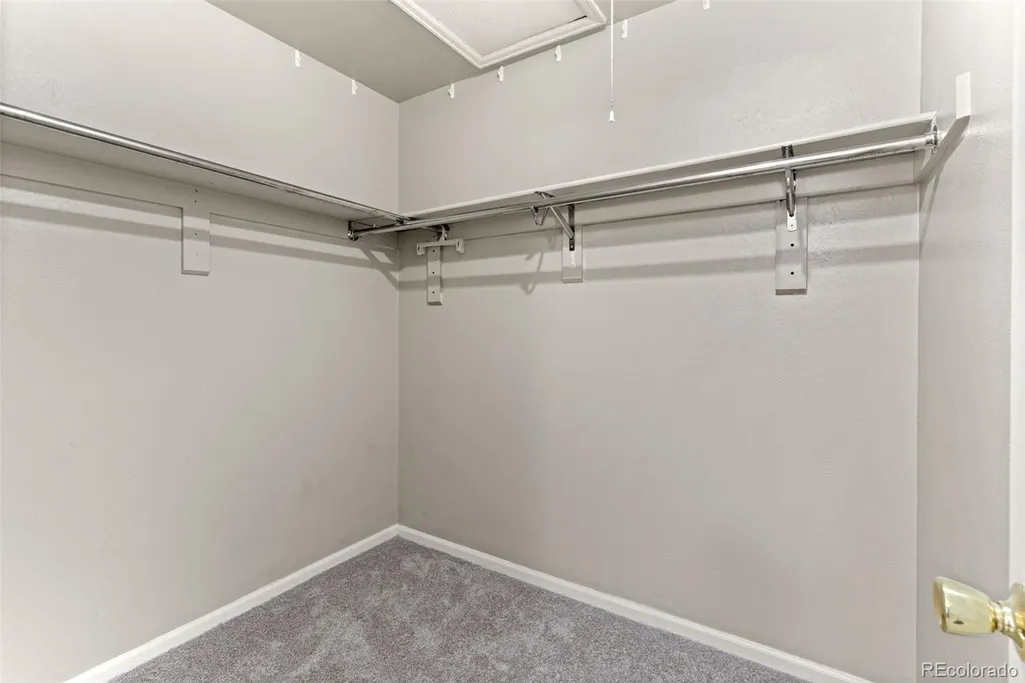
| Interior Amenities | Ceiling Fan(s),High Ceilings,Jack & Jill Bathroom,Laminate Counters,Open Floorplan,Primary Suite,Vaulted Ceiling(s),Walk-In Closet(s) |
|---|---|
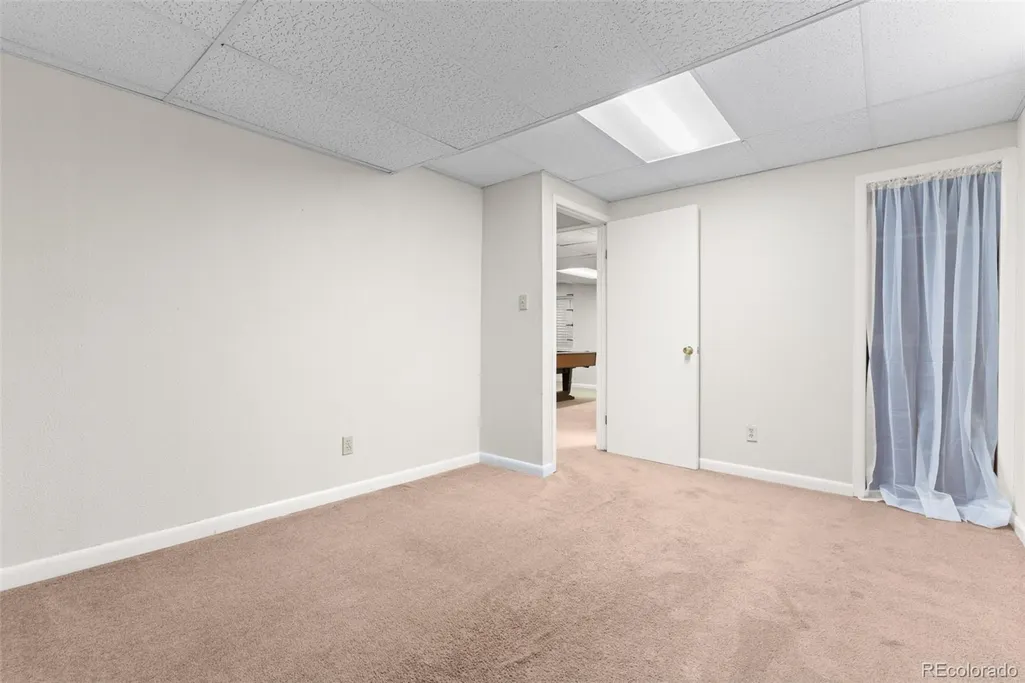
| Basement | Bath/Stubbed,Daylight,Finished,Full,Interior Entry |
| Flooring | Carpet,Tile,Vinyl |
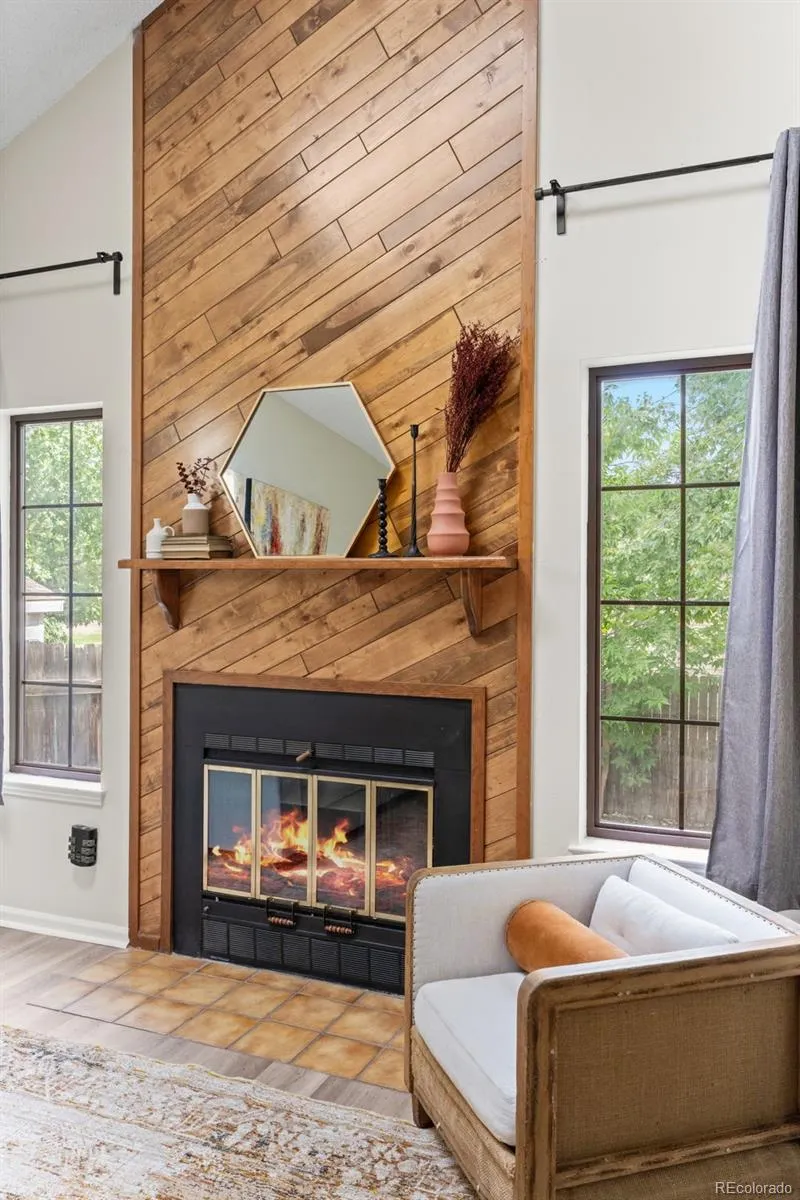
| Total Fireplaces | 1 |
| Basement (Y/N) | Yes |
| Window Features | Double Pane Windows,Window Coverings |
| Above Grade Finished Area | 1206 |
| Half Baths | 1 |
| Total Bedrooms | 3 |
| Main Level Bedrooms | 1 |
| Main Level Bathrooms | 1 |
| Total Baths | 3 |
Exterior Features
| Exterior Amenities | Dog Run,Private Yard,Rain Gutters |
|---|---|
| Fencing | Partial |
| Parking Features | Concrete |
| Lot Features | Cul-De-Sac |
| Water Source | Public |
| Total Parking | 2 |
| Lot Size Area | 4356 |
| Building Area Total | 1206 |
| Lot Size Acres | 0.1 |
| Road Surface Type | Paved |
| Road Frontage Type | Public,Year Round |
| Road Responsibility | Public Maintained Road |
Amenities
- Foreclosure
- Views
- Short Sale
- New Construction
- Adult 55+
- Lease To Own
- No HOA Fees
- Furnished
- Primary On Main
- Air Conditioning
- Seller Finance
- Green
- Fixer Upper
- Horse
- Golf
- Fireplace
- Deck
- Garage
- Basement
- Pool
Property vs Single Family Average in 80012
Price
Taxes
Year Built
Visits
In The Neighborhood
Golf Course
Longmont
$ 545,000
- Type
- Single Family
- Size
- 1,488 SqFt
- Rooms
- 3 Beds + 2 Baths
 HomeSmart #2909065
Reduced
Aurora
$ 485,000
- Type
- Single Family
- Size
- 2,026 SqFt
- Rooms
- 4 Beds + 3.5 Baths
Brokers Guild Homes #4120116

 Information deemed reliable but not guaranteed by the MLS. © 2026 Information and Real Estate Services, LLC.
Information source: Information and Real Estate Services, LLC. Provided for limited non-commercial use only under IRES Rules. © Copyright IRES.
The information being provided is for the consumers personal, non-commercial use and may not be used for any purpose other than to identify prospective properties consumer may be interested in purchasing.
The IRES, LLC Data on this
Information deemed reliable but not guaranteed by the MLS. © 2026 Information and Real Estate Services, LLC.
Information source: Information and Real Estate Services, LLC. Provided for limited non-commercial use only under IRES Rules. © Copyright IRES.
The information being provided is for the consumers personal, non-commercial use and may not be used for any purpose other than to identify prospective properties consumer may be interested in purchasing.
The IRES, LLC Data on this
 The real estate listing information and related content displayed on this site is provided exclusively for consumers� personal, non-commercial use and may not be used for any purpose other than to identify prospective properties consumers may be interested in purchasing. This information and related content is deemed reliable but is not guaranteed accurate by elevateMLS.
 IDX information is provided exclusively for personal, non-commercial use, and may not be used for any purpose other than to identify prospective properties consumers may be interested in purchasing. Information is deemed reliable but not guaranteed. Copyright © 2026 Vail Multi List, Inc. (VMLS)
The listing broker's offer of compensation is made only to participants of the MLS where the listing is filed.
IDX information is provided exclusively for personal, non-commercial use, and may not be used for any purpose other than to identify prospective properties consumers may be interested in purchasing. Information is deemed reliable but not guaranteed. Copyright © 2026 Vail Multi List, Inc. (VMLS)
The listing broker's offer of compensation is made only to participants of the MLS where the listing is filed.
 The data relating to real estate for sale on this web site comes in part from the Internet Data Exchange (IDX) program of Colorado Real Estate Network, Inc. (CREN), © Copyright 2026. All rights reserved. All data deemed reliable but not guaranteed and should be independently verified. This database record is provided subject to "limited license" rights. Duplication or reproduction is prohibited.
 Pueblo Association of REALTORS®, Inc. All information deemed reliable but not guaranteed. All properties are subject to prior sale, change or withdrawal. Neither listing broker(s) or information provider(s) shall be responsible for any typographical errors, misinformation, misprints and shall be held totally harmless. Listing(s) information is provided for consumer's personal, non-commercial use and may not be used for any purpose other than to identify prospective properties consumers may be
 Information should be deemed reliable but not guaranteed, all representations are approximate, and individual verification is recommended. Copyright ©2026 All rights reserved.
