
Views - Primary on Main















Address
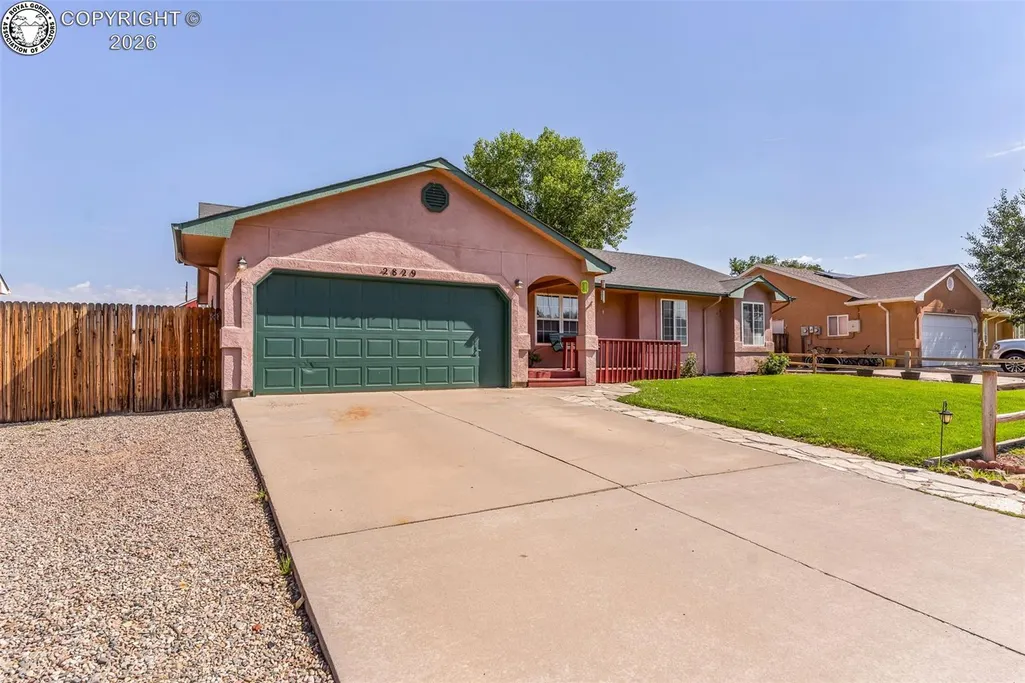
2829 Juniper Street, Canon City, CO
Price
$ 374,900
Property Attributes
- MLS#8702065
- TypeSingle Family
- Listing Status Active
- CountyFREMONT
- CityCanon City
- AreaCanon City
- NeighborhoodCedar Heights Sub
- Zip81212
- StyleSingle Family
- Year Built1997
- Taxes$ 1210
- Price$ 374,900
- Bedrooms3
- Full Bathrooms2
- Half Bathrooms0
- Sqr Footage2112
- Lot Size0.22 Acres
Data Source:
Royal Gorge MLS (RGMLS)
Property Description
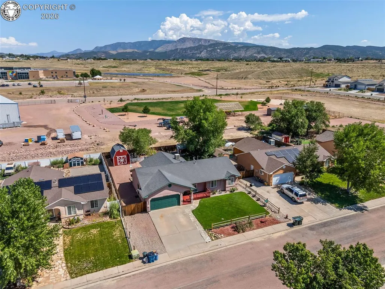
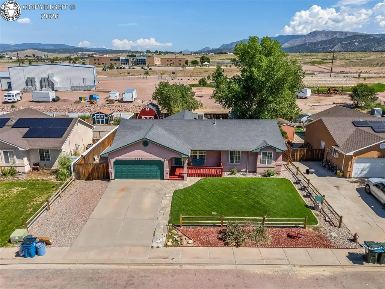
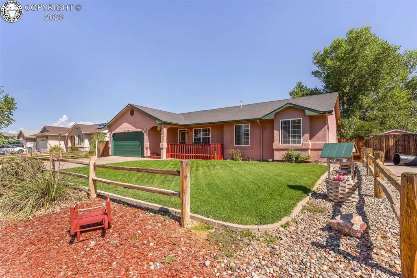
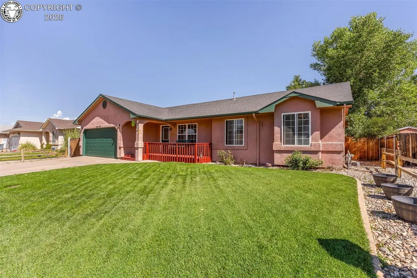
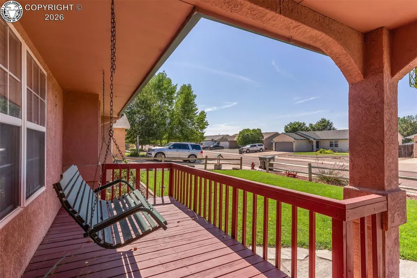
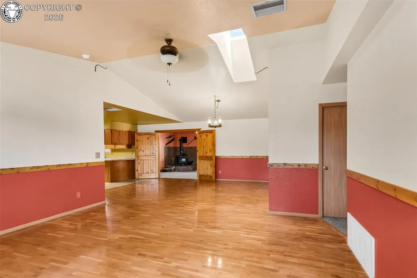
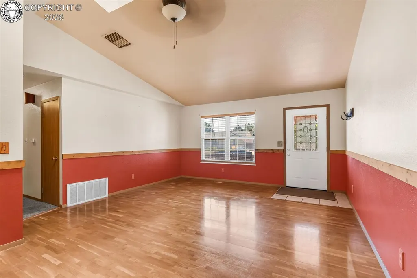
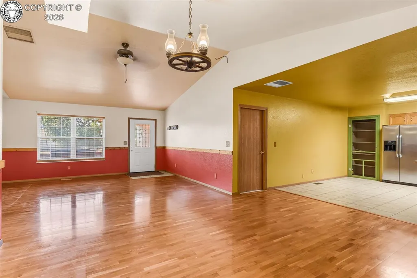
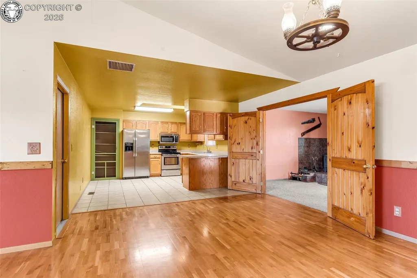
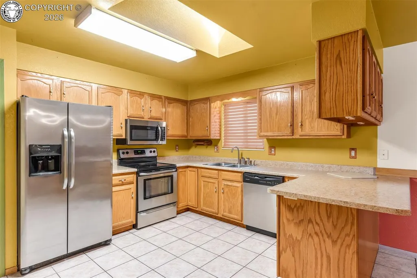
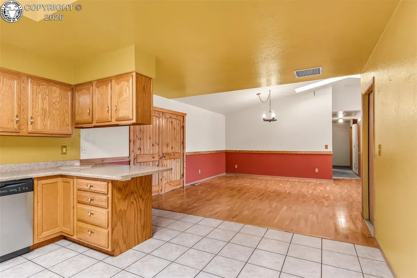
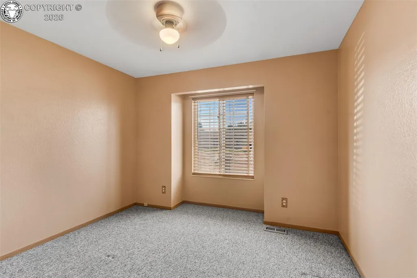
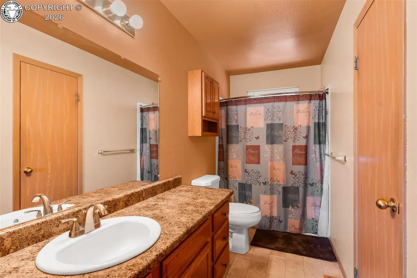
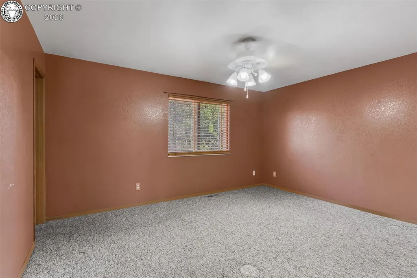
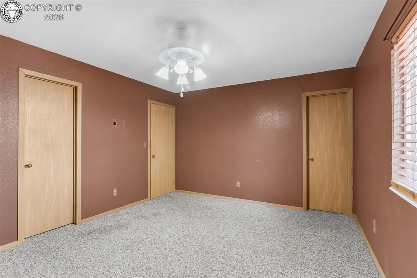
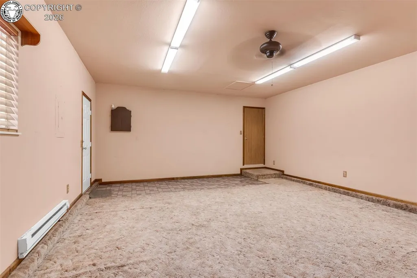
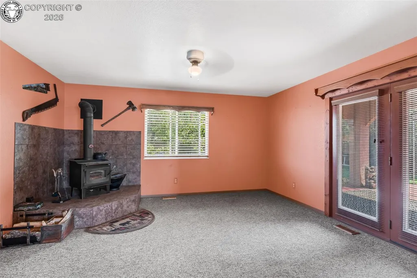
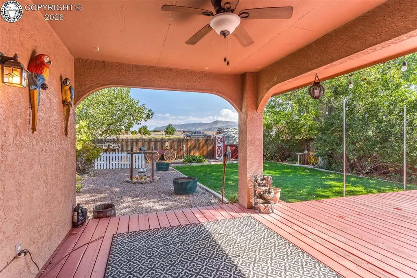
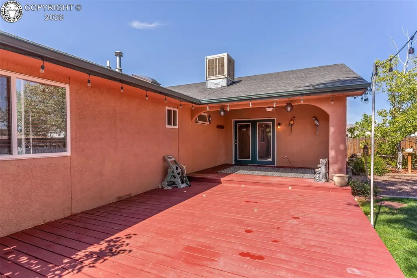
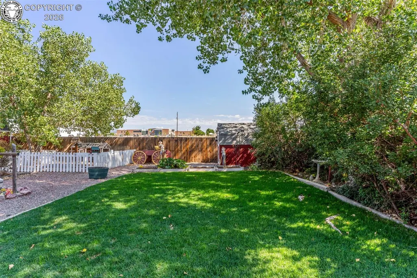
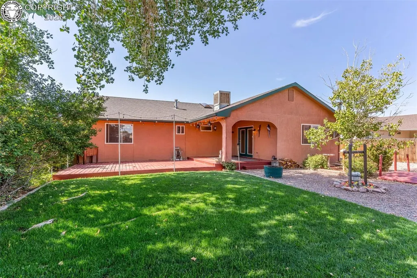
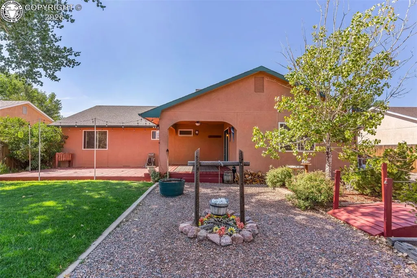
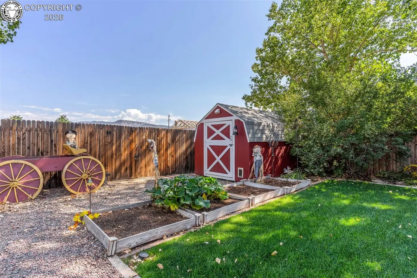
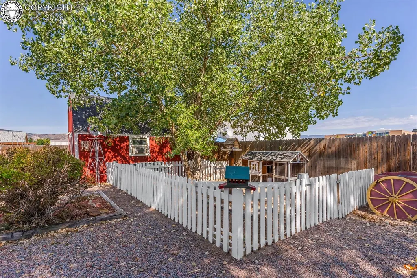
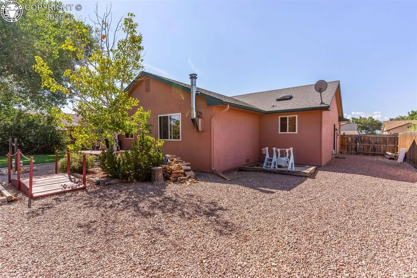
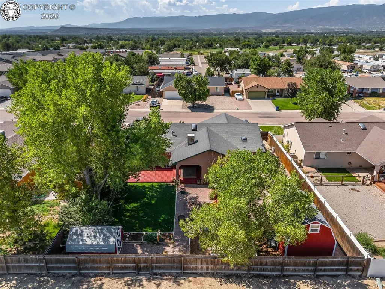
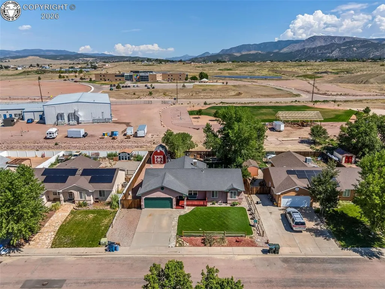
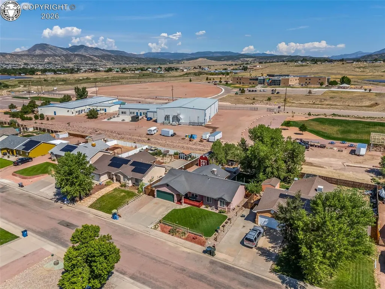
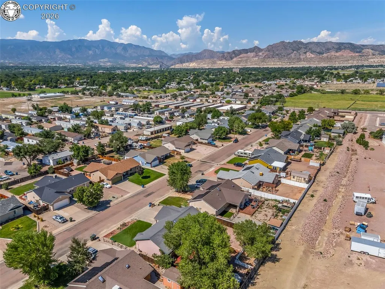
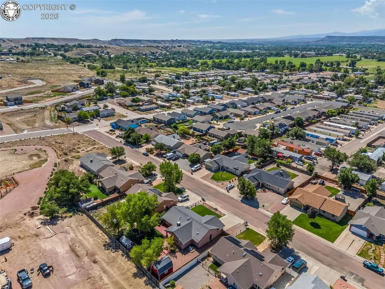
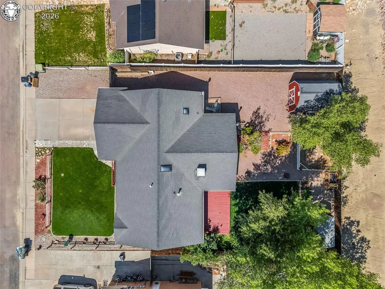
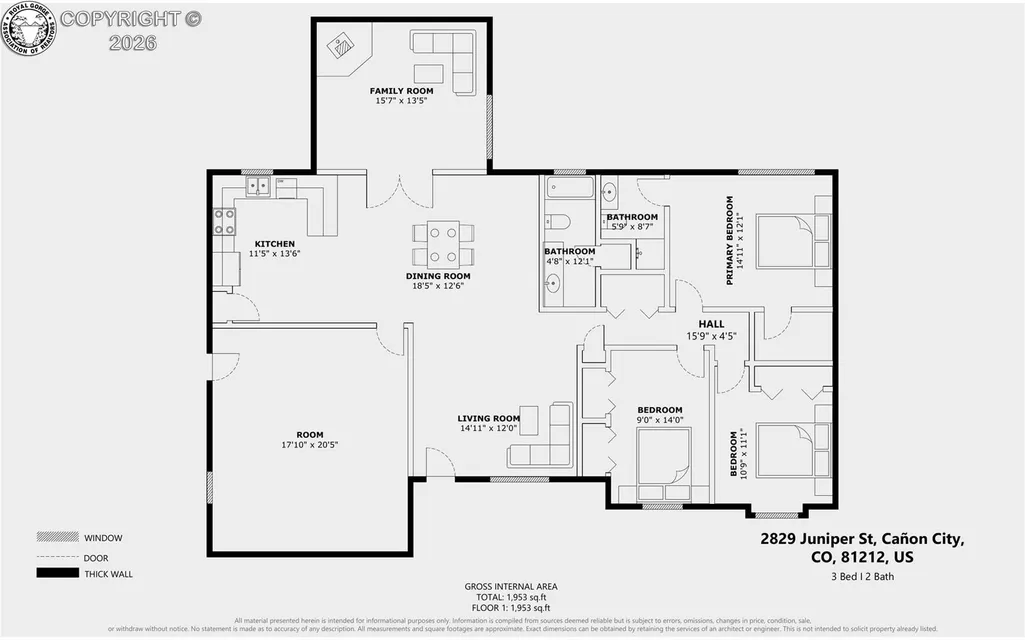
Discover the perfect blend of comfort, space, and Colorado living in this beautifully maintained 3-bedroom, 2-bath ranch home offering over 2,100 square feet of thoughtfully designed living space. Nestled in a quiet, family-friendly neighborhood, this exceptional property backs to schools, fields, and scenic walking trails, providing stunning mountain views and a peaceful setting just moments from open spaces, outdoor courts, playgrounds and other recreational conveniences. Inside, you’ll be welcomed by soaring vaulted ceilings, abundant natural light from gorgeous skylights, and a bright, modern feel throughout. The highly functional floor plan features three generous living areas, creating endless possibilities for entertaining, relaxing, or working from home. One of the inviting family rooms is anchored by a charming wood-burning stove with double doors to the covered patio and large deck, seamlessly connecting indoor and outdoor living. Step outside to a private backyard retreat complete with mature shade trees, outdoor lighting, drip irrigation, a spacious storage shed/workshop, and a perfect chicken coop. This lovely backyard has places and spaces for gardening, playing, parking/storage and additional outdoor hobbies. The finished and insulated garage has been transformed into a 500-square-foot bonus space, perfect for a home office, fitness room, playroom, or studio, while still offering the flexibility to be easily converted back into a traditional garage if desired. Relax on the welcoming front porch, unwind beneath the covered back patio, and enjoy everything this incredible outdoor space has to offer. To top it all off, a brand-new roof will be installed prior to closing, giving the next owner added value and peace of mind. Offering an unbeatable combination of location, flexible living space, and outdoor lifestyle, this is a home you’ll fall in love with the moment you arrive!
| Elementary School |
|---|
| Harrison K-8 Elementary School |
| Price History | |
|---|---|
| 8/3/2026 | Listed $374,900 |
General Features
| Living Area | 2112.0 |
|---|---|
| Sewer | Sewer |
| Heating | Forced Air,Natural Gas,Wood |
| Cooling | Evaporative Cooling,Roof Mounted |
| Utilities | Cable Connected,Electricity Connected,Natural Gas Connected,See Prop Desc Remarks |
| Possession | Negotiable |
| Roof | Composite Shingle |
| Appliances | Dishwasher,Microwave Oven,Range,Refrigerator |
| Zoning | R |
| HOA Fee | 0.0 |
| Patio/Porch Features | Covered,Wood Deck,See Prop Desc Remarks |
| Restrictions | None |
| Year Built | 1997 |
| Miscellaneous | Additional Building,Auto Sprinkler System,Breakfast Area - Kitchen,Dining/Family Combo,High Speed Internet Avail.,Kitchen Pantry,RV Parking,See Prop Desc Remarks,Window Coverings |
| Property Subtype | Single Family |
| Tax Year | 2025 |
| Parcel Number | 99604439 |
| Assoc Fee Paid Per | Not Applicable |
| County | Fremont |
| Property Type | Residential |
| HOA | No |
| Other Structures | Storage Shed,Other |
| Full Baths | 1 |
| Status | Active |
| Directions | From Hwy 50 go North on Dozier (Walmart Intersection) and continue on Dozier to the 4 Way Stop at Field Ave. Go North on Field Ave and continue to Juniper St. Go East (right) on Juniper and Home is |
| City | Canon City |
| Lot Size Units | Acres |
| Lot Size Square Feet | 9583.2 |
| Elementary School | Harrison K-8 |
| Property Attached Y/N | No |
| Tax Annual Amount | 1210.04 |
| Lot Description | Backs to Open Space,City View,Level,Mountain View,View of Pikes Peak,See Prop Desc Remarks |
| MLS Area Minor | Cedar Heights Sub |
| Additional Parcels Y/N | No |
| Virtual Tour | https://my.matterport.com/show/?m=JWdFjqgjcUu&brand=0&mls=1& |
| Assessments Y/N | No |
| Structure Type | Frame |
| Standard Status | Active |
Interior Features
| Basement | Crawl Space |
|---|---|
| Flooring | Carpet,Luxury Vinyl |
| Fireplace Features | Free-standing,Main Level,One,Wood Burning Stove |
| LPSqft | 177.51 |
| Entry | Luxury Vinyl |
| Window Features | Double Pane,Vinyl |
| Above Grade Finished Area | 2112.0 |
| 3/4 Baths | 1 |
| Total Bedrooms | 3 |
| LivingAreaSource | Assessor Records |
| Total Baths | 2 |
Exterior Features
| Siding | Stucco |
|---|---|
| Fencing | Rear,See Prop Desc Remarks |
| Water Source | Park Center |
| Total Parking | 0.0 |
| Landscaped | All |
| Driveway | Concrete |
| Garage Type | N/A,Other |
| Lot Location | Hiking Trail,Near Park,Near Schools |
| Lot Size | 0.22 |
| Alley | None |
| Building Area Total | 2112.0 |
| Lot Size Acres | 0.22 |
| Sprinklers Y/N | No |
Amenities
- Foreclosure
- Views
- Short Sale
- New Construction
- Adult 55+
- Lease To Own
- No HOA Fees
- Furnished
- Primary On Main
- Air Conditioning
- Seller Finance
- Green
- Fixer Upper
- Horse
- Golf
- Fireplace
- Deck
- Garage
- Basement
- Pool
Property vs Single Family Average in 81212
Price
Taxes
Year Built
Visits
 The content relating to real estate for sale in this Web site comes in part from the Internet Data eXchange (IDX) program of METROLIST, INC., DBA RECOLORADO©. Real estate listings held by brokers other than Your Castle Real Estate - Denver are marked with the IDX Logo. This information is being provided for the consumers' personal, non-commercial use and may not be used for any other purpose. All information subject to change and should be independently verified. September 21, 2026 1:53 PM UTCd

 Information deemed reliable but not guaranteed by the MLS. © 2026 Information and Real Estate Services, LLC.
Information source: Information and Real Estate Services, LLC. Provided for limited non-commercial use only under IRES Rules. © Copyright IRES.
The information being provided is for the consumers personal, non-commercial use and may not be used for any purpose other than to identify prospective properties consumer may be interested in purchasing.
The IRES, LLC Data on this
Information deemed reliable but not guaranteed by the MLS. © 2026 Information and Real Estate Services, LLC.
Information source: Information and Real Estate Services, LLC. Provided for limited non-commercial use only under IRES Rules. © Copyright IRES.
The information being provided is for the consumers personal, non-commercial use and may not be used for any purpose other than to identify prospective properties consumer may be interested in purchasing.
The IRES, LLC Data on this
 The real estate listing information and related content displayed on this site is provided exclusively for consumers� personal, non-commercial use and may not be used for any purpose other than to identify prospective properties consumers may be interested in purchasing. This information and related content is deemed reliable but is not guaranteed accurate by elevateMLS.
 IDX information is provided exclusively for personal, non-commercial use, and may not be used for any purpose other than to identify prospective properties consumers may be interested in purchasing. Information is deemed reliable but not guaranteed. Copyright © 2026 Vail Multi List, Inc. (VMLS)
The listing broker's offer of compensation is made only to participants of the MLS where the listing is filed.
IDX information is provided exclusively for personal, non-commercial use, and may not be used for any purpose other than to identify prospective properties consumers may be interested in purchasing. Information is deemed reliable but not guaranteed. Copyright © 2026 Vail Multi List, Inc. (VMLS)
The listing broker's offer of compensation is made only to participants of the MLS where the listing is filed.
 The data relating to real estate for sale on this web site comes in part from the Internet Data Exchange (IDX) program of Colorado Real Estate Network, Inc. (CREN), © Copyright 2026. All rights reserved. All data deemed reliable but not guaranteed and should be independently verified. This database record is provided subject to "limited license" rights. Duplication or reproduction is prohibited.
 Pueblo Association of REALTORS®, Inc. All information deemed reliable but not guaranteed. All properties are subject to prior sale, change or withdrawal. Neither listing broker(s) or information provider(s) shall be responsible for any typographical errors, misinformation, misprints and shall be held totally harmless. Listing(s) information is provided for consumer's personal, non-commercial use and may not be used for any purpose other than to identify prospective properties consumers may be
 Information should be deemed reliable but not guaranteed, all representations are approximate, and individual verification is recommended. Copyright ©2026 All rights reserved.
