
Price Reduction - Views - Primary on Main
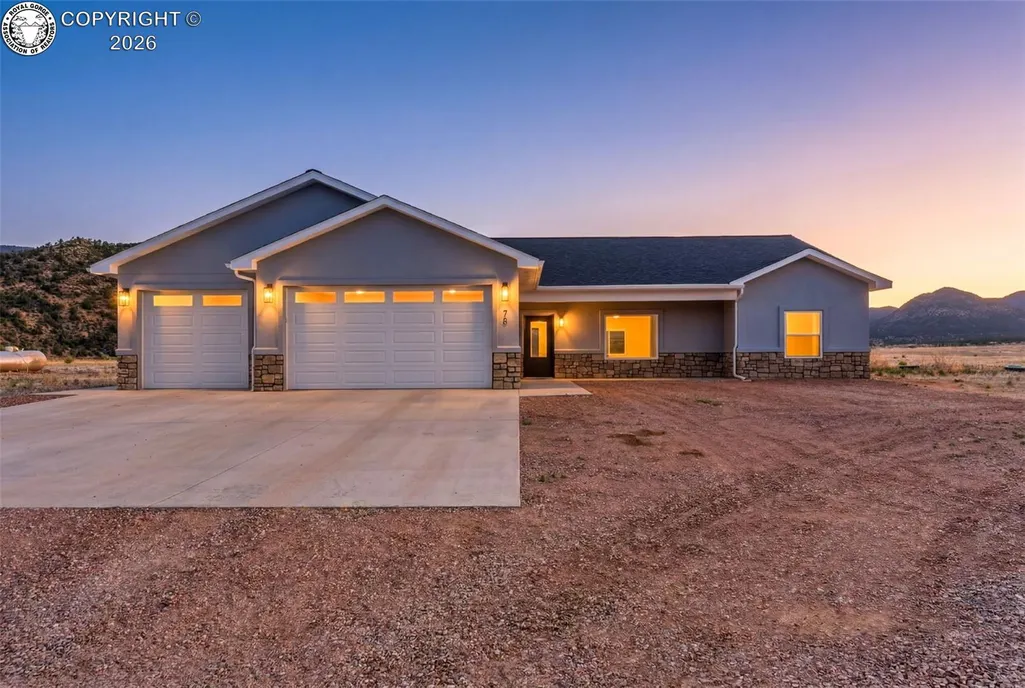
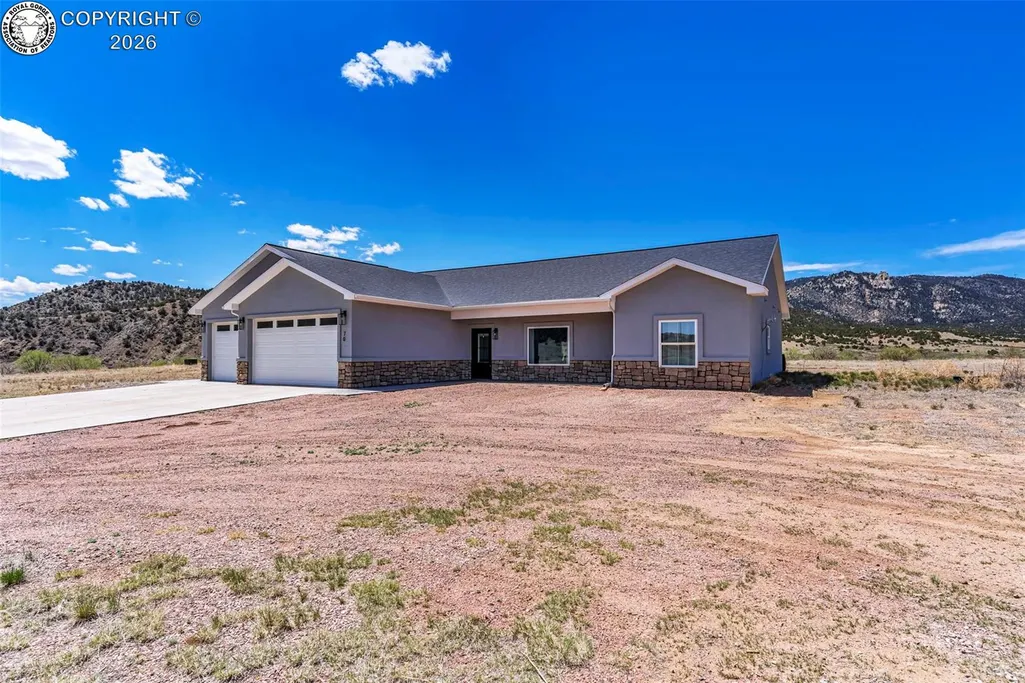
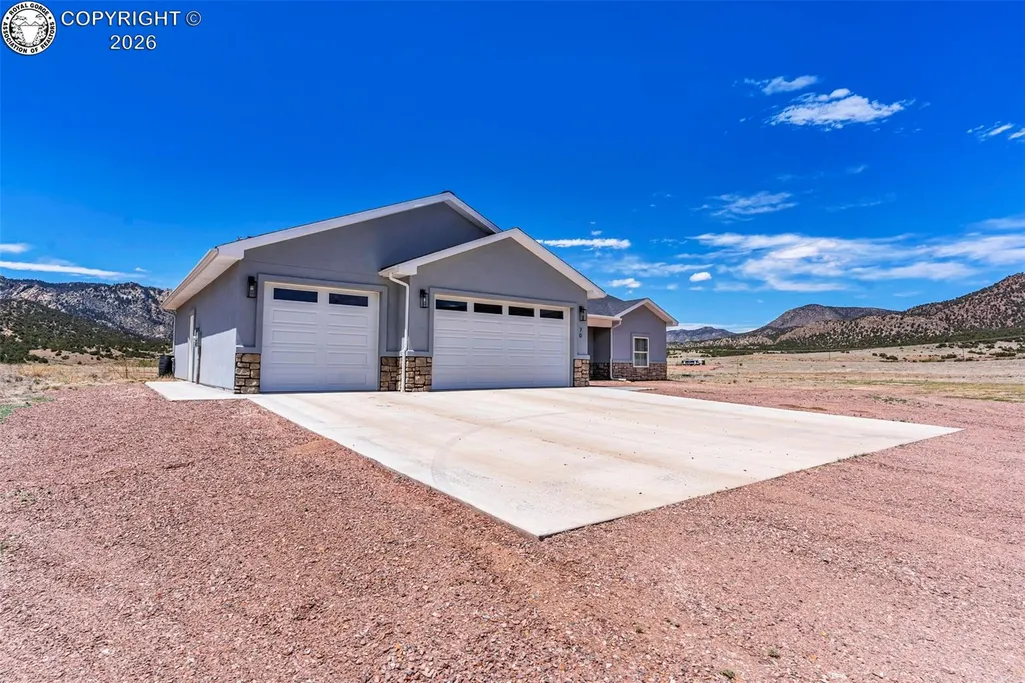
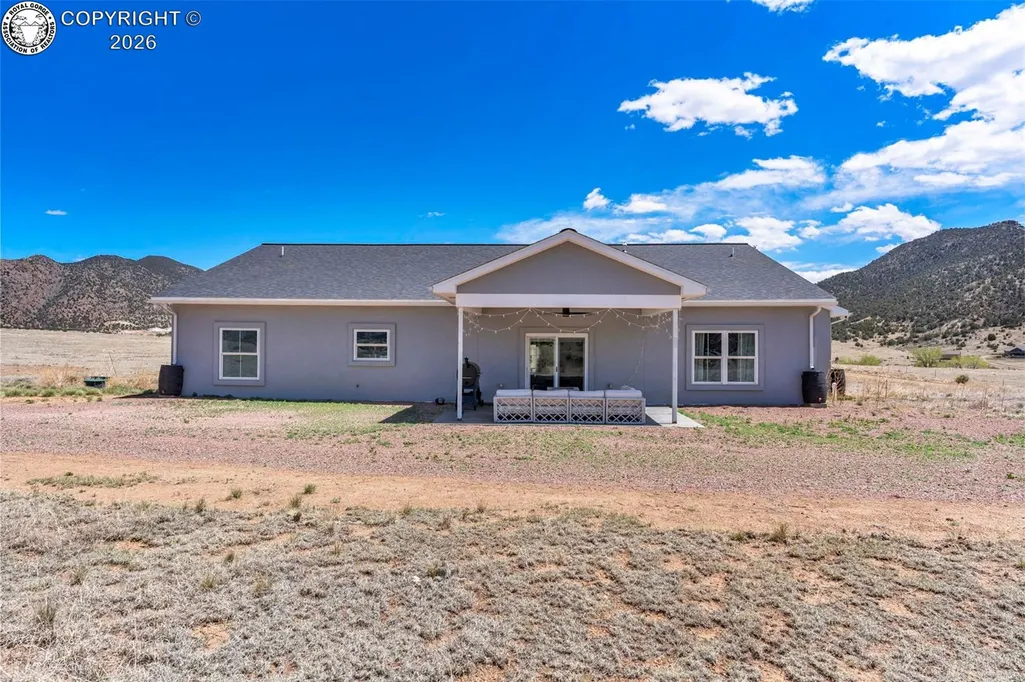
Address
70 Cactus View Court, Canon City, CO
Price
$ 649,000
Property Attributes
- MLS#6276997
- TypeSingle Family
- Listing Status Active
- CountyFREMONT
- CityCanon City
- AreaCanon City
- NeighborhoodDouble Creek Ranch
- Zip81212
- StyleSingle Family
- Year Built2022
- Taxes$ 2375
- Price$ 649,000
- Bedrooms3
- Full Bathrooms2
- Half Bathrooms0
- Sqr Footage2020
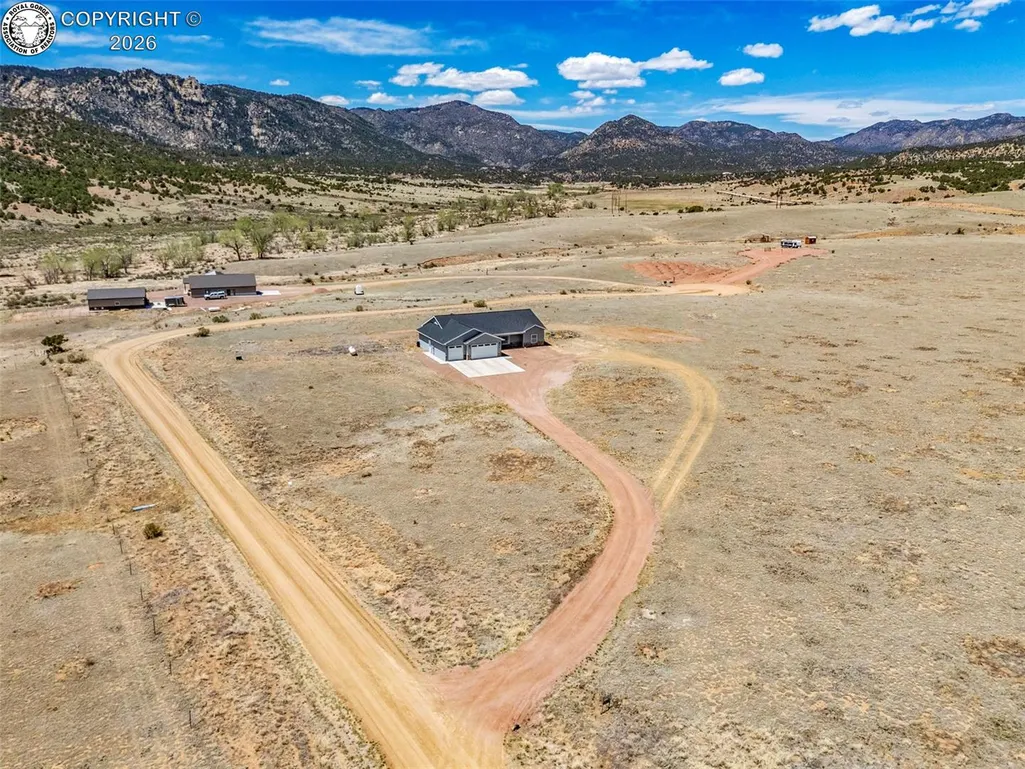
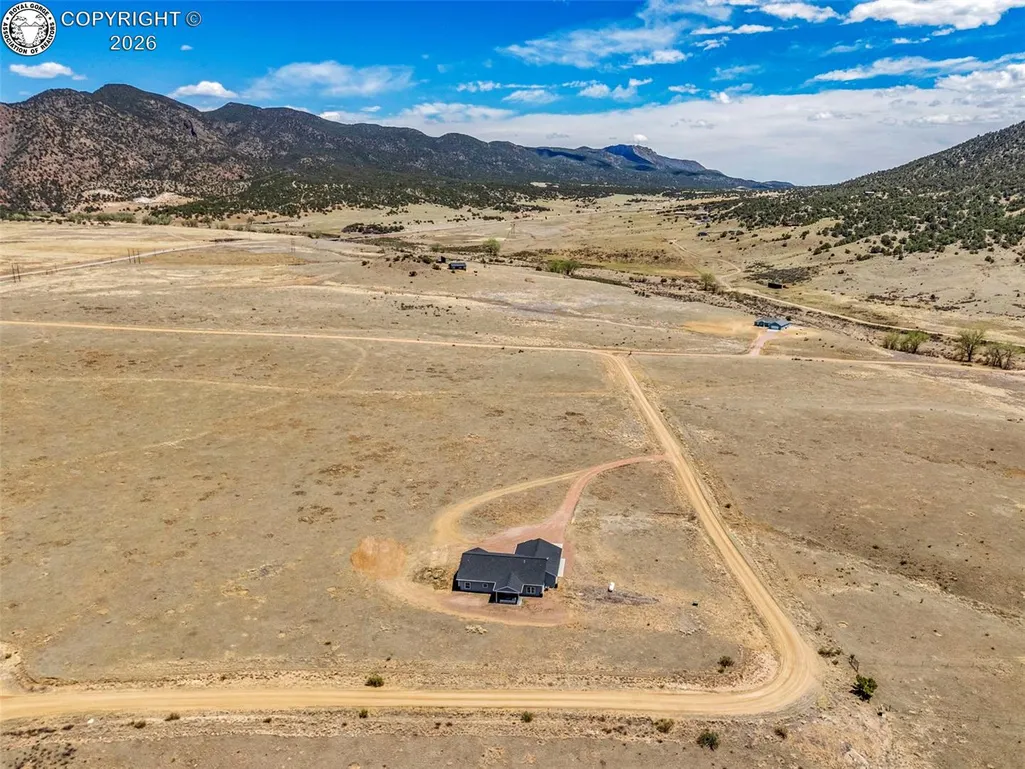
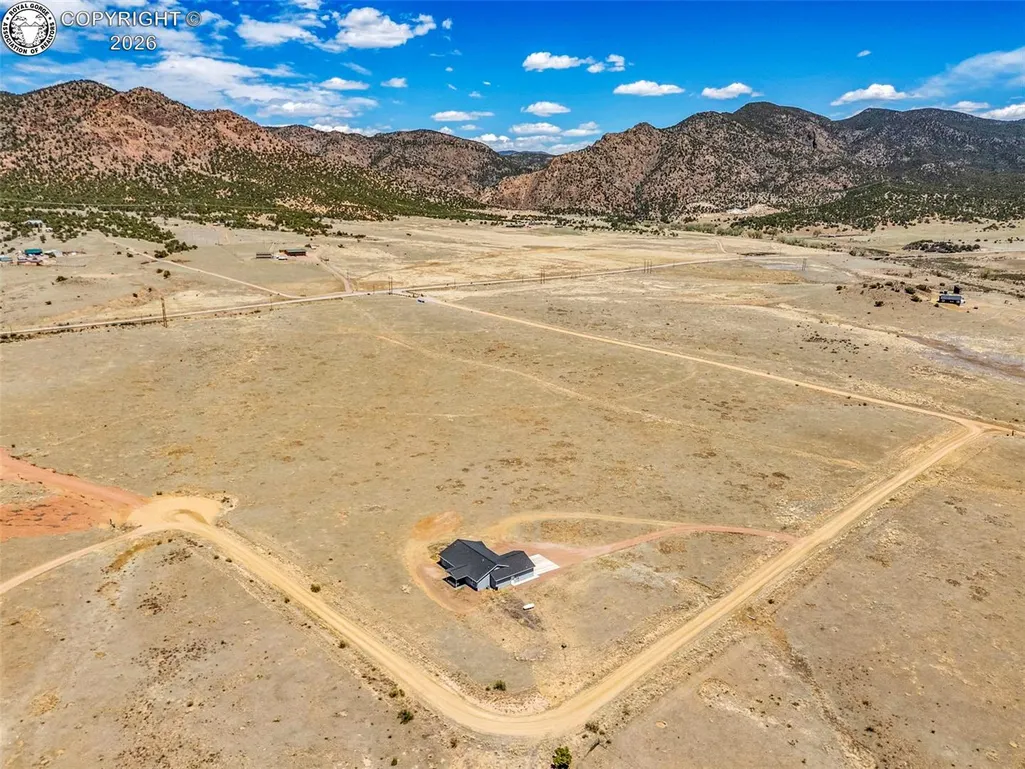
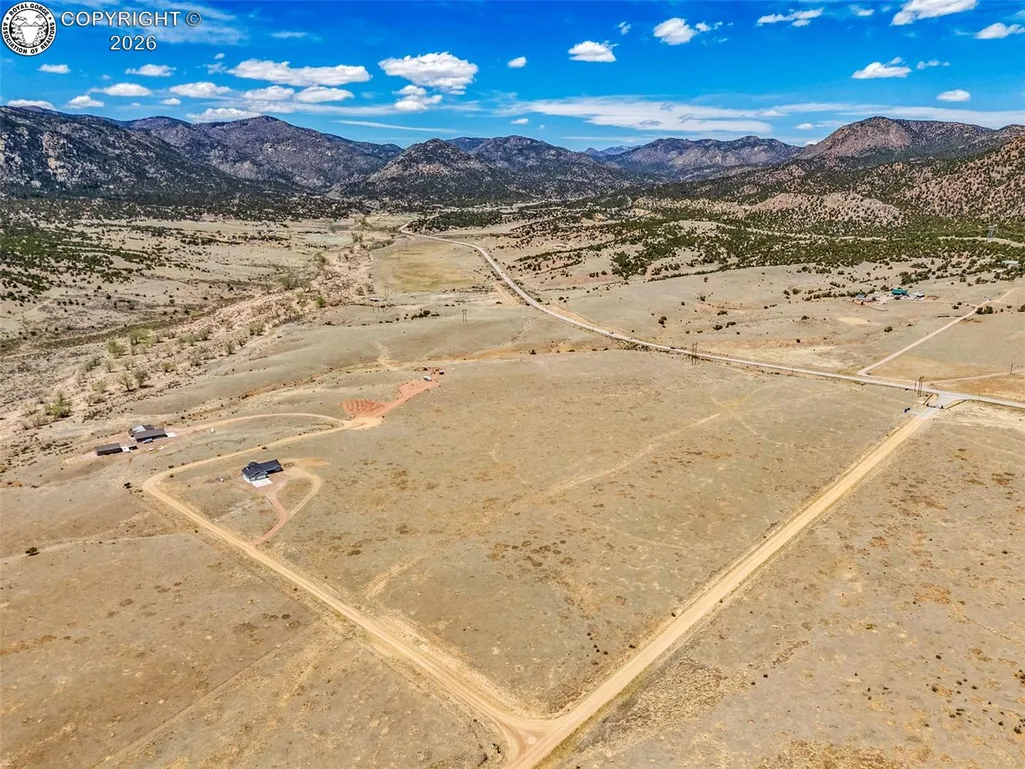
- Lot Size35.57 Acres
Data Source:
Royal Gorge MLS (RGMLS)
Property Description
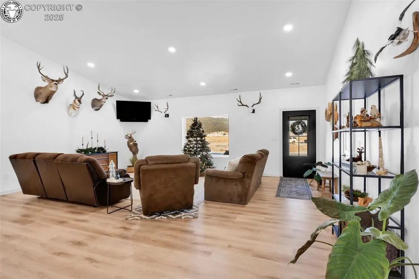
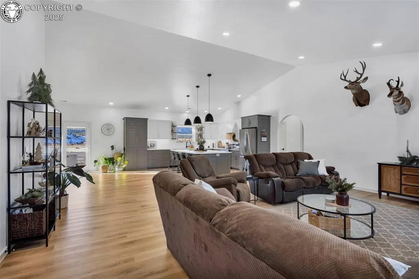
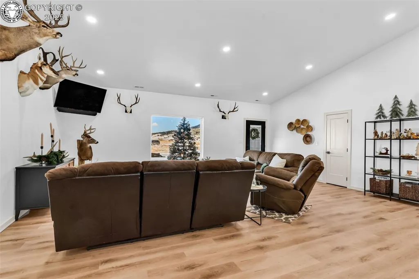
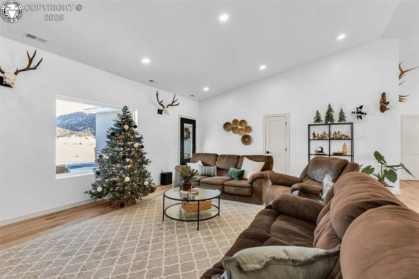
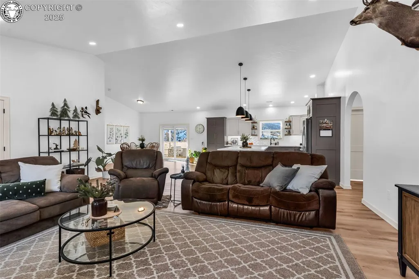
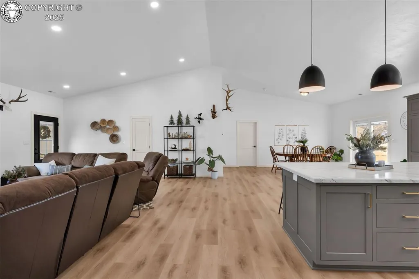
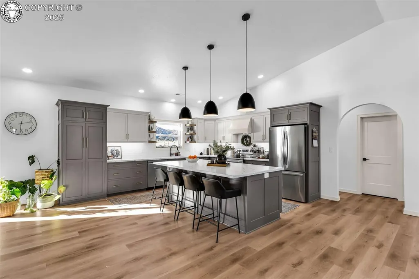
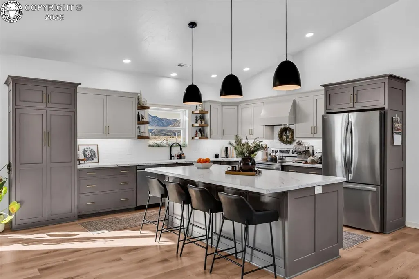
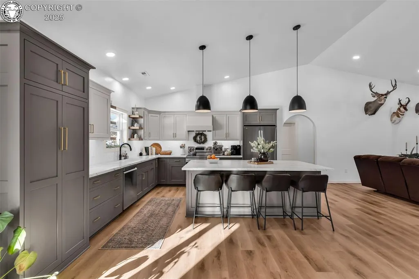
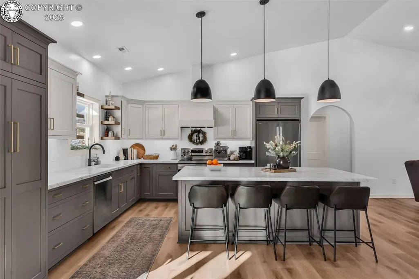
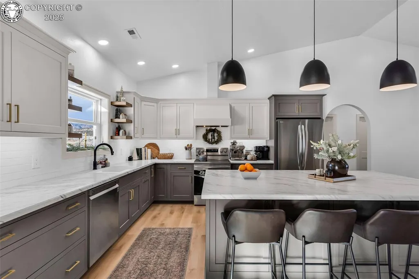
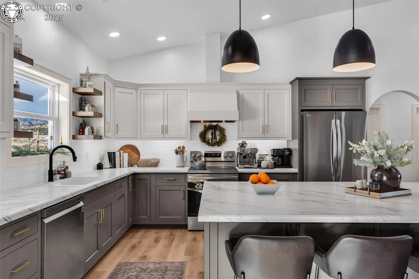
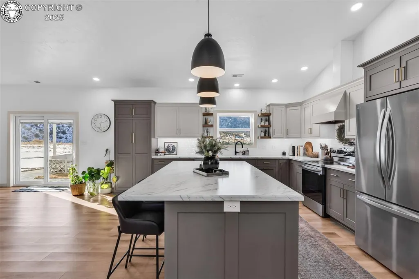
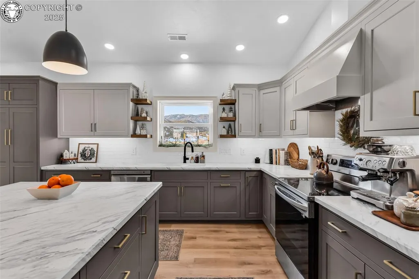
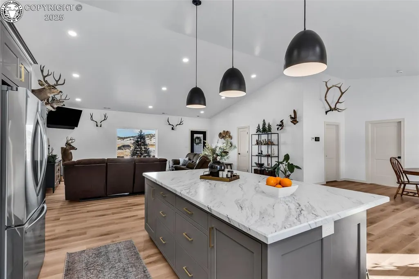
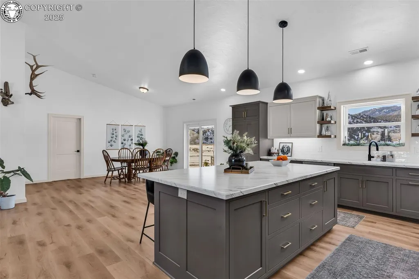
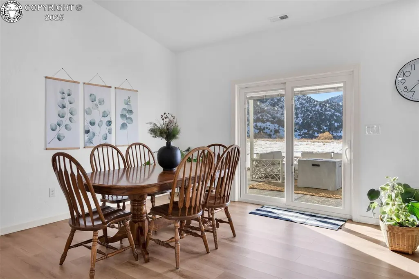
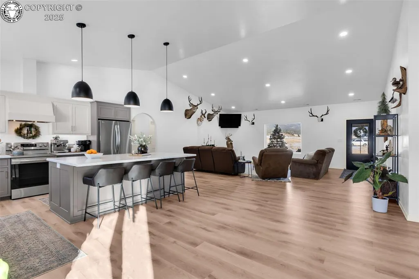
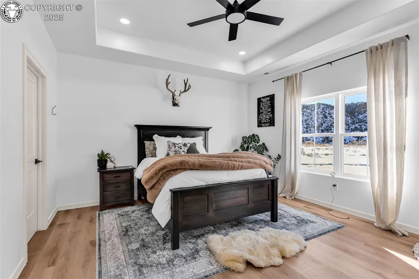
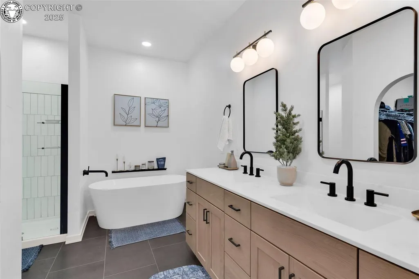
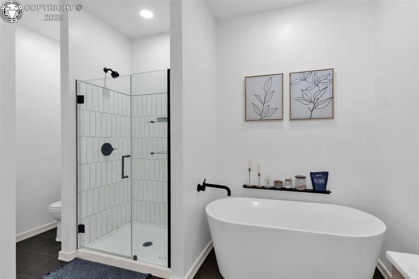
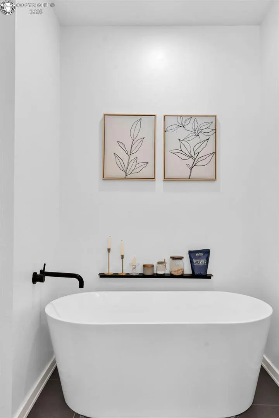
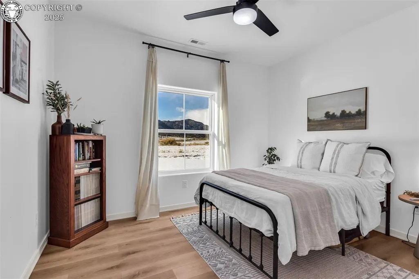
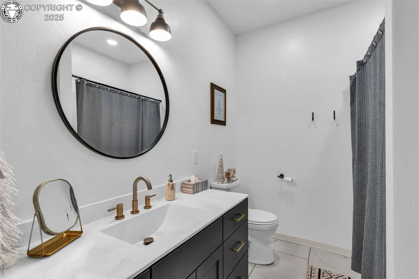
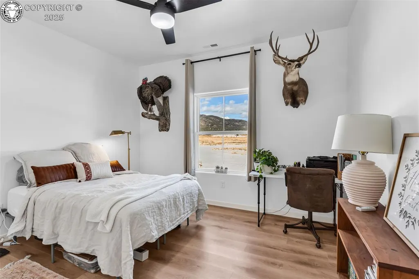
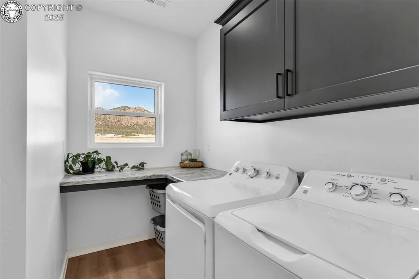
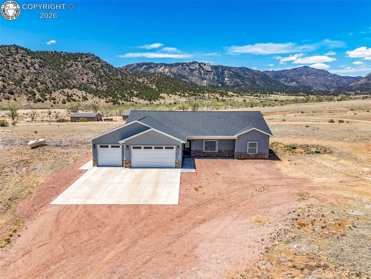
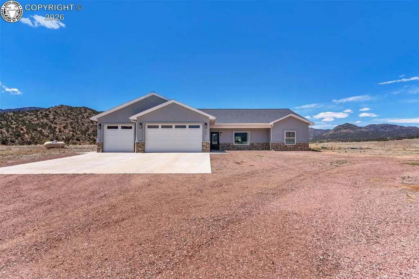
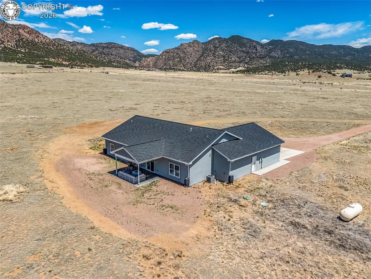
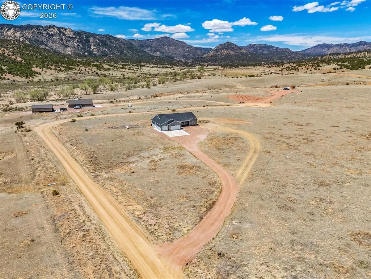
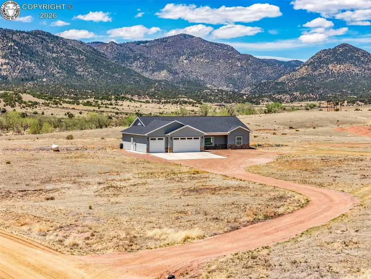
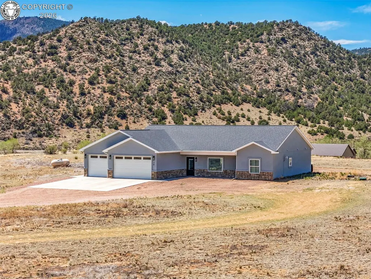
Tucked inside a peaceful gated community just 15 minutes from downtown Cañon City, this bright and inviting 3-bedroom, 2-bath home offers the kind of space and serenity that’s becoming harder to find. Set on 35.57 acres, the 2,020 square-foot residence is thoughtfully designed with an open, airy floor plan that welcomes natural light and effortless flow—perfect for both everyday living and quiet gatherings. Wide-open views and room to breathe surround you in every direction, creating a sense of privacy without feeling remote. Whether you’re dreaming of space for animals, hobbies, or simply the freedom of wide-open land, this property offers endless possibilities. Enjoy the balance of rural living with the convenience of town amenities close by, all within a secure, gated setting that feels like a retreat at the end of the day. If you’ve been looking for elbow room, openness, and a place that lets you slow down without giving up access to town—this one feels like home.
| Elementary School |
|---|
| Lincoln Elementary School |
| Price History | |
|---|---|
| 12/19/2025 | Listed $685,000 |
| 5/6/2026 | 3$670,000 |
| 8/26/2026 | 4$649,000 |
General Features
| Living Area | 2020.0 |
|---|---|
| Sewer | Septic |
| Heating | Forced Air,Propane |
| Cooling | Central Air |
| Utilities | Electricity Connected,Propane |
| Possession | Day of Closing |
| Roof | Composite Shingle |
| Zoning | AG |
| HOA Fee | 475.0 |
| Year Built | 2022 |
| Property Subtype | Single Family |
| Tax Year | 2025 |
| Parcel Number | 99927356 |
| Assoc Fee Paid Per | Annual |
| County | Fremont |
| Property Type | Residential |
| HOA | Yes |
| Other Structures | None |
| Full Baths | 2 |
| Status | Active |
| Directions | West on Hwy 50,right on Hwy9,left into Double Creek Ranch,1st right,home will be on the right |
| City | Canon City |
| Association Name | Double Creek Ranch |
| Lot Size Units | Acres |
| Lot Size Square Feet | 1549429.2 |
| Elementary School | Lincoln |
| Property Attached Y/N | No |
| Tax Annual Amount | 2375.88 |
| Lot Description | 360-degree View,Mountain View,Rural |
| MLS Area Minor | Double Creek Ranch |
| Additional Parcels Y/N | No |
| Assessments Y/N | No |
| Structure Type | Frame |
| Standard Status | Active |
| Occupancy Type | Owner |
Interior Features
| Flooring | Wood Laminate |
|---|---|
| LPSqft | 321.29 |
| Above Grade Finished Area | 2020.0 |
| Total Bedrooms | 3 |
| LivingAreaSource | Building Plans |
| Total Baths | 2 |
Exterior Features
| Siding | Stucco |
|---|---|
| Water Source | Cistern |
| Total Parking | 3.0 |
| Garage Type | Attached |
| Lot Size | 35.57 |
| Building Area Total | 2020.0 |
| Lot Size Acres | 35.57 |
| Sprinklers Y/N | No |
Amenities
- Foreclosure
- Views
- Short Sale
- New Construction
- Adult 55+
- Lease To Own
- No HOA Fees
- Furnished
- Primary On Main
- Air Conditioning
- Seller Finance
- Green
- Fixer Upper
- Horse
- Golf
- Fireplace
- Deck
- Garage
- Basement
- Pool
Property vs Single Family Average in 81212
Price
Taxes
Year Built
Visits
 The content relating to real estate for sale in this Web site comes in part from the Internet Data eXchange (IDX) program of METROLIST, INC., DBA RECOLORADO©. Real estate listings held by brokers other than Your Castle Real Estate - Denver are marked with the IDX Logo. This information is being provided for the consumers' personal, non-commercial use and may not be used for any other purpose. All information subject to change and should be independently verified. September 13, 2026 5:12 PM UTCd

 Information deemed reliable but not guaranteed by the MLS. © 2026 Information and Real Estate Services, LLC.
Information source: Information and Real Estate Services, LLC. Provided for limited non-commercial use only under IRES Rules. © Copyright IRES.
The information being provided is for the consumers personal, non-commercial use and may not be used for any purpose other than to identify prospective properties consumer may be interested in purchasing.
The IRES, LLC Data on this
Information deemed reliable but not guaranteed by the MLS. © 2026 Information and Real Estate Services, LLC.
Information source: Information and Real Estate Services, LLC. Provided for limited non-commercial use only under IRES Rules. © Copyright IRES.
The information being provided is for the consumers personal, non-commercial use and may not be used for any purpose other than to identify prospective properties consumer may be interested in purchasing.
The IRES, LLC Data on this
 The real estate listing information and related content displayed on this site is provided exclusively for consumers� personal, non-commercial use and may not be used for any purpose other than to identify prospective properties consumers may be interested in purchasing. This information and related content is deemed reliable but is not guaranteed accurate by elevateMLS.
 IDX information is provided exclusively for personal, non-commercial use, and may not be used for any purpose other than to identify prospective properties consumers may be interested in purchasing. Information is deemed reliable but not guaranteed. Copyright © 2026 Vail Multi List, Inc. (VMLS)
The listing broker's offer of compensation is made only to participants of the MLS where the listing is filed.
IDX information is provided exclusively for personal, non-commercial use, and may not be used for any purpose other than to identify prospective properties consumers may be interested in purchasing. Information is deemed reliable but not guaranteed. Copyright © 2026 Vail Multi List, Inc. (VMLS)
The listing broker's offer of compensation is made only to participants of the MLS where the listing is filed.
 The data relating to real estate for sale on this web site comes in part from the Internet Data Exchange (IDX) program of Colorado Real Estate Network, Inc. (CREN), © Copyright 2026. All rights reserved. All data deemed reliable but not guaranteed and should be independently verified. This database record is provided subject to "limited license" rights. Duplication or reproduction is prohibited.
 Pueblo Association of REALTORS®, Inc. All information deemed reliable but not guaranteed. All properties are subject to prior sale, change or withdrawal. Neither listing broker(s) or information provider(s) shall be responsible for any typographical errors, misinformation, misprints and shall be held totally harmless. Listing(s) information is provided for consumer's personal, non-commercial use and may not be used for any purpose other than to identify prospective properties consumers may be
 Information should be deemed reliable but not guaranteed, all representations are approximate, and individual verification is recommended. Copyright ©2026 All rights reserved.
