
Primary on Main
Address
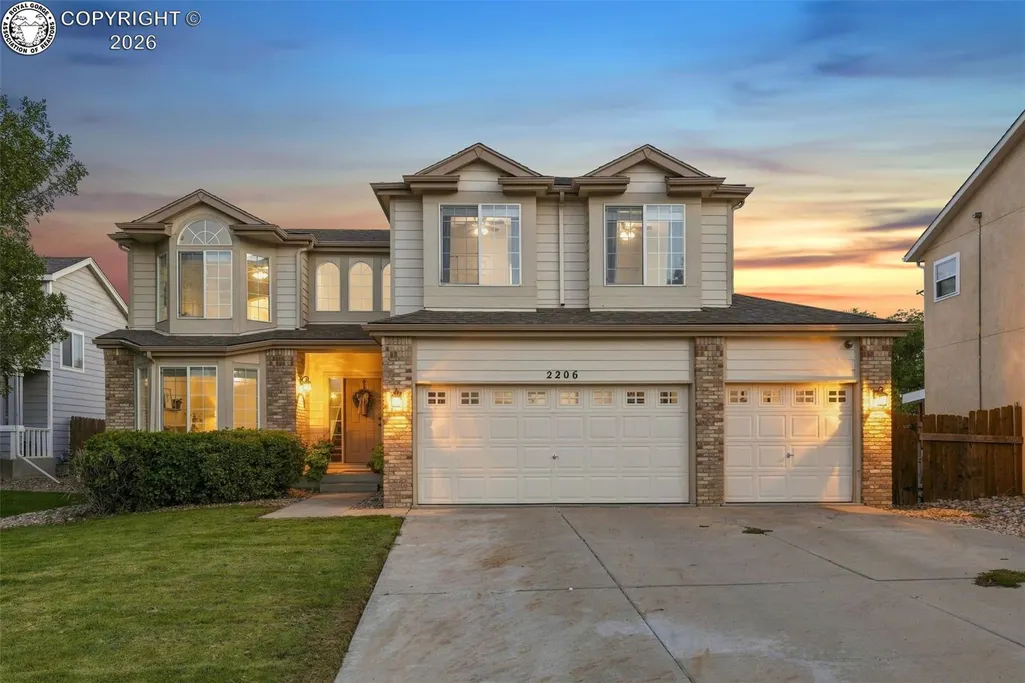
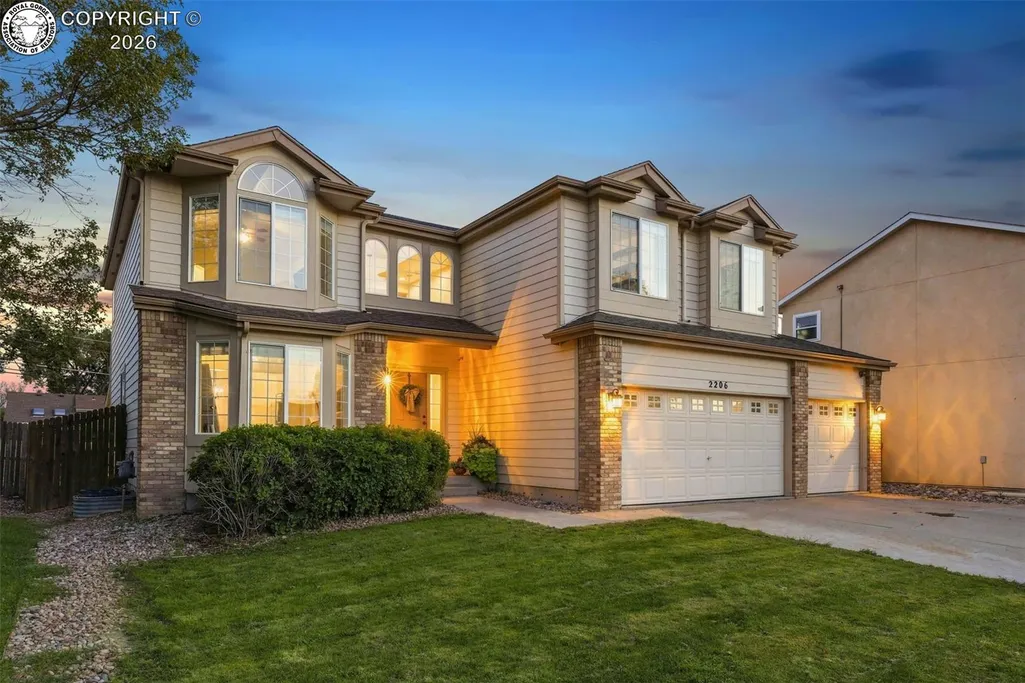
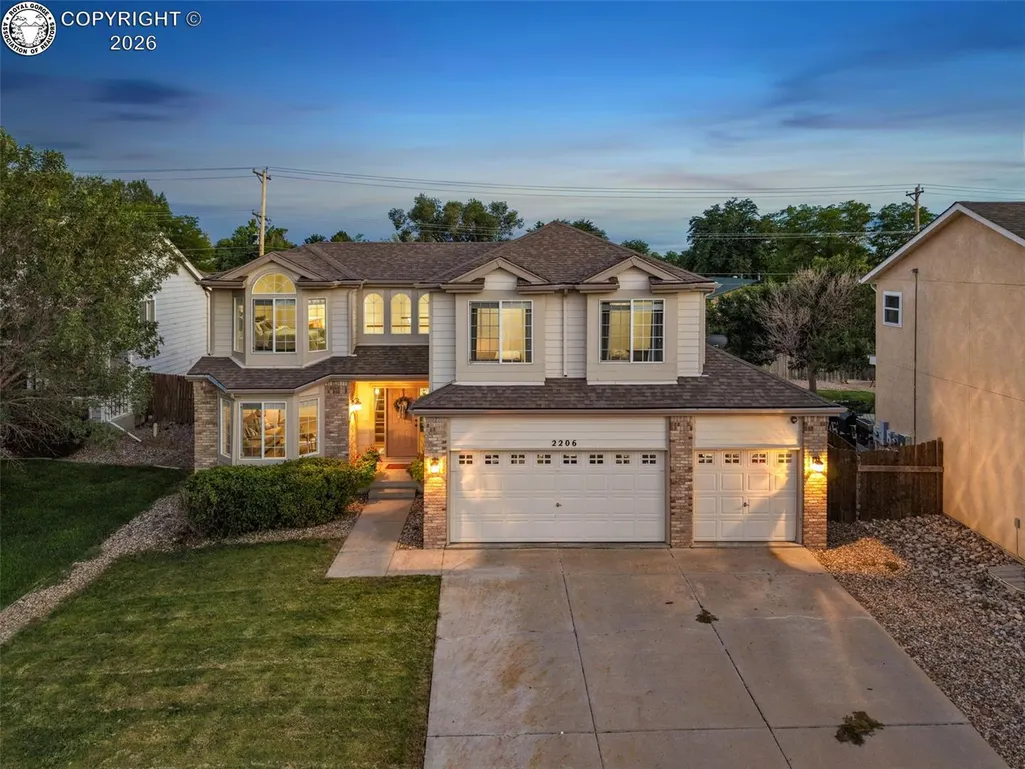
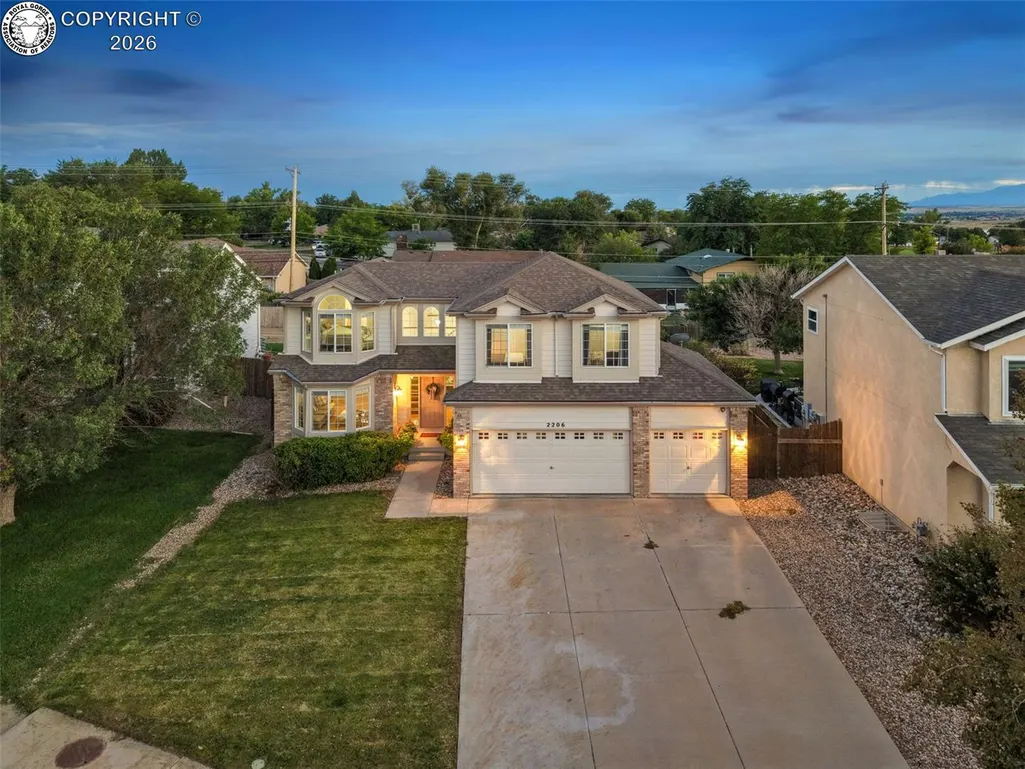
2206 Settlers Drive, Pueblo, CO
Price
$ 415,000
Property Attributes
- MLS#1408670
- TypeSingle Family
- Listing Status Active
- CountyPUEBLO
- CityPueblo
- AreaPueblo
- NeighborhoodWestridge Sub
- Zip81008
- StyleSingle Family
- Year Built2002
- Taxes$ 2781
- Price$ 415,000
- Bedrooms4
- Full Bathrooms2
- Half Bathrooms1
- Sqr Footage2409
- Lot Size0.196 Acres
Data Source:
Royal Gorge MLS (RGMLS)
Property Description
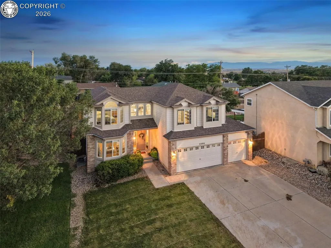
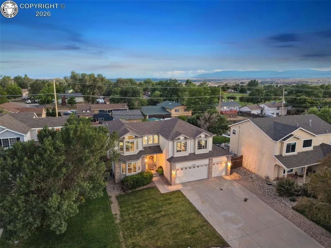
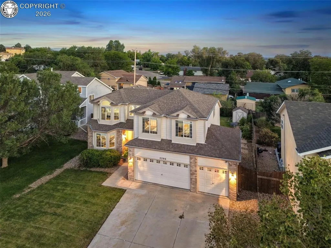
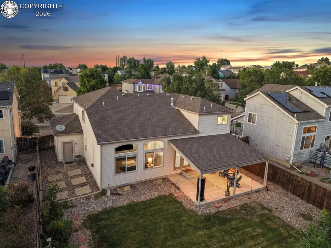
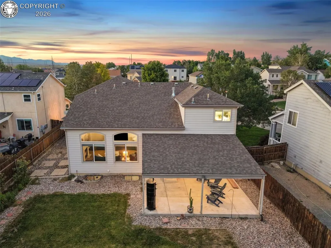
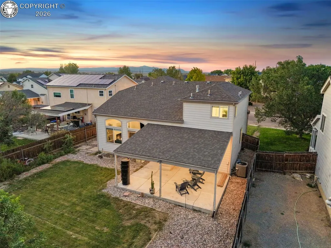
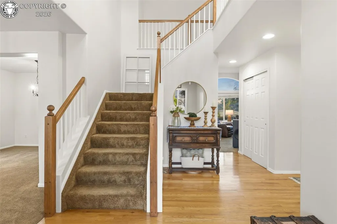
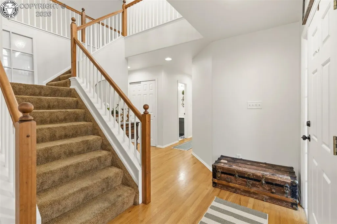
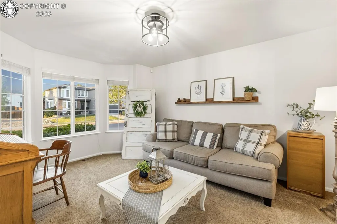
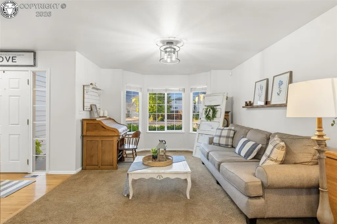
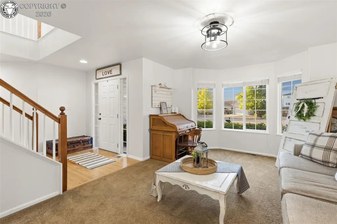
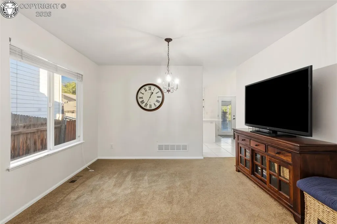
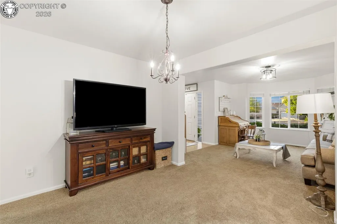
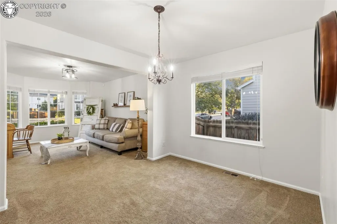
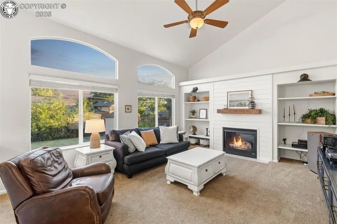
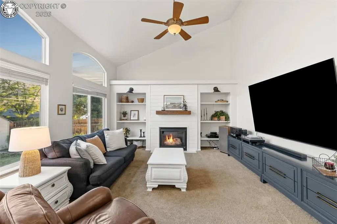
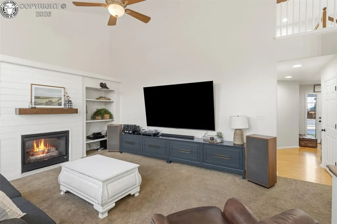
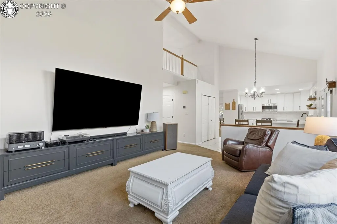
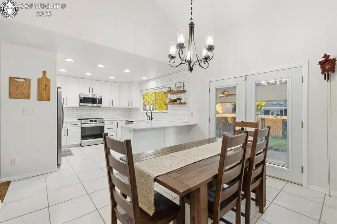
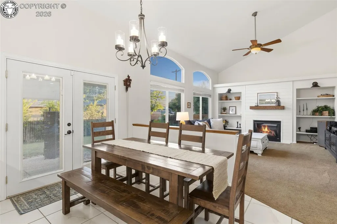
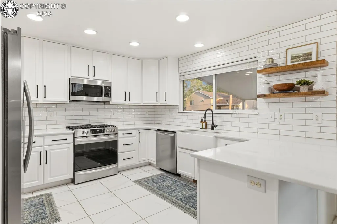
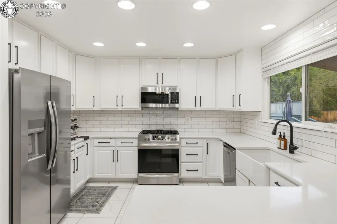
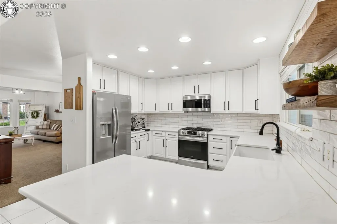
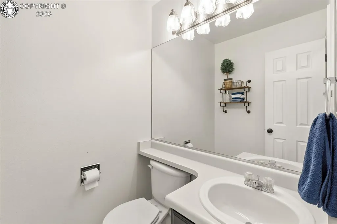
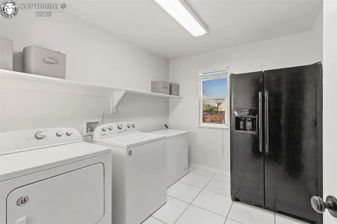
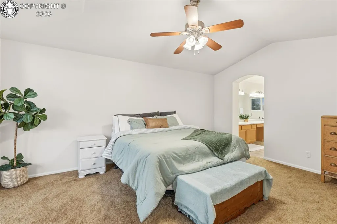
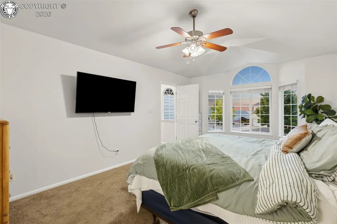
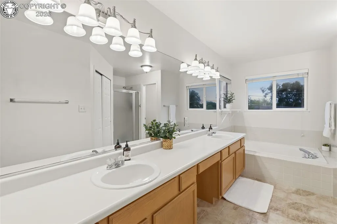
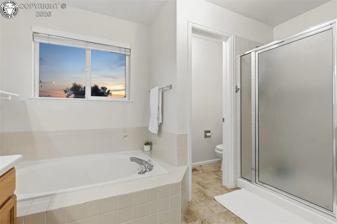
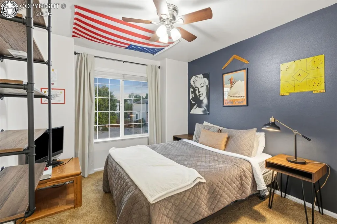
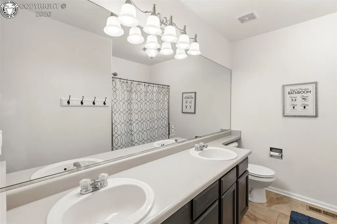
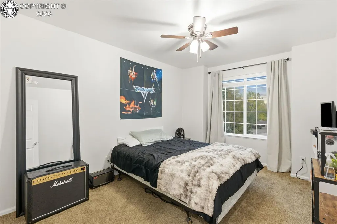
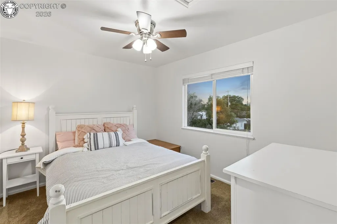
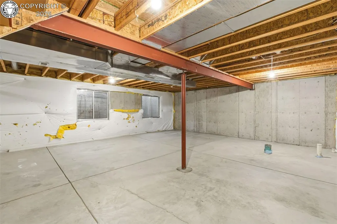
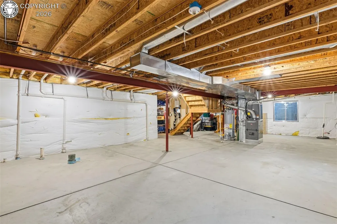
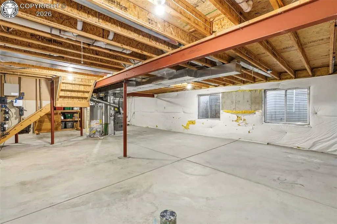
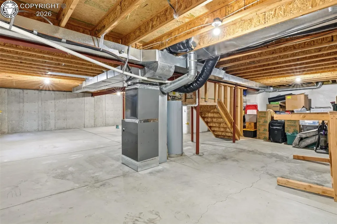
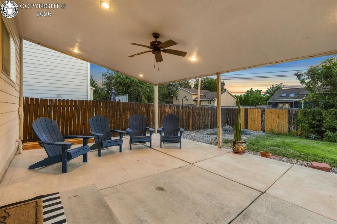
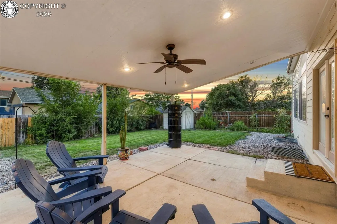
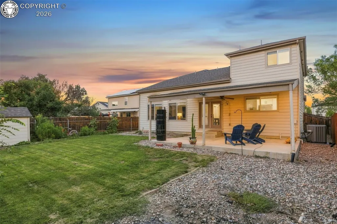
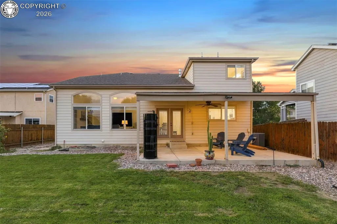
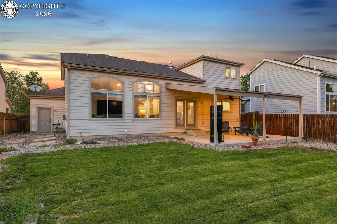
Welcome to a beautifully maintained two-story home in Pueblo’s desirable Westridge area offering impressive space, natural light, and outstanding potential to grow. With 4 bedrooms, 3 baths, a 3-car attached garage, and 3,629 total square feet, this home delivers the kind of thoughtful layout increasingly hard to find. A dramatic two-story entry creates an immediate sense of openness, while the main level offers both formal and casual living spaces designed for everyday comfort and entertaining. The expansive family room is a true centerpiece with soaring ceilings reaching approximately 17 feet, abundant windows, plantation shutters, a gas fireplace, and built-in display shelving. The spacious kitchen features stone countertops, generous cabinetry, a large pantry, breakfast bar, and adjoining dining area with French doors opening to the covered rear patio and fenced backyard. A large main-level laundry adds exceptional storage and flexibility. Upstairs, the primary suite is thoughtfully separated from the secondary bedrooms and offers a bay-window sitting area, walk-in closet, and spacious 5-piece bath with dual vanities, soaking tub, and separate shower, while three additional bedrooms complete the upper level. The full 1,220-square-foot unfinished basement is an incredible opportunity with four egress windows, plumbing rough-in, and a functional layout ready for future bedrooms, recreation space, home gym, theater, or additional living area. Enjoy convenient access to parks, schools, shopping, Pueblo’s extensive trail system, the Historic Arkansas Riverwalk, and Lake Pueblo State Park with boating, fishing, hiking, and mountain biking. Pueblo also continues to build economic momentum through manufacturing, rail, aerospace/defense, logistics, and other expanding industries. Central air, abundant storage, a landscaped lot, sprinkler system, storage shed, covered patio, and oversized 3-car garage complete a home offering comfort,versatility, and room to grow.
| Price History | |
|---|---|
| 9/3/2026 | Listed $415,000 |
General Features
| Living Area | 2409.0 |
|---|---|
| Sewer | Sewer |
| Heating | Forced Air |
| Cooling | Ceiling Fan(s),Central Air |
| Utilities | Electricity Available,Natural Gas Available |
| Possession | Day of Closing |
| Roof | Composite Shingle |
| Appliances | Dishwasher,Microwave Oven,Oven,Range,Refrigerator |
| Zoning | R-2 |
| HOA Fee | 0.0 |
| Patio/Porch Features | Concrete,Covered |
| Exclusions | All Personal Property inlcuding the TV mounts,attached shelving in upstairs guest bedroom. |
| Year Built | 2002 |
| Miscellaneous | Auto Sprinkler System,Kitchen Pantry |
| Property Subtype | Single Family |
| Tax Year | 2025 |
| Parcel Number | 0511301015 |
| Assoc Fee Paid Per | Not Applicable |
| County | Pueblo |
| Property Type | Residential |
| HOA | No |
| Other Structures | Storage Shed |
| Full Baths | 2 |
| Status | Active |
| Directions | Going S on I-25,take exit 102 and go west on Eagleridge Blvd,take a left on Ridge Dr,go right on Settlers Dr,property is on the left hand side. |
| City | Pueblo |
| Lot Size Units | SqFt |
| Lot Size Square Feet | 8538.0 |
| Elementary School | Other |
| Property Attached Y/N | No |
| Tax Annual Amount | 2781.81 |
| Lot Description | Level |
| MLS Area Minor | Westridge Sub |
| Additional Parcels Y/N | No |
| Assessments Y/N | No |
| Structure Type | Frame |
| Standard Status | Active |
Interior Features
| Basement | Full Basement,Unfinished |
|---|---|
| Flooring | Carpet,Tile,Wood |
| Fireplace Features | Gas Logs,Main Level,One |
| LPSqft | 114.36 |
| Entry | Natural Wood |
| Window Features | Vinyl |
| Above Grade Finished Area | 2409.0 |
| Half Baths | 1 |
| Laundry Features | Electric Hook-up,Main |
| Total Bedrooms | 4 |
| LivingAreaSource | Assessor Records |
| Total Baths | 3 |
Exterior Features
| Siding | Brick |
|---|---|
| Fencing | All,Wood |
| Water Source | Municipal |
| Total Parking | 2.0 |
| Landscaped | All |
| Driveway | Concrete |
| Garage Type | Attached |
| Lot Location | Near Fire Station,Near Park,Near Shopping Center |
| Lot Size | 8538.0 |
| Alley | Gravel |
| Building Area Total | 3629.0 |
| Lot Size Acres | 0.196 |
| Sprinklers Y/N | No |
| Road Frontage Type | City/Town Road,Paved |
Amenities
- Foreclosure
- Views
- Short Sale
- New Construction
- Adult 55+
- Lease To Own
- No HOA Fees
- Furnished
- Primary On Main
- Air Conditioning
- Seller Finance
- Green
- Fixer Upper
- Horse
- Golf
- Fireplace
- Deck
- Garage
- Basement
- Pool
Property vs Single Family Average in 81008
Price
Taxes
Year Built
 The content relating to real estate for sale in this Web site comes in part from the Internet Data eXchange (IDX) program of METROLIST, INC., DBA RECOLORADO©. Real estate listings held by brokers other than Your Castle Real Estate - Denver are marked with the IDX Logo. This information is being provided for the consumers' personal, non-commercial use and may not be used for any other purpose. All information subject to change and should be independently verified. September 14, 2026 6:58 PM UTCd

 Information deemed reliable but not guaranteed by the MLS. © 2026 Information and Real Estate Services, LLC.
Information source: Information and Real Estate Services, LLC. Provided for limited non-commercial use only under IRES Rules. © Copyright IRES.
The information being provided is for the consumers personal, non-commercial use and may not be used for any purpose other than to identify prospective properties consumer may be interested in purchasing.
The IRES, LLC Data on this
Information deemed reliable but not guaranteed by the MLS. © 2026 Information and Real Estate Services, LLC.
Information source: Information and Real Estate Services, LLC. Provided for limited non-commercial use only under IRES Rules. © Copyright IRES.
The information being provided is for the consumers personal, non-commercial use and may not be used for any purpose other than to identify prospective properties consumer may be interested in purchasing.
The IRES, LLC Data on this
 The real estate listing information and related content displayed on this site is provided exclusively for consumers� personal, non-commercial use and may not be used for any purpose other than to identify prospective properties consumers may be interested in purchasing. This information and related content is deemed reliable but is not guaranteed accurate by elevateMLS.
 IDX information is provided exclusively for personal, non-commercial use, and may not be used for any purpose other than to identify prospective properties consumers may be interested in purchasing. Information is deemed reliable but not guaranteed. Copyright © 2026 Vail Multi List, Inc. (VMLS)
The listing broker's offer of compensation is made only to participants of the MLS where the listing is filed.
IDX information is provided exclusively for personal, non-commercial use, and may not be used for any purpose other than to identify prospective properties consumers may be interested in purchasing. Information is deemed reliable but not guaranteed. Copyright © 2026 Vail Multi List, Inc. (VMLS)
The listing broker's offer of compensation is made only to participants of the MLS where the listing is filed.
 The data relating to real estate for sale on this web site comes in part from the Internet Data Exchange (IDX) program of Colorado Real Estate Network, Inc. (CREN), © Copyright 2026. All rights reserved. All data deemed reliable but not guaranteed and should be independently verified. This database record is provided subject to "limited license" rights. Duplication or reproduction is prohibited.
 Pueblo Association of REALTORS®, Inc. All information deemed reliable but not guaranteed. All properties are subject to prior sale, change or withdrawal. Neither listing broker(s) or information provider(s) shall be responsible for any typographical errors, misinformation, misprints and shall be held totally harmless. Listing(s) information is provided for consumer's personal, non-commercial use and may not be used for any purpose other than to identify prospective properties consumers may be
 Information should be deemed reliable but not guaranteed, all representations are approximate, and individual verification is recommended. Copyright ©2026 All rights reserved.
