
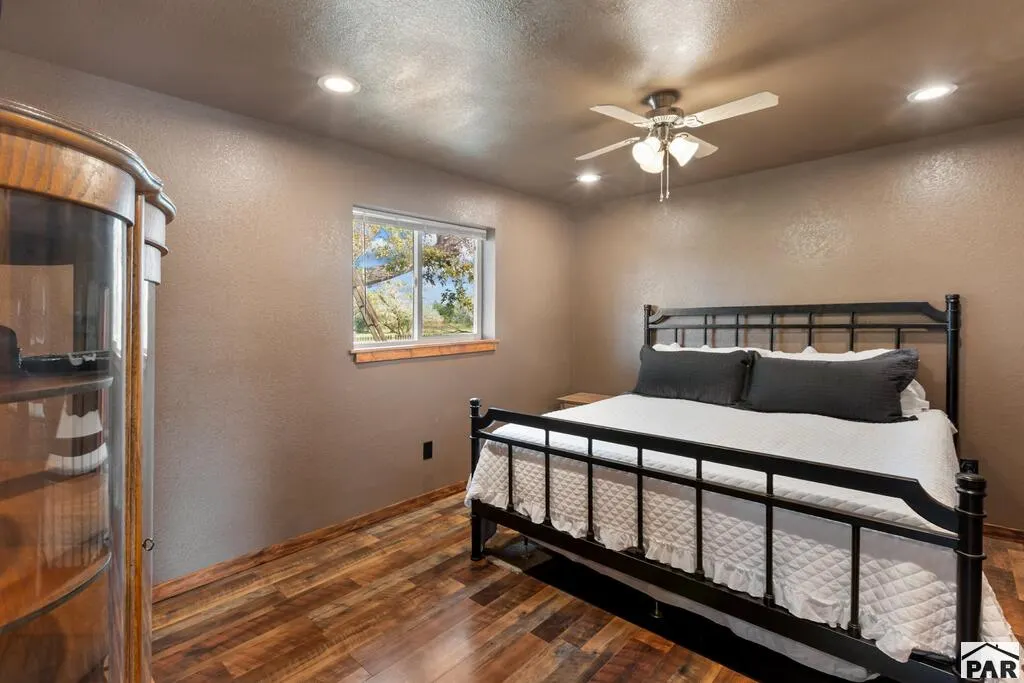
Views - Primary on Main









Address
1202 Vine St, Canon City, CO
Price
$ 480,000
Property Attributes
- MLS#242328
- TypeSingle Family
- Listing Status Active
- CountyFremont
- CityCanon City
- AreaOutlying
- NeighborhoodWest Of Pueblo County
- Zip81212
- Style
- Year Built1959
- Taxes$ 1384
- Price$ 480,000
- Bedrooms3
- Full Bathrooms3
- Half Bathrooms1
- Sqr Footage2140
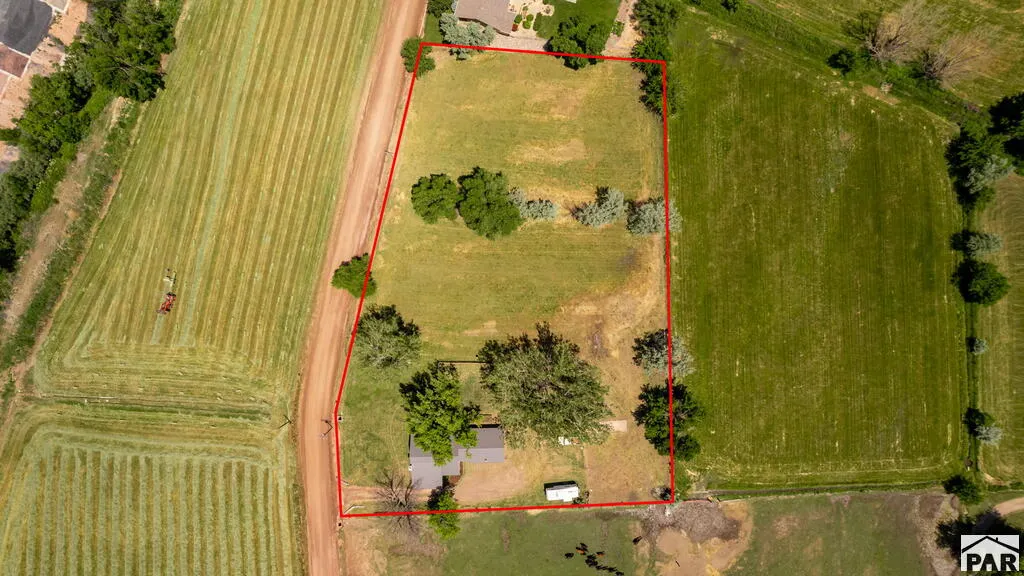
- Lot Size1.85 Acres
Data Source:
Pueblo Association Of REALTORS® (PAOR)
Property Description
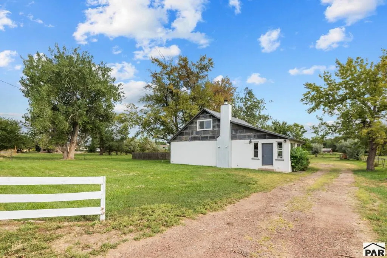
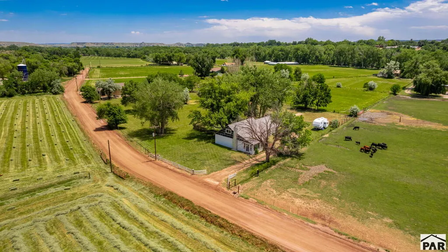
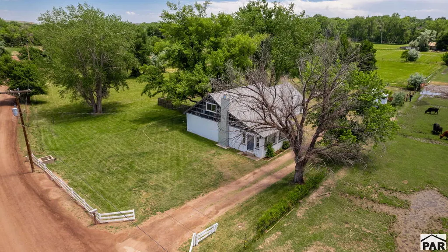
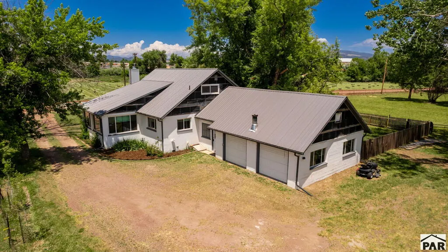
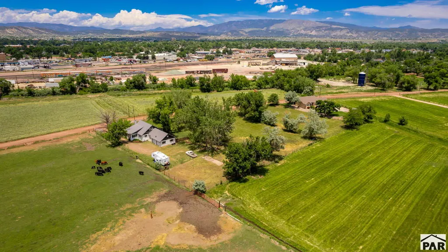
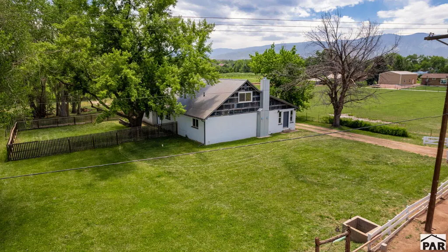
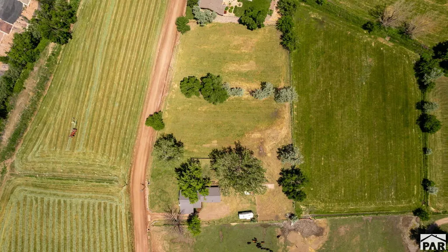
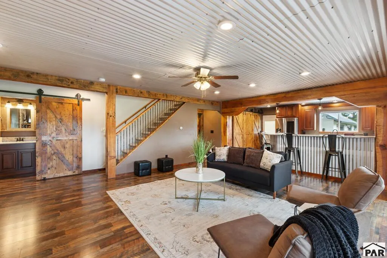
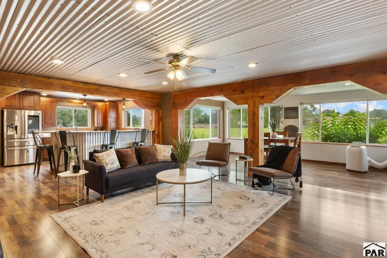
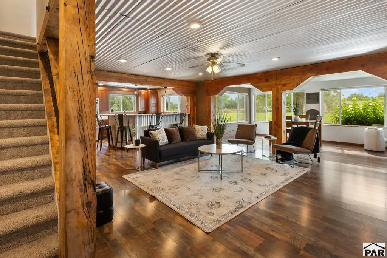
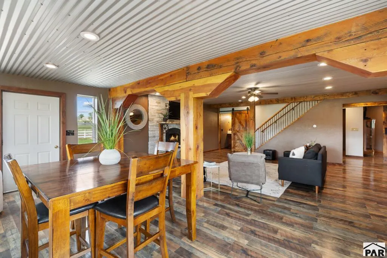
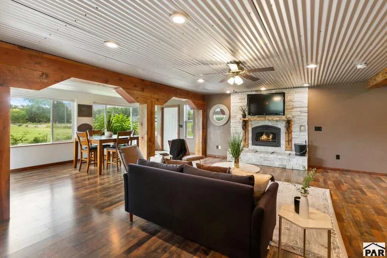
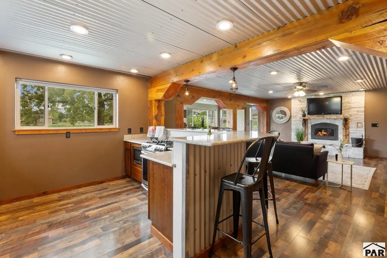
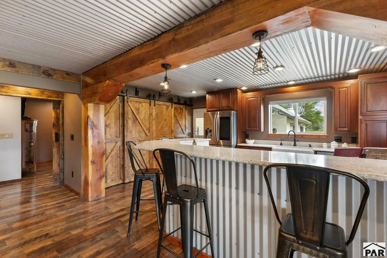
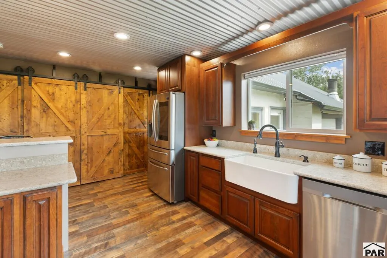
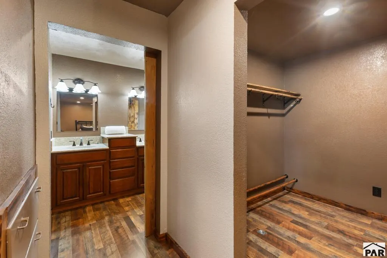
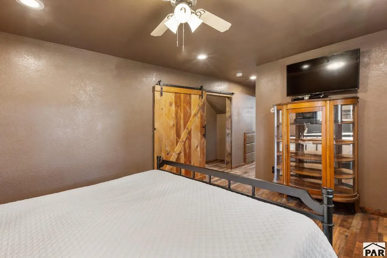
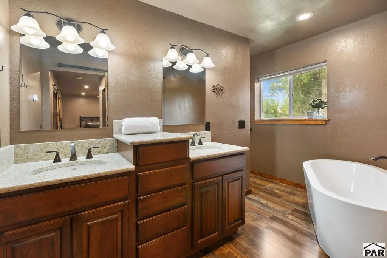
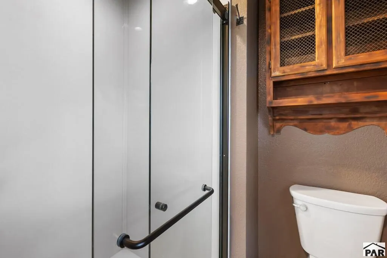
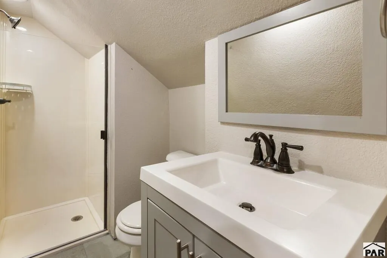
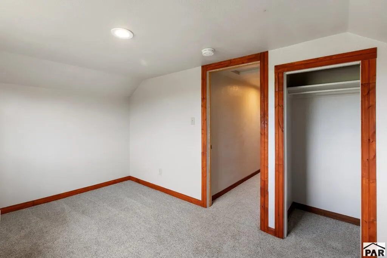
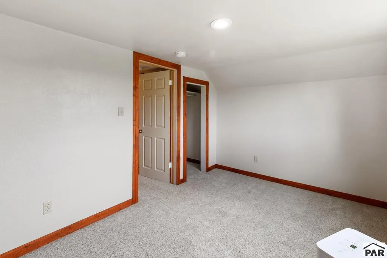
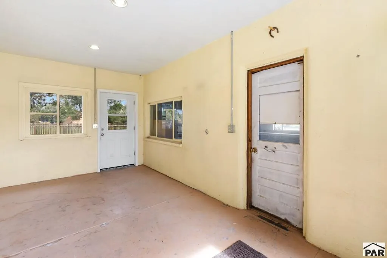
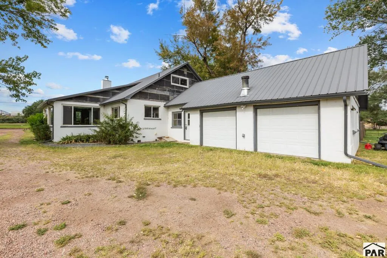
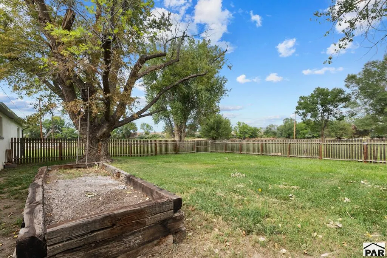
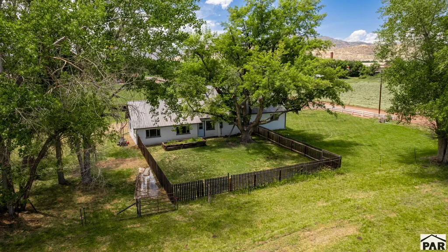
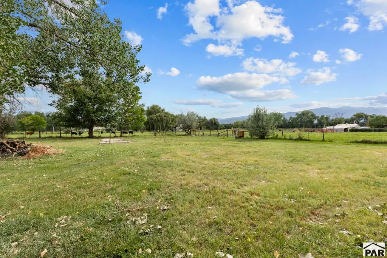
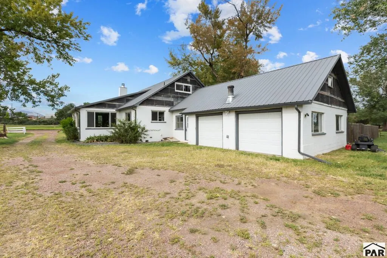
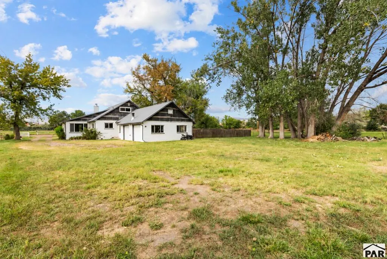
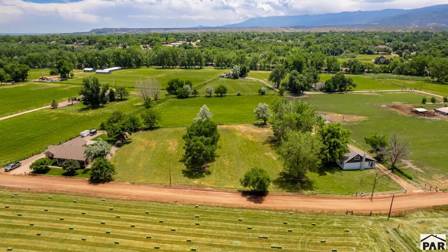
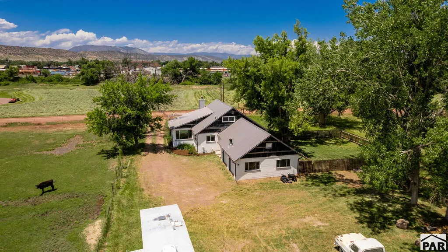
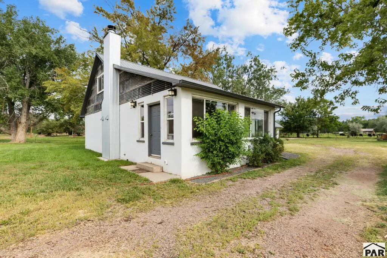
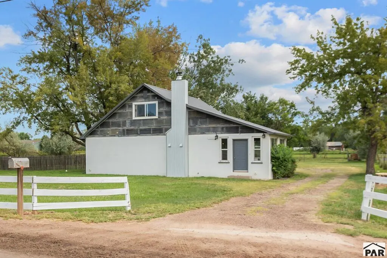
Tucked away on 1.85 fenced and irrigated acres, this beautifully renovated rural farmhouse offers privacy, character, and refined country living. Built in 1959 and extensively remodeled in 2019, the 3-bedroom, 2.5-bath home is surrounded by shade trees, fenced grazing land, and a hayfield. Step inside where thoughtfully selected custom finishes blend rustic history with modern luxury. Reclaimed beams and woodwork, corrugated metal ceilings, recycled tin accents, embedded antique iron stove-front niches, and a custom-cut marble travertine fireplace mantle create warmth and character throughout. The wood-burning fireplace completes the inviting farmhouse atmosphere. The updated kitchen features cherry cabinetry, quartz countertops, a farmhouse sink overlooking the backyard acreage, and included stainless steel appliances. Retreat to the gorgeous 5-piece primary bath with a freestanding soaking tub and separate shower. Improvements include a new electrical panel, updated plumbing, and a natural gas boiler providing four zones of in-floor radiant heat along with domestic hot water. The attached two-car garage connects through an enclosed breezeway offering potential as a sunroom. Outside, enjoy flood-irrigated acreage with three shares of Oil Creek Ditch, grazing land, and private open space extending behind the property toward the Arkansas River. Peaceful, private, and filled with one-of-a-kind craftsmanship, this is a truly special place to call home.
| Price History | |
|---|---|
| 9/17/2026 | Listed $480,000 |
General Features
| Sewer | Public Sewer |
|---|---|
| Heating | Natural Gas,Hot Water |
| Cooling | Evaporative Central Air |
| Roof | Metal |
| Appliances | Dishwasher,Refrigerator,Gas Range Oven,Microwave Built-in,Dryer |
| Zoning | RL |
| Garage Spaces | 2 |
| Gas Y/N | BlackHill |
| Association Fee Includes | None |
| Patio/Porch Features | None |
| Construction Materials | Frame,Stucco |
| Exclusions | Washer |
| Year Built | 1959 |
| View | Mountain(s) |
| Stories Count | 1 |
| Levels | One and One Half |
| Property Subtype | Single Family Residence |
| County | Fremont |
| New Construction | false |
| Property Type | Residential |
| Association Amenities | None |
| HOA | false |
| Attached Garage | true |
| Subdivision Name | West Of Pueblo County |
| Garage Y/N | true |
| Full Baths | 1 |
| Status | Active |
| Directions | From Highway 50/ Royal Gorge Blvd, Head South on S. 11th St (Or S. 9th St). Turn left onto Vine St, 1202 Vine St will be on the right. |
| City | Canon City |
| Disclosures | Lead Based Paint Disclosure |
| High School District | Canon City Re-1 |
| MLS Area | Outlying |
| Lot Size Units | Acres |
| Lot Size Square Feet | 80586 |
| Carport Y/N | false |
| Tax Annual Amount | 1384 |
| Additional Parcels Y/N | false |
| Virtual Tour | https://view.ricoh360.com/035fa2ab-7b1a-4d43-9f9f-323474545d6f |
| Building Area Units | Square Feet |
| Primary Bedroom Level | Main |
| Living Area Units | Square Feet |
| Standard Status | Active |
| Occupancy Type | Vacant |
| Middle/Junior School District | Canon City Re-1 |
| Elementary School District | Canon City Re-1 |
| Legal Description | TR IN SE4NW4 & SW4NE4 SEC 33-18-70 DESC AS FOLL: BEG AT NE COR HARP TR; TH N 58 DEG 20'00"E ALG S SIDE VINE ST 82 FT;TH N 74 DEG 14'00"E 302 FT TO NW COR JOHN E HAMILTON TR; TH S 23 DEG 53'E 194 FT TO |
Interior Features
| Interior Amenities | Ceiling Fan(s),Walk-In Closet(s),Walk-in Shower |
|---|---|
| Basement | None |
| Total Fireplaces | 1 |
| Fireplace Features | Living Room,Wood Burning |
| Kitchen Level | Main |
| Air Conditioning Y/N | true |
| Heating Y/N | true |
| Window Features | Double Pane Windows,Vinyl,Window Coverings |
| Fireplace Y/N | true |
| Above Grade Finished Area | 2140 |
| Half Baths | 1 |
| 3/4 Baths | 1 |
| Laundry Features | Main,Laminate |
| Total Bedrooms | 3 |
| Living Room Level | Main |
| Below Grade Finished Area Unit Type | Square Feet |
| LivingAreaSource | Agent Measured |
| Above Grade Finished Area Unit Type | Square Feet |
| Total Baths | 3 |
| Kitchen Area | 192 |
| Kitchen Description | Laminate |
| Kitchen Length | 12 |
| Kitchen Width | 16 |
| Primary on Main | 143 |
| Second Bedroom Length | 11 |
| Second Bedroom Width | 13 |
| Bedroom 3 Area | 104 |
| Bedroom 3 Length | 8 |
| Bedroom 3 Width | 13 |
| Dining Room Area | 9 |
| Dining Room Width | 19 |
| Living Room Area | 418 |
| Living Room Length | 19 |
| Living Room Width | 22 |
| Primary Bedroom Area | 143 |
| Primary Bedroom Length | 11 |
| Primary Bedroom Width | 13 |
| Dining Room Level | Main |
| Dining Room Area | 171 |
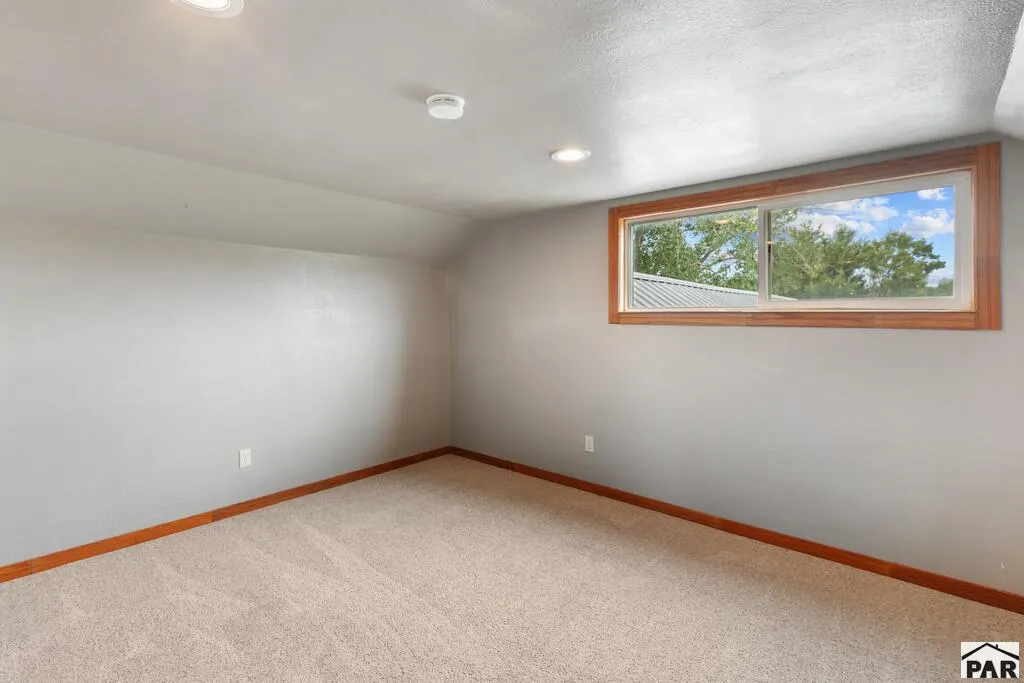
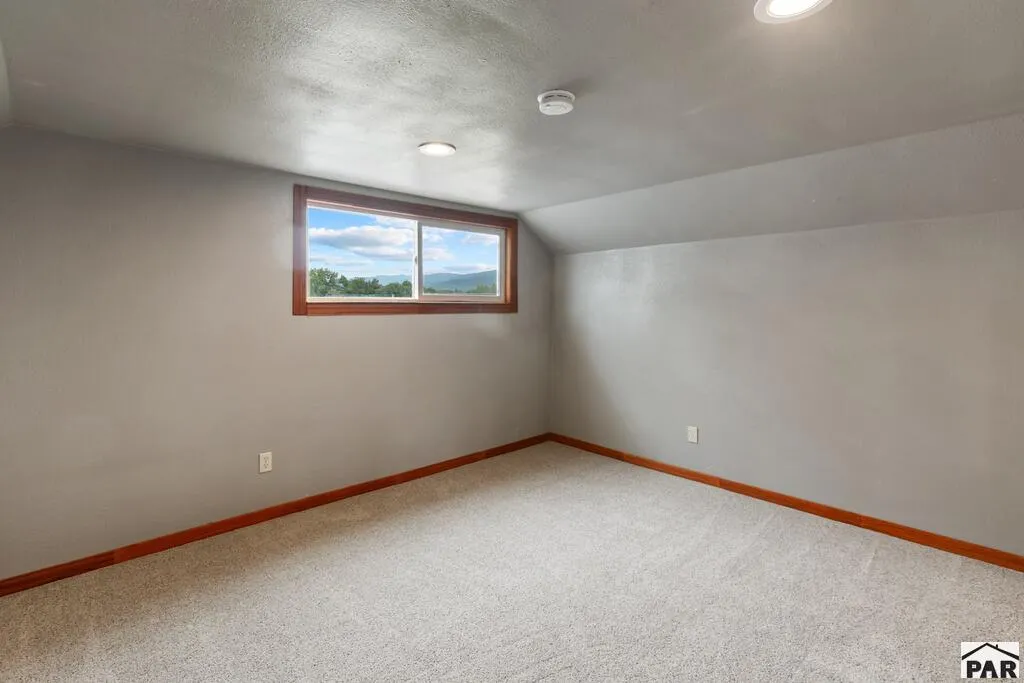
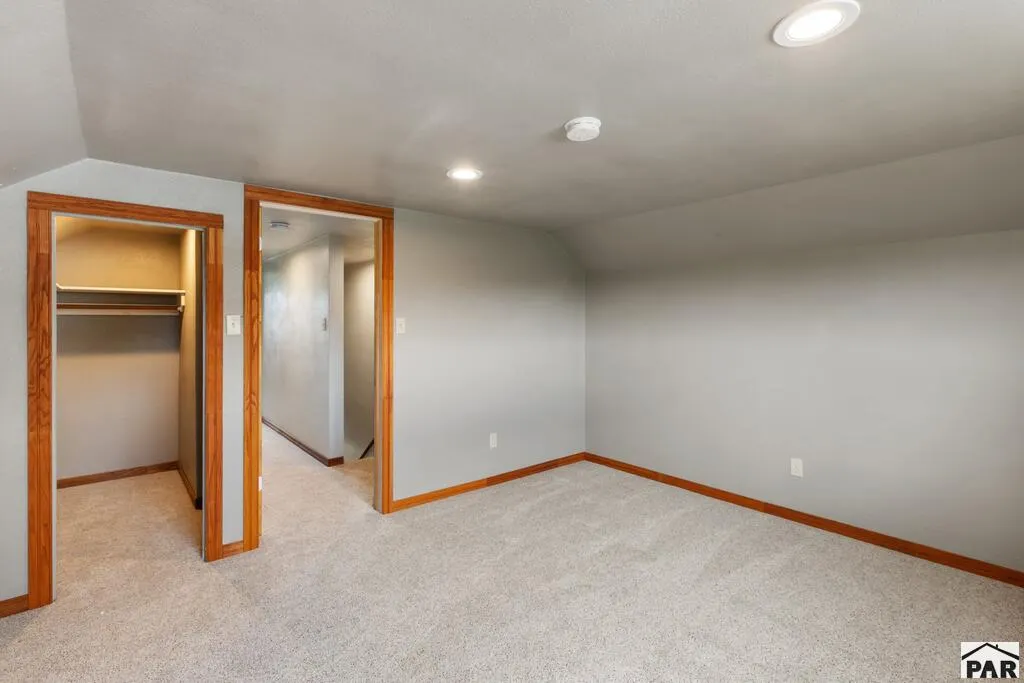
| Bedroom 3 Level | Upper |
| Second Bedroom Level | Upper |
Exterior Features
| Exterior Amenities | Garden Area-Rear |
|---|---|
| Fencing | Wood Fence-Front,Wood Fence-Rear |
| Parking Features | 2 Car Garage Attached,RV Access/Parking |
| Lot Features | Lawn-Rear,Trees-Front,Trees-Rear |
| Water Source | Public |
| Total Parking | 2 |
| Lot Size Area | 1.85 |
| Spa | false |
| Building Area Total | 2140 |
| Lot Dimensions | 230.3 x 350 |
| Lot Size Acres | 1.85 |
| Road Surface Type | Unimproved |
| Covered Spaces | 2 |
| Irrigation Water Rights Y/N | true |
Amenities
- Foreclosure
- Views
- Short Sale
- New Construction
- Adult 55+
- Lease To Own
- No HOA Fees
- Furnished
- Primary On Main
- Air Conditioning
- Seller Finance
- Green
- Fixer Upper
- Horse
- Golf
- Fireplace
- Deck
- Garage
- Basement
- Pool
Property vs Single Family Average in 81212
Price
Taxes
Year Built
 The content relating to real estate for sale in this Web site comes in part from the Internet Data eXchange (IDX) program of METROLIST, INC., DBA RECOLORADO©. Real estate listings held by brokers other than Your Castle Real Estate - Denver are marked with the IDX Logo. This information is being provided for the consumers' personal, non-commercial use and may not be used for any other purpose. All information subject to change and should be independently verified. September 21, 2026 1:53 PM UTCd

 Information deemed reliable but not guaranteed by the MLS. © 2026 Information and Real Estate Services, LLC.
Information source: Information and Real Estate Services, LLC. Provided for limited non-commercial use only under IRES Rules. © Copyright IRES.
The information being provided is for the consumers personal, non-commercial use and may not be used for any purpose other than to identify prospective properties consumer may be interested in purchasing.
The IRES, LLC Data on this
Information deemed reliable but not guaranteed by the MLS. © 2026 Information and Real Estate Services, LLC.
Information source: Information and Real Estate Services, LLC. Provided for limited non-commercial use only under IRES Rules. © Copyright IRES.
The information being provided is for the consumers personal, non-commercial use and may not be used for any purpose other than to identify prospective properties consumer may be interested in purchasing.
The IRES, LLC Data on this
 The real estate listing information and related content displayed on this site is provided exclusively for consumers� personal, non-commercial use and may not be used for any purpose other than to identify prospective properties consumers may be interested in purchasing. This information and related content is deemed reliable but is not guaranteed accurate by elevateMLS.
 IDX information is provided exclusively for personal, non-commercial use, and may not be used for any purpose other than to identify prospective properties consumers may be interested in purchasing. Information is deemed reliable but not guaranteed. Copyright © 2026 Vail Multi List, Inc. (VMLS)
The listing broker's offer of compensation is made only to participants of the MLS where the listing is filed.
IDX information is provided exclusively for personal, non-commercial use, and may not be used for any purpose other than to identify prospective properties consumers may be interested in purchasing. Information is deemed reliable but not guaranteed. Copyright © 2026 Vail Multi List, Inc. (VMLS)
The listing broker's offer of compensation is made only to participants of the MLS where the listing is filed.
 The data relating to real estate for sale on this web site comes in part from the Internet Data Exchange (IDX) program of Colorado Real Estate Network, Inc. (CREN), © Copyright 2026. All rights reserved. All data deemed reliable but not guaranteed and should be independently verified. This database record is provided subject to "limited license" rights. Duplication or reproduction is prohibited.
 Pueblo Association of REALTORS®, Inc. All information deemed reliable but not guaranteed. All properties are subject to prior sale, change or withdrawal. Neither listing broker(s) or information provider(s) shall be responsible for any typographical errors, misinformation, misprints and shall be held totally harmless. Listing(s) information is provided for consumer's personal, non-commercial use and may not be used for any purpose other than to identify prospective properties consumers may be
 Information should be deemed reliable but not guaranteed, all representations are approximate, and individual verification is recommended. Copyright ©2026 All rights reserved.
