
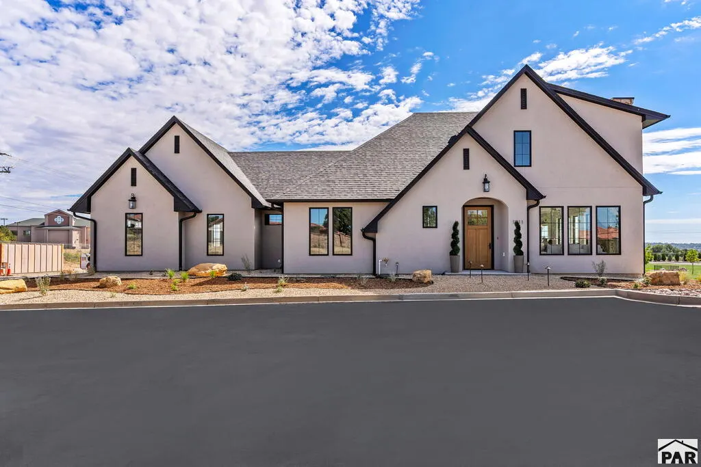
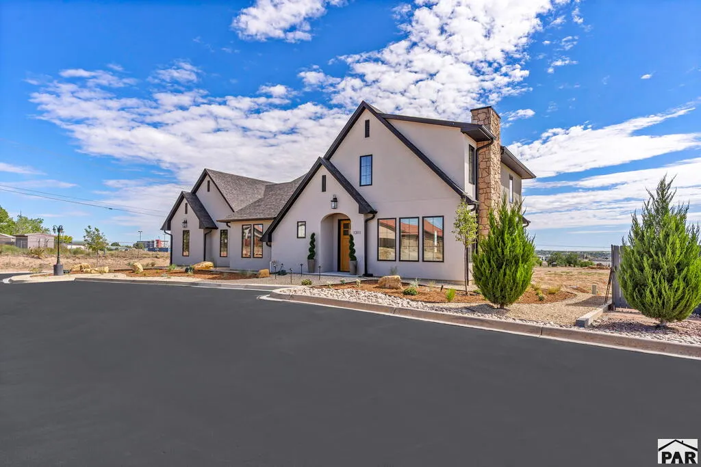
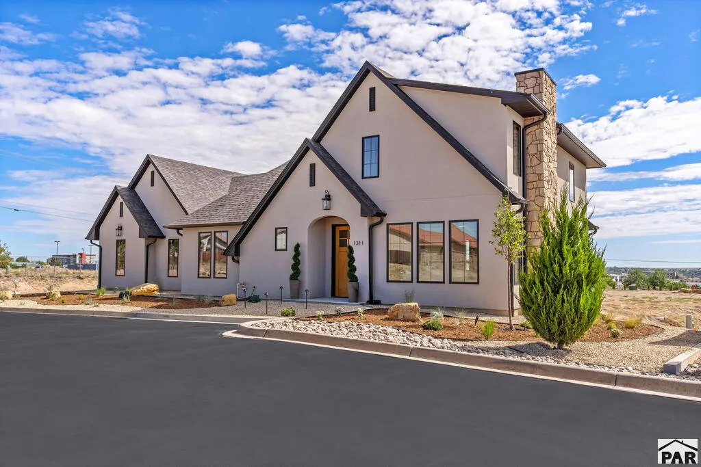
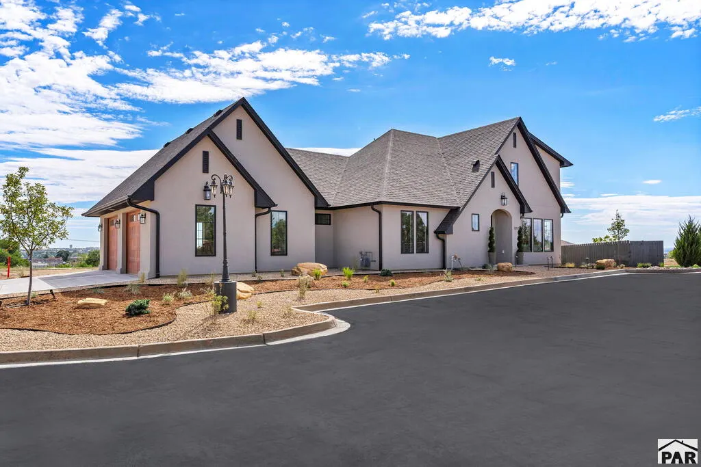
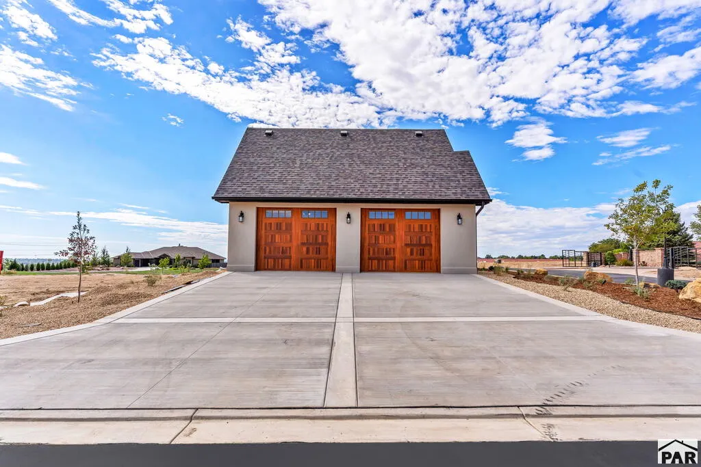
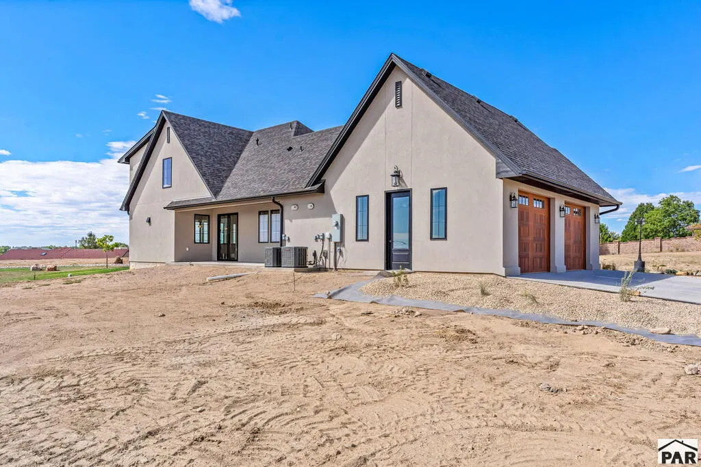
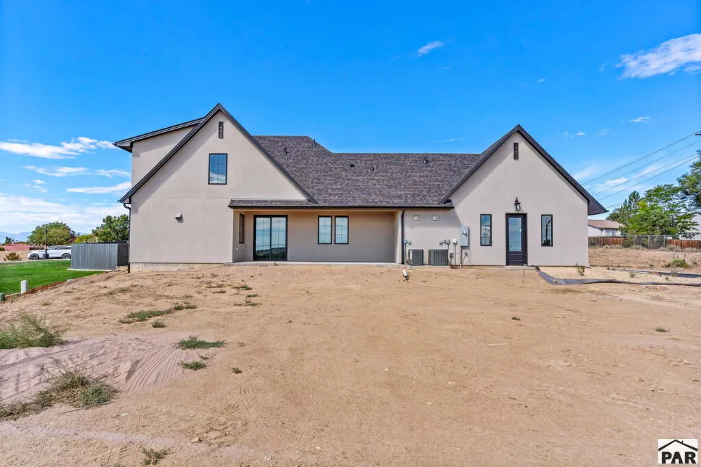
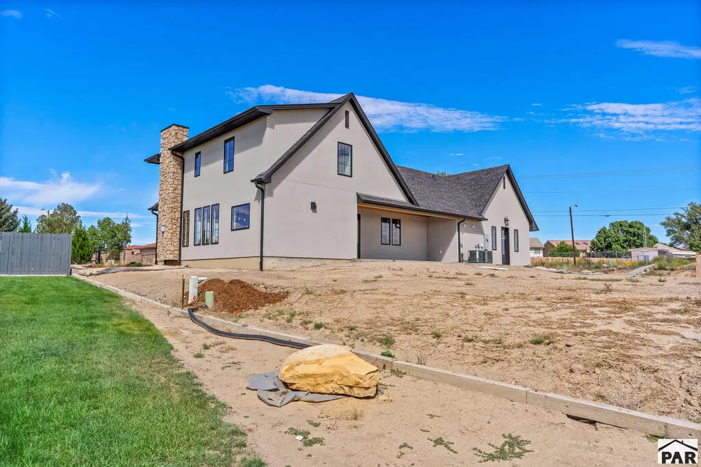
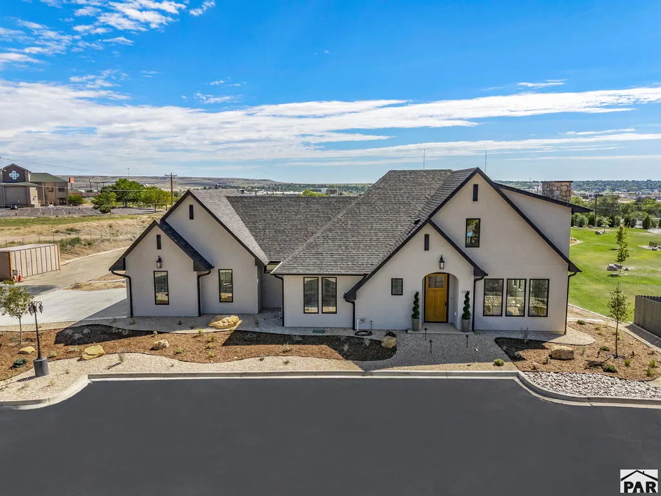
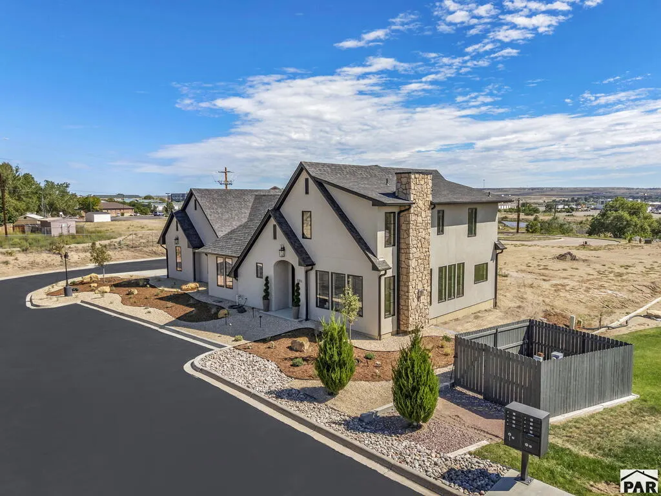
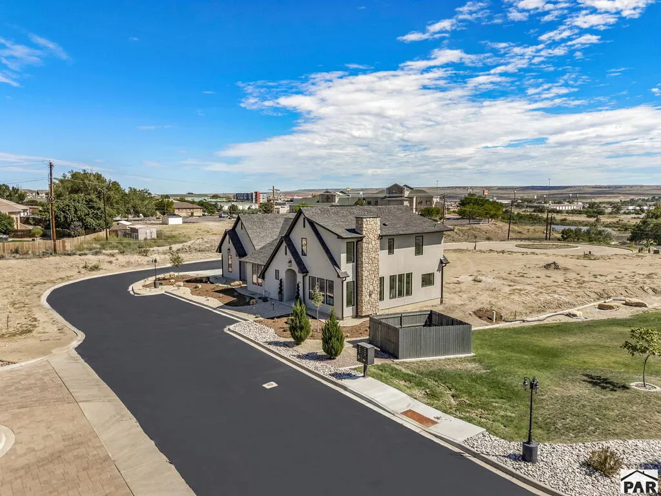
New Construction - Primary on Main - Eco Friendly













Address
1311 Aquila Dr, Pueblo, CO
Price
$ 664,500
Property Attributes
- MLS#242306
- TypeSingle Family
- Listing Status Active
- CountyPueblo
- CityPueblo
- AreaNorth
- NeighborhoodNorthridge/Eagleridge
- Zip81008
- Style
- Year Built2025
- Taxes$ 454
- Price$ 664,500
- Bedrooms3
- Full Bathrooms3
- Half Bathrooms1
- Sqr Footage2106
- Lot Size0.25 Acres
Data Source:
Pueblo Association Of REALTORS® (PAOR)
Property Description
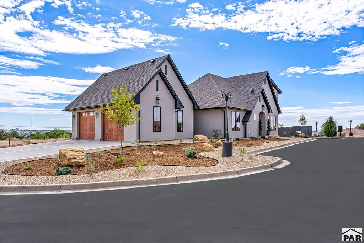
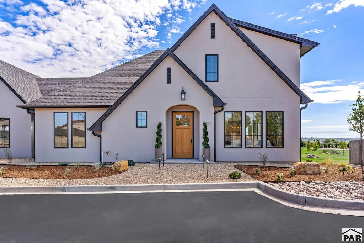
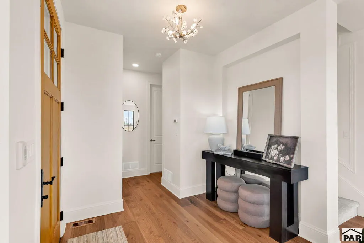
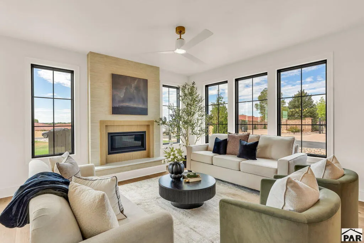
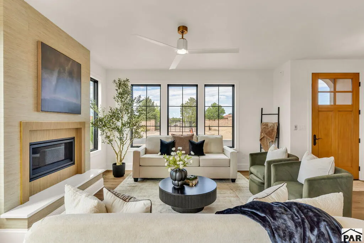
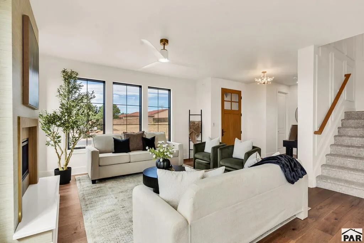
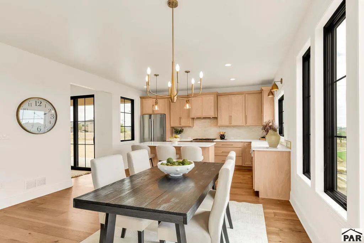
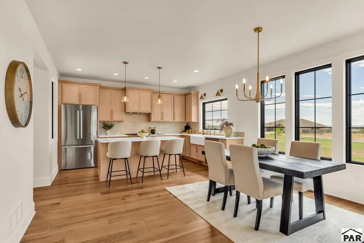
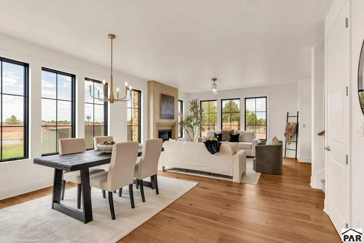
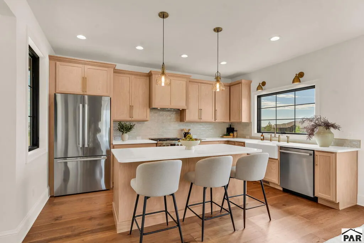
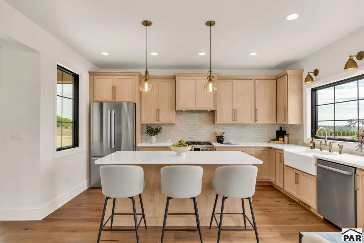
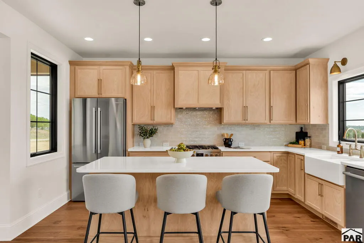
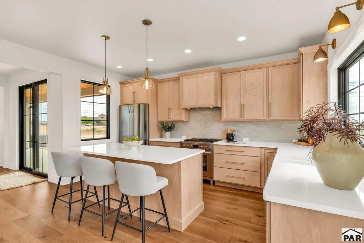
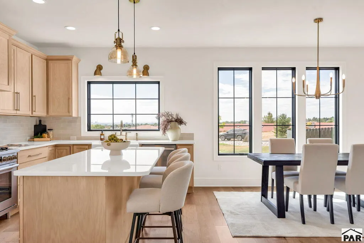
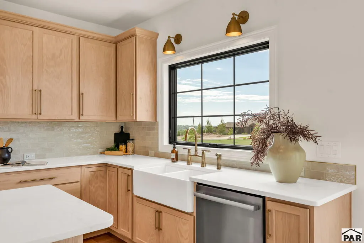
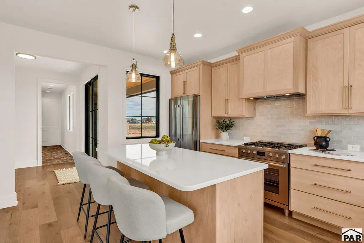
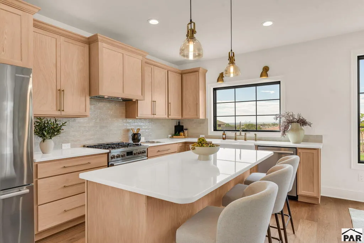
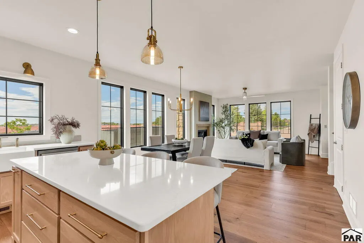
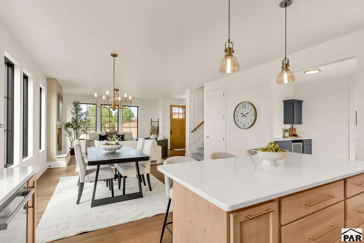
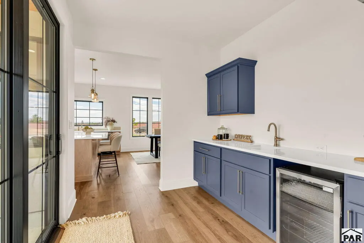
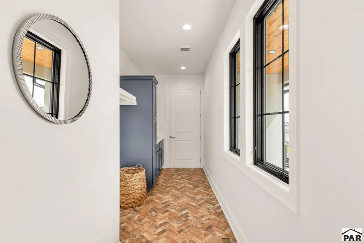
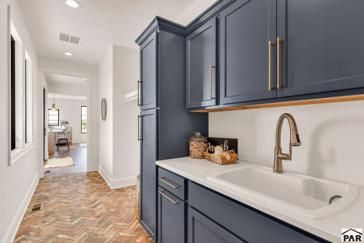
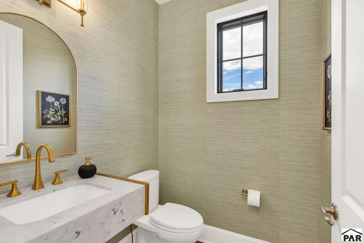
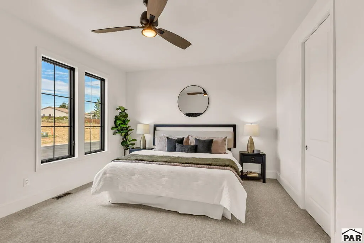
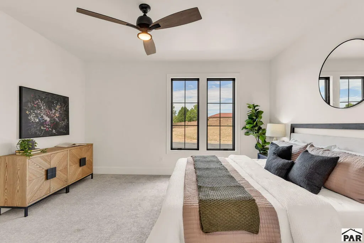
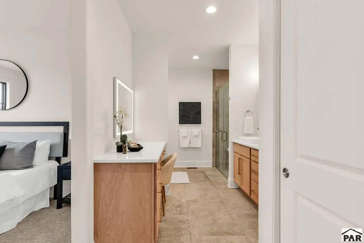
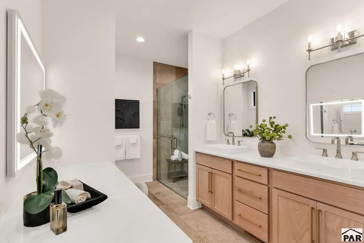
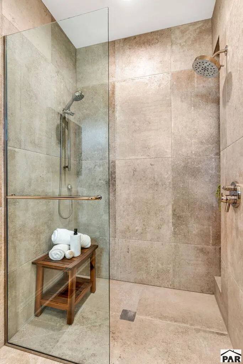
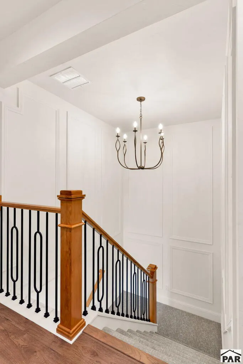
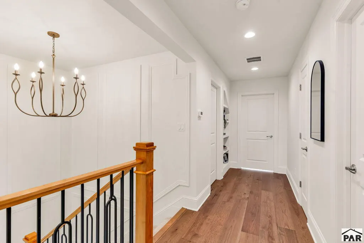
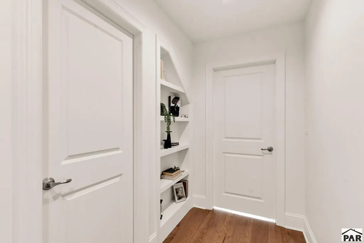
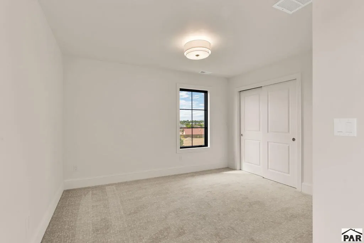
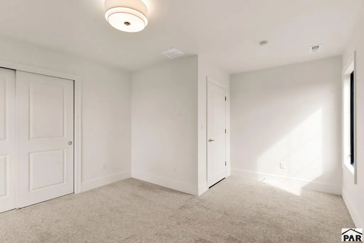
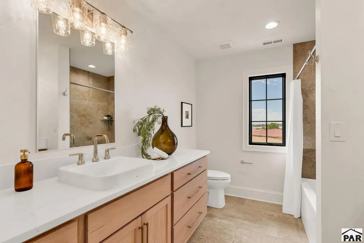
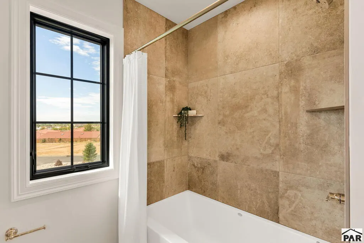
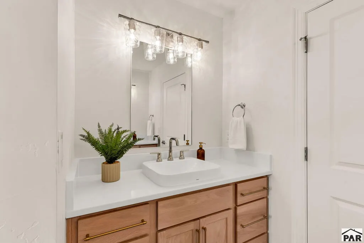
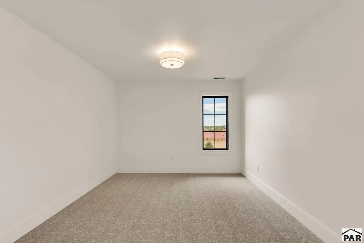
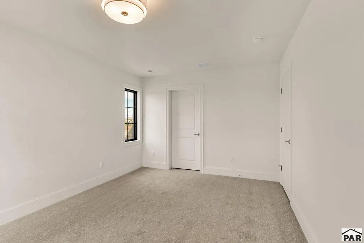
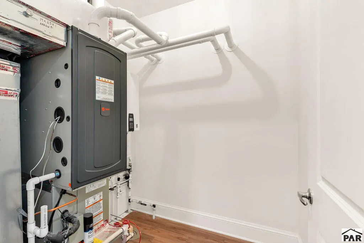
Welcome Home to Eagle Heights – Pueblo's Premier Gated 55+ Community! Perched at the second-highest point in Pueblo, this exceptional home offers breathtaking views from every angle. The kitchen is a chef's dream, featuring high-end cabinetry, elegant quartz countertops, and engineered wood flooring throughout. Bathrooms are thoughtfully designed with large-format tile on the floors and shower walls, including a zero-entry master shower for added convenience. Expansive Pella Impervia windows flood the space with natural light while enhancing energy efficiency. Built with spray foam insulation in the attic, helping improve energy efficiency, lower monthly utility costs, reduce outside noise, and keep the home more comfortable year-round. Enjoy the benefits of high-efficiency appliances, HVAC, and a water heater—ensuring both sustainability and comfort. With zero-step entry at the front door, garage, and patio, this home is built to accommodate aging in place without sacrificing style or functionality. Don't miss your chance to make this stunning home your own!
| Price History | |
|---|---|
| 9/17/2026 | Listed $664,500 |
General Features
| Sewer | Public Sewer |
|---|---|
| Heating | Natural Gas,Forced Air |
| Cooling | Refrigerated Central Air |
| Roof | Composition,Metal |
| Appliances | Tankless/On Demand Water Heater,Dishwasher,Disposal,Refrigerator,Gas Range Oven,Microwave Built-in |
| Zoning | R-2 |
| HOA Fee | 260 |
| Garage Spaces | 2 |
| Gas Y/N | Xcel |
| Association Fee Includes | Trash,Snow Removal,Maintenance Grounds,Road Maintenance,Common Area Maintenance,Exterior Water Only |
| Patio/Porch Features | None |
| Security Features | Smoke Detector/CO |
| Construction Materials | Frame,Stucco,Stone Veneer,Aqua Pex |
| Pets Allowed | Yes |
| Year Built | 2025 |
| Electric | BlackHills |
| Stories Count | 1 |
| Levels | One and One Half |
| Property Subtype | Single Family Residence |
| Assoc Fee Paid Per | Monthly |
| County | Pueblo |
| New Construction | true |
| Property Type | Residential |
| Association Amenities | Other-See Remarks |
| HOA | true |
| Attached Garage | true |
| Energy Efficient | Water Heater |
| Subdivision Name | Northridge/Eagleridge |
| Garage Y/N | true |
| Green Water Conservation | Water-Smart Landscaping |
| Full Baths | 1 |
| Status | Active |
| Directions | From Hwy 50, go North on Outlook Blvd, turn right onto Aquila. |
| City | Pueblo |
| Disclosures | Lead Based Paint Disclosure |
| High School District | 60 |
| MLS Area | North |
| Lot Size Units | Square Feet |
| Lot Size Square Feet | 10890 |
| Carport Y/N | false |
| Tax Annual Amount | 454.31 |
| Property Condition | New Construction |
| Additional Parcels Y/N | false |
| Virtual Tour | https://tour.usamls.net/1311-Aquila-Dr-Pueblo-CO-81008/unbranded |
| Building Area Units | Square Feet |
| Primary Bedroom Level | Main |
| Living Area Units | Square Feet |
| Standard Status | Active |
| Occupancy Type | New |
| Middle/Junior School District | 60 |
| Elementary School District | 60 |
| Legal Description | LOT 1 EAGLE HEIGHTS 2ND FILING, A SPECIAL AREA PLAN + 1/15 INT IN COMMON GROUND FORMERLY #05-132-15-001 THRU 017 |
Interior Features
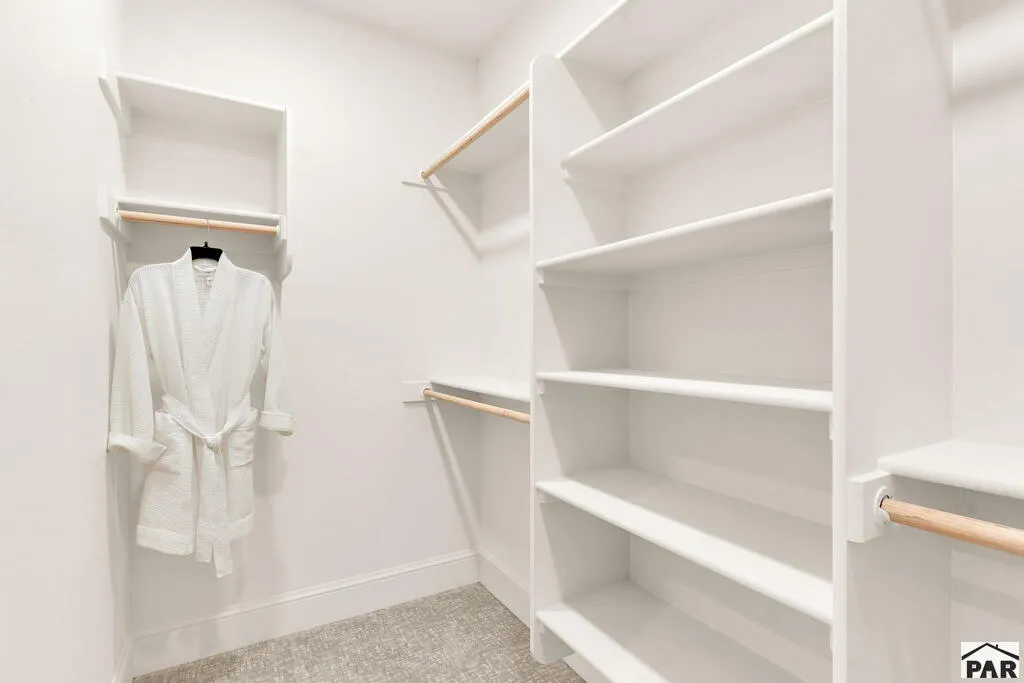
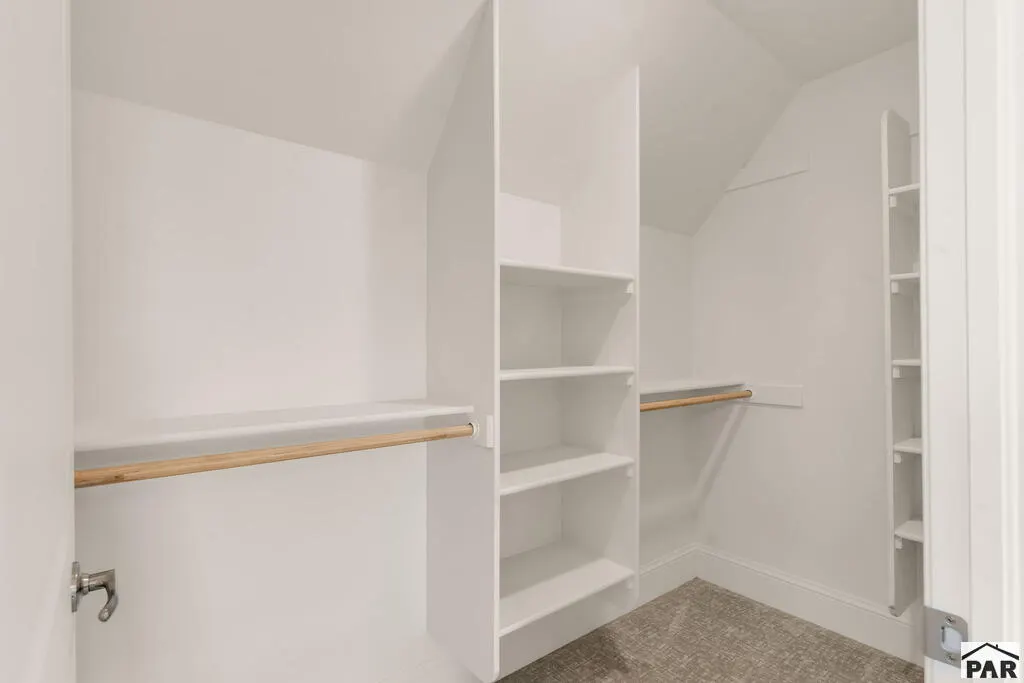
| Interior Amenities | New Paint,Walk-In Closet(s),Walk-in Shower,Granite Counters |
|---|---|
| Basement | None,Crawl Space |
| Flooring | New Floor Coverings |
| Total Fireplaces | 1 |
| Fireplace Features | Insert |
| Kitchen Level | Main |
| Air Conditioning Y/N | true |
| Heating Y/N | true |
| Window Features | Double Pane Windows,Low Emissivity Windows |
| Fireplace Y/N | true |
| Above Grade Finished Area | 2106 |
| Half Baths | 1 |
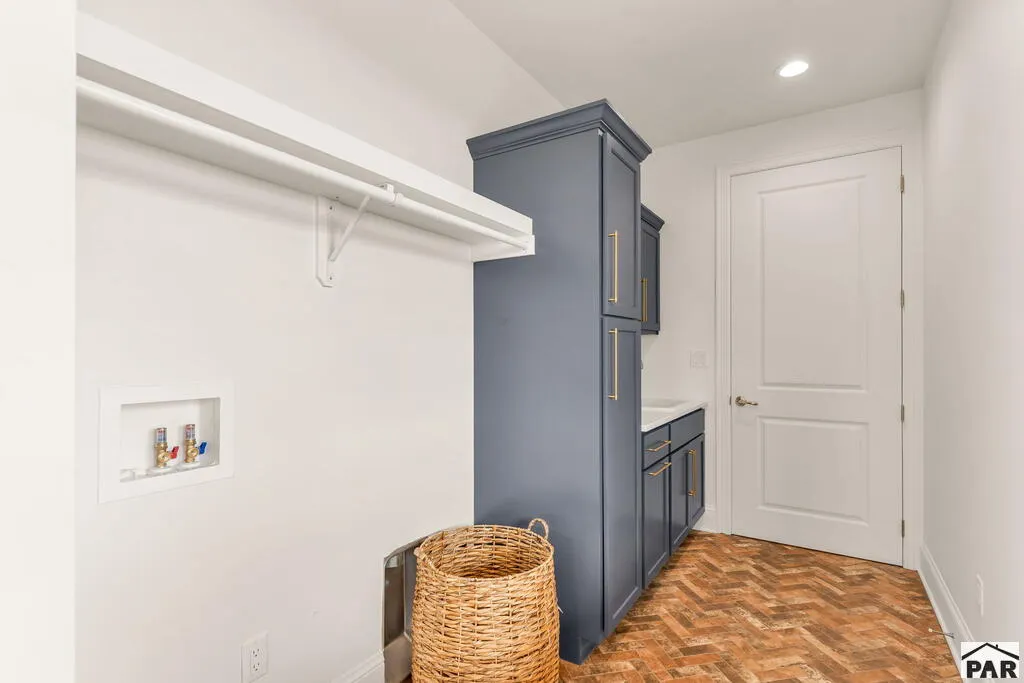
| Laundry Features | Main,Wood |
| Total Bedrooms | 3 |
| Living Room Level | Main |
| Below Grade Finished Area Unit Type | Square Feet |
| LivingAreaSource | Plans |
| Above Grade Finished Area Unit Type | Square Feet |
| Total Baths | 3 |
| Kitchen Area | 183 |
| Kitchen Description | Wood |
| Kitchen Length | 15 |
| Kitchen Width | 12.2 |
| Primary on Main | 210 |
| Second Bedroom Length | 15 |
| Second Bedroom Width | 14 |
| Bedroom 3 Area | 165 |
| Bedroom 3 Length | 15 |
| Bedroom 3 Width | 11 |
| Dining Room Area | 15 |
| Dining Room Width | 12.2 |
| Living Room Area | 183 |
| Living Room Length | 15 |
| Living Room Width | 12.2 |
| Primary Bedroom Area | 190.6667 |
| Primary Bedroom Length | 13 |
| Primary Bedroom Width | 14.6667 |
| Dining Room Level | Main |
| Dining Room Area | 183 |
| Bedroom 3 Level | Upper |
| Second Bedroom Level | Upper |
Exterior Features
| Fencing | Metal Fence-Rear |
|---|---|
| Parking Features | 2 Car Garage Attached,Garage Door Opener |
| Lot Features | Sprinkler System-Front |
| Water Source | Public |
| Total Parking | 2 |
| Lot Size Area | 10890 |
| Spa | false |
| Building Area Total | 2106 |
| Lot Dimensions | x x |
| Lot Size Acres | 0.25 |
| Road Surface Type | Paved |
| Covered Spaces | 2 |
| Irrigation Water Rights Y/N | false |
Amenities
- Foreclosure
- Views
- Short Sale
- New Construction
- Adult 55+
- Lease To Own
- No HOA Fees
- Furnished
- Primary On Main
- Air Conditioning
- Seller Finance
- Green
- Fixer Upper
- Horse
- Golf
- Fireplace
- Deck
- Garage
- Basement
- Pool
Property vs Single Family Average in 81008
Price
Taxes
Year Built
 The content relating to real estate for sale in this Web site comes in part from the Internet Data eXchange (IDX) program of METROLIST, INC., DBA RECOLORADO©. Real estate listings held by brokers other than Your Castle Real Estate - Denver are marked with the IDX Logo. This information is being provided for the consumers' personal, non-commercial use and may not be used for any other purpose. All information subject to change and should be independently verified. September 21, 2026 1:53 PM UTCd

 Information deemed reliable but not guaranteed by the MLS. © 2026 Information and Real Estate Services, LLC.
Information source: Information and Real Estate Services, LLC. Provided for limited non-commercial use only under IRES Rules. © Copyright IRES.
The information being provided is for the consumers personal, non-commercial use and may not be used for any purpose other than to identify prospective properties consumer may be interested in purchasing.
The IRES, LLC Data on this
Information deemed reliable but not guaranteed by the MLS. © 2026 Information and Real Estate Services, LLC.
Information source: Information and Real Estate Services, LLC. Provided for limited non-commercial use only under IRES Rules. © Copyright IRES.
The information being provided is for the consumers personal, non-commercial use and may not be used for any purpose other than to identify prospective properties consumer may be interested in purchasing.
The IRES, LLC Data on this
 The real estate listing information and related content displayed on this site is provided exclusively for consumers� personal, non-commercial use and may not be used for any purpose other than to identify prospective properties consumers may be interested in purchasing. This information and related content is deemed reliable but is not guaranteed accurate by elevateMLS.
 IDX information is provided exclusively for personal, non-commercial use, and may not be used for any purpose other than to identify prospective properties consumers may be interested in purchasing. Information is deemed reliable but not guaranteed. Copyright © 2026 Vail Multi List, Inc. (VMLS)
The listing broker's offer of compensation is made only to participants of the MLS where the listing is filed.
IDX information is provided exclusively for personal, non-commercial use, and may not be used for any purpose other than to identify prospective properties consumers may be interested in purchasing. Information is deemed reliable but not guaranteed. Copyright © 2026 Vail Multi List, Inc. (VMLS)
The listing broker's offer of compensation is made only to participants of the MLS where the listing is filed.
 The data relating to real estate for sale on this web site comes in part from the Internet Data Exchange (IDX) program of Colorado Real Estate Network, Inc. (CREN), © Copyright 2026. All rights reserved. All data deemed reliable but not guaranteed and should be independently verified. This database record is provided subject to "limited license" rights. Duplication or reproduction is prohibited.
 Pueblo Association of REALTORS®, Inc. All information deemed reliable but not guaranteed. All properties are subject to prior sale, change or withdrawal. Neither listing broker(s) or information provider(s) shall be responsible for any typographical errors, misinformation, misprints and shall be held totally harmless. Listing(s) information is provided for consumer's personal, non-commercial use and may not be used for any purpose other than to identify prospective properties consumers may be
 Information should be deemed reliable but not guaranteed, all representations are approximate, and individual verification is recommended. Copyright ©2026 All rights reserved.
