
Primary on Main




Address
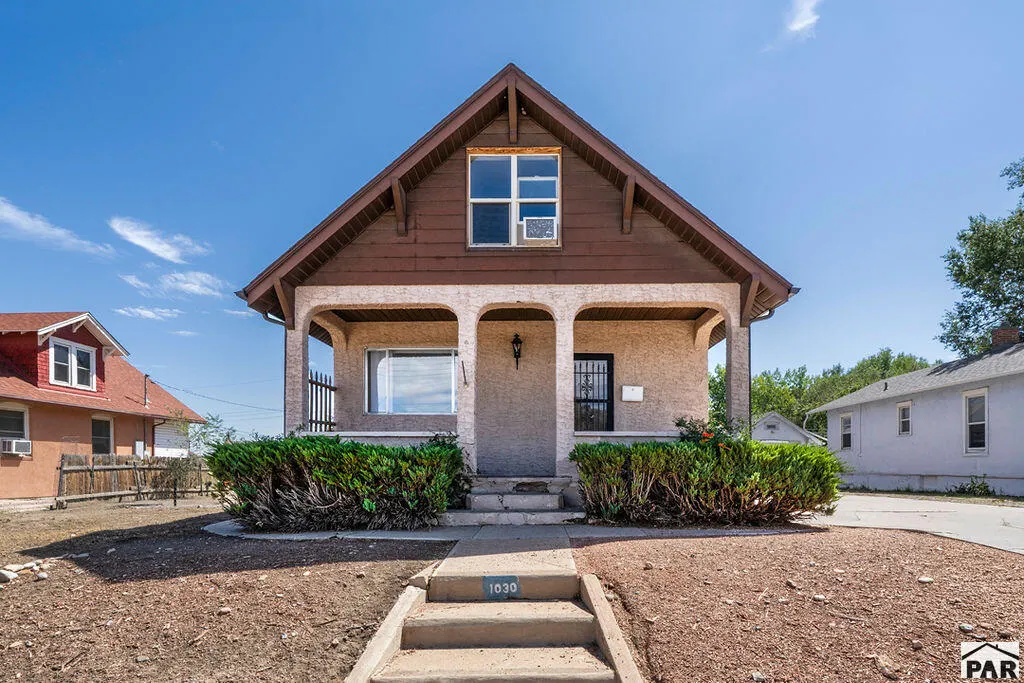
1030 S Santa Fe Ave, Pueblo, CO
Price
$ 240,000
Property Attributes
- MLS#241956
- TypeSingle Family
- Listing Status Active
- CountyPueblo
- CityPueblo
- AreaSouth
- NeighborhoodCentral High School
- Zip81006
- Style
- Year Built1915
- Taxes$ 2018
- Price$ 240,000
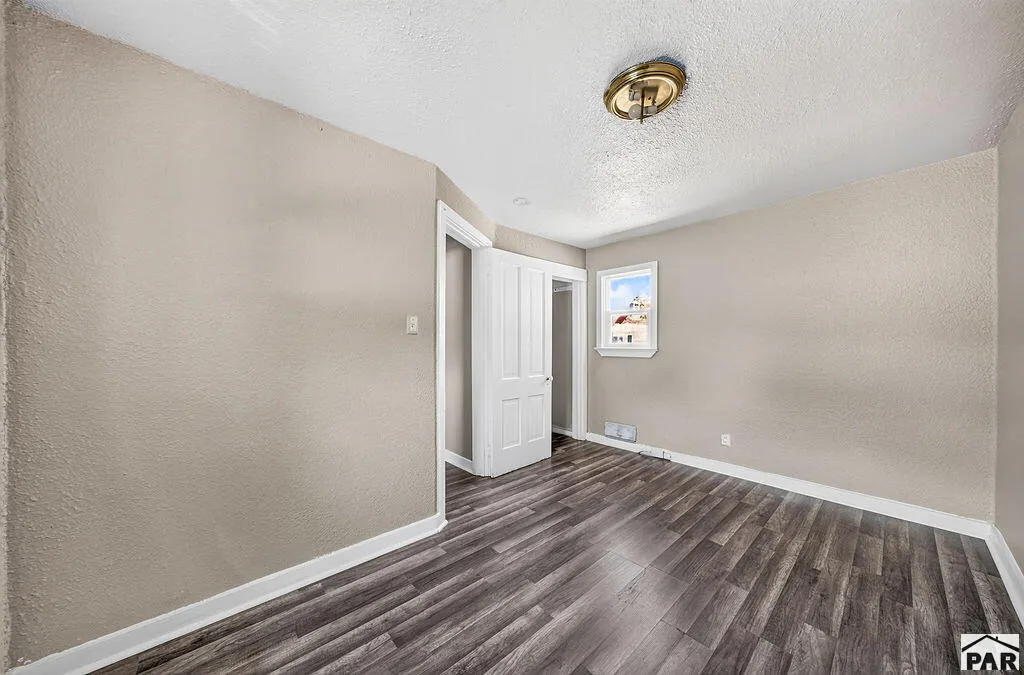
- Bedrooms3
- Full Bathrooms2
- Half Bathrooms1
- Sqr Footage1353
- Lot Size0.18 Acres
Data Source:
Pueblo Association Of REALTORS® (PAOR)
Property Description
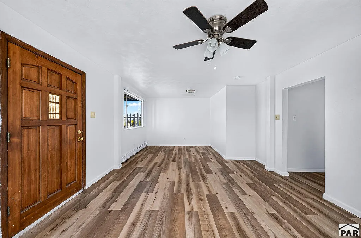
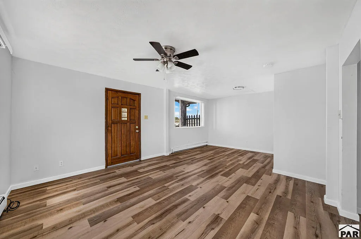
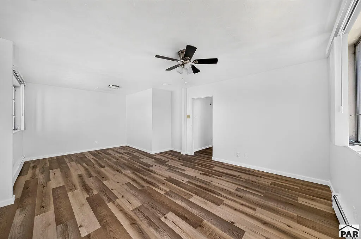
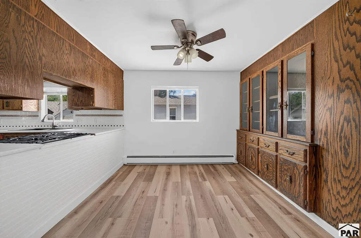
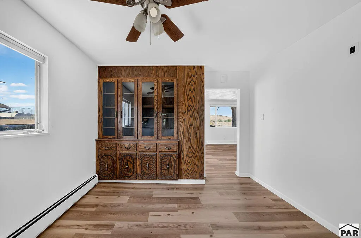
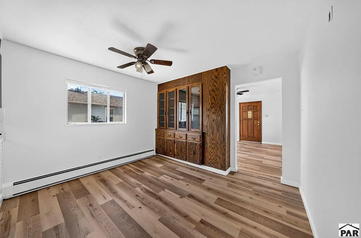
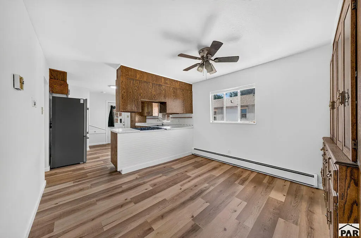
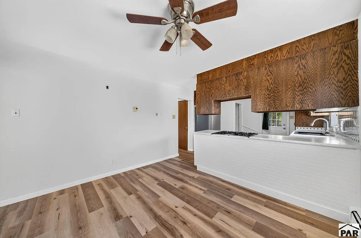
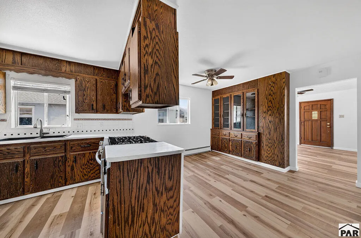
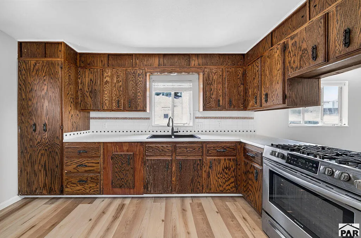
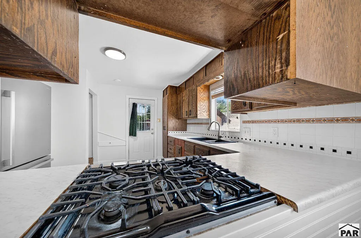
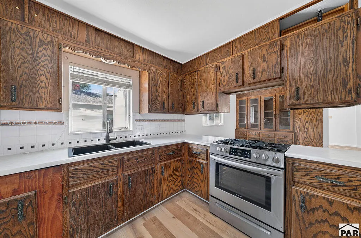
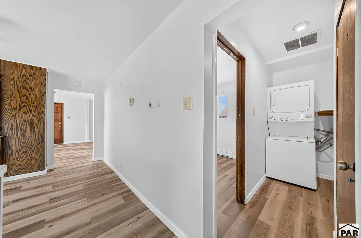
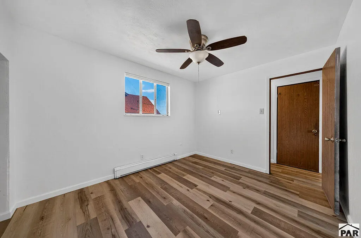
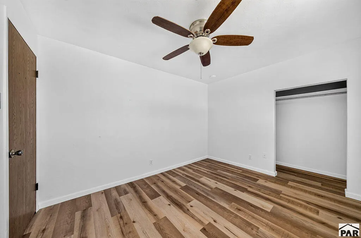
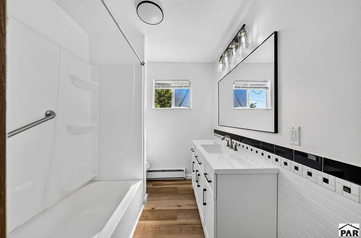
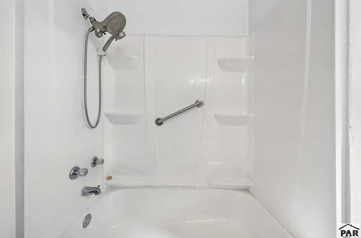
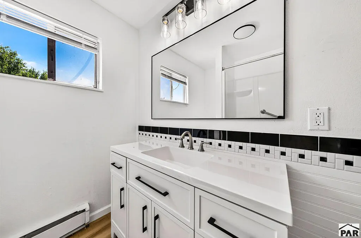
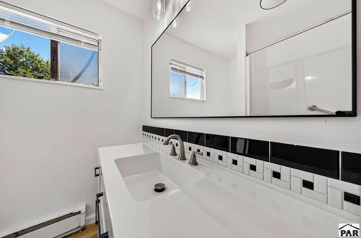
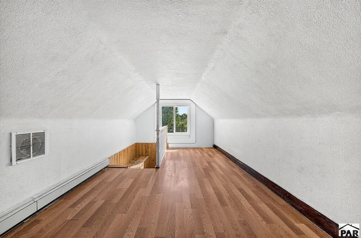
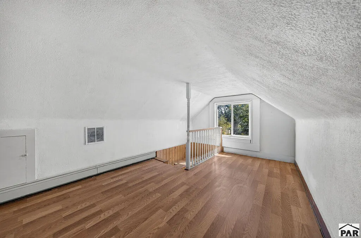
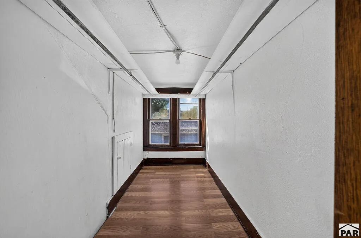
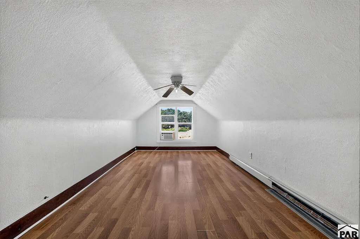
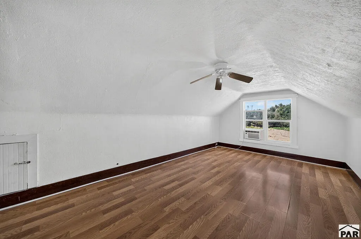
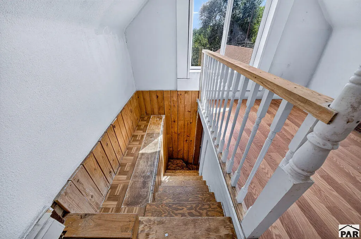
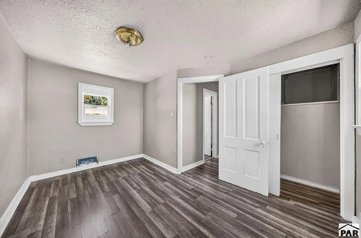
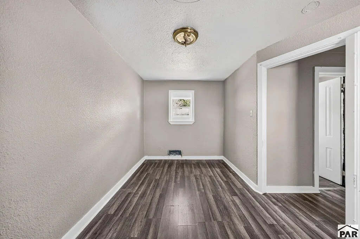
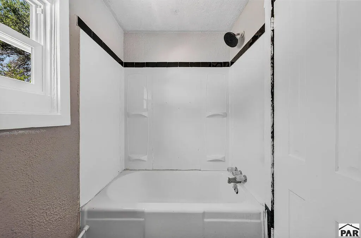
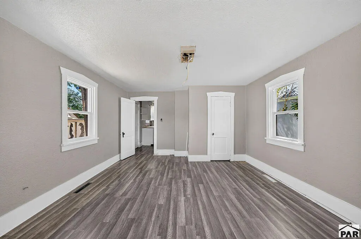
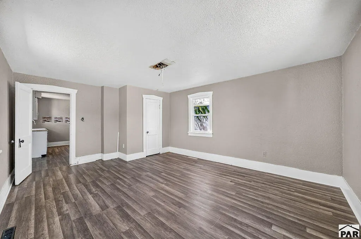
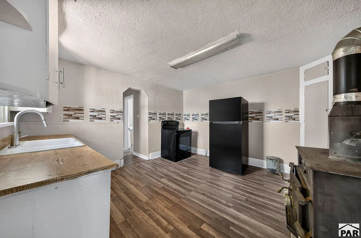
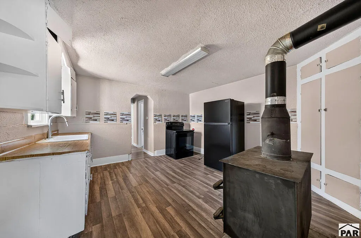
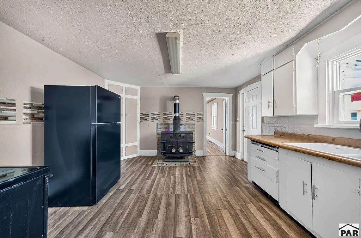
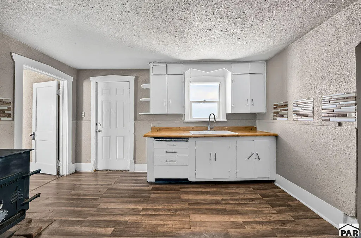
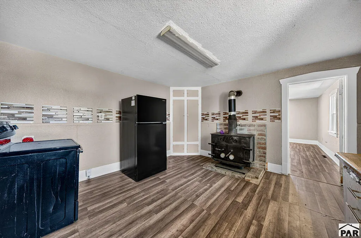
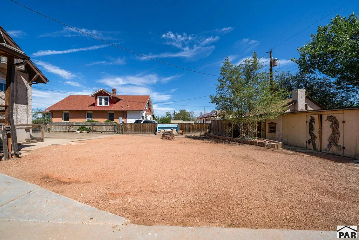
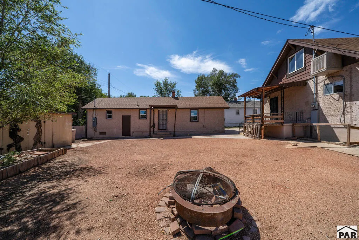
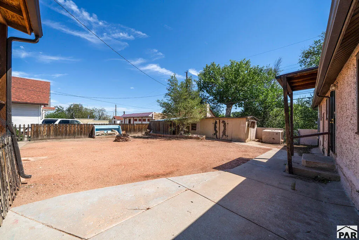
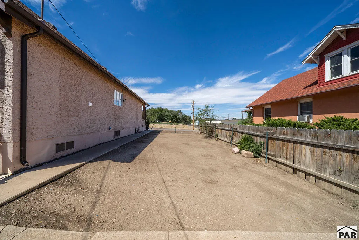
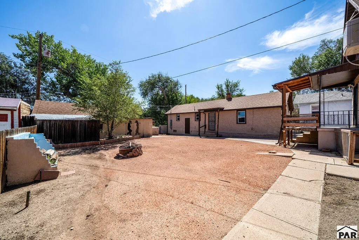
Unlock incredible potential with this versatile property featuring a 1.5-story main home plus a fully detached 658 sq ft accessory dwelling unit (ADU). The primary residence offers 3 bedrooms, 1 full bath, and a half bath, with updates including new flooring, a ceiling fan, light fixtures, and baseboards. The remodeled main bathroom shines with a new vanity, mirror, and modern fixtures—providing a solid foundation for further creative renovations to make this home truly your own. The ADU is a standout asset, ideal for multi-generational living or investment income. It includes a comfortable living room, 1 bedroom, a full bath, and a full kitchen with a new refrigerator. A cozy wood stove provides efficient heating, and the partially unfinished basement below offers abundant storage space. Additional upgrades include new exterior windows. Whether you're seeking flexible living arrangements or a smart investment opportunity, this property is ready for your vision.
| Price History | |
|---|---|
| 8/27/2026 | Listed $240,000 |
General Features
| Sewer | Public Sewer |
|---|---|
| Heating | Baseboard,High Effiency Furnace/Boiler |
| Cooling | Refrigerated Wall Unit |
| Roof | Composition |
| Appliances | Refrigerator,Gas Range Oven |
| Zoning | R-4 |
| Gas Y/N | Xcel |
| Association Fee Includes | None |
| Patio/Porch Features | Porch-Covered-Front,Deck-Covered-Rear |
| Security Features | Smoke Detector/CO |
| Construction Materials | Frame,Stucco,Copper Plumbing,Plastic Plumbing |
| Exclusions | None |
| Year Built | 1915 |
| Electric | BlackHills |
| Stories Count | 1 |
| Levels | One and One Half |
| Property Subtype | Single Family Residence |
| County | Pueblo |
| New Construction | false |
| Property Type | Residential |
| Association Amenities | None |
| HOA | false |
| Attached Garage | false |
| Subdivision Name | Central High School |
| Garage Y/N | false |
| Other Structures | Shed(s) |
| Full Baths | 1 |
| Status | Active |
| Directions | GOING EAST ON NORTHERN, TURN LEFT ON SANTA FE AVE, CONTINUE PAST MESA, HOUSE IS ON THE RIGHT |
| City | Pueblo |
| Disclosures | Lead Based Paint Disclosure |
| High School District | 60 |
| MLS Area | South |
| Lot Size Units | Square Feet |
| Lot Size Square Feet | 7840.8 |
| Carport Y/N | false |
| Tax Annual Amount | 2018.75 |
| Additional Parcels Y/N | false |
| Virtual Tour | https://tour.usamls.net/1030-Santa-Fe-Ave-Pueblo-CO-81006/unbranded |
| Building Area Units | Square Feet |
| Primary Bedroom Level | Main |
| Living Area Units | Square Feet |
| Standard Status | Active |
| Occupancy Type | Vacant |
| Middle/Junior School District | 60 |
| Elementary School District | 60 |
| Legal Description | LOTS 11-12 + S 1/2 OF 13 FRANCES SUB |
Interior Features
| Interior Amenities | New Paint,Ceiling Fan(s) |
|---|---|
| Basement | Partial,Unfinished |
| Flooring | New Floor Coverings |
| Fireplace Features | None |
| Kitchen Level | Main |
| Air Conditioning Y/N | true |
| Heating Y/N | true |
| Window Features | Double Pane Windows,Metal,Vinyl |
| Fireplace Y/N | false |
| Above Grade Finished Area | 1353 |
| Half Baths | 1 |
| Laundry Features | Main,Laminate |
| Total Bedrooms | 3 |
| Living Room Level | Main |
| Below Grade Finished Area Unit Type | Square Feet |
| LivingAreaSource | Court House |
| Above Grade Finished Area Unit Type | Square Feet |
| Total Baths | 2 |
| Kitchen Area | 137.94 |
| Kitchen Description | Laminate |
| Kitchen Length | 11.4 |
| Kitchen Width | 12.1 |
| RoomBasementArea | 572 |
| Primary on Main | 228.9 |
| Second Bedroom Length | 10.9 |
| Second Bedroom Width | 21 |
| Bedroom 3 Area | 228.9 |
| Bedroom 3 Length | 10.9 |
| Bedroom 3 Width | 21 |
| Dining Room Area | 11.4 |
| Dining Room Width | 10 |
| Living Room Area | 293.76 |
| Living Room Length | 13.6 |
| Living Room Width | 21.6 |
| Primary Bedroom Area | 114 |
| Primary Bedroom Length | 12 |
| Primary Bedroom Width | 9.5 |
| Dining Room Level | Main |
| Dining Room Area | 114 |
| Bedroom 3 Level | Upper |
| Second Bedroom Level | Upper |
Exterior Features
| Exterior Amenities | Accessory Dwelling |
|---|---|
| Fencing | Metal Fence-Rear,Wood Fence-Rear |
| Parking Features | No Garage |
| Water Source | Public |
| Lot Size Area | 7840.8 |
| Spa | false |
| Building Area Total | 1925 |
| Lot Size Acres | 0.18 |
| Road Surface Type | Paved |
| Irrigation Water Rights Y/N | false |
Amenities
- Foreclosure
- Views
- Short Sale
- New Construction
- Adult 55+
- Lease To Own
- No HOA Fees
- Furnished
- Primary On Main
- Air Conditioning
- Seller Finance
- Green
- Fixer Upper
- Horse
- Golf
- Fireplace
- Deck
- Garage
- Basement
- Pool
Property vs Single Family Average in 81006
Price
Taxes
Year Built
 The content relating to real estate for sale in this Web site comes in part from the Internet Data eXchange (IDX) program of METROLIST, INC., DBA RECOLORADO©. Real estate listings held by brokers other than Your Castle Real Estate - Denver are marked with the IDX Logo. This information is being provided for the consumers' personal, non-commercial use and may not be used for any other purpose. All information subject to change and should be independently verified. September 20, 2026 2:02 PM UTCd

 Information deemed reliable but not guaranteed by the MLS. © 2026 Information and Real Estate Services, LLC.
Information source: Information and Real Estate Services, LLC. Provided for limited non-commercial use only under IRES Rules. © Copyright IRES.
The information being provided is for the consumers personal, non-commercial use and may not be used for any purpose other than to identify prospective properties consumer may be interested in purchasing.
The IRES, LLC Data on this
Information deemed reliable but not guaranteed by the MLS. © 2026 Information and Real Estate Services, LLC.
Information source: Information and Real Estate Services, LLC. Provided for limited non-commercial use only under IRES Rules. © Copyright IRES.
The information being provided is for the consumers personal, non-commercial use and may not be used for any purpose other than to identify prospective properties consumer may be interested in purchasing.
The IRES, LLC Data on this
 The real estate listing information and related content displayed on this site is provided exclusively for consumers� personal, non-commercial use and may not be used for any purpose other than to identify prospective properties consumers may be interested in purchasing. This information and related content is deemed reliable but is not guaranteed accurate by elevateMLS.
 IDX information is provided exclusively for personal, non-commercial use, and may not be used for any purpose other than to identify prospective properties consumers may be interested in purchasing. Information is deemed reliable but not guaranteed. Copyright © 2026 Vail Multi List, Inc. (VMLS)
The listing broker's offer of compensation is made only to participants of the MLS where the listing is filed.
IDX information is provided exclusively for personal, non-commercial use, and may not be used for any purpose other than to identify prospective properties consumers may be interested in purchasing. Information is deemed reliable but not guaranteed. Copyright © 2026 Vail Multi List, Inc. (VMLS)
The listing broker's offer of compensation is made only to participants of the MLS where the listing is filed.
 The data relating to real estate for sale on this web site comes in part from the Internet Data Exchange (IDX) program of Colorado Real Estate Network, Inc. (CREN), © Copyright 2026. All rights reserved. All data deemed reliable but not guaranteed and should be independently verified. This database record is provided subject to "limited license" rights. Duplication or reproduction is prohibited.
 Pueblo Association of REALTORS®, Inc. All information deemed reliable but not guaranteed. All properties are subject to prior sale, change or withdrawal. Neither listing broker(s) or information provider(s) shall be responsible for any typographical errors, misinformation, misprints and shall be held totally harmless. Listing(s) information is provided for consumer's personal, non-commercial use and may not be used for any purpose other than to identify prospective properties consumers may be
 Information should be deemed reliable but not guaranteed, all representations are approximate, and individual verification is recommended. Copyright ©2026 All rights reserved.
