
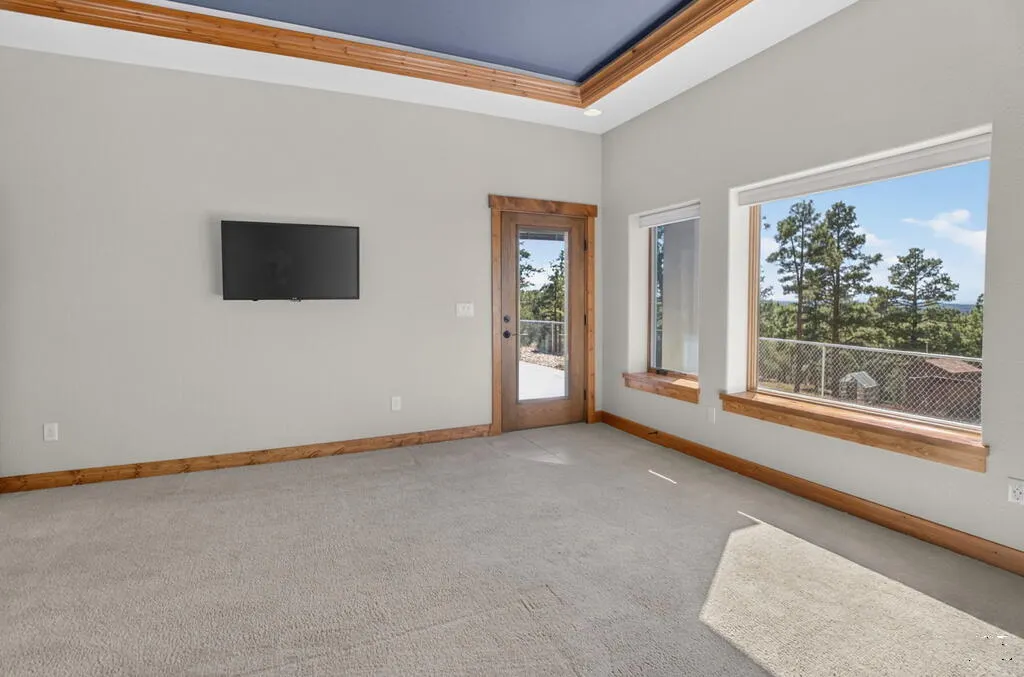
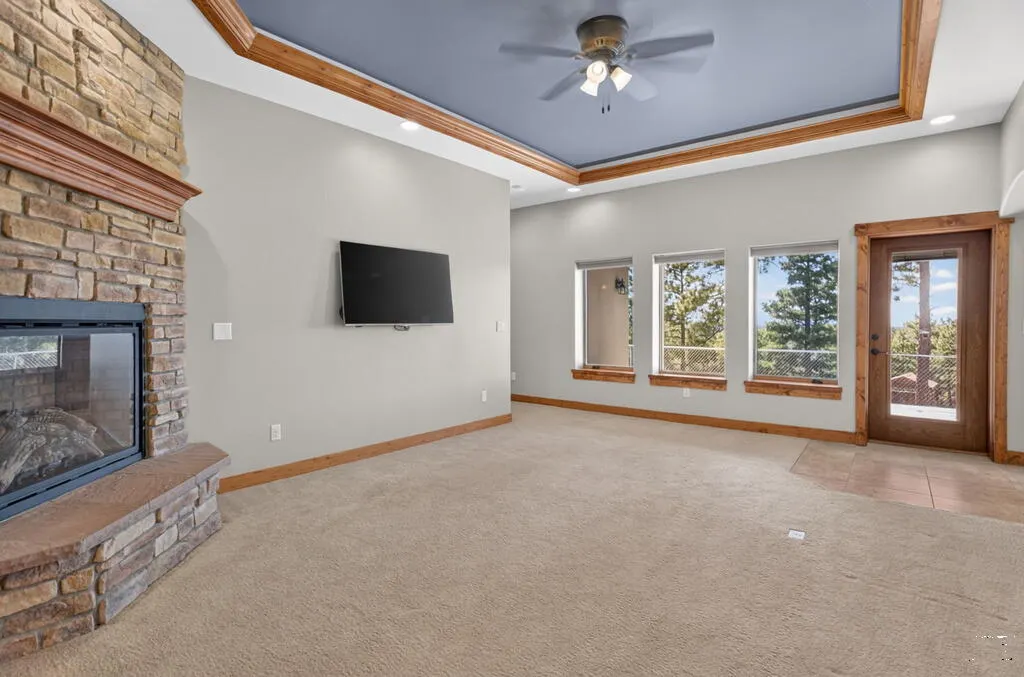
Views - Primary on Main - Eco Friendly
Address
33182 Timber Park Dr, Trinidad, CO
Price
$ 925,000
Property Attributes
- MLS#241609
- TypeSingle Family
- Listing Status Active
- CountyLas Animas
- CityTrinidad
- AreaOutlying
- NeighborhoodTrinidad
- Zip81082
- Style
- Year Built2013
- Taxes$ 1707
- Price$ 925,000
- Bedrooms4
- Full Bathrooms4
- Half Bathrooms2
- Sqr Footage3288
- Lot Size35.03 Acres
Data Source:
Pueblo Association Of REALTORS® (PAOR)
Property Description
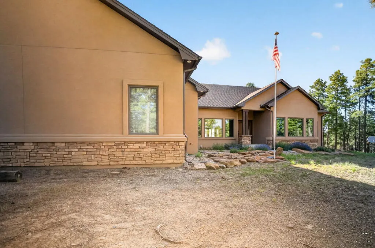
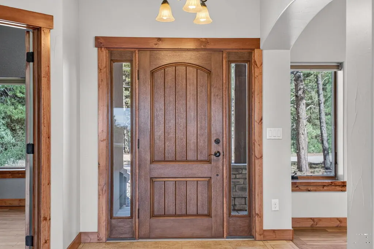
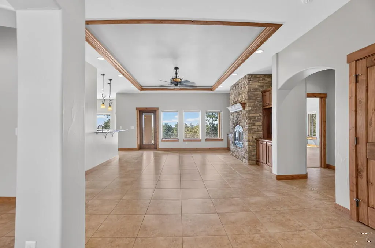
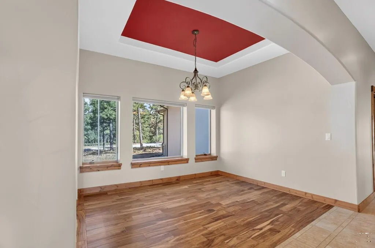
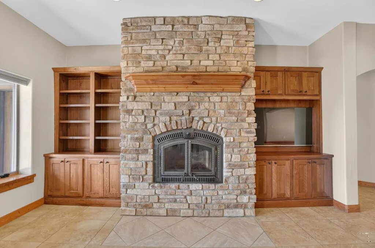
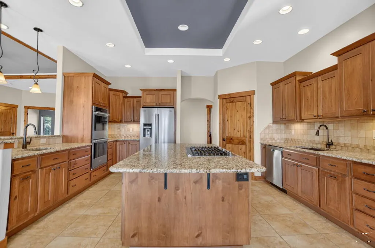
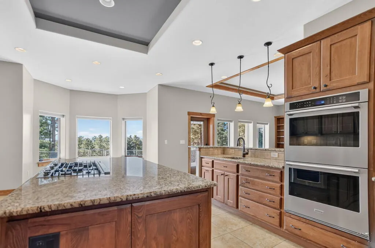
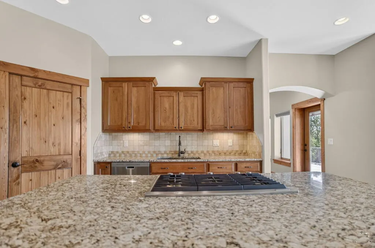
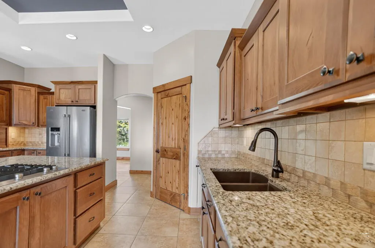
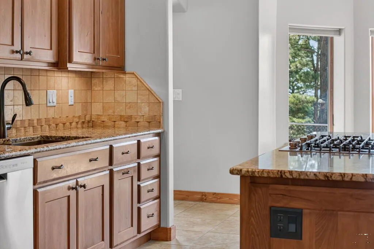
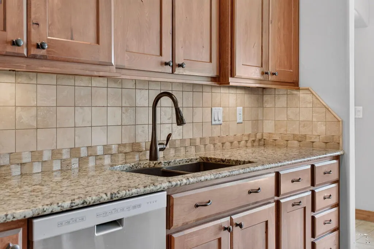
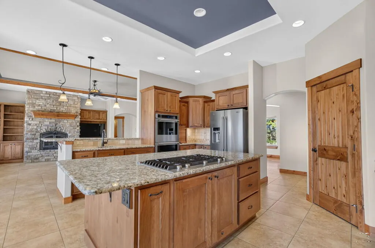
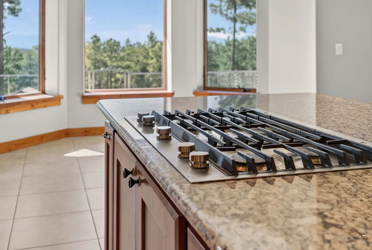
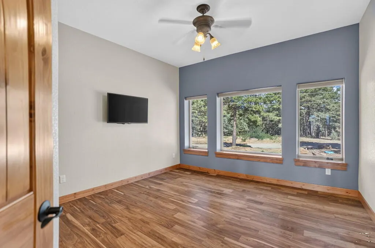
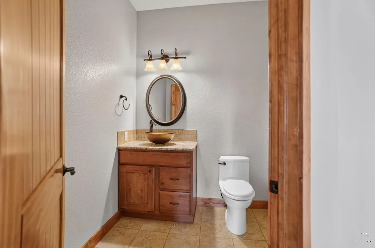
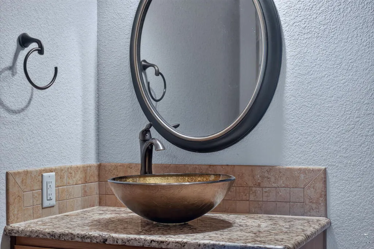
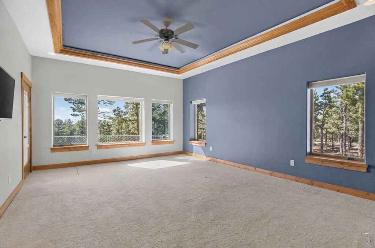
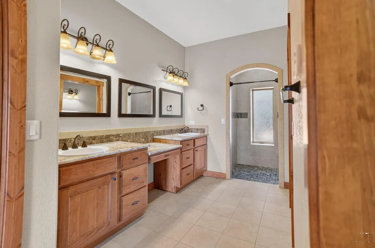
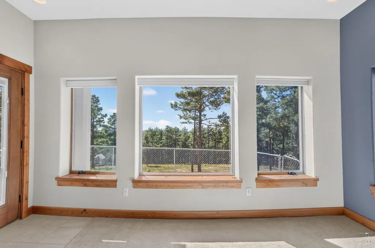
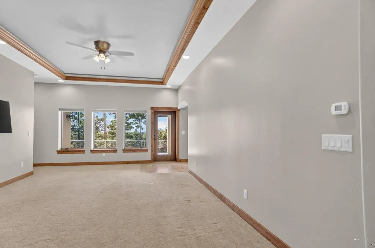
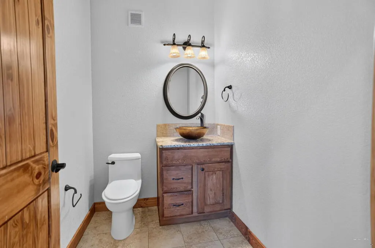
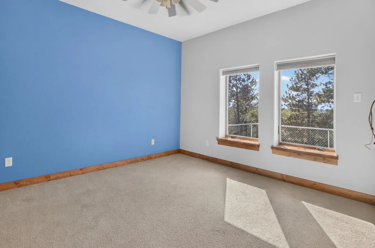
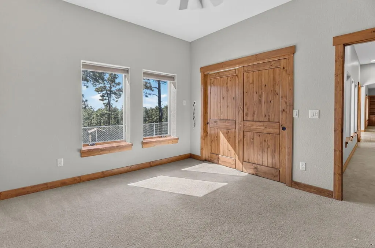
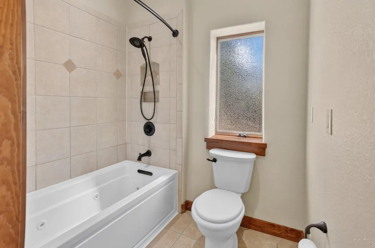
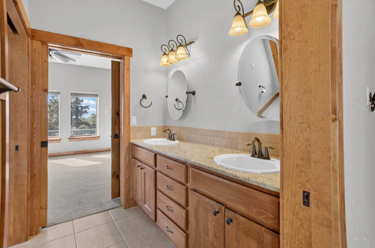
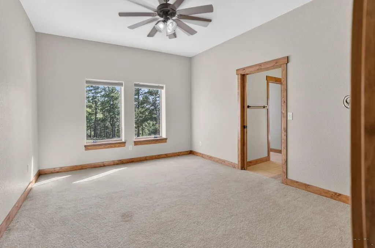
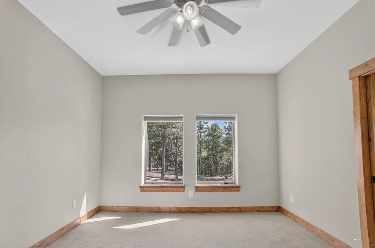
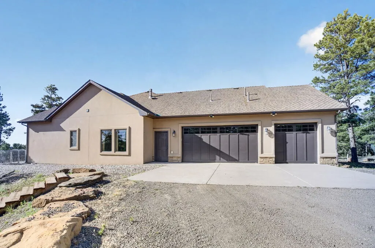
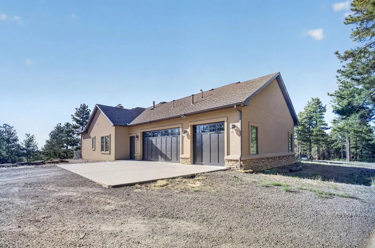
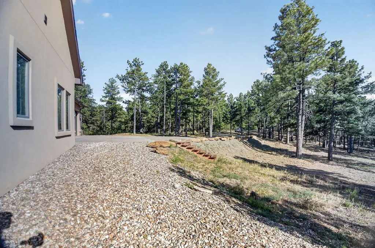
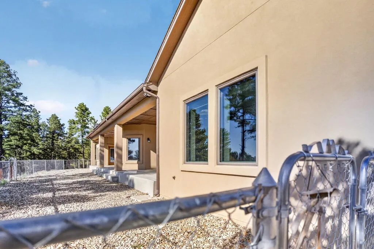
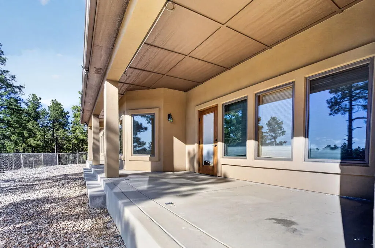
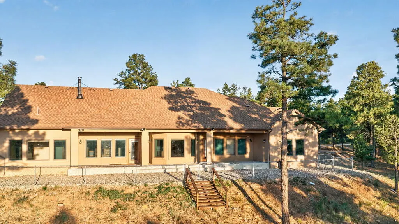
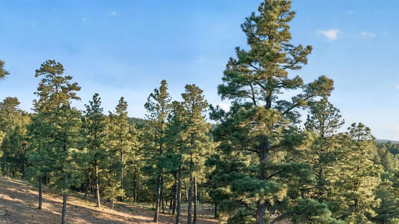
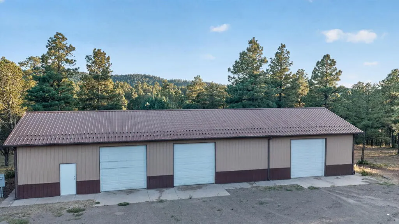
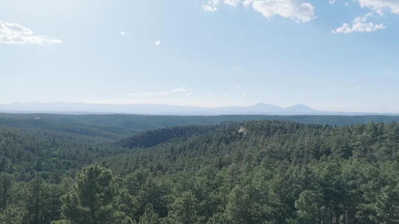
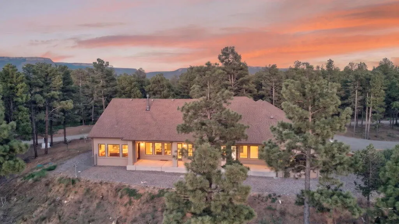
Custom-Built Ranch Style Mountain Retreat on a beautiful, gently sloping and usable 35-acre parcel in the splendor of Southern Colorado! Insulated Concrete Form Construction offers Safety, Durability and Energy Efficiency! Enjoy quality upgrades throughout this open & inviting, 4 bedroom, 4-bathroom floorplan. Chef's Kitchen with Built-in Ovens, Island, Bar, Pantry & Prep Sink! Expansive covered porch provides space to relax and soak in the lovely views of the Spanish Peaks/Sangre De Cristo Mountain Range framed by towering Ponderosa. A 30x80 Cleary outbuilding provides room for your workshop, equipment and toys! Peace and Privacy yet under 30 minutes to historic Trinidad and its amenities. City Water - Bridge Assessment Paid in Full - Easy Year-Round access on well-maintained subdivision roads - Close proximity to Fishers Peak State Park & Trinidad Lake State Park - Abundant Wildlife - 5 miles to I-25. If you want more elbow room the two adjoining 35-acre lots are available for sale!
| Price History | |
|---|---|
| 8/7/2026 | Listed $925,000 |
General Features
| Heating | Propane,Hot Water,Radiant Floor |
|---|---|
| Cooling | Whole House Fan |
| Roof | Composition |
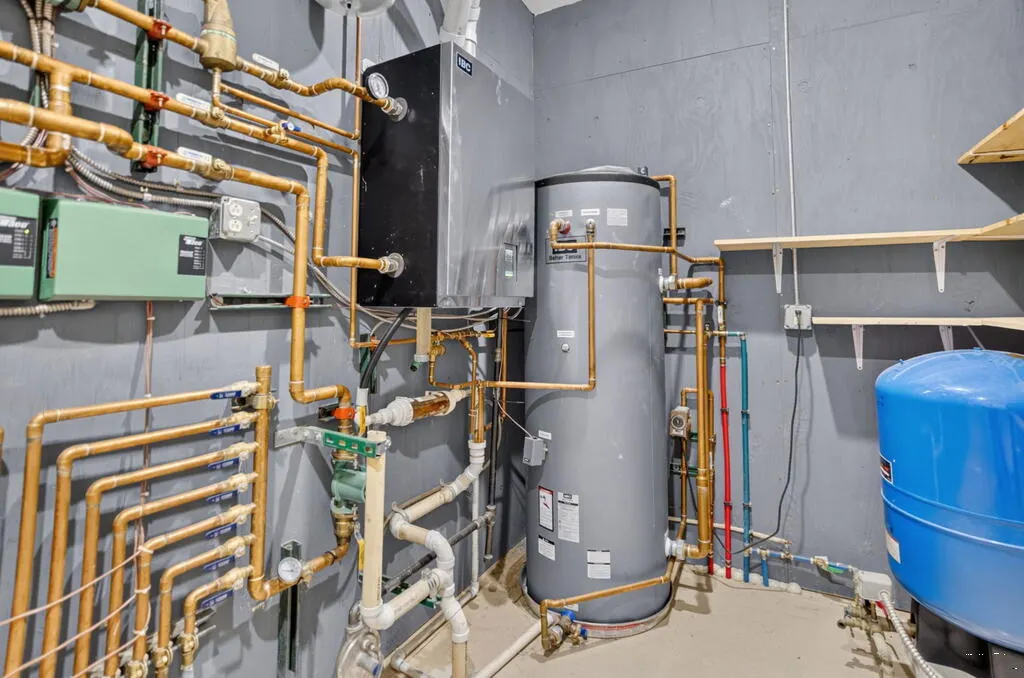
| Appliances | Tankless/On Demand Water Heater,Dishwasher,Disposal,Refrigerator,Double Oven,Microwave Built-in,Washer,Dryer,Gas Cooktop,Built-in Oven |
| Zoning | AG |
| HOA Fee | 970 |
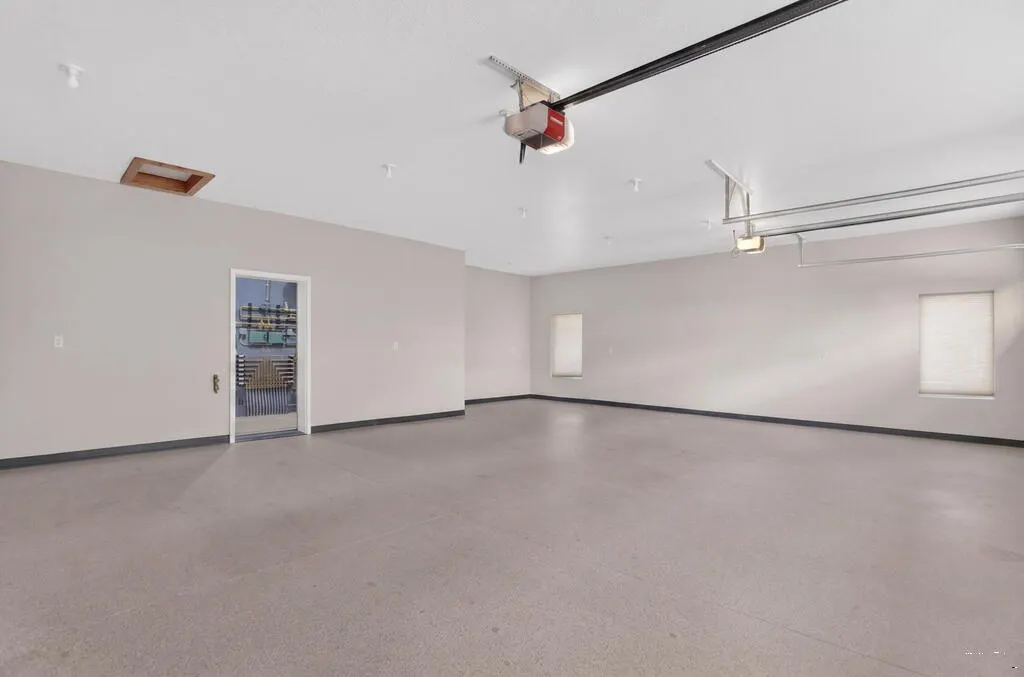
| Garage Spaces | 3 |
| Gas Y/N | None |
| Association Fee Includes | Trash,Road Maintenance |
| Patio/Porch Features | Porch-Covered-Front,Porch-Covered-Rear |
| Architectural Style | Ranch |
| Security Features | Smoke Detector/CO |
| Construction Materials | Stucco,Concrete,ICFs (Insulated Concrete Forms),Copper Plumbing |
| Exclusions | none |
| Pets Allowed | Yes |
| Year Built | 2013 |
| Electric | SanIsabel |
| View | Mountain(s) |
| Property Subtype | Single Family Residence |
| Assoc Fee Paid Per | Annually |
| County | Las Animas |
| New Construction | false |
| Property Type | Residential |
| HOA | true |
| Attached Garage | true |
| Subdivision Name | Trinidad |
| Garage Y/N | true |
| Green Water Conservation | Water-Smart Landscaping |
| Other Structures | Outbuilding,Greenhouse |
| Full Baths | 1 |
| Status | Active |
| Directions | Santa Fe Trail Ranch is a Private Community with Private Roads - Please be accompanied by your Real Estate Agent. |
| City | Trinidad |
| Disclosures | Lead Based Paint Disclosure |
| High School District | Trinidad |
| MLS Area | Outlying |
| Lot Size Units | Acres |
| Lot Size Square Feet | 1525906.8 |
| Carport Spaces | 3 |
| Carport Y/N | true |
| Tax Annual Amount | 1707.36 |
| Additional Parcels Y/N | false |
| Virtual Tour | https://media.apexcontentco.com/videos/019fd3a0-f443-72ee-b47a-09eeb958a455 |
| Building Area Units | Square Feet |
| Primary Bedroom Level | Main |
| Living Area Units | Square Feet |
| Standard Status | Active |
| Occupancy Type | Vacant |
| Middle/Junior School District | Trinidad |
| Elementary School District | Trinidad |
| Legal Description | SANTA FE TRAIL RANCH UNIT-7B- (OAK PARK) LOT-D50- CONT-35.03 ACRS M/L (LOCATED IN TWP-35- RNG-64) |
Interior Features
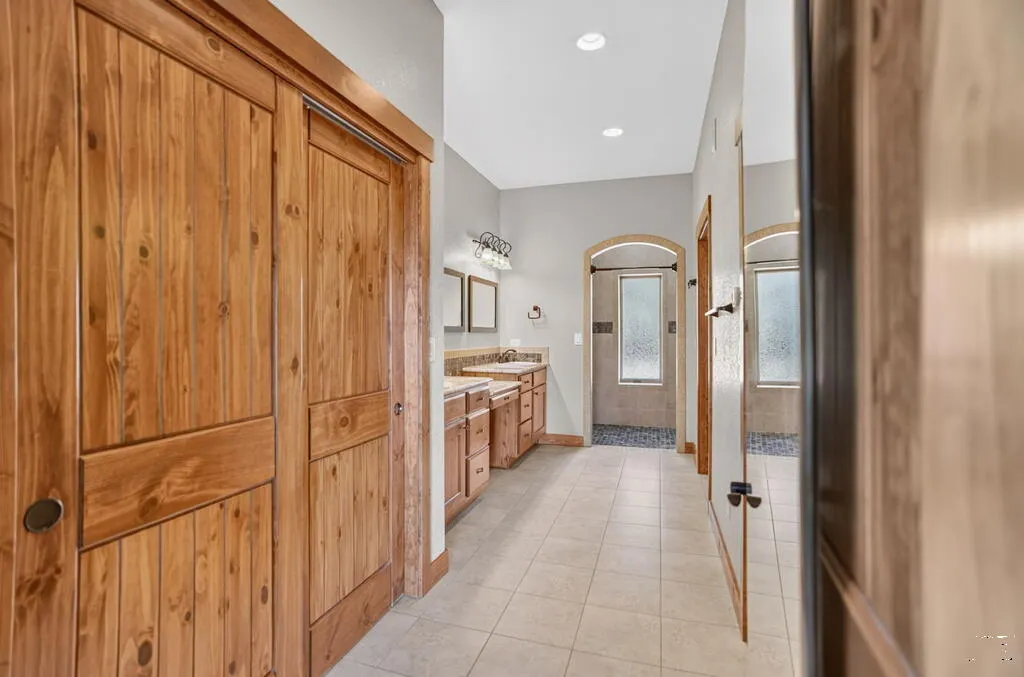
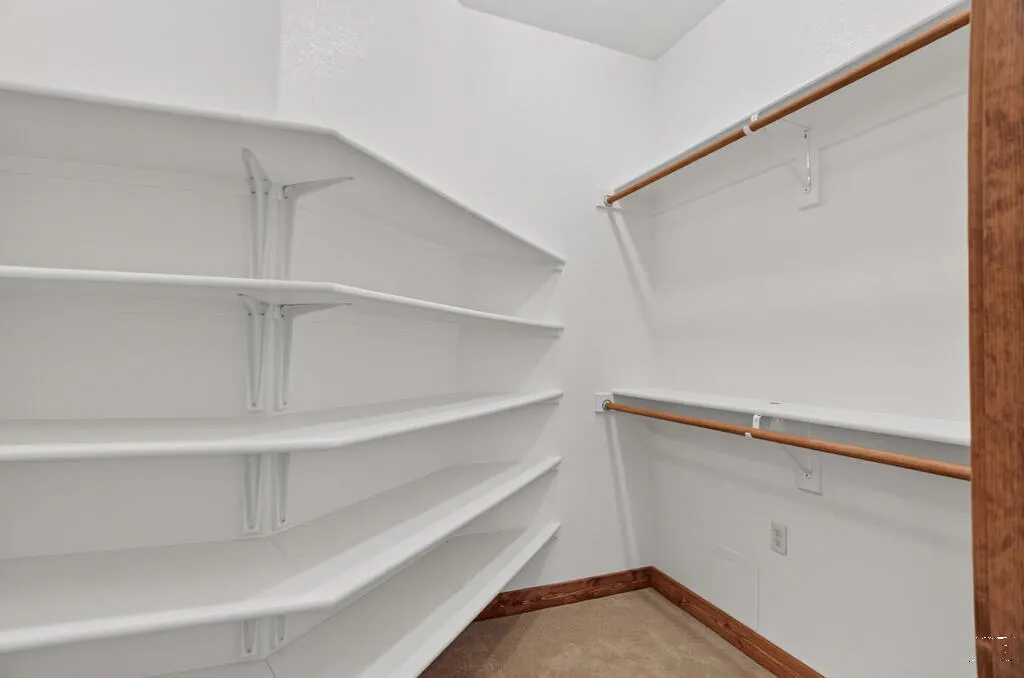
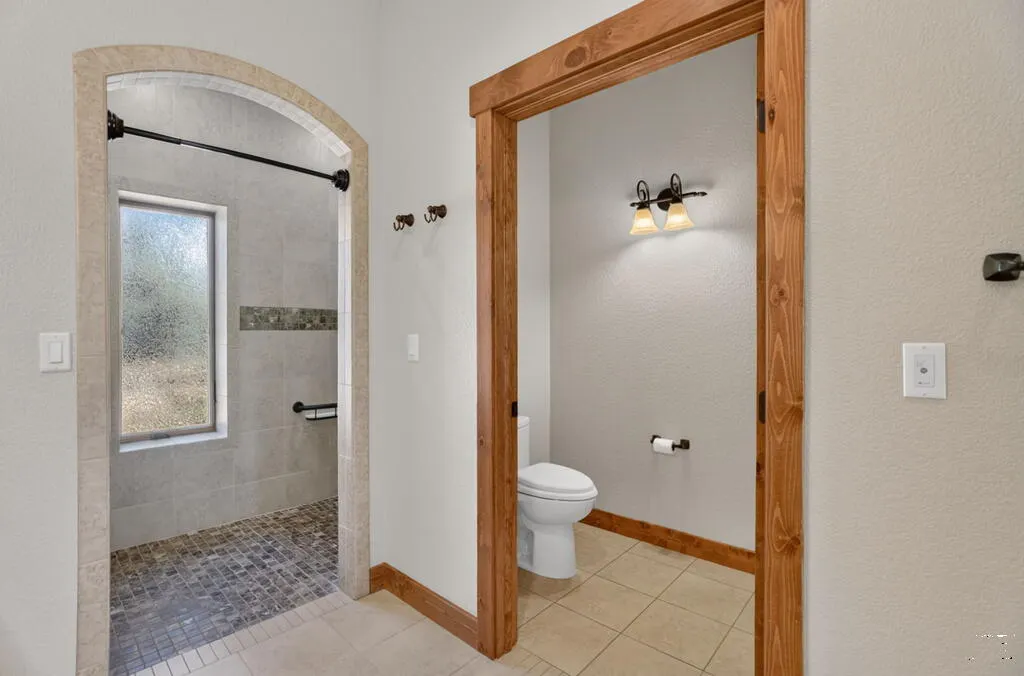
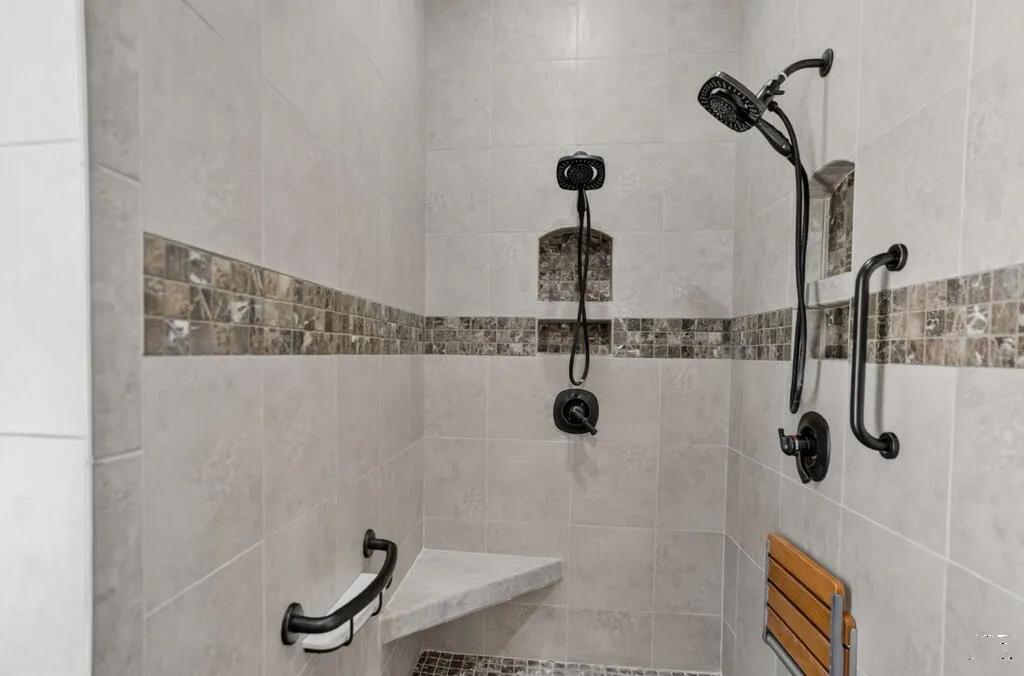
| Interior Amenities | New Paint,Walk-In Closet(s),Walk-in Shower,Granite Counters |
|---|---|
| Basement | Crawl Space,Radon Mitigation System |
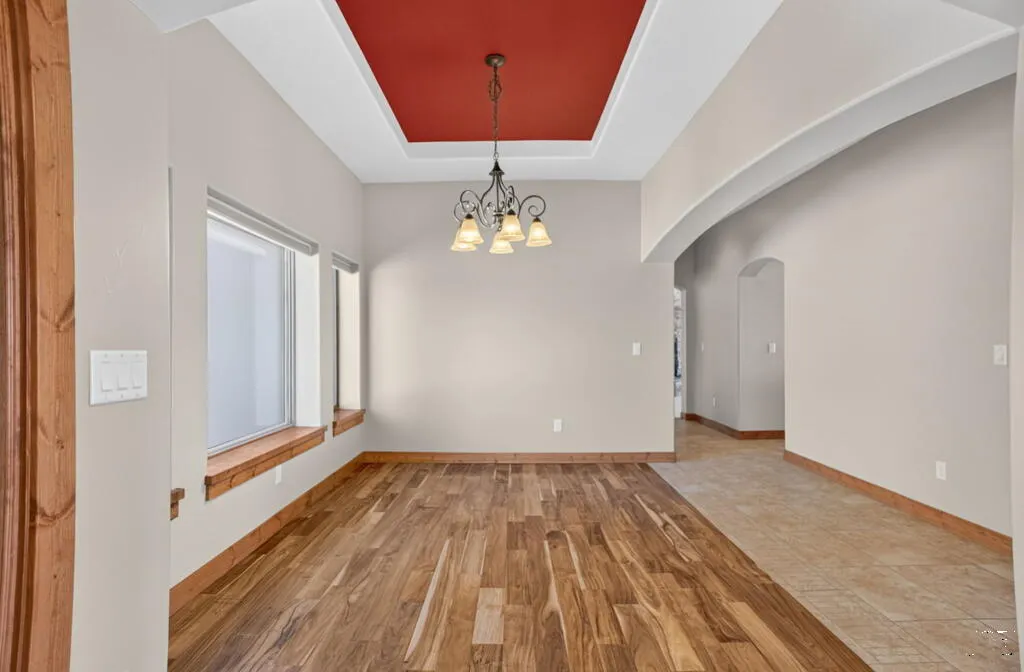
| Flooring | Hardwood,Tile |
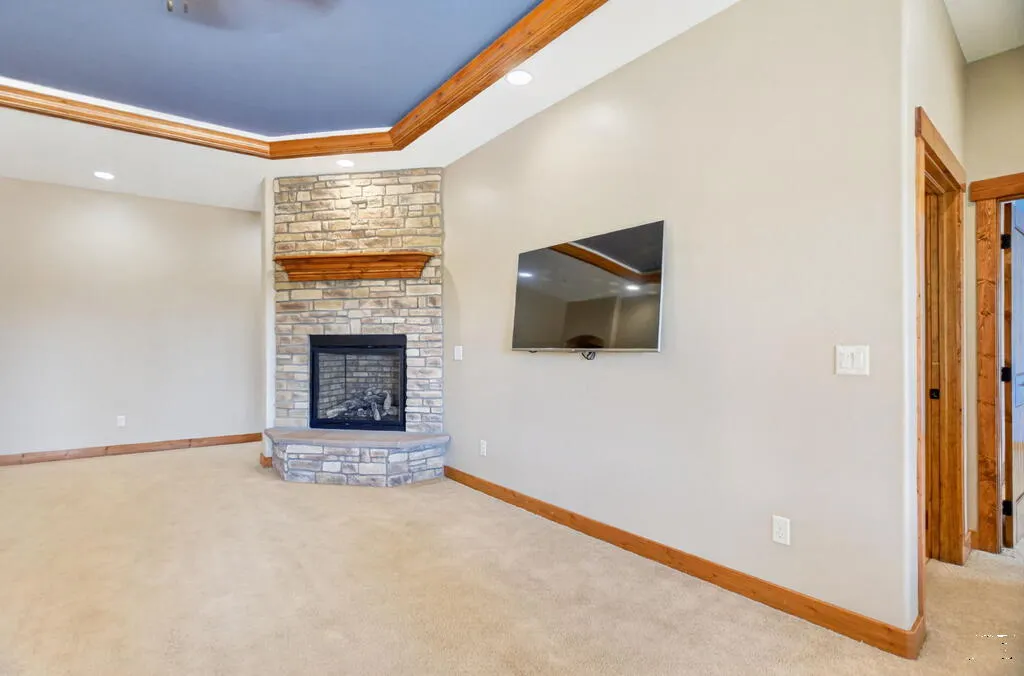
| Total Fireplaces | 2 |
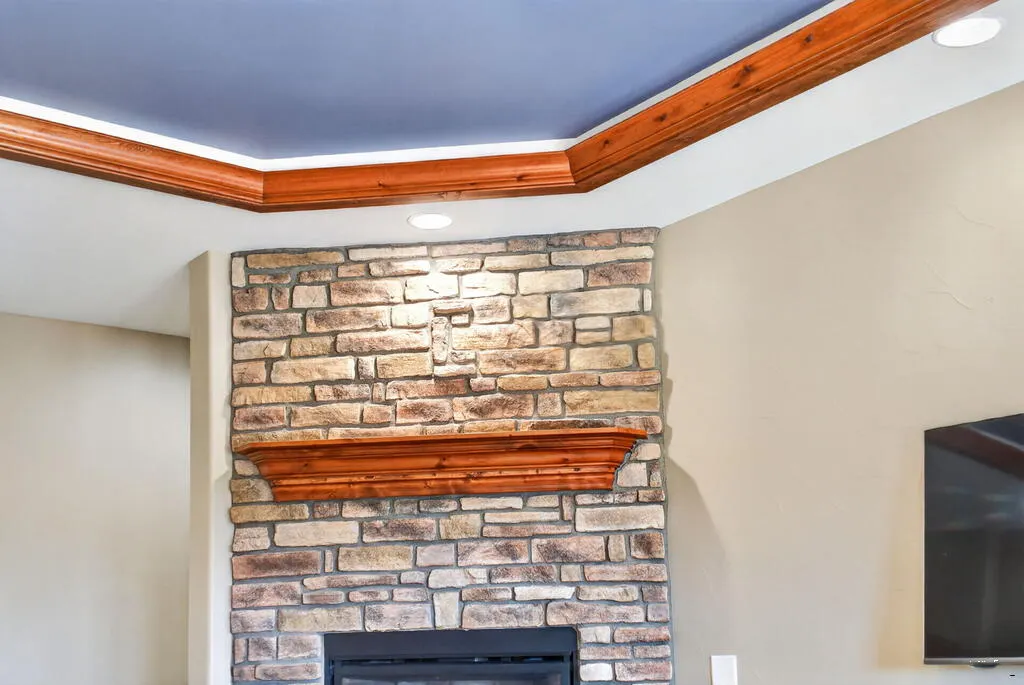
| Fireplace Features | Gas Log,Family Room,Living Room,Wood Burning |
| Kitchen Level | Main |
| Air Conditioning Y/N | true |
| Heating Y/N | true |
| Window Features | Double Pane Windows,Wood Frames,Metal,Window Coverings |
| Fireplace Y/N | true |
| Above Grade Finished Area | 3288 |
| Half Baths | 2 |
| 3/4 Baths | 1 |
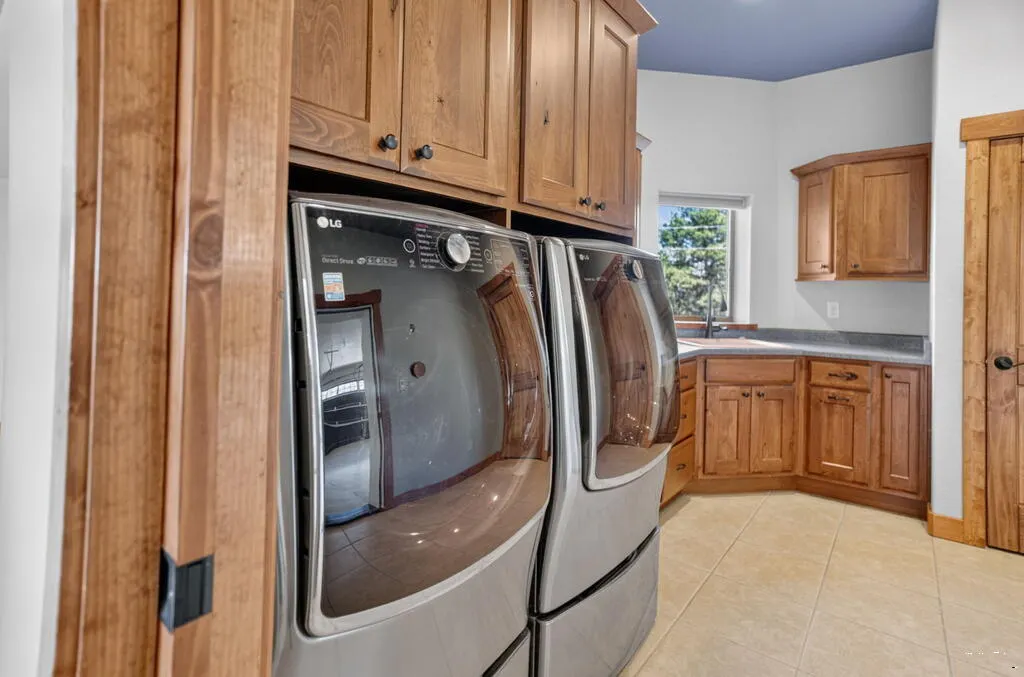
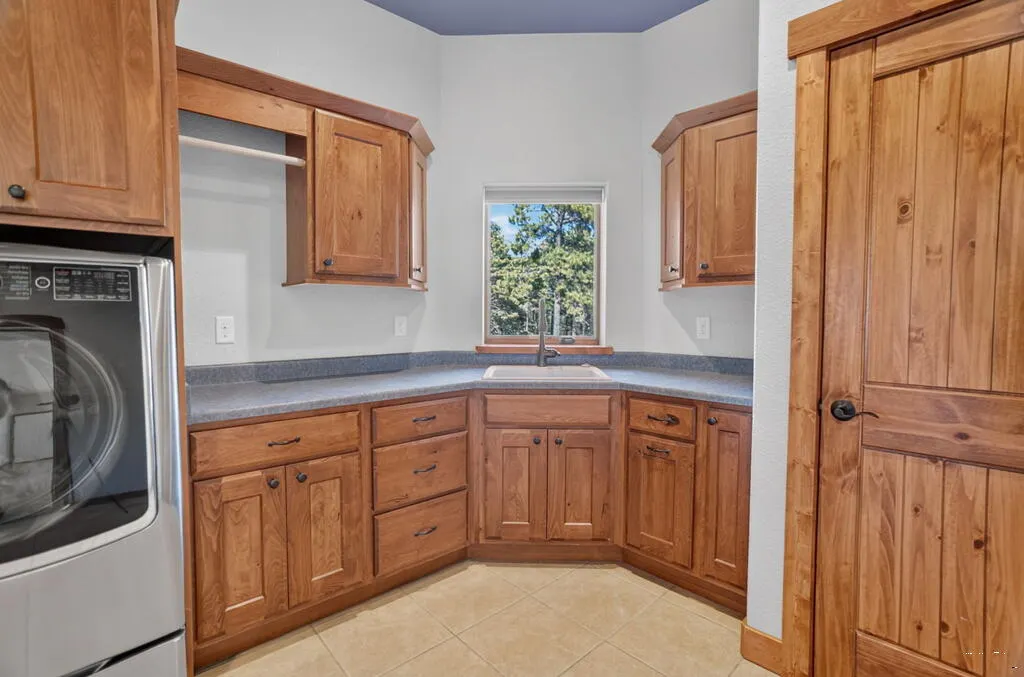
| Laundry Features | Main,Tile |
| Total Bedrooms | 4 |
| Living Room Level | Main |
| Below Grade Finished Area Unit Type | Square Feet |
| LivingAreaSource | Court House |
| Above Grade Finished Area Unit Type | Square Feet |
| Total Baths | 4 |
| Kitchen Area | 223.6389 |
| Kitchen Description | Tile |
| Kitchen Length | 16.1667 |
| Kitchen Width | 13.8333 |
| Primary on Main | 178.125 |
| Second Bedroom Length | 12.5 |
| Second Bedroom Width | 14.25 |
| Bedroom 3 Area | 175.9028 |
| Bedroom 3 Length | 14.1667 |
| Bedroom 3 Width | 12.4167 |
| Bedroom 4 Area | 149.5 |
| Bedroom 4 Length | 11.5 |
| Bedroom 4 Width | 13 |
| Dining Room Area | 12 |
| Dining Room Width | 9.5 |
| Family Room Area | 361 |
| Family Room Length | 19 |
| Living Room Area | 570 |
| Living Room Length | 19 |
| Living Room Width | 30 |
| Primary Bedroom Area | 287.2083 |
| Primary Bedroom Length | 15.25 |
| Primary Bedroom Width | 18.8333 |
| Family Room Width | 19 |
| Family Room Level | Main |
| Dining Room Level | Main |
| Dining Room Area | 114 |
| Bedroom 4 Level | Main |
| Bedroom 3 Level | Main |
| Second Bedroom Level | Main |
Exterior Features
| Exterior Amenities | Outdoor Lighting-Front,Outdoor Lighting-Rear |
|---|---|
| Fencing | Metal Fence-Rear |
| Parking Features | 3 Car Carport Attached,Garage Door Opener |
| Lot Features | Horses Allowed,Irregular Lot,Trees-Front,Trees-Rear |
| Water Source | Public,Community |
| Total Parking | 3 |
| Lot Size Area | 35.03 |
| Spa | false |
| Building Area Total | 3288 |
| Lot Dimensions | unknown |
| Lot Size Acres | 35.03 |
| Road Surface Type | Unimproved |
| Covered Spaces | 3 |
| Horse Y/N | true |
| Irrigation Water Rights Y/N | false |
Amenities
- Foreclosure
- Views
- Short Sale
- New Construction
- Adult 55+
- Lease To Own
- No HOA Fees
- Furnished
- Primary On Main
- Air Conditioning
- Seller Finance
- Green
- Fixer Upper
- Horse
- Golf
- Fireplace
- Deck
- Garage
- Basement
- Pool
Property vs Single Family Average in 81082
Price
Taxes
Year Built

 The content relating to real estate for sale in this Web site comes in part from the Internet Data eXchange (IDX) program of METROLIST, INC., DBA RECOLORADO©. Real estate listings held by brokers other than Your Castle Real Estate - Denver are marked with the IDX Logo. This information is being provided for the consumers' personal, non-commercial use and may not be used for any other purpose. All information subject to change and should be independently verified. September 13, 2026 5:12 PM UTCd

 Information deemed reliable but not guaranteed by the MLS. © 2026 Information and Real Estate Services, LLC.
Information source: Information and Real Estate Services, LLC. Provided for limited non-commercial use only under IRES Rules. © Copyright IRES.
The information being provided is for the consumers personal, non-commercial use and may not be used for any purpose other than to identify prospective properties consumer may be interested in purchasing.
The IRES, LLC Data on this
Information deemed reliable but not guaranteed by the MLS. © 2026 Information and Real Estate Services, LLC.
Information source: Information and Real Estate Services, LLC. Provided for limited non-commercial use only under IRES Rules. © Copyright IRES.
The information being provided is for the consumers personal, non-commercial use and may not be used for any purpose other than to identify prospective properties consumer may be interested in purchasing.
The IRES, LLC Data on this
 IDX information is provided exclusively for personal, non-commercial use, and may not be used for any purpose other than to identify prospective properties consumers may be interested in purchasing. Information is deemed reliable but not guaranteed. Copyright © 2026 Vail Multi List, Inc. (VMLS)
The listing broker's offer of compensation is made only to participants of the MLS where the listing is filed.
IDX information is provided exclusively for personal, non-commercial use, and may not be used for any purpose other than to identify prospective properties consumers may be interested in purchasing. Information is deemed reliable but not guaranteed. Copyright © 2026 Vail Multi List, Inc. (VMLS)
The listing broker's offer of compensation is made only to participants of the MLS where the listing is filed.
 The data relating to real estate for sale on this web site comes in part from the Internet Data Exchange (IDX) program of Colorado Real Estate Network, Inc. (CREN), © Copyright 2026. All rights reserved. All data deemed reliable but not guaranteed and should be independently verified. This database record is provided subject to "limited license" rights. Duplication or reproduction is prohibited.
 Pueblo Association of REALTORS®, Inc. All information deemed reliable but not guaranteed. All properties are subject to prior sale, change or withdrawal. Neither listing broker(s) or information provider(s) shall be responsible for any typographical errors, misinformation, misprints and shall be held totally harmless. Listing(s) information is provided for consumer's personal, non-commercial use and may not be used for any purpose other than to identify prospective properties consumers may be
 Information should be deemed reliable but not guaranteed, all representations are approximate, and individual verification is recommended. Copyright ©2026 All rights reserved.
