
Price Reduction - Primary on Main
Address
1835 E 2nd St, Pueblo, CO
Price
$ 149,000
Property Attributes
- MLS#241528
- TypeSingle Family
- Listing Status Under Contract
- CountyPueblo
- CityPueblo
- AreaEast
- NeighborhoodEastwood Heights
- Zip81001
- Style
- Year Built1923
- Taxes$ 930
- Price$ 149,000
- Bedrooms2
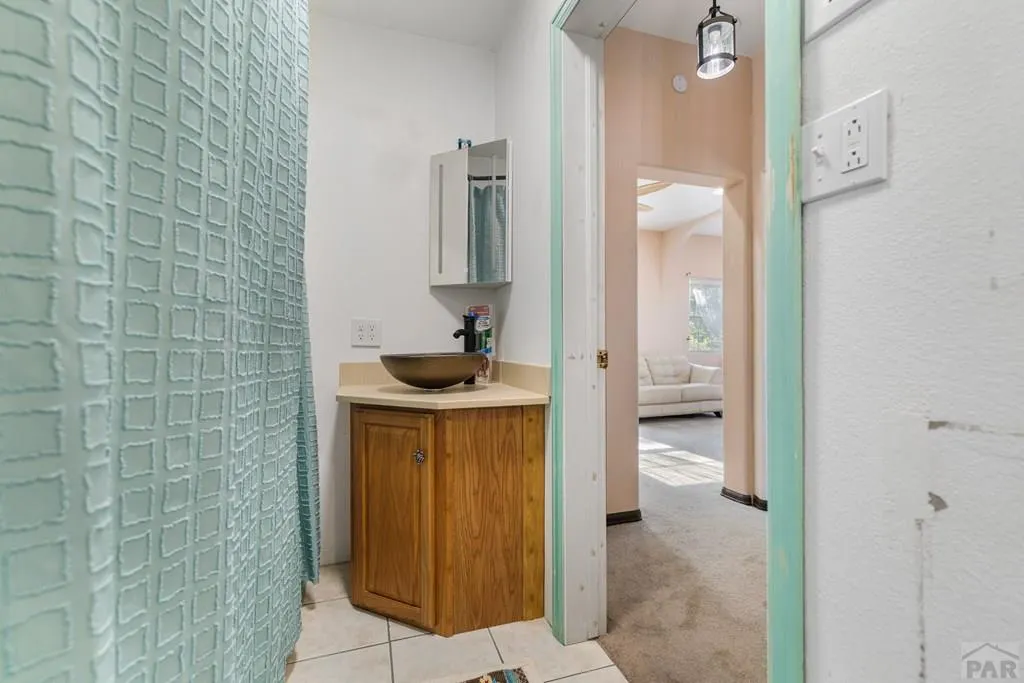
- Full Bathrooms1
- Half Bathrooms0
- Sqr Footage902
- Lot Size0.21 Acres
Data Source:
Pueblo Association Of REALTORS® (PAOR)
Property Description
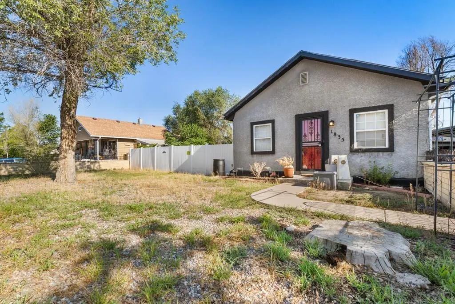
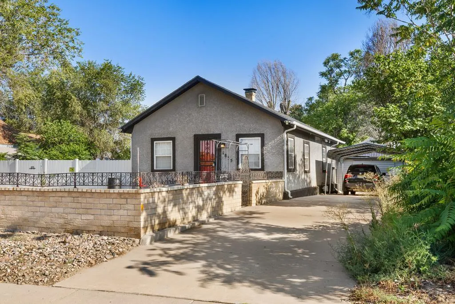
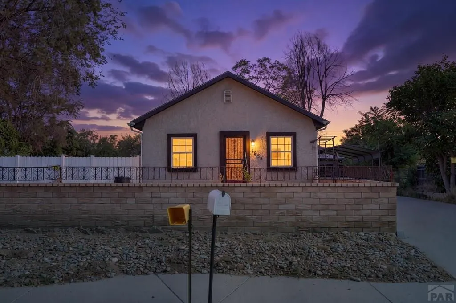
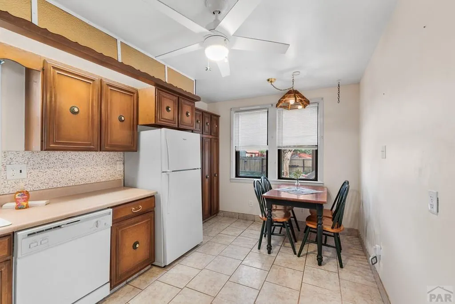
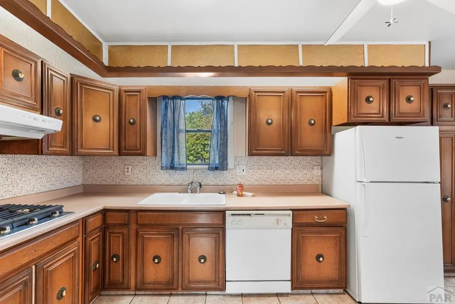
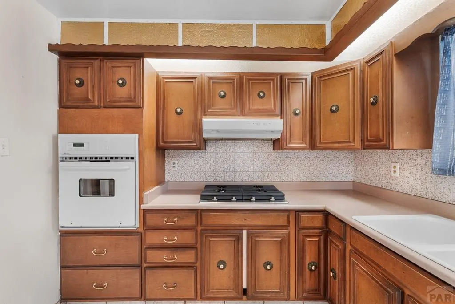
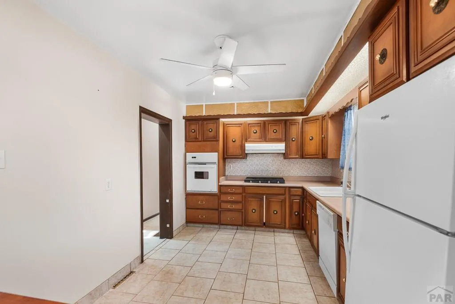
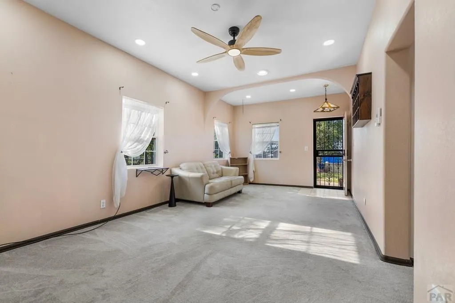
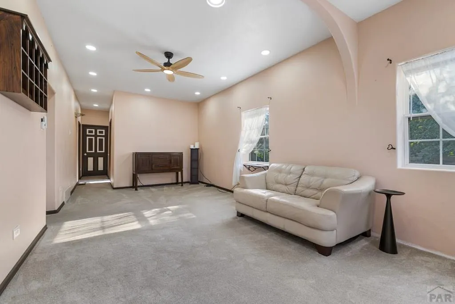
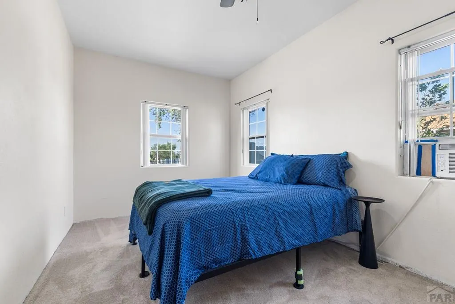
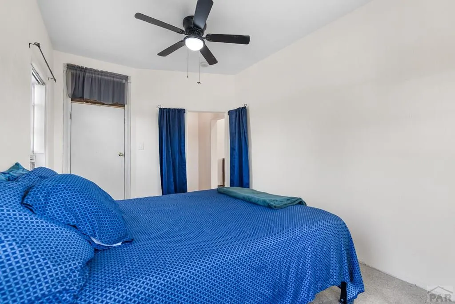
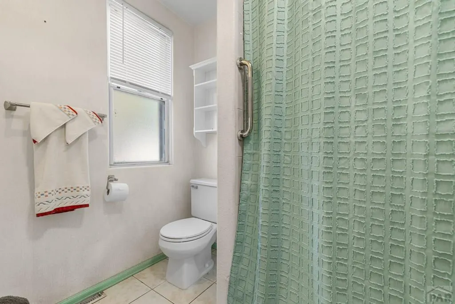
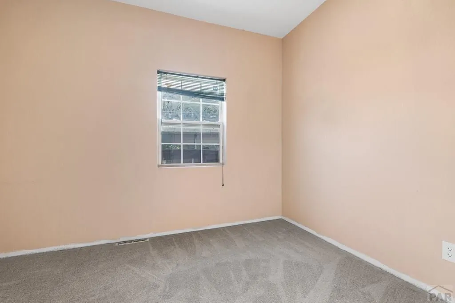
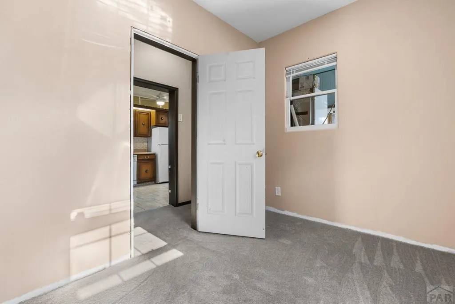
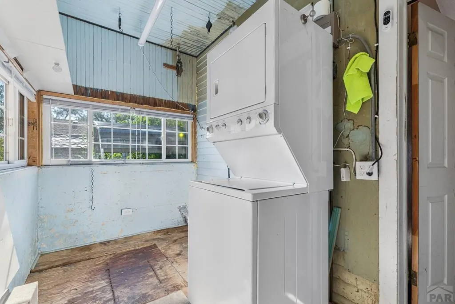
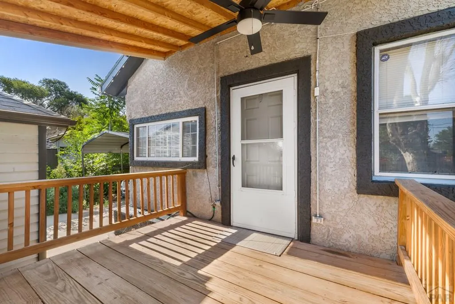
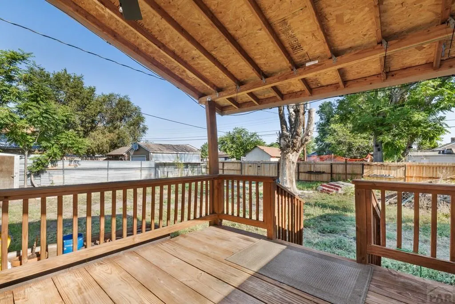
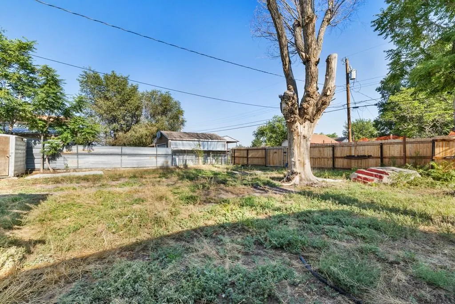
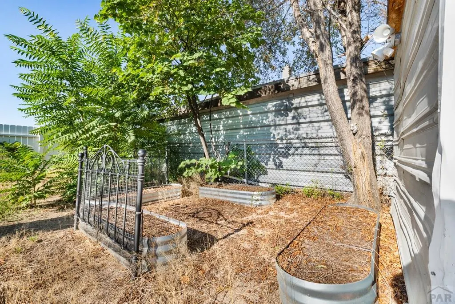
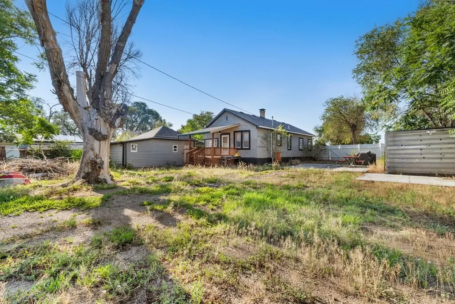
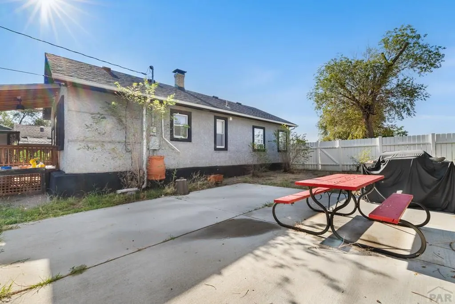
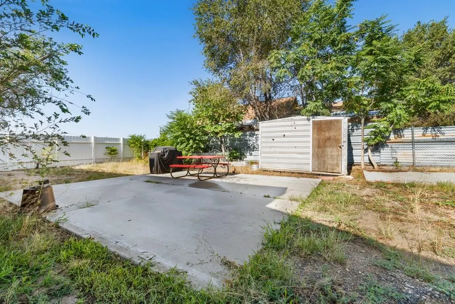
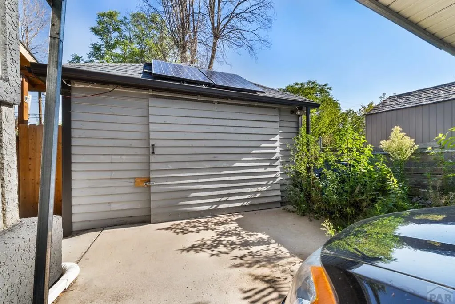
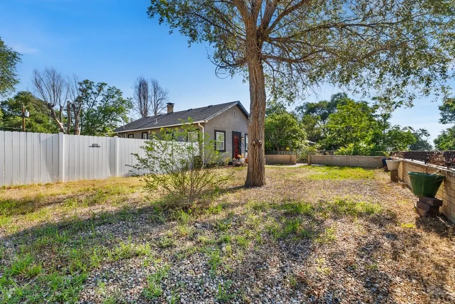
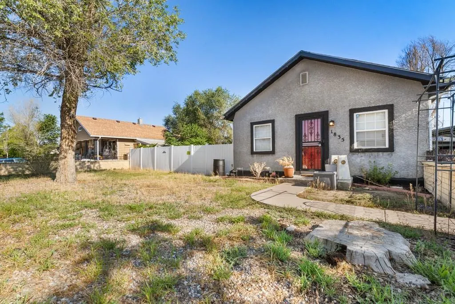
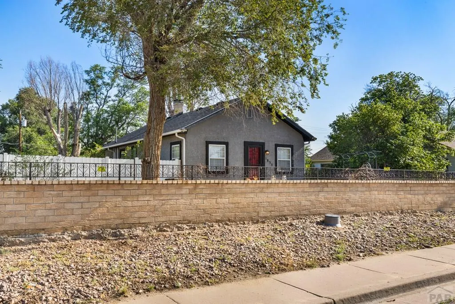
Welcome home to this lovingly maintained property situated on a fully fenced, nearly quarter-acre lot, offering privacy, space, and convenience. Nestled on a quiet street just five minutes from downtown, this charming home provides a peaceful setting with easy access to shopping, dining, and everyday amenities. Inside, you'll find a spacious living room, two generously sized bedrooms, and a thoughtfully designed kitchen that maximizes functionality and storage. The bright sunroom offers additional living space, serves as the laundry area, and provides access to over 200 square feet of basement storage with a newer water heater. Step outside to enjoy the expansive backyard, perfect for entertaining on the deck, gardening, or relaxing in your own private retreat. A garden has already been started, and there's plenty of room for pets, play, or future projects. The property also features a detached garage, a two-car concrete parking pad with a carport, and ample additional parking. Garage has solar panels that are not hooked up. Recent updates include new recessed lighting, fresh interior paint, and new carpet, making this home move-in ready. Combining charm, thoughtful updates, a large fully fenced lot, and an unbeatable location, this home is one you won't want to miss. Schedule your private showing today! This is Home!
| Price History | |
|---|---|
| 8/2/2026 | Listed $159,000 |
| 8/30/2026 | 3$154,000 |
| 9/2/2026 | 3$149,000 |
General Features
| Sewer | Community Sewer |
|---|---|
| Heating | Forced Air |
| Cooling | Whole House Fan |
| Roof | Composition |
| Appliances | Dishwasher,Disposal,Refrigerator,Gas Cooktop,Built-in Oven |
| Zoning | R-2 |
| Garage Spaces | 1 |
| Gas Y/N | Xcel |
| Association Fee Includes | None |
| Patio/Porch Features | Patio-Open-Front,Deck-Covered-Rear |
| Architectural Style | Ranch |
| Construction Materials | Frame,Stucco |
| Year Built | 1923 |
| Property Subtype | Single Family Residence |
| County | Pueblo |
| New Construction | false |
| Property Type | Residential |
| Association Amenities | None |
| HOA | false |
| Attached Garage | false |
| Subdivision Name | Eastwood Heights |
| Garage Y/N | true |
| Full Baths | 1 |
| Status | Under Contract |
| Directions | From fourth street. Take a right (south) on north queen avenue. Then take a left on 2nd street (east) Home will be on the left. |
| City | Pueblo |
| Disclosures | Lead Based Paint Disclosure |
| High School District | 60 |
| MLS Area | East |
| Lot Size Units | Square Feet |
| Lot Size Square Feet | 9147.6 |
| Carport Y/N | false |
| Tax Annual Amount | 930.11 |
| Additional Parcels Y/N | false |
| Virtual Tour | https://tour.usamls.net/1835-2nd-St-Pueblo-CO-81001/unbranded |
| Building Area Units | Square Feet |
| Primary Bedroom Level | Main |
| Living Area Units | Square Feet |
| Standard Status | Active Under Contract |
| Occupancy Type | Vacant |
| Middle/Junior School District | 60 |
| Elementary School District | 60 |
| Legal Description | LOTS 35 TO 37 BLK 264 EAST PUEBLO HEIGHTS SUB 2ND |
Interior Features
| Interior Amenities | New Paint,Ceiling Fan(s) |
|---|---|
| Basement | Unfinished |
| Flooring | New Floor Coverings,Tile |
| Fireplace Features | None |
| Kitchen Level | Main |
| Air Conditioning Y/N | true |
| Heating Y/N | true |
| Window Features | Single Pane,Window Coverings |
| Fireplace Y/N | false |
| Above Grade Finished Area | 902 |
| Laundry Features | Main |
| Total Bedrooms | 2 |
| Living Room Level | Main |
| Below Grade Finished Area Unit Type | Square Feet |
| LivingAreaSource | Court House |
| Above Grade Finished Area Unit Type | Square Feet |
| Total Baths | 1 |
| Kitchen Area | 105 |
| Kitchen Description | Tile |
| Kitchen Length | 15 |
| Kitchen Width | 7 |
| RoomBasementArea | 225 |
| Primary on Main | 88 |
| Second Bedroom Length | 11 |
| Second Bedroom Width | 8 |
| Living Room Area | 242 |
| Living Room Length | 22 |
| Living Room Width | 11 |
| Primary Bedroom Area | 135 |
| Primary Bedroom Length | 15 |
| Primary Bedroom Width | 9 |
| Second Bedroom Level | Main |
Exterior Features
| Exterior Amenities | Garden Area-Rear,Outdoor Lighting-Front |
|---|---|
| Fencing | Metal Fence-Front,Wood Fence-Front,Wood Fence-Rear,Block Fence-Front,Vinyl Fence-Front,Vinyl Fence-Rear |
| Parking Features | 1 Car Garage Detached |
| Lot Features | Trees-Rear |
| Water Source | Public |
| Total Parking | 1 |
| Lot Size Area | 9147.6 |
| Spa | false |
| Building Area Total | 1127 |
| Lot Dimensions | 72.87 x 195.62 |
| Lot Size Acres | 0.21 |
| Road Surface Type | Paved |
| Covered Spaces | 1 |
| Irrigation Water Rights Y/N | false |
Amenities
- Foreclosure
- Views
- Short Sale
- New Construction
- Adult 55+
- Lease To Own
- No HOA Fees
- Furnished
- Primary On Main
- Air Conditioning
- Seller Finance
- Green
- Fixer Upper
- Horse
- Golf
- Fireplace
- Deck
- Garage
- Basement
- Pool
Property vs Single Family Average in 81001
Price
Taxes
Year Built
 The content relating to real estate for sale in this Web site comes in part from the Internet Data eXchange (IDX) program of METROLIST, INC., DBA RECOLORADO©. Real estate listings held by brokers other than Your Castle Real Estate - Denver are marked with the IDX Logo. This information is being provided for the consumers' personal, non-commercial use and may not be used for any other purpose. All information subject to change and should be independently verified. September 13, 2026 5:12 PM UTCd

 Information deemed reliable but not guaranteed by the MLS. © 2026 Information and Real Estate Services, LLC.
Information source: Information and Real Estate Services, LLC. Provided for limited non-commercial use only under IRES Rules. © Copyright IRES.
The information being provided is for the consumers personal, non-commercial use and may not be used for any purpose other than to identify prospective properties consumer may be interested in purchasing.
The IRES, LLC Data on this
Information deemed reliable but not guaranteed by the MLS. © 2026 Information and Real Estate Services, LLC.
Information source: Information and Real Estate Services, LLC. Provided for limited non-commercial use only under IRES Rules. © Copyright IRES.
The information being provided is for the consumers personal, non-commercial use and may not be used for any purpose other than to identify prospective properties consumer may be interested in purchasing.
The IRES, LLC Data on this
 The real estate listing information and related content displayed on this site is provided exclusively for consumers� personal, non-commercial use and may not be used for any purpose other than to identify prospective properties consumers may be interested in purchasing. This information and related content is deemed reliable but is not guaranteed accurate by elevateMLS.
 IDX information is provided exclusively for personal, non-commercial use, and may not be used for any purpose other than to identify prospective properties consumers may be interested in purchasing. Information is deemed reliable but not guaranteed. Copyright © 2026 Vail Multi List, Inc. (VMLS)
The listing broker's offer of compensation is made only to participants of the MLS where the listing is filed.
IDX information is provided exclusively for personal, non-commercial use, and may not be used for any purpose other than to identify prospective properties consumers may be interested in purchasing. Information is deemed reliable but not guaranteed. Copyright © 2026 Vail Multi List, Inc. (VMLS)
The listing broker's offer of compensation is made only to participants of the MLS where the listing is filed.
 The data relating to real estate for sale on this web site comes in part from the Internet Data Exchange (IDX) program of Colorado Real Estate Network, Inc. (CREN), © Copyright 2026. All rights reserved. All data deemed reliable but not guaranteed and should be independently verified. This database record is provided subject to "limited license" rights. Duplication or reproduction is prohibited.
 Pueblo Association of REALTORS®, Inc. All information deemed reliable but not guaranteed. All properties are subject to prior sale, change or withdrawal. Neither listing broker(s) or information provider(s) shall be responsible for any typographical errors, misinformation, misprints and shall be held totally harmless. Listing(s) information is provided for consumer's personal, non-commercial use and may not be used for any purpose other than to identify prospective properties consumers may be
 Information should be deemed reliable but not guaranteed, all representations are approximate, and individual verification is recommended. Copyright ©2026 All rights reserved.
